10020 Lachlan DR, Austin, TX 78717
10020 Lachlan DR
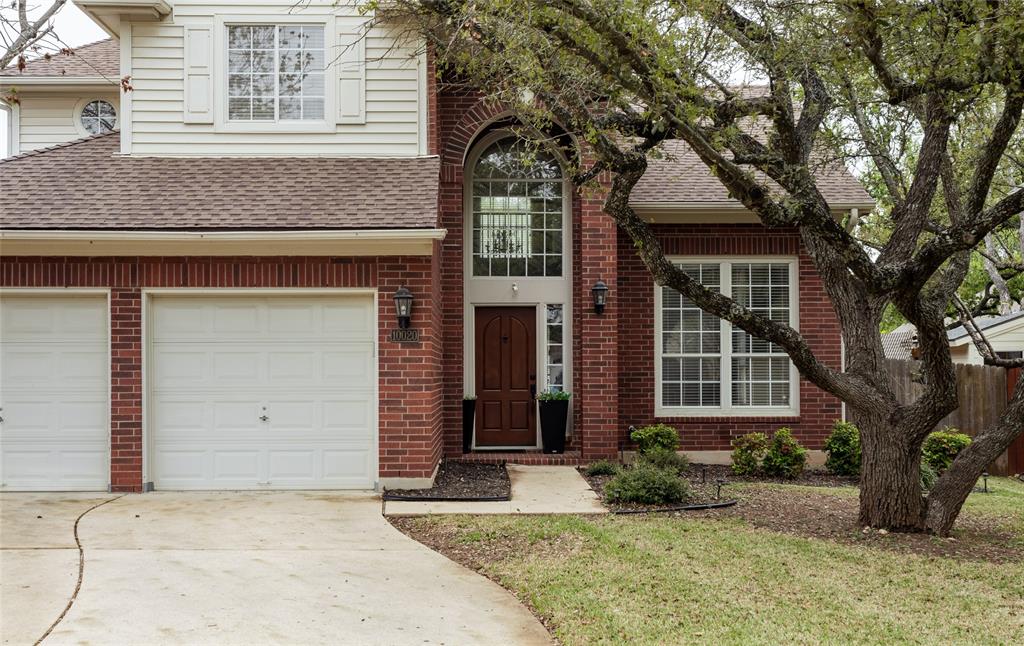
10020 Lachlan DR
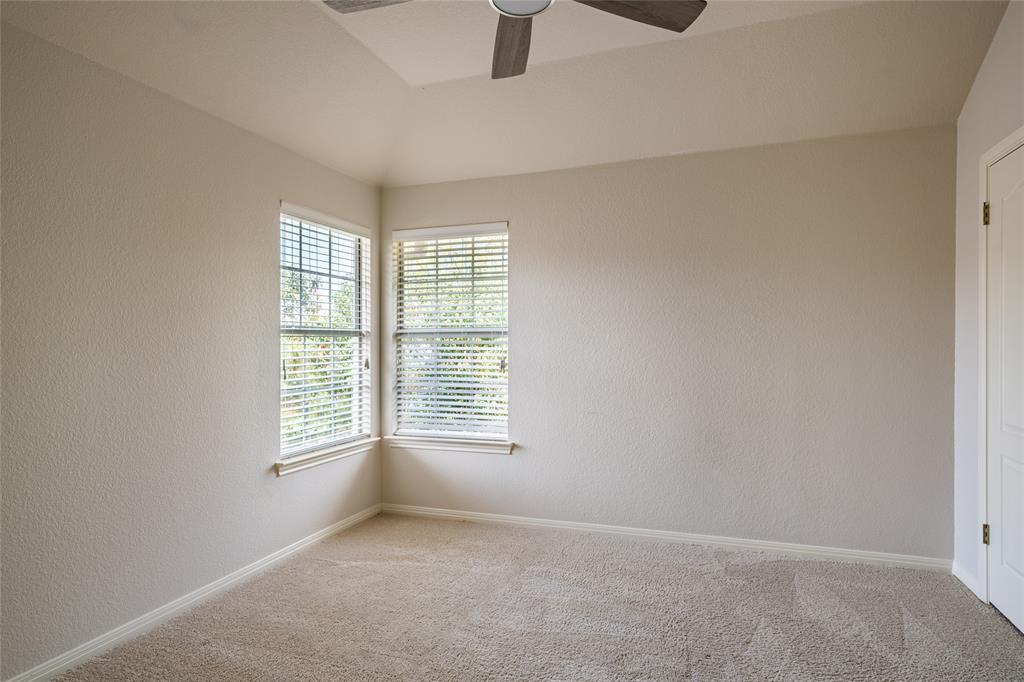
10020 Lachlan DR, Austin, TX

$615,000

HIGHLIGHTS
  • 4 Beds
  • 2 Full Baths
  • 1 Half Bath
  • 8,128.3 Sq.Ft. Lot
  • 2,666 Sq.Ft. Living
  • 1996 Year Built
  • For Sale Status
  • 9929368 MLS® ID
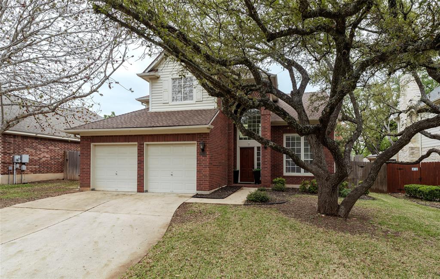
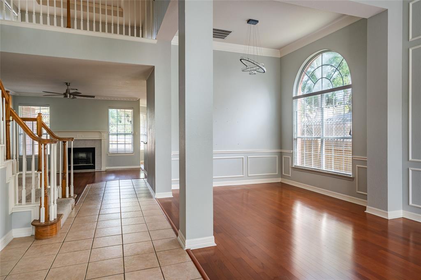
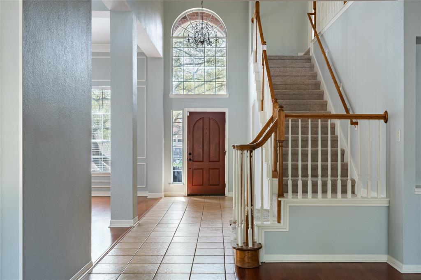
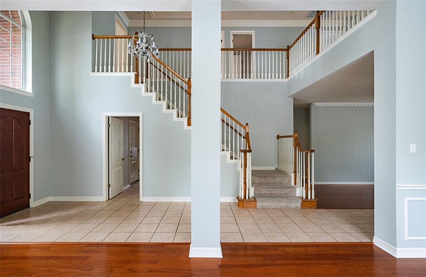
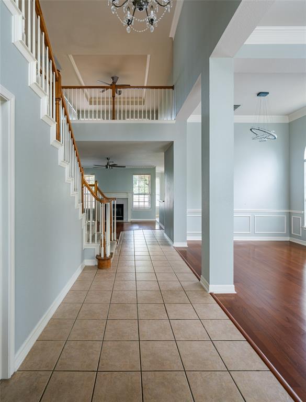
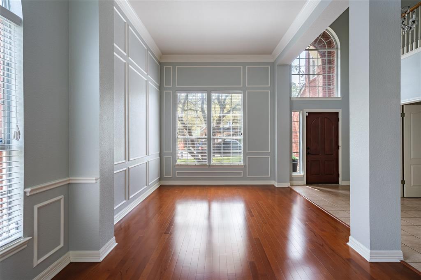
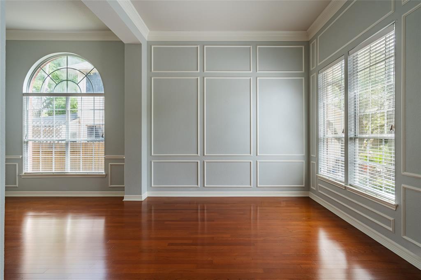
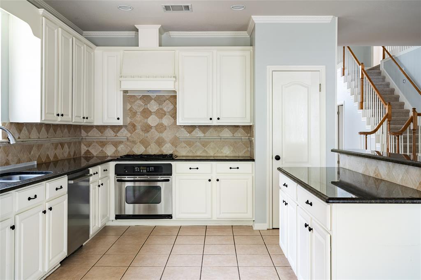
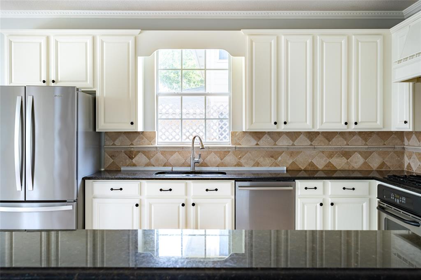
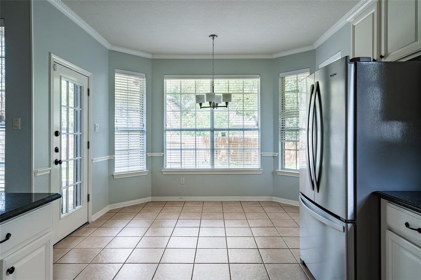
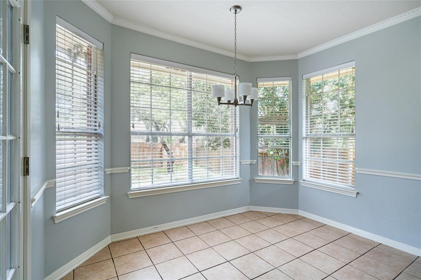
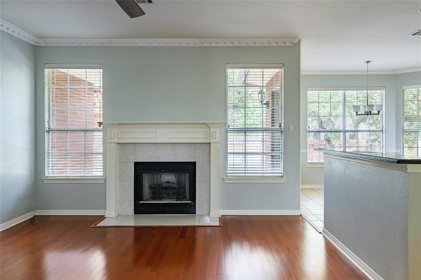
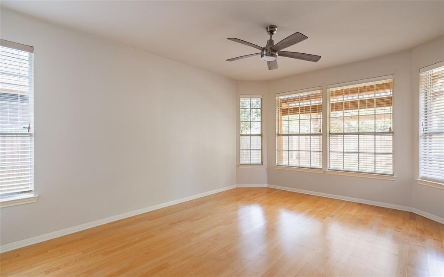
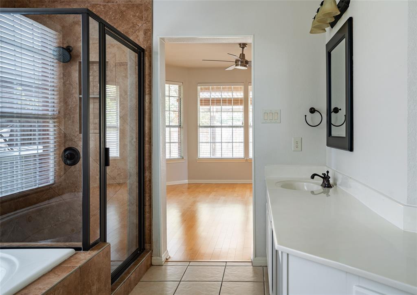
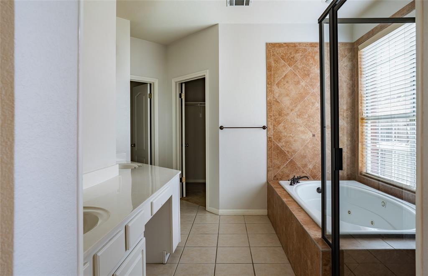
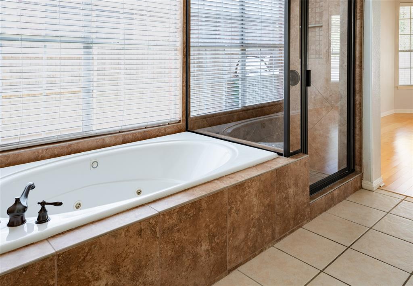
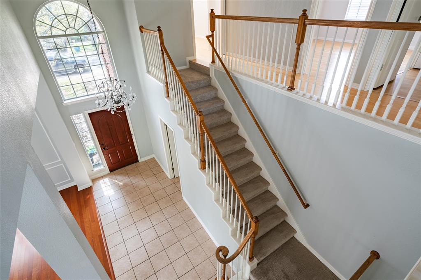
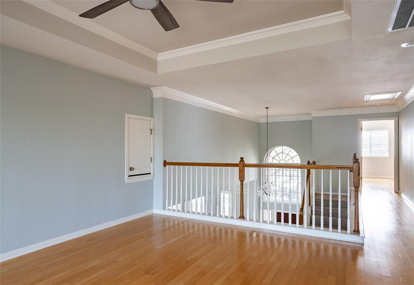
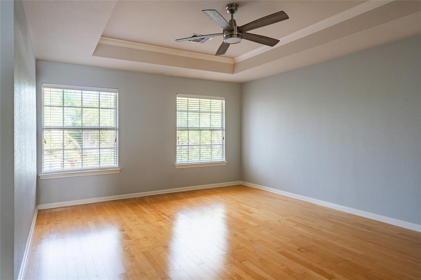
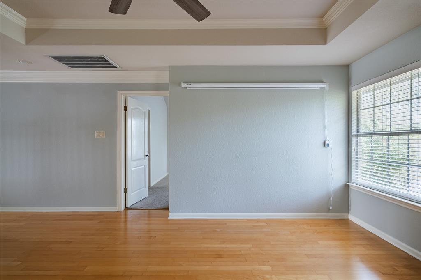
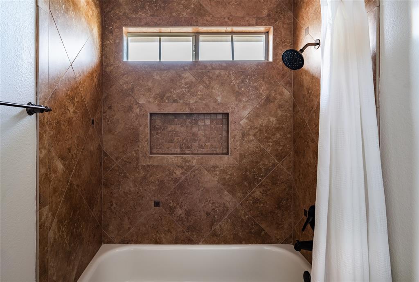
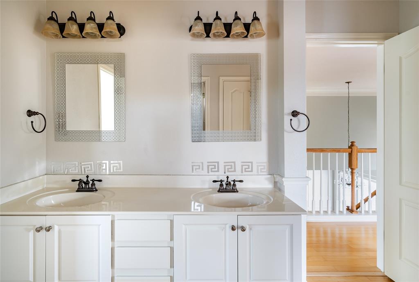
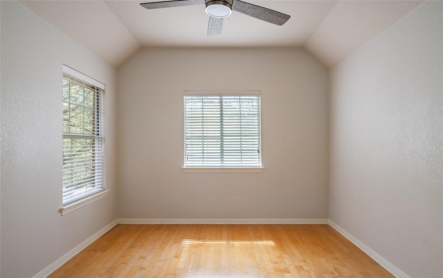
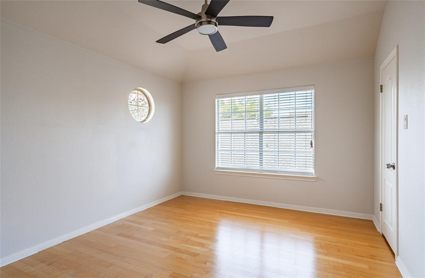
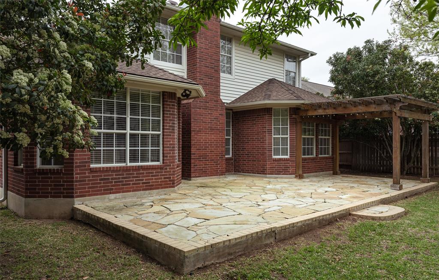
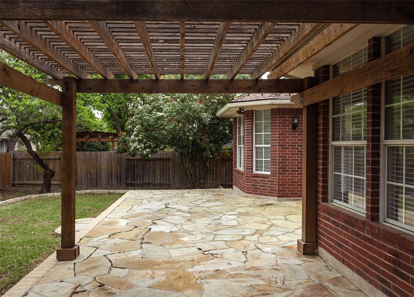
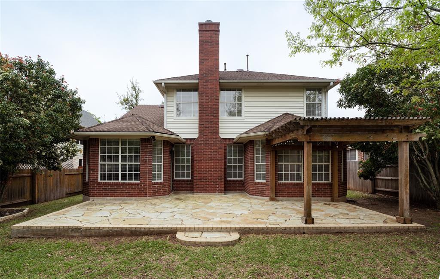
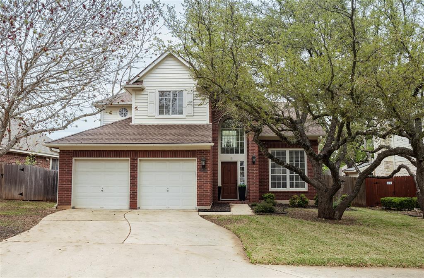
Welcome to an exceptional residence in the highly desirable Davis Spring neighborhood of Austin, TX! This stunning 4-bedroom, 2.5-bathroom home offers an impressive blend of style, functionality, and comfort. Step inside to discover a main floor primary suite, providing a serene escape from the everyday hustle and bustle. The home boasts multiple living areas, perfect for unwinding or hosting gatherings. The elegant formal dining room and a sunlit breakfast area offer ideal spaces for enjoying meals and creating cherished memories. The heart of the home is the well-appointed kitchen, featuring granite countertops and stainless steel appliances, inviting you to unleash your culinary creativity. Outside, you'll find a private fenced yard complete with a charming flagstone patio, creating an inviting outdoor haven for relaxation and entertainment. Conveniently located near Parmer Lane, US 183, and an array of shopping and dining options, this home offers convenient access to a variety of amenities. Additionally, the neighborhood boasts an array of fantastic amenities, including a pool, playground, tennis courts, basketball court, and scenic walking trails, providing endless opportunities for recreation and leisure. Don't miss the chance to make this extraordinary home yours and experience the best of Austin living!
Show MoreShow Less
image

Schedule a Showing

We would love to show you our beautiful property. Please select your preferred date and time below. An agent will be in touch shortly to confirm your appointment.

Schedule a Showing

We would love to show you our beautiful property. Please select your preferred date and time below. An agent will be in touch shortly to confirm your appointment.
Thank you for your interest in 10020 Lachlan DR, Austin, TX 78717. We are reviewing your request and will be in touch shortly!

FEATURES & AMENITIES

Interior

  • Total Bedrooms4
  • Total Bathrooms3
  • Full Bathrooms2
  • Half Bathrooms1
  • FlooringCarpet, Tile, Wood
  • FireplaceGas Log, Living Room
  • APPLIANCESBuilt-In Gas Oven, Built-In Gas Range, Dishwasher, Disposal, Stainless Steel Appliance(s), Water Heater-Gas
  • other interior FeaturesBreakfast Bar, Ceiling Fan(s), High Ceilings, Chandelier, Granite Counters, Crown Molding, Double Vanity, Eat-in Kitchen, Entrance Foyer, Interior Steps, Multiple Dining Areas, Multiple Living Areas, Open Floorplan, Pantry, Primary Bedroom on Main, Walk-In Closet(s), Washer Hookup

Area & Lot

  • Status For Sale
  • Living Area2,666 Sq.Ft.
  • Lot Area8,128.3 Sq.Ft.
  • MLS® ID9929368
  • YEAR BUILT1996
  • water FrontageNone
  • View DescriptionNone
  • Elementary SchoolPatsy Sommer
  • Middle SchoolCedar Valley
  • High SchoolMcNeil
  • School DistrictRound Rock ISD

Exterior

  • STORIES2
  • Garage Spaces2.0
  • Water SourcePublic
  • utilitiesElectricity Connected, Natural Gas Connected, Sewer Connected, Water Connected
  • PoolNone
  • roofComposition, Shingle
  • lot featuresBack Yard, Curbs, Front Yard, Sprinkler - Automatic, Trees-Medium (20 Ft - 40 Ft)
  • parkingAttached, Door-Multi, Driveway, Garage, Garage Faces Front
  • HEAT TYPECentral
  • AIR CONDITIONINGCeiling Fan(s), Central Air
  • sewerPublic Sewer
  • SubstructureSlab
  • Disability FeaturesNone
  • other exterior FeaturesExterior Steps, Gutters Partial, Private Yard

Financial

  • Sales Price$615,000
  • Real Estate Tax $10,746/yr
  • HOA Fees $45/mo

WORK WITH US

Insightful local knowledge and extensive expertise. We looks forward to earning your family’s trust and leveraging our success for your benefit for generations to come. We looks forward to earning your family’s trust and leveraging our success for your benefit for generations to come.

Contact Us

Follow Us on Instagram