1116 W 10th ST, Austin, TX 78703
1116 W 10th ST
1116 W 10th ST
1116 W 10th ST, Austin, TX

$8,500/mo

HIGHLIGHTS
  • 4 Beds
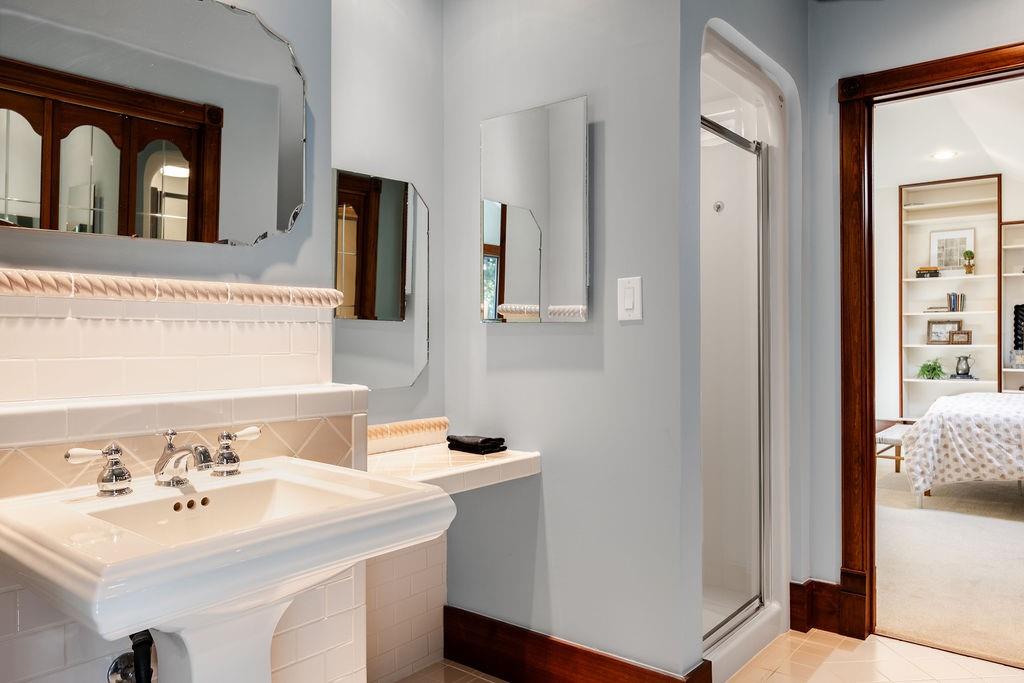
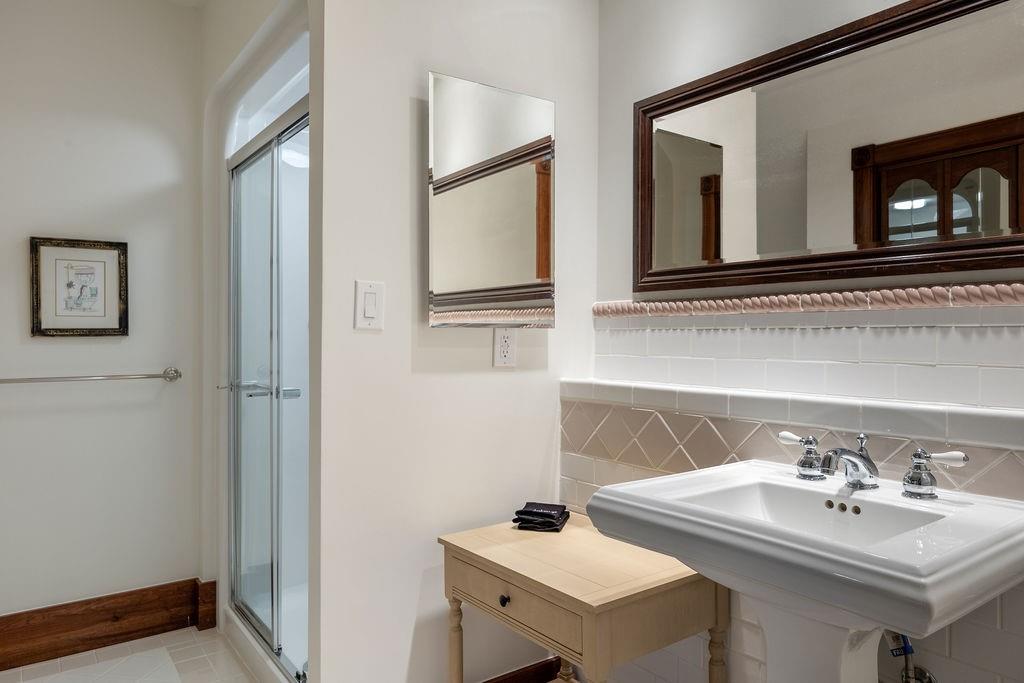
  • 3 Full Baths
  • 1 Half Bath
  • 7,666.56 Sq.Ft. Lot
  • 4,085 Sq.Ft. Living
  • 1915 Year Built
  • For Lease Status
  • 3242713 MLS® ID
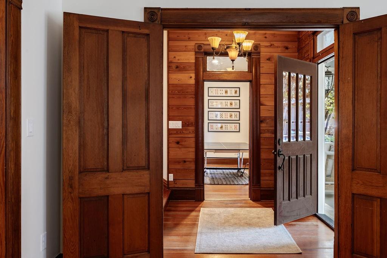
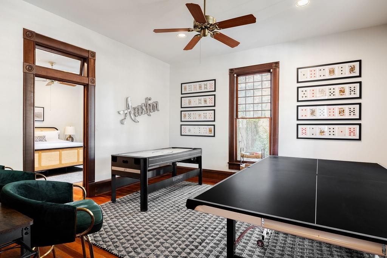
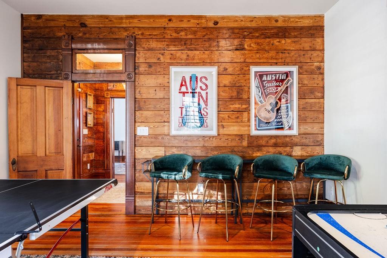
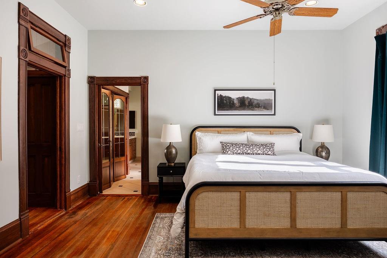
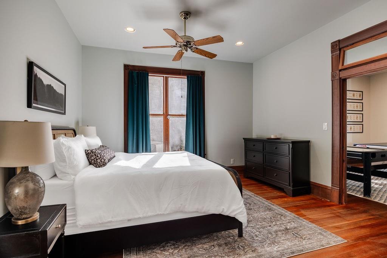
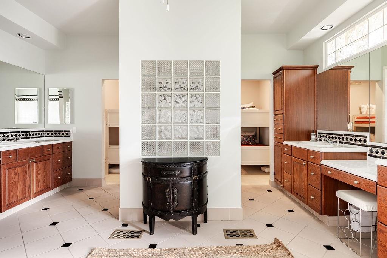
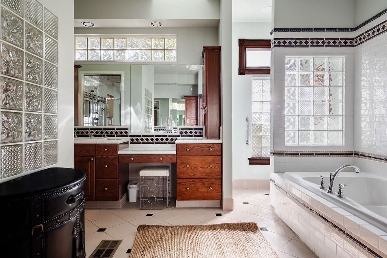
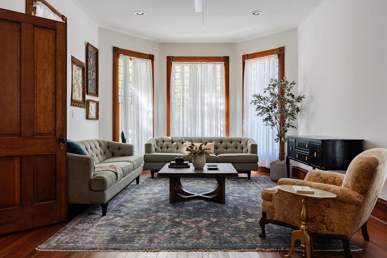
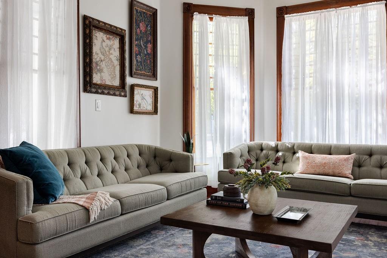
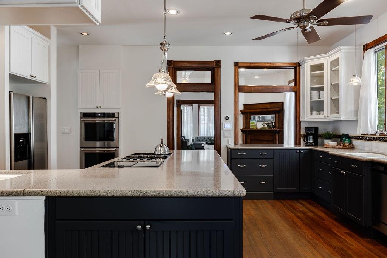
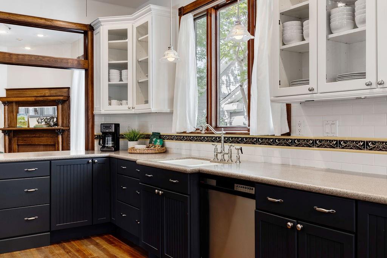
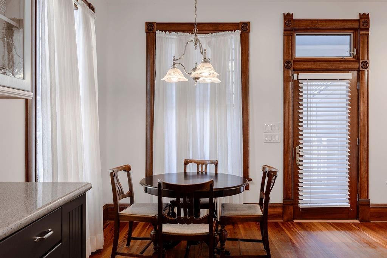
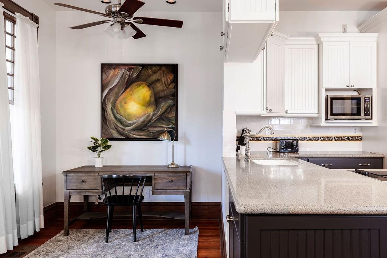
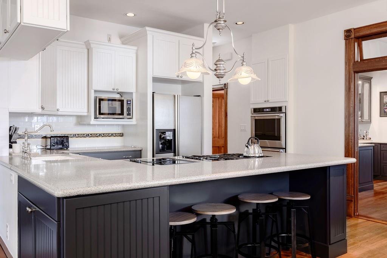
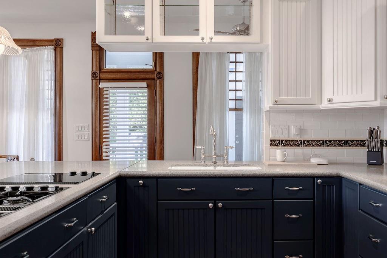
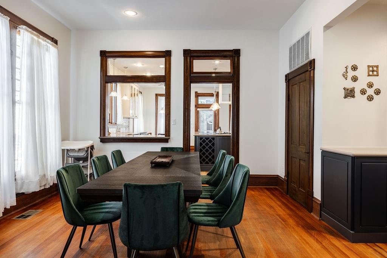
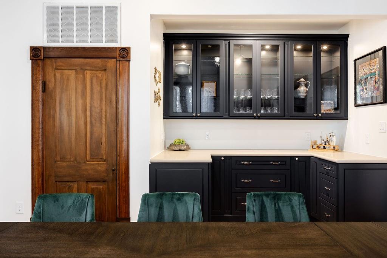
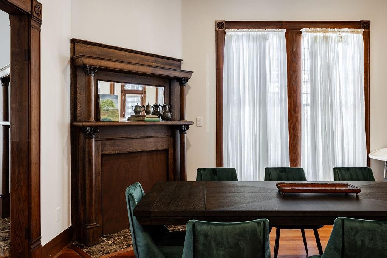
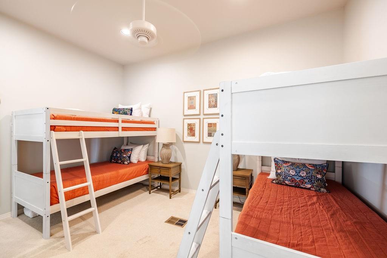
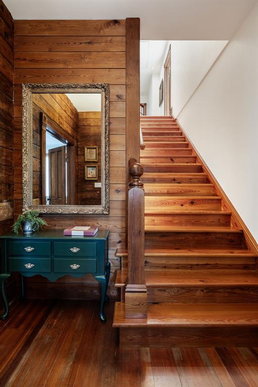
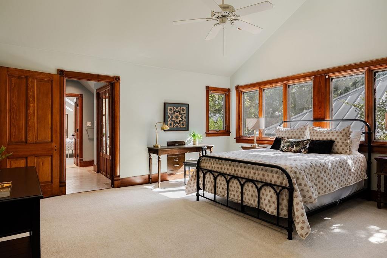
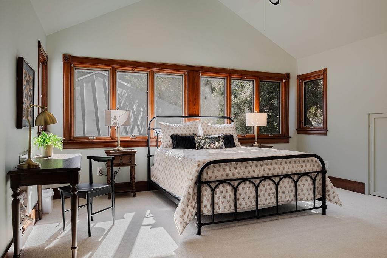
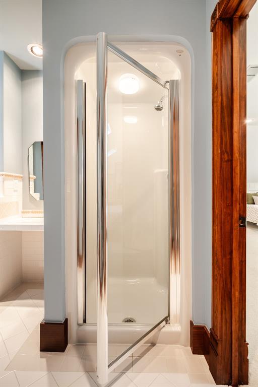
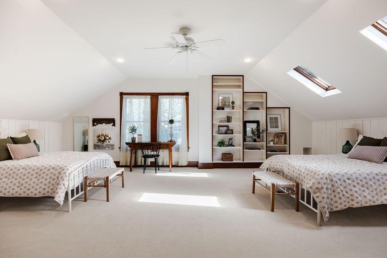
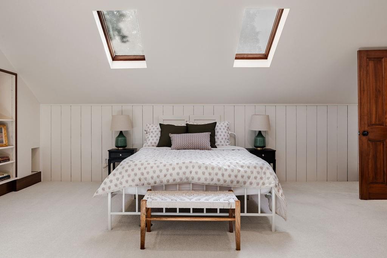
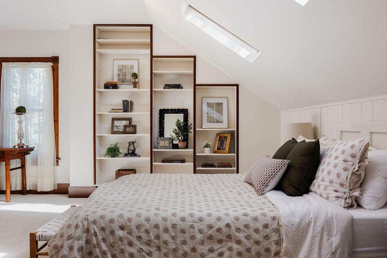
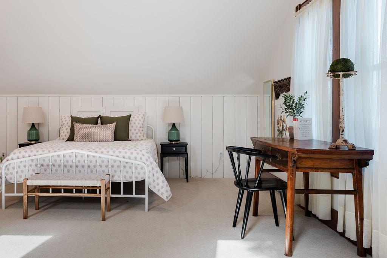
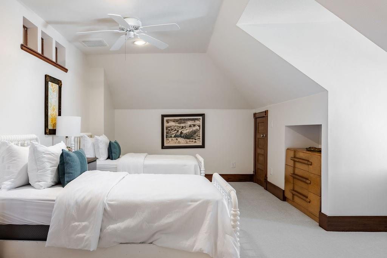
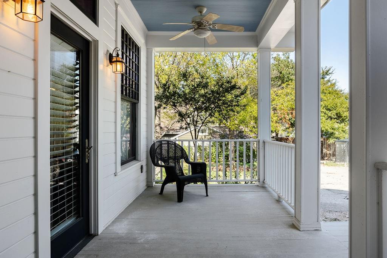
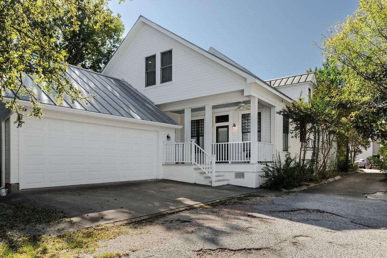
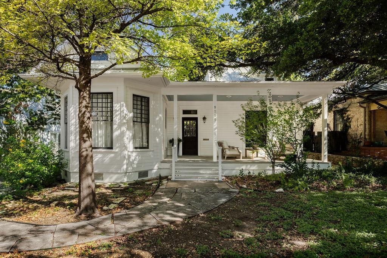
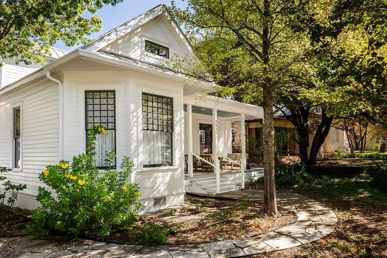
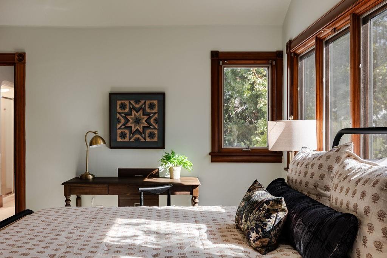
Furnished 4-bedroom home with 2-car garage in the heart of Clarksville, steps from neighborhood favorites like Clark's Oyster Bar and Swedish Hill Bakery. This immaculately restored 1915 home boasts oversized bedrooms, multiple living and dining areas, and a designated game room for ample space to live and work comfortably. Lessor is open to a 6-12 month lease.
Show MoreShow Less
image

Schedule a Showing

We would love to show you our beautiful property. Please select your preferred date and time below. An agent will be in touch shortly to confirm your appointment.

Schedule a Showing

We would love to show you our beautiful property. Please select your preferred date and time below. An agent will be in touch shortly to confirm your appointment.
Thank you for your interest in 1116 W 10th ST, Austin, TX 78703. We are reviewing your request and will be in touch shortly!

FEATURES & AMENITIES

Interior

  • Total Bedrooms4
  • Total Bathrooms4
  • Full Bathrooms3
  • Half Bathrooms1
  • FlooringCarpet, Tile, Wood
  • FireplaceDining Room, Living Room
  • APPLIANCESElectric Cooktop, Double Oven, Range
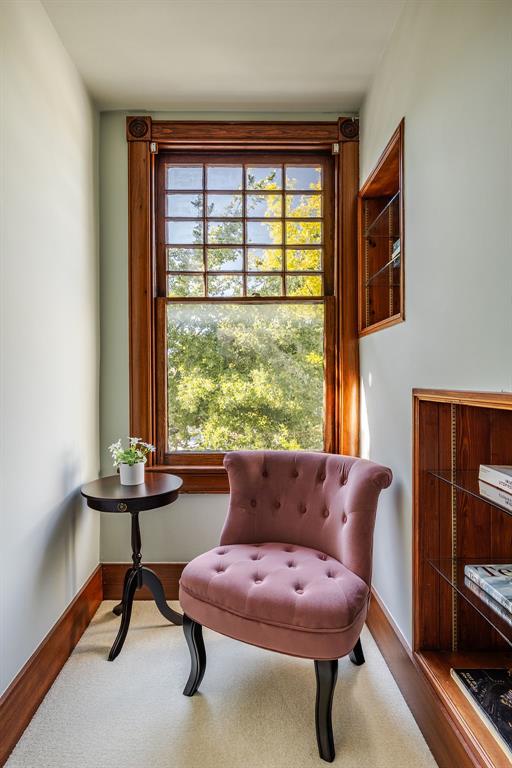
  • other interior FeaturesBookcases, Built-in Features, Cedar Closet(s), Interior Steps, Primary Bedroom on Main, Recessed Lighting, Walk-In Closet(s)

Area & Lot

  • Status For Lease
  • Living Area4,085 Sq.Ft.
  • Lot Area7,666.56 Sq.Ft.
  • MLS® ID3242713
  • YEAR BUILT1915
  • water FrontageNone
  • View DescriptionNeighborhood
  • Elementary SchoolMathews
  • Middle SchoolO Henry
  • High SchoolAustin
  • School DistrictAustin ISD

Exterior

  • STORIES2
  • Garage Spaces2.0
  • Water SourcePublic
  • utilitiesElectricity Available
  • PoolNone
  • roofMetal
  • lot featuresTrees-Moderate
  • parkingDriveway, Garage, Garage Door Opener, Garage Faces Rear, Shared Driveway
  • HEAT TYPECentral, Space Heater
  • AIR CONDITIONINGCentral Air, Wall/Window Unit(s)
  • sewerPublic Sewer
  • SubstructurePillar/Post/Pier
  • Disability FeaturesNone
  • other exterior FeaturesNone

Financial

  • Lease Price$8,500/mo
  • Lease Term 12 MONTHS

WORK WITH US

Insightful local knowledge and extensive expertise. We looks forward to earning your family’s trust and leveraging our success for your benefit for generations to come. We looks forward to earning your family’s trust and leveraging our success for your benefit for generations to come.

Contact Us

Follow Us on Instagram