1129 Salem Park CT, Austin, TX 78745
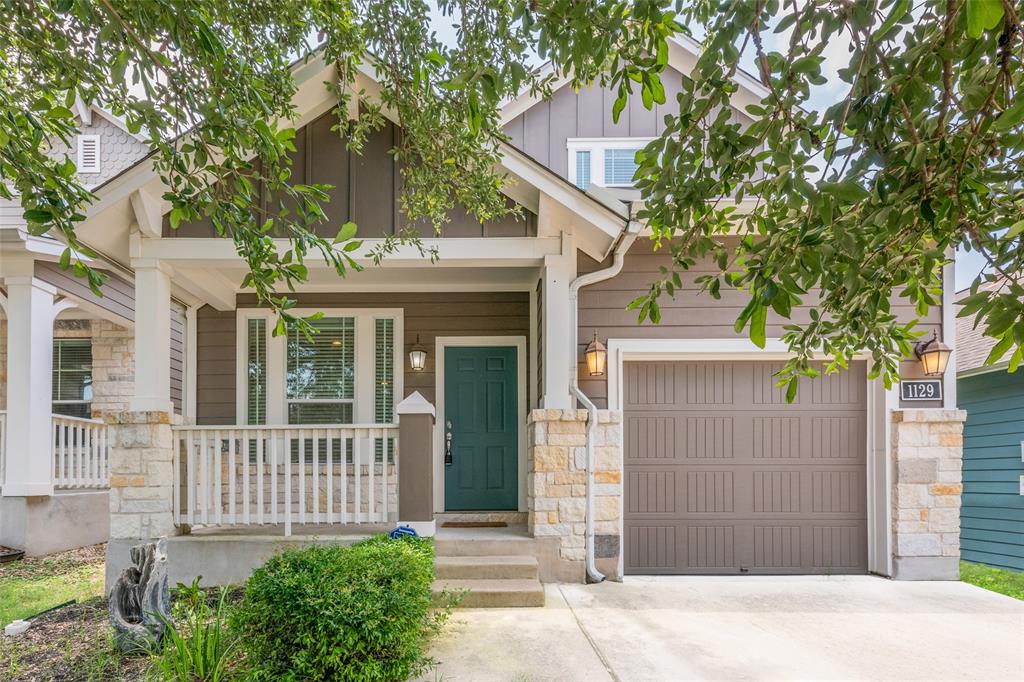
1129 Salem Park CT
1129 Salem Park CT

1129 Salem Park CT, Austin, TX

$2,600/mo

HIGHLIGHTS
  • 3 Beds
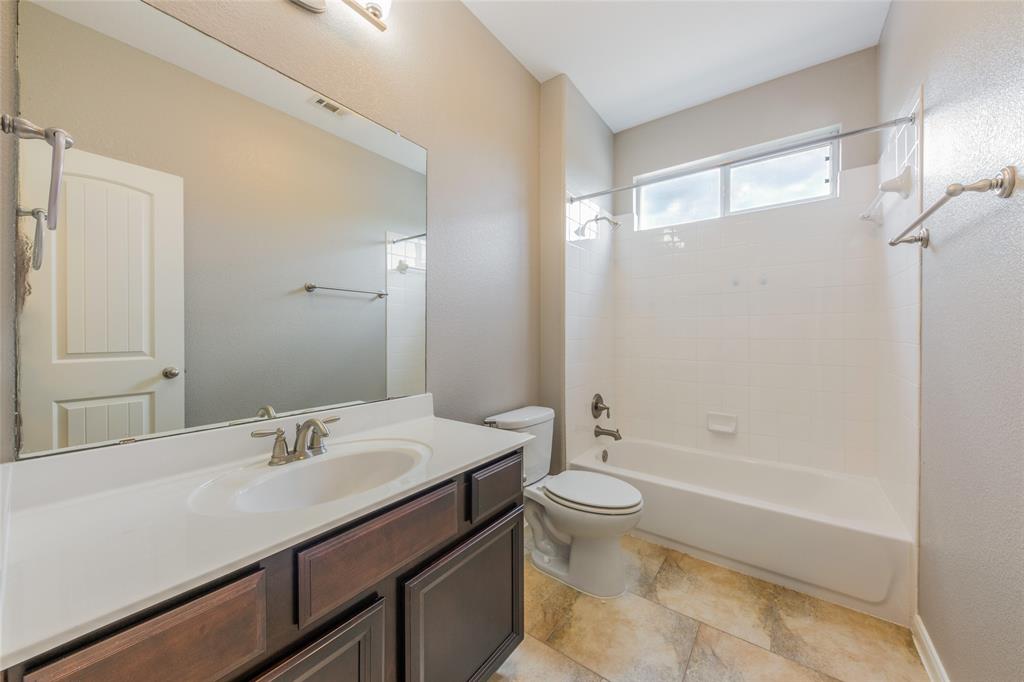
  • 2 Full Baths
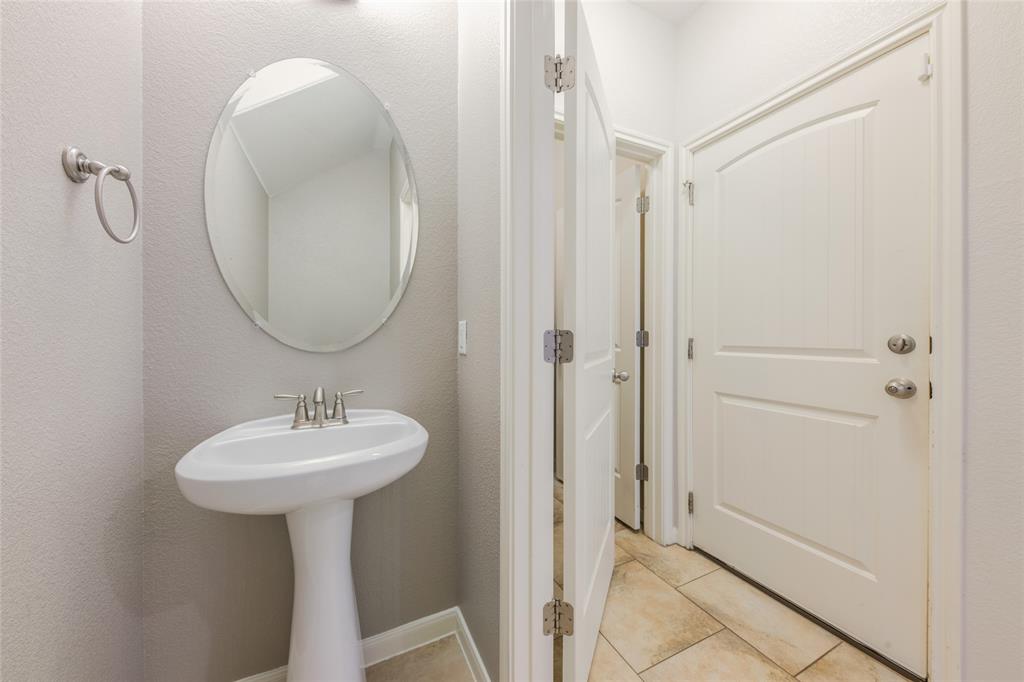
  • 1 Half Bath
  • 4,181.76 Sq.Ft. Lot
  • 1,514 Sq.Ft. Living
  • 2012 Year Built
  • For Lease Status
  • 7690511 MLS® ID
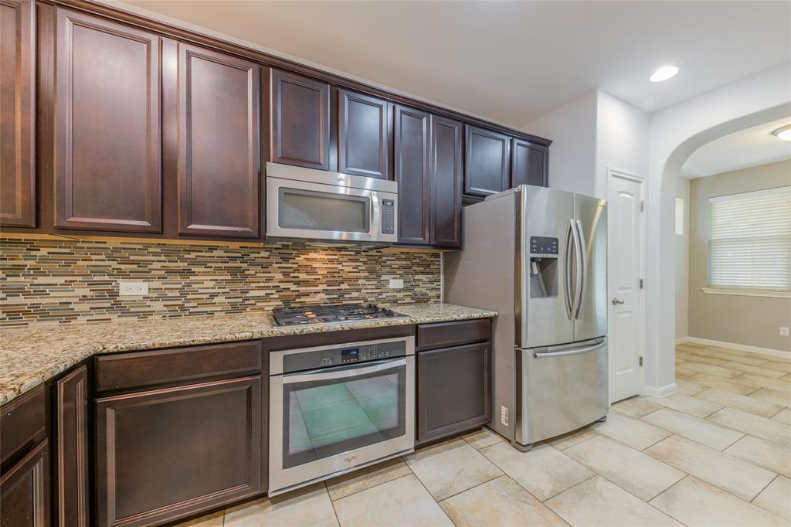
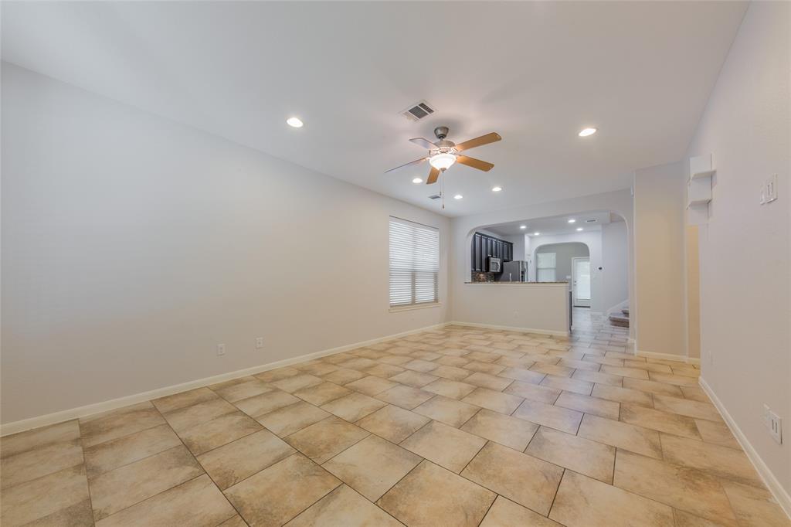
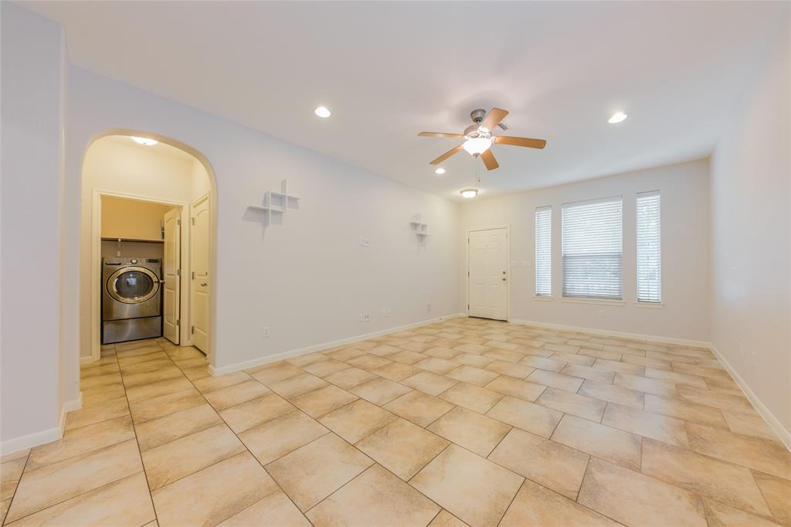
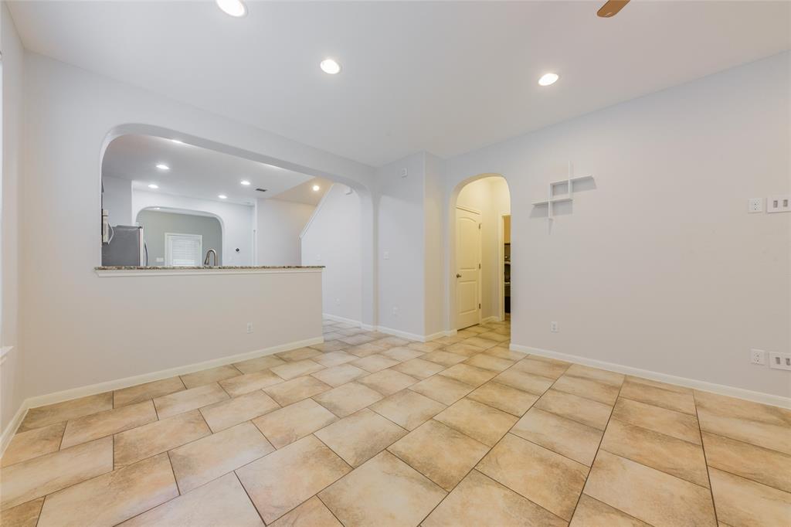
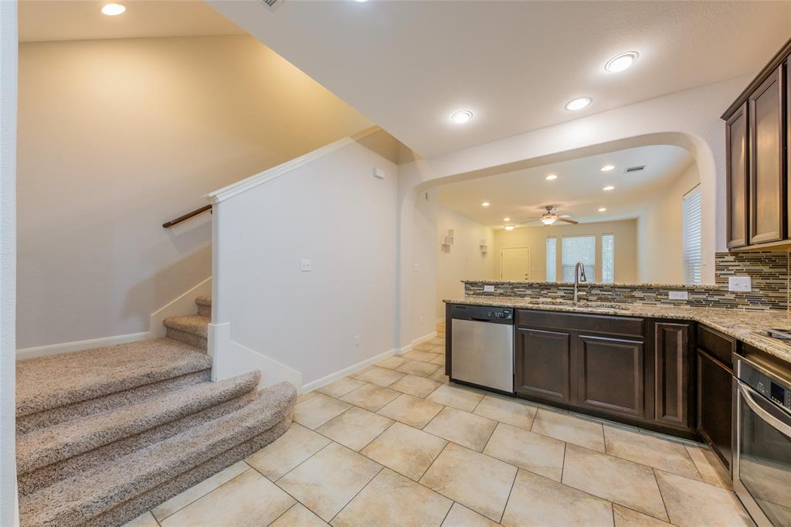
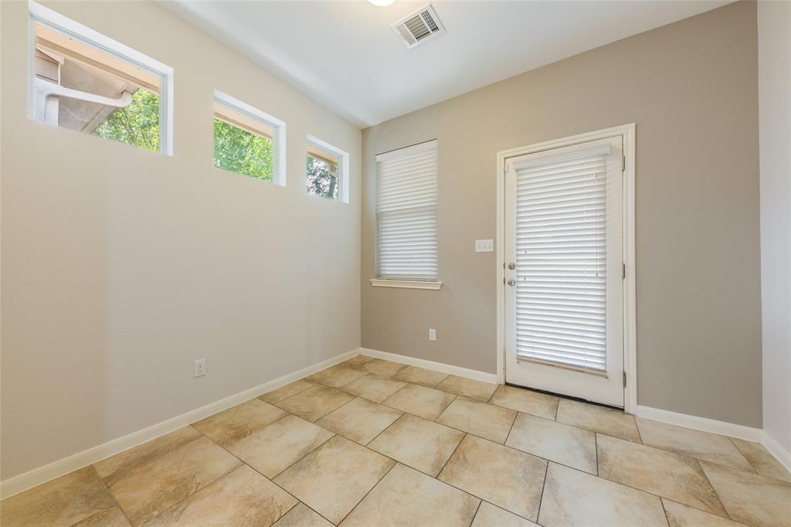
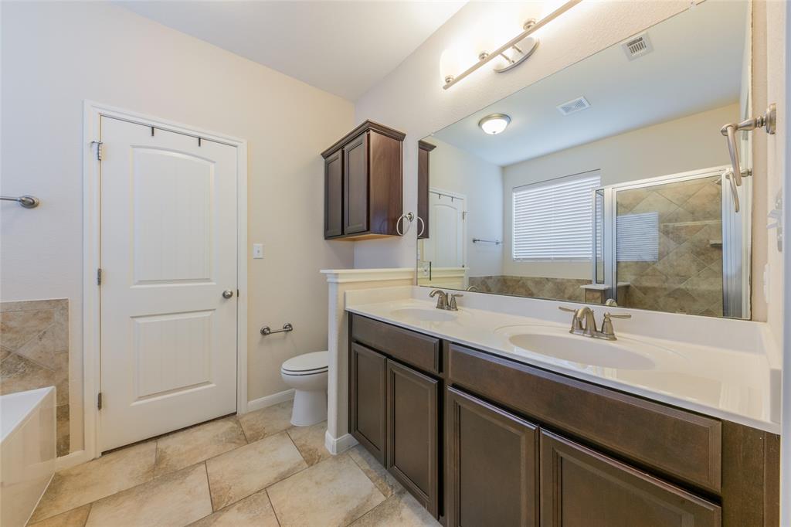
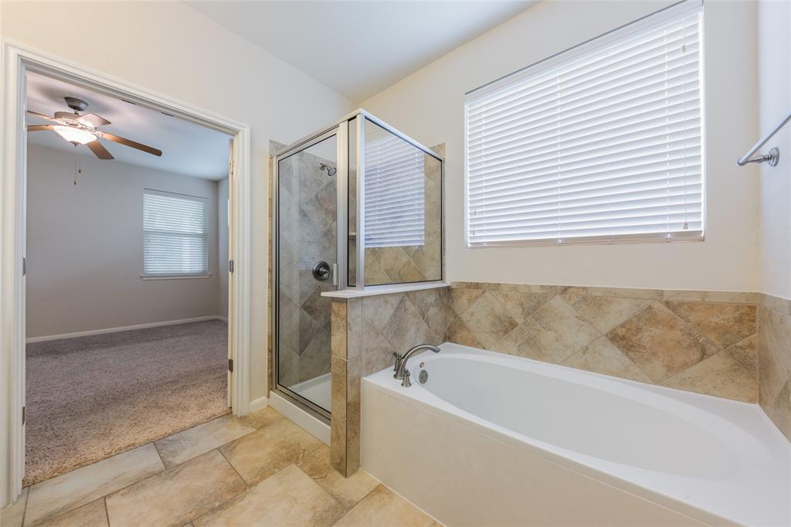
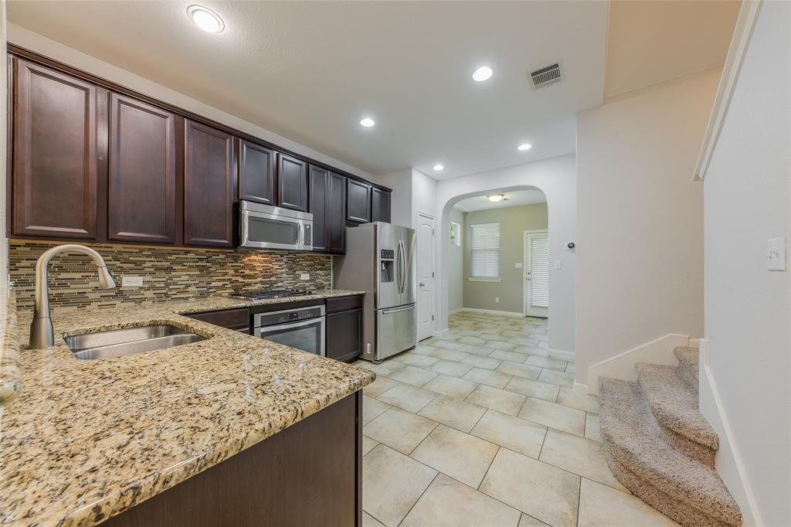
Open floor plan, granite counters, wood cabinets, and stainless steel appliances. Extensive tile flooring on the first level offering an open floor plan and featuring a flex space at the rear of home. Less than 6 miles from downtown Austin and less than 10 miles from the Austin Airport.

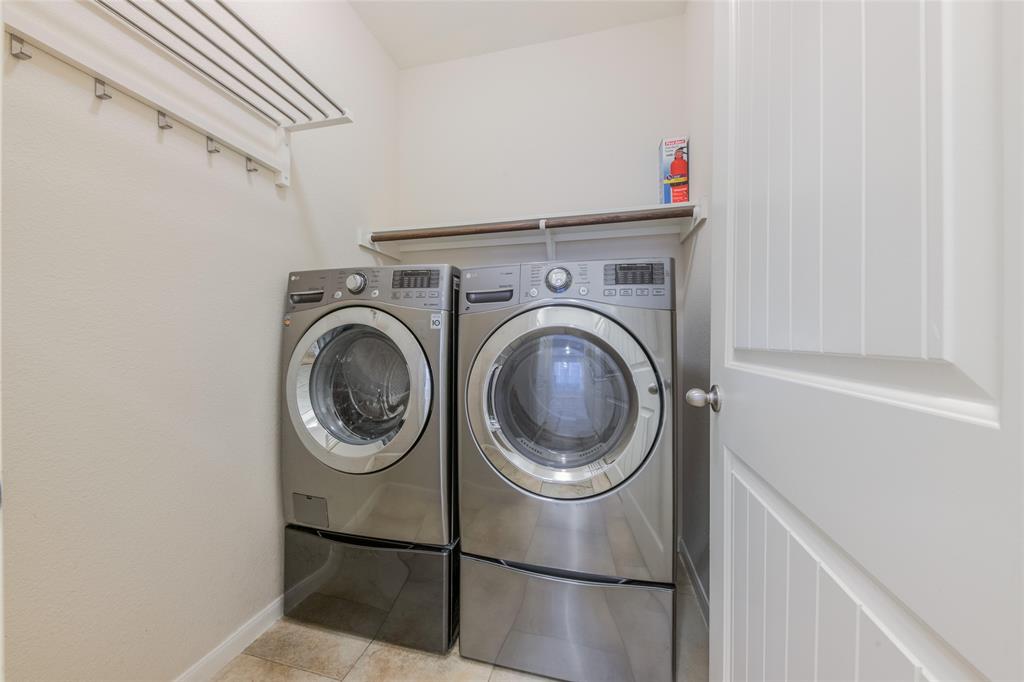
-LG Washer and Dryer
-Electric car charger in garage
-Pet friendly (additional fees)
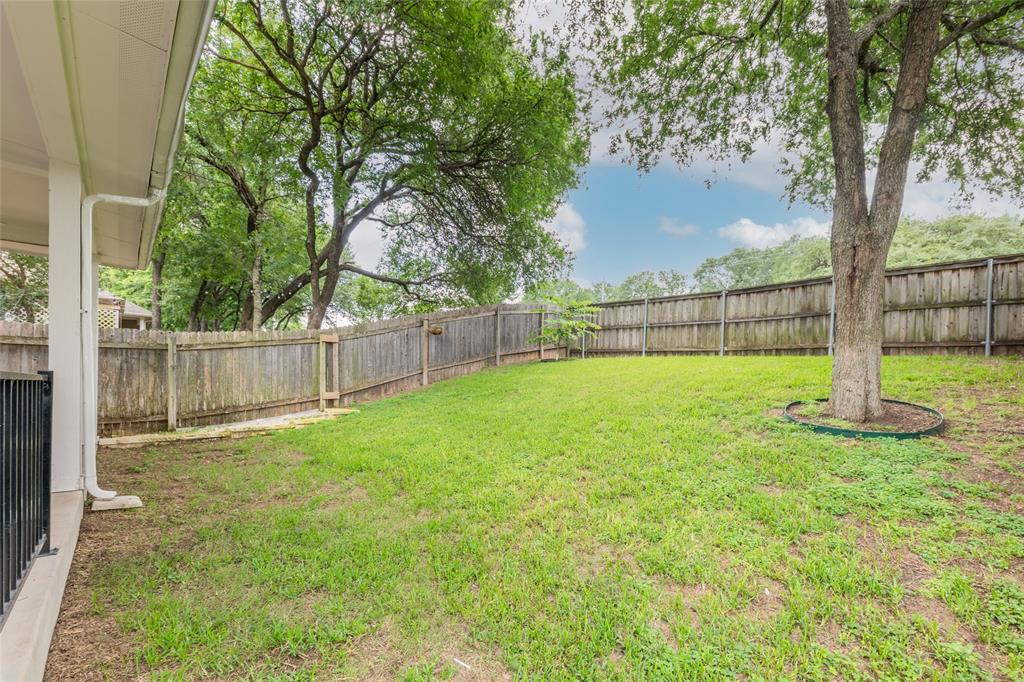
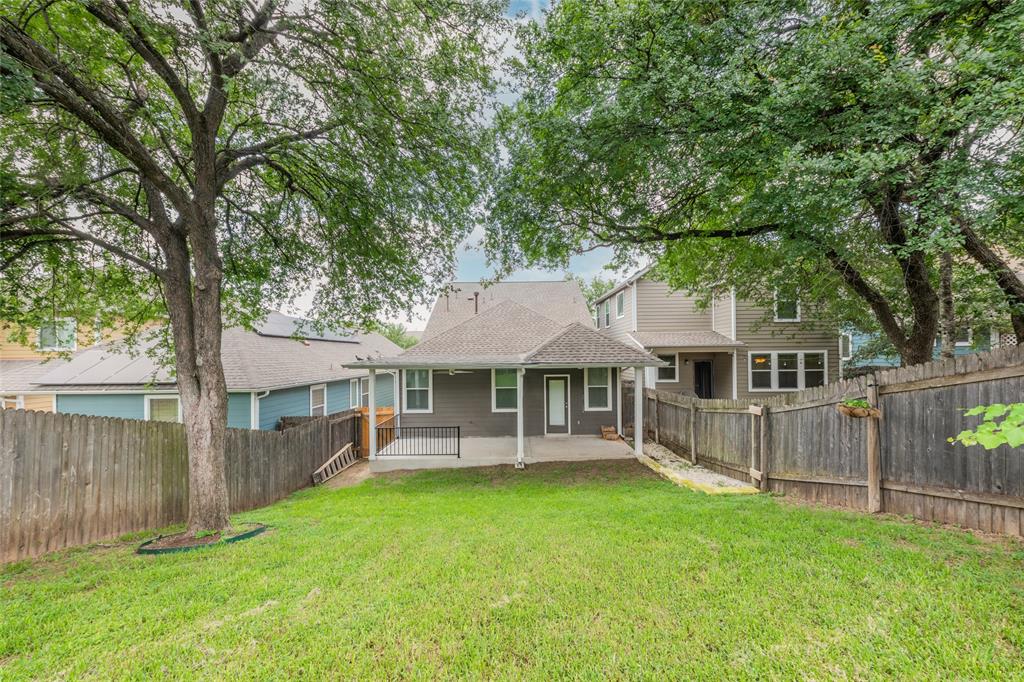
-Fenced in Backyard with covered porch and large trees
-Google Nest doorbell and thermostat; Google Fiber ready

-Renter is responsible for utilities
-Pet-friendly upon approval ($500 non-refundable or $50 monthly fee per pet)
-No smoking allowed indoors
-Security Deposit due at signing, 1st month's rent due on move-in date
Show MoreShow Less
image

Schedule a Showing

We would love to show you our beautiful property. Please select your preferred date and time below. An agent will be in touch shortly to confirm your appointment.

Schedule a Showing

We would love to show you our beautiful property. Please select your preferred date and time below. An agent will be in touch shortly to confirm your appointment.
Thank you for your interest in 1129 Salem Park CT, Austin, TX 78745. We are reviewing your request and will be in touch shortly!

FEATURES & AMENITIES

Interior

  • Total Bedrooms3
  • Total Bathrooms3
  • Full Bathrooms2
  • Half Bathrooms1
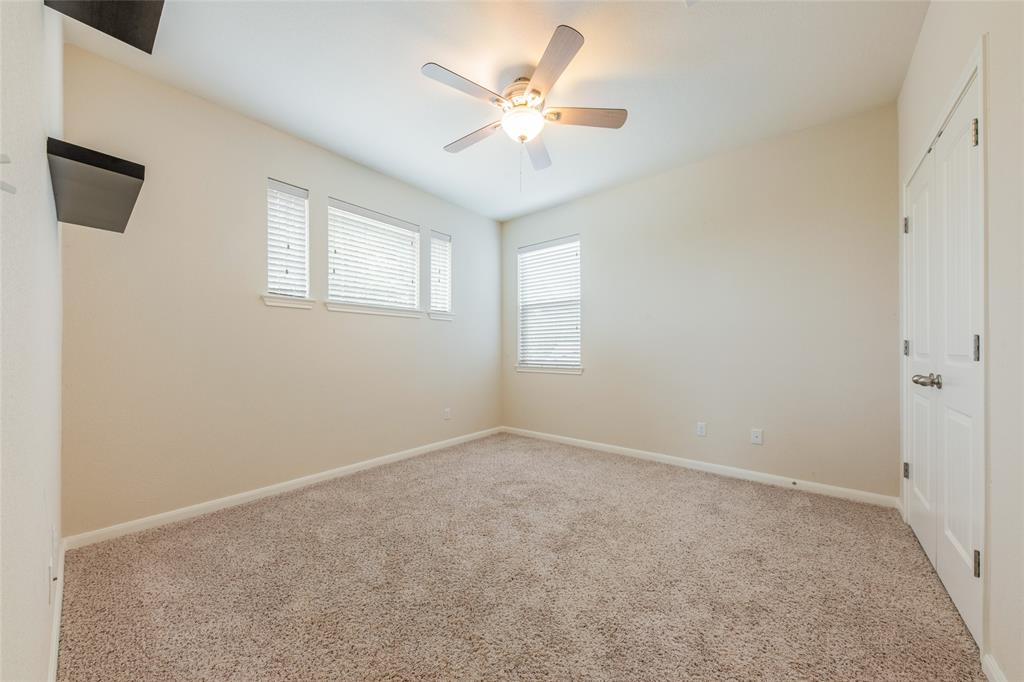
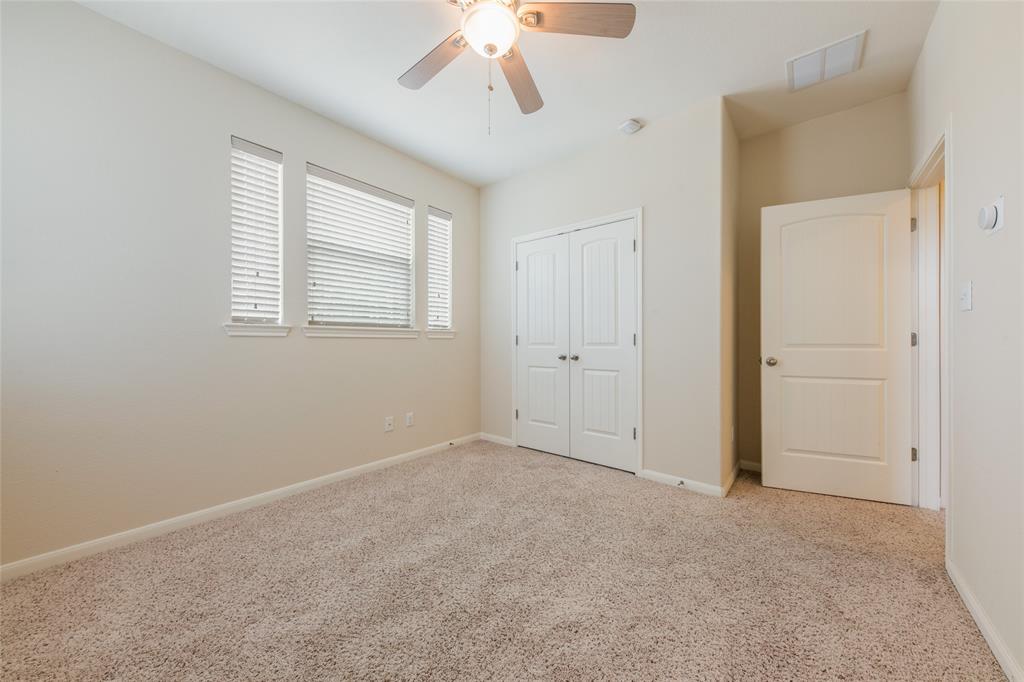
  • FlooringCarpet, Tile
  • FireplaceNone
  • APPLIANCESDishwasher, Disposal, Gas Range, Refrigerator, Washer/Dryer
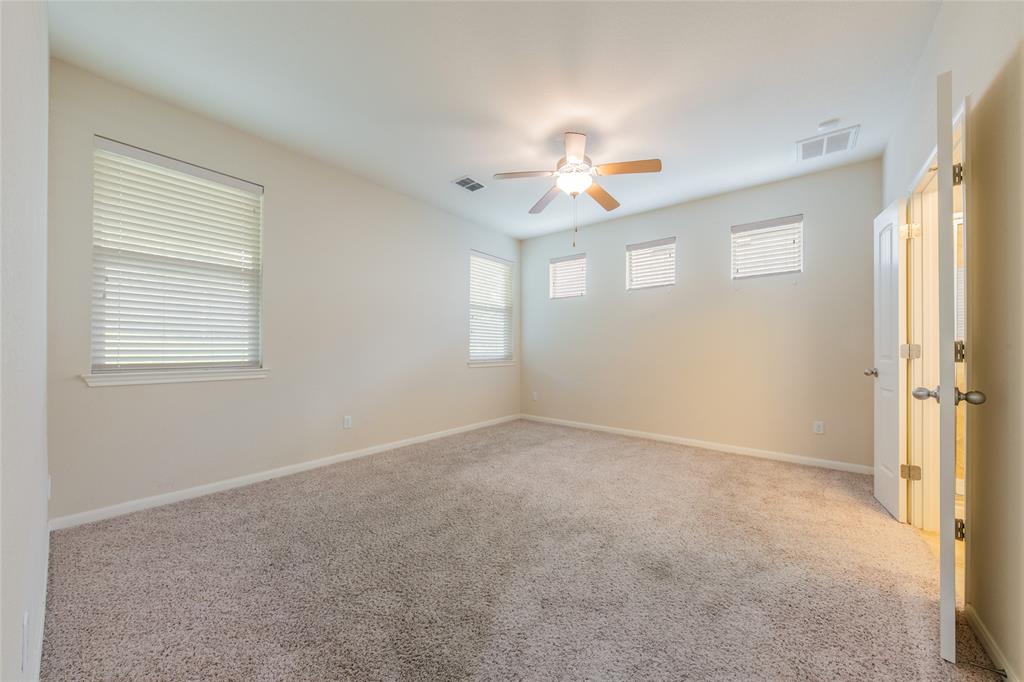
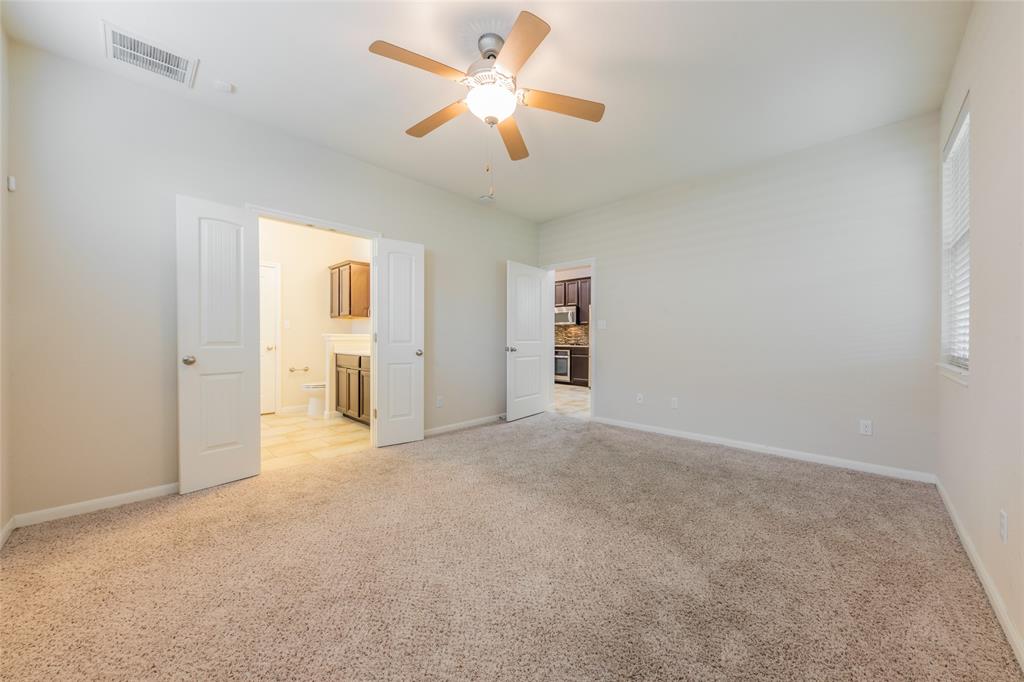
  • other interior FeaturesPantry, Primary Bedroom on Main

Area & Lot

  • Status For Lease
  • Living Area1,514 Sq.Ft.
  • Lot Area4,181.76 Sq.Ft.
  • MLS® ID7690511
  • YEAR BUILT2012
  • View DescriptionNone
  • Elementary SchoolOdom
  • Middle SchoolBedichek
  • High SchoolCrockett
  • School DistrictAustin ISD

Exterior

  • STORIES2
  • Garage Spaces1.0
  • utilitiesCable Connected, Natural Gas Connected, Phone Connected, Sewer Connected, Water Connected
  • PoolNone
  • roofShingle
  • lot featuresBack Yard, Trees-Medium (20 Ft - 40 Ft)
  • parkingAttached, Garage
  • AIR CONDITIONINGCentral Air
  • sewerPublic Sewer
  • SubstructureSlab
  • Disability FeaturesNone
  • other exterior FeaturesNone

Financial

  • Lease Price$2,600/mo
  • Lease Term 12 MONTHS

WORK WITH US

Insightful local knowledge and extensive expertise. We looks forward to earning your family’s trust and leveraging our success for your benefit for generations to come. We looks forward to earning your family’s trust and leveraging our success for your benefit for generations to come.

Contact Us

Follow Us on Instagram