11305 Deputy DR, Austin, TX 78748
11305 Deputy DR
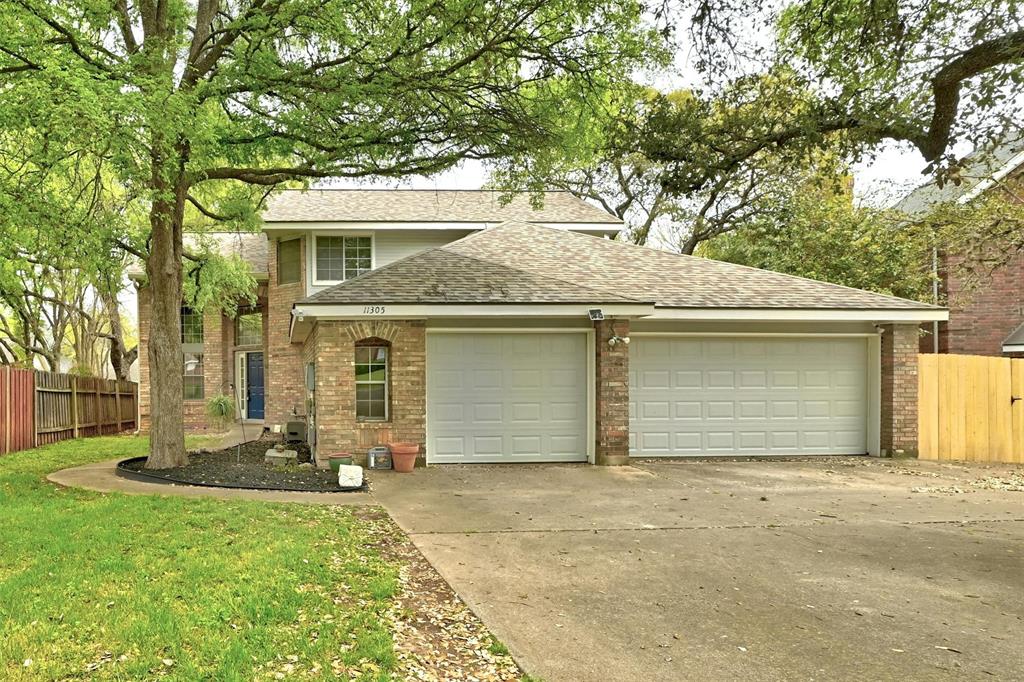
11305 Deputy DR
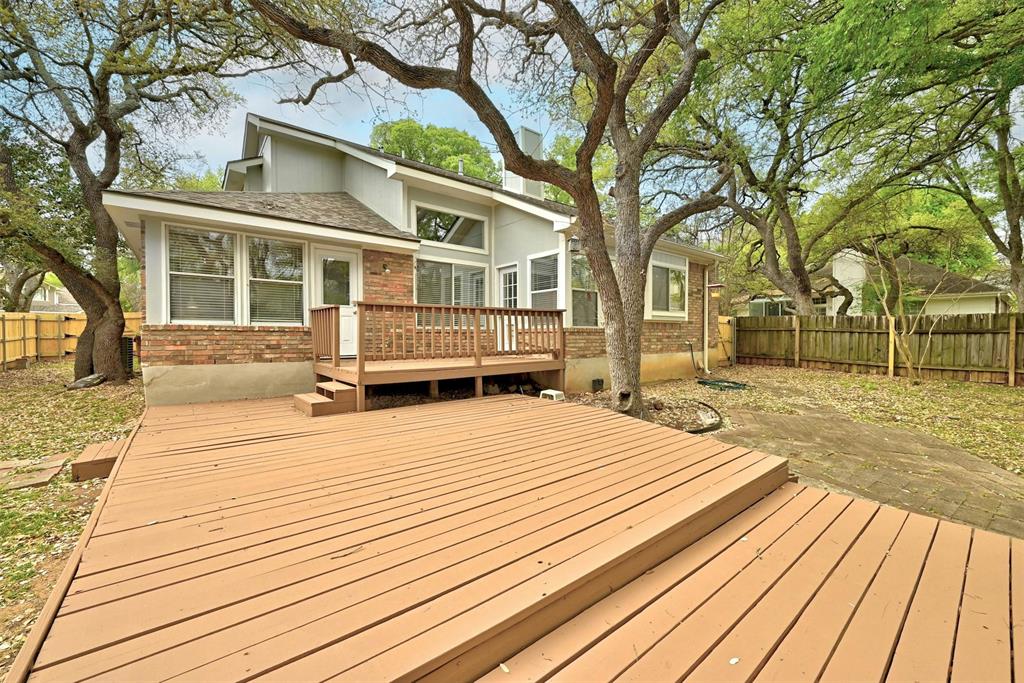
11305 Deputy DR, Austin, TX

$599,500

HIGHLIGHTS
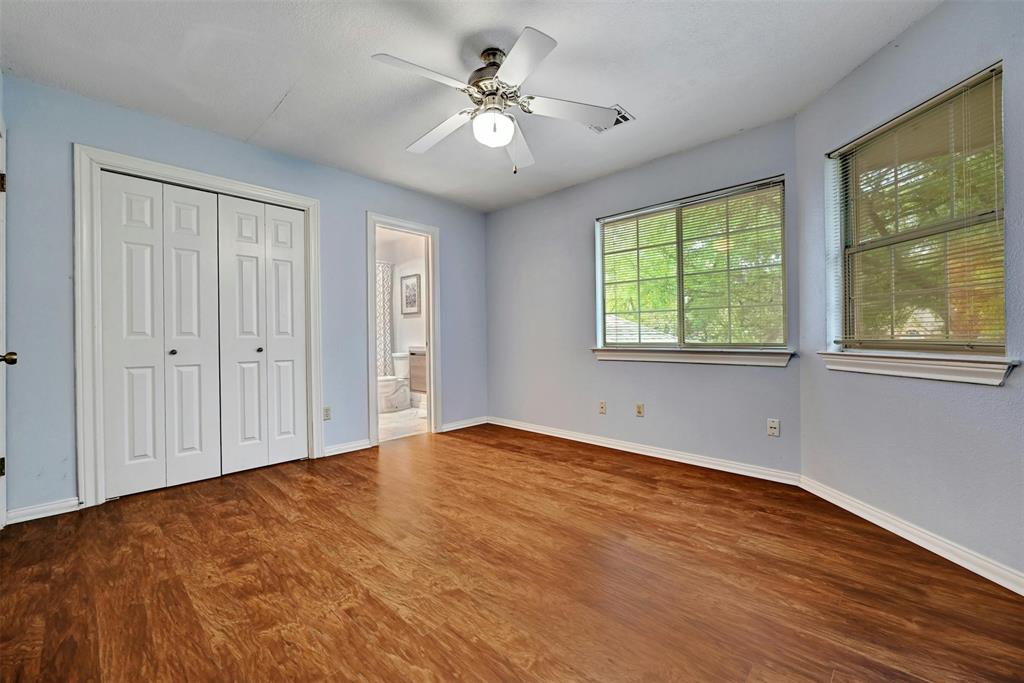
  • 4 Beds
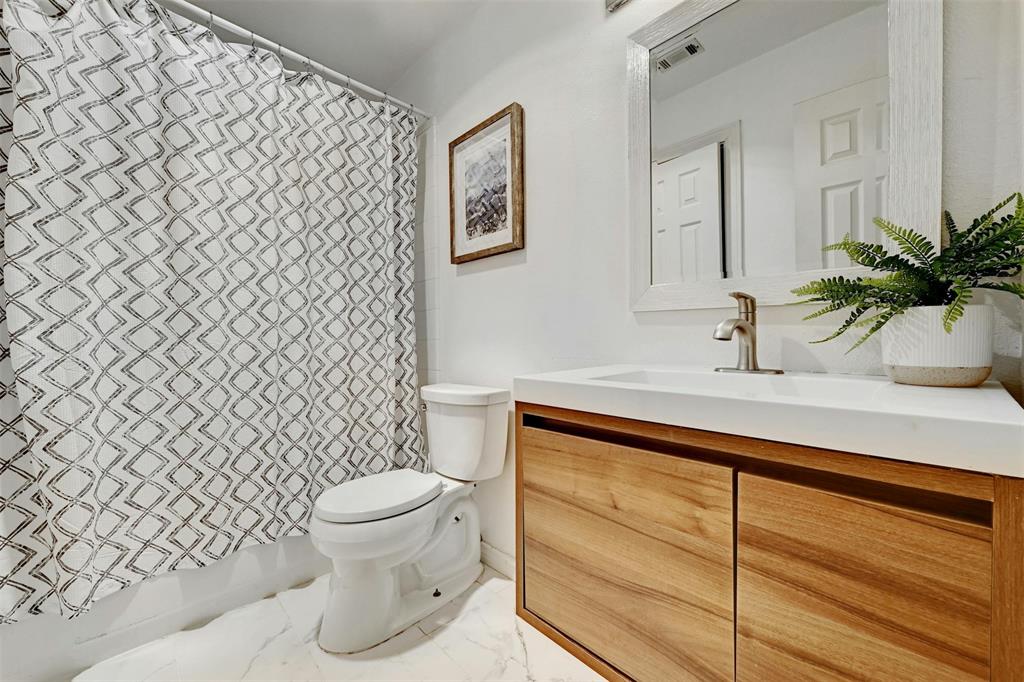
  • 3 Full Baths
  • 9,857.63 Sq.Ft. Lot
  • 2,017 Sq.Ft. Living
  • 1988 Year Built
  • For Sale Status
  • 5911677 MLS® ID
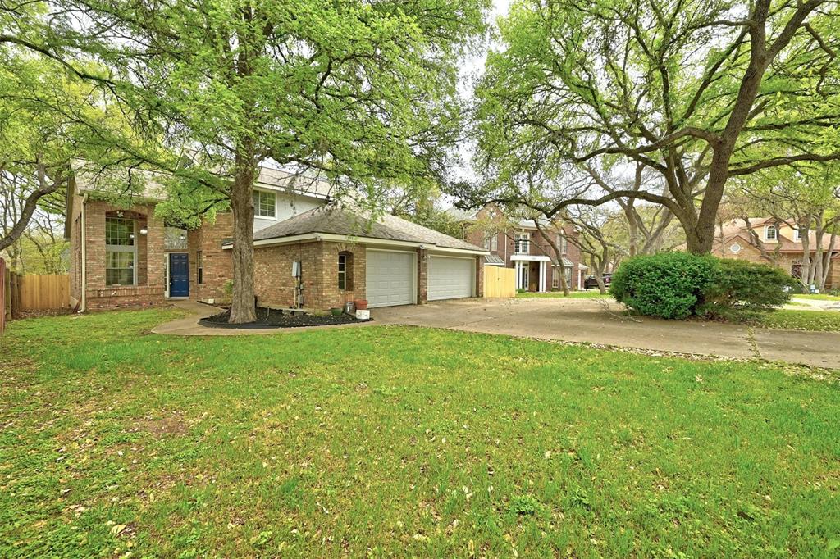
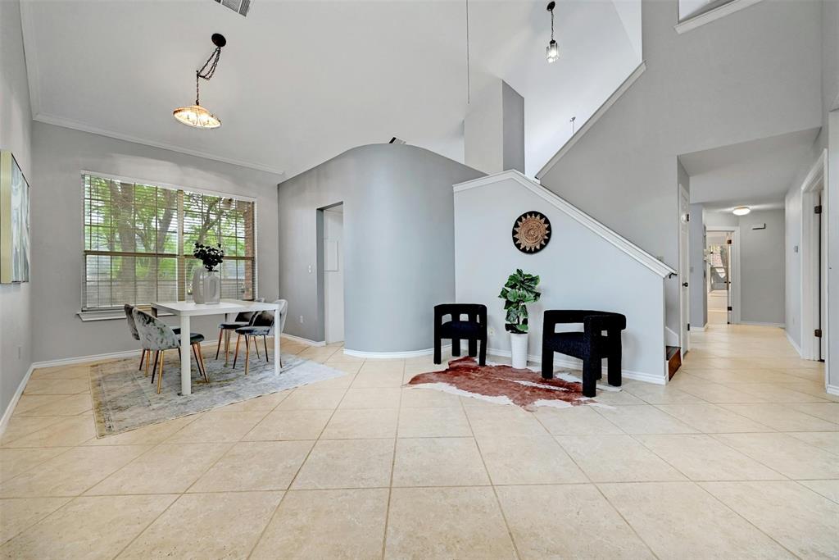
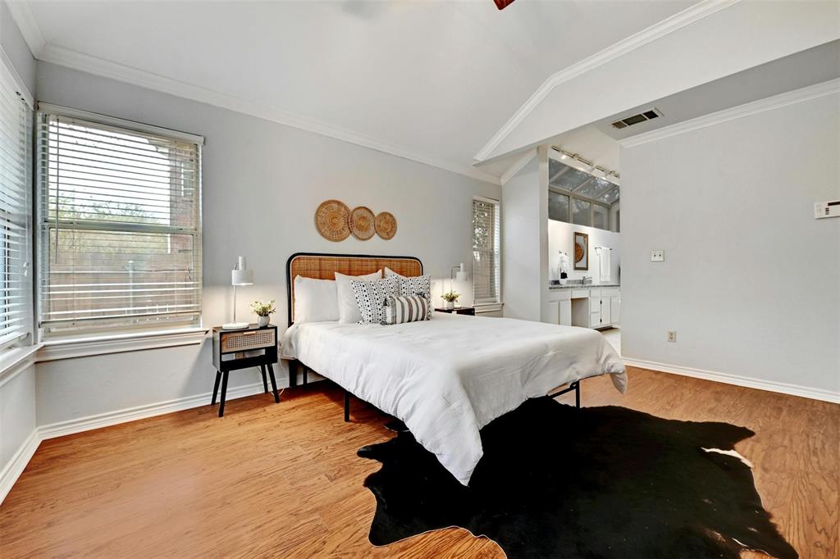
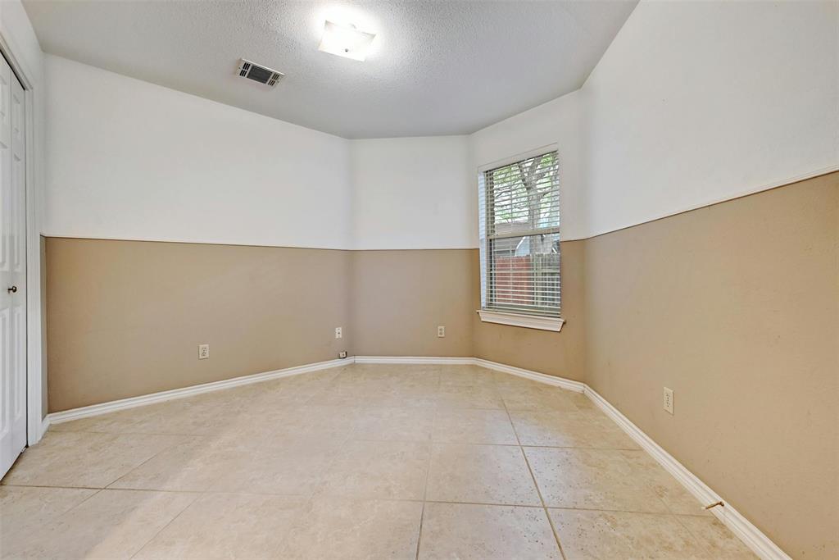
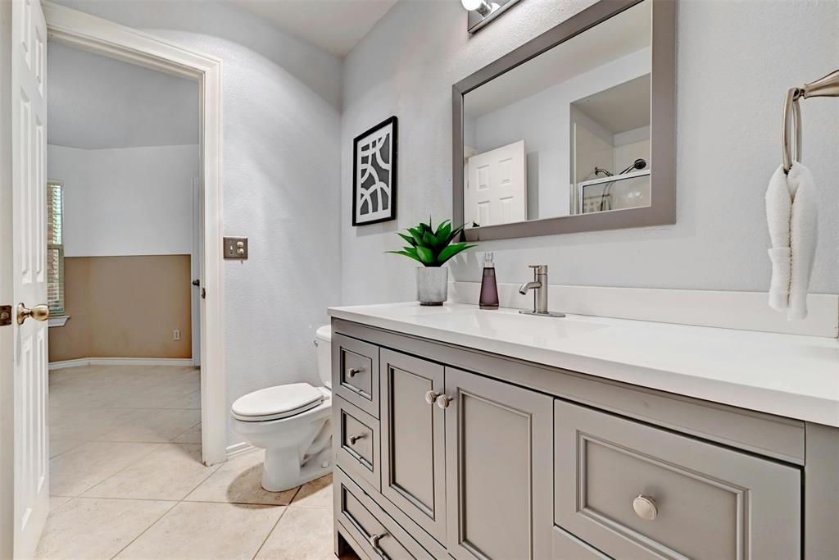
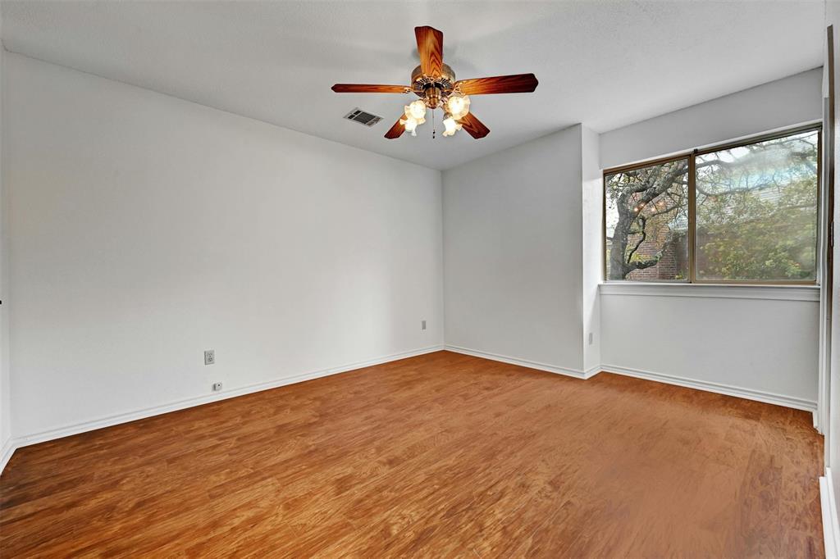
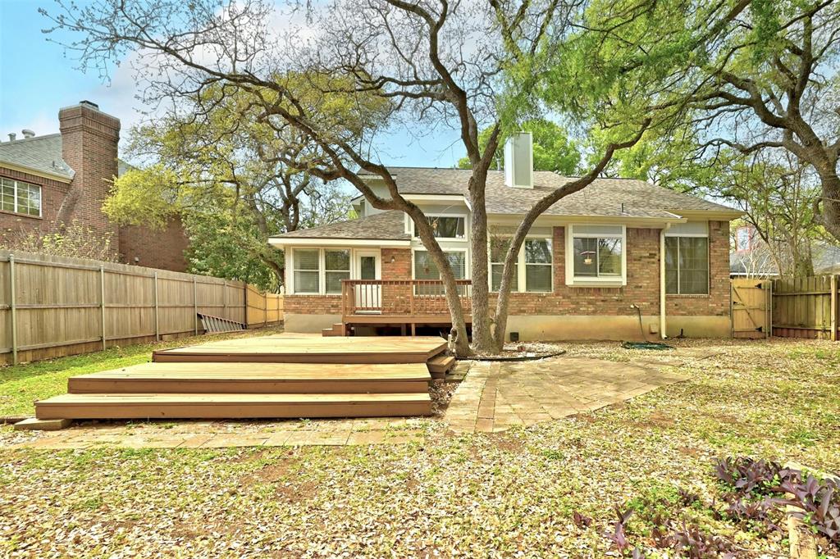
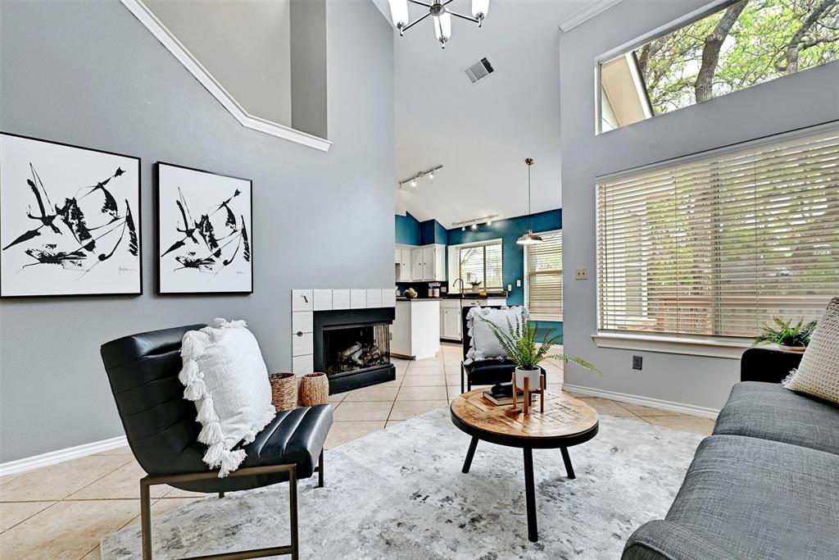
Nestled in the tranquil neighborhood of Shady Hollow in South Austin, this single-family home boasts a range of desirable features. Situated on a serene cul-de-sac, the property provides privacy. With four bedrooms, three full bathrooms, and a rare three-car garage, there's ample space for comfortable living. This home offers close proximity to nearby area schools, including Bowie highschool.

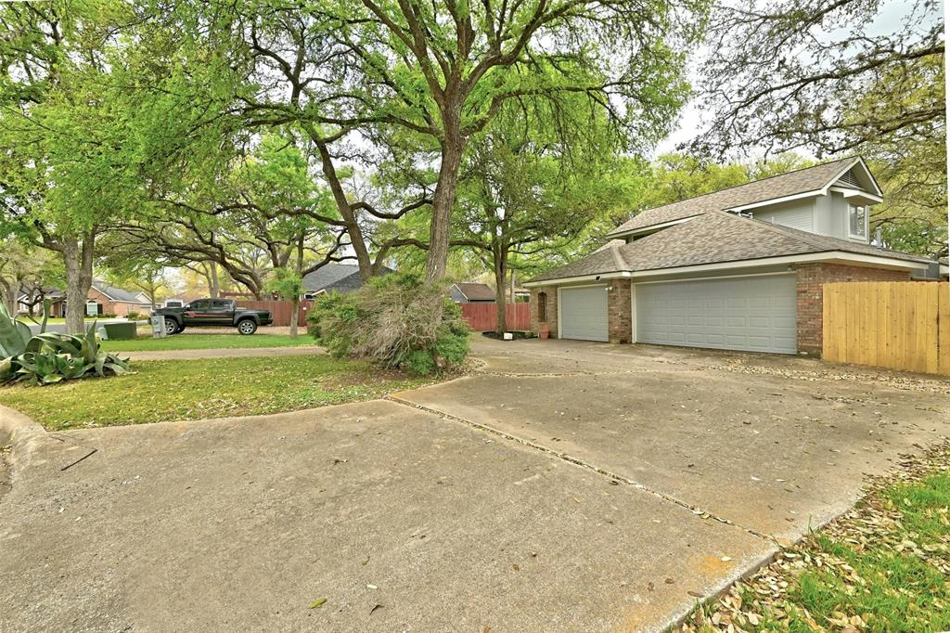
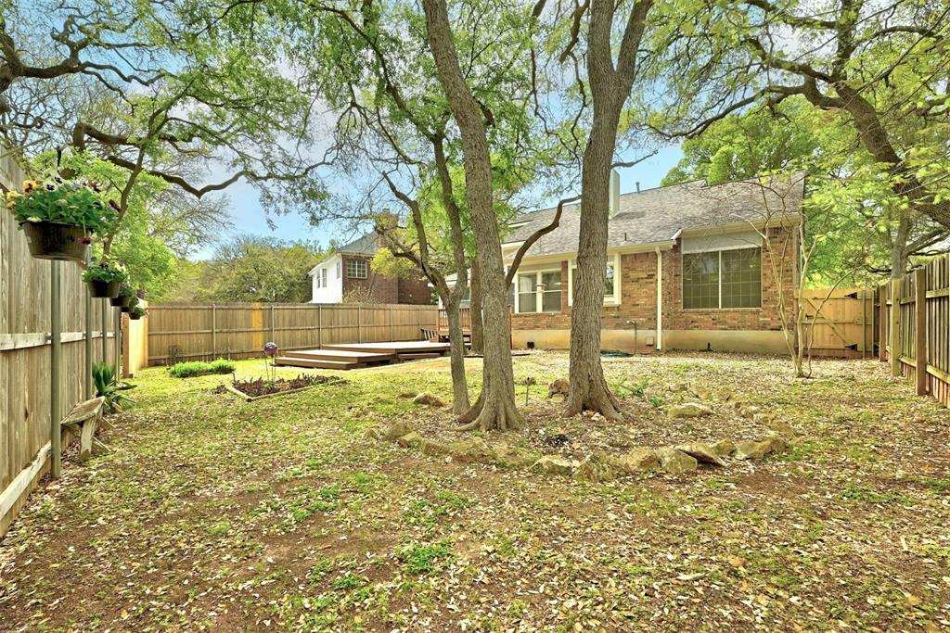
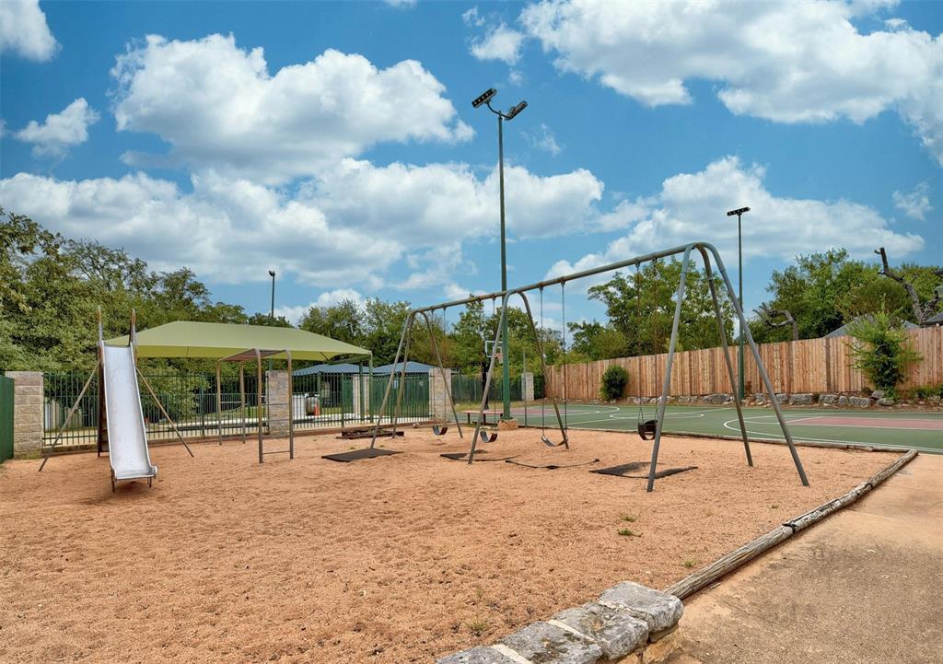
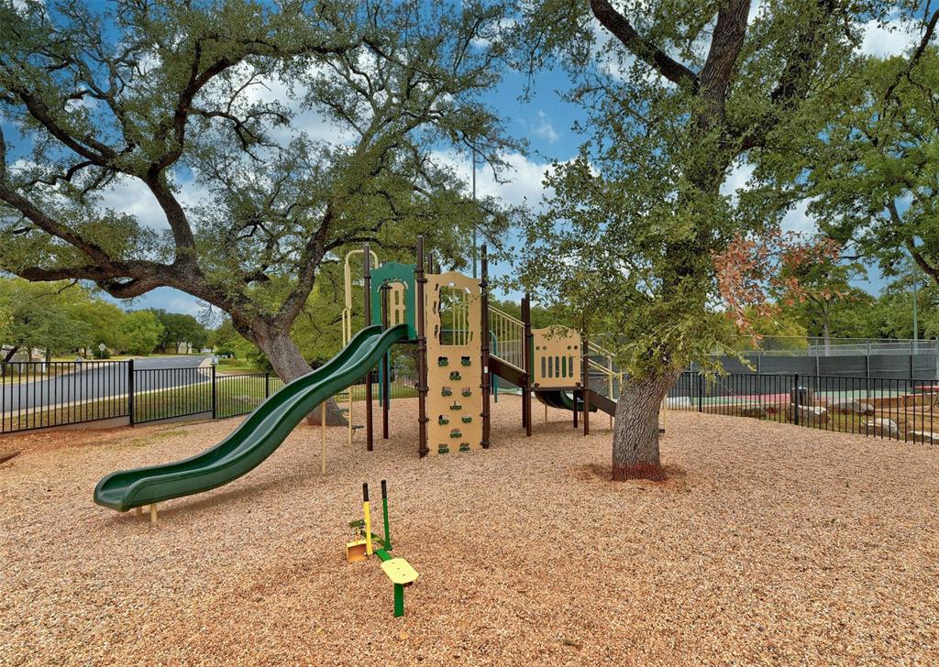
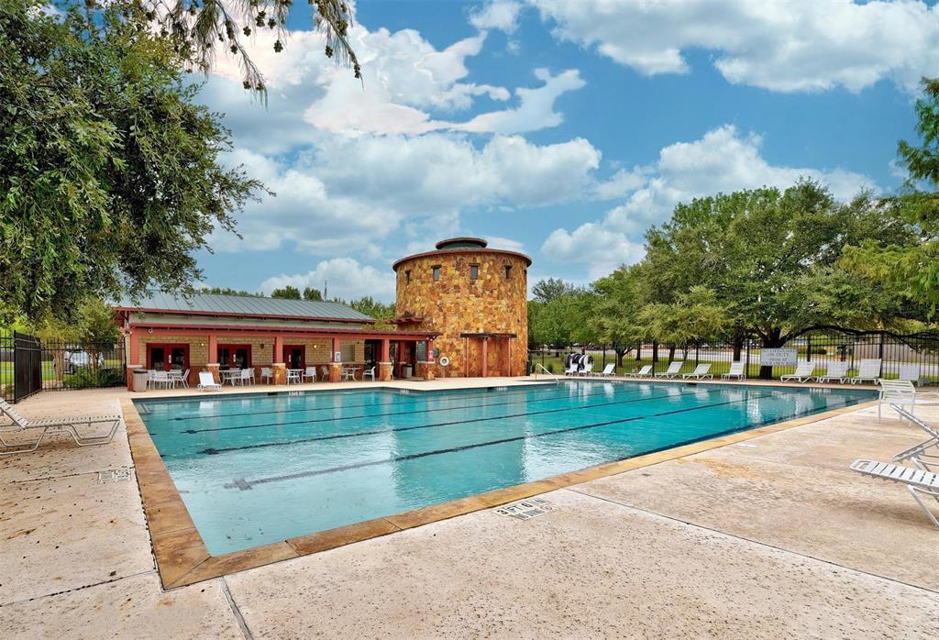
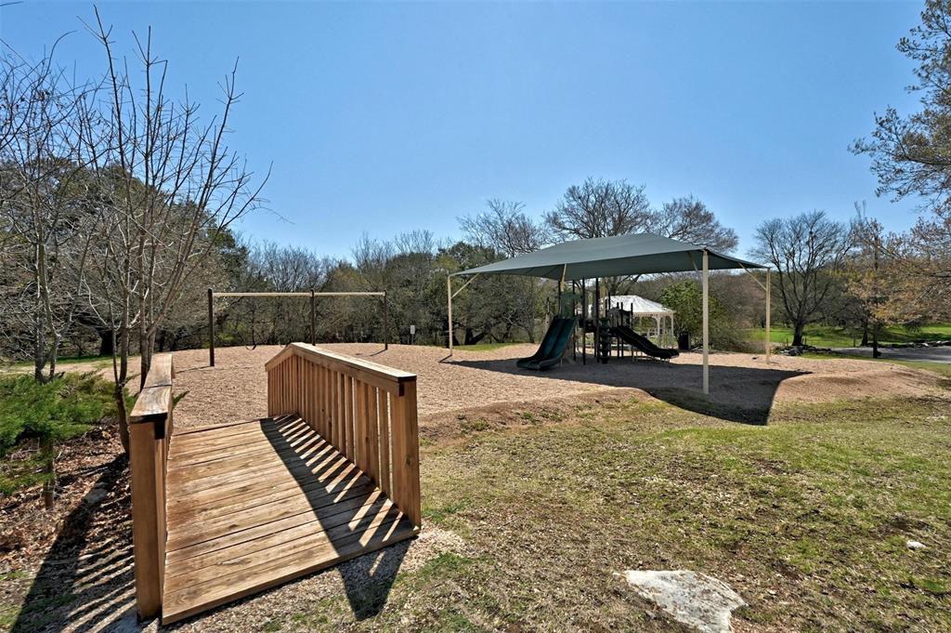
Residents can enjoy the amenities of Shady Hollow, including parks and a community pool, perfect for outdoor recreation. Convenient shopping destinations such as neighboring Circle C and nearby Brodie Oaks as well as quick access to Mopac. Set on nearly a quarter-acre lot, there's plenty of parking space and room to spread out, making this residence an ideal retreat in the heart of South Austin's charming landscape.
Show MoreShow Less
image

Schedule a Showing

We would love to show you our beautiful property. Please select your preferred date and time below. An agent will be in touch shortly to confirm your appointment.

Schedule a Showing

We would love to show you our beautiful property. Please select your preferred date and time below. An agent will be in touch shortly to confirm your appointment.
Thank you for your interest in 11305 Deputy DR, Austin, TX 78748. We are reviewing your request and will be in touch shortly!

FEATURES & AMENITIES

Interior

  • Total Bedrooms4
  • Total Bathrooms3
  • Full Bathrooms3
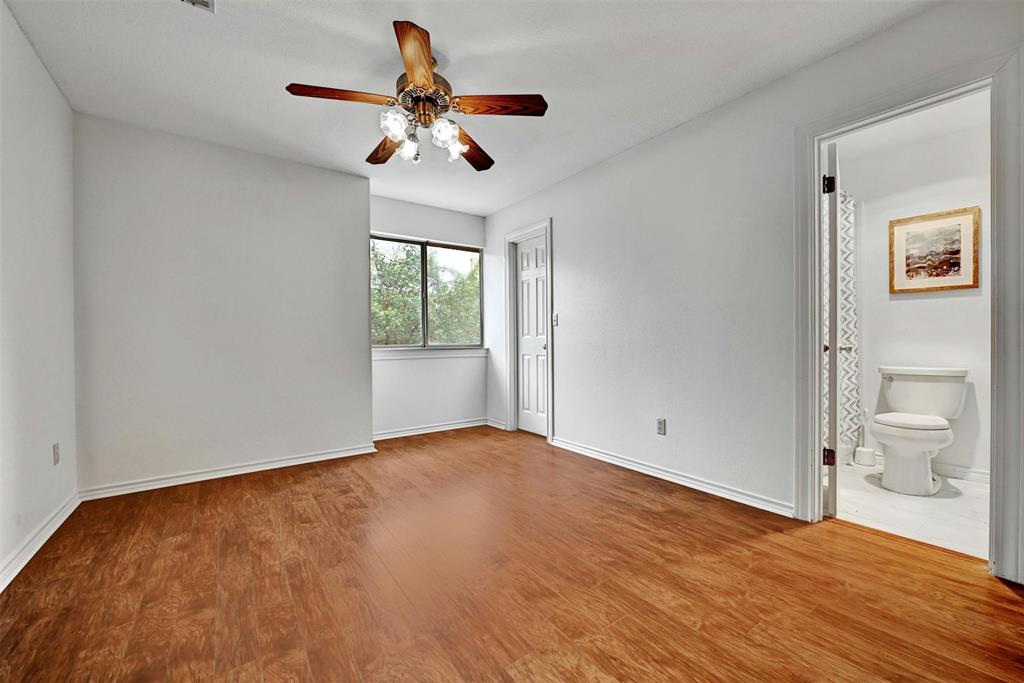
  • FlooringTile, Wood
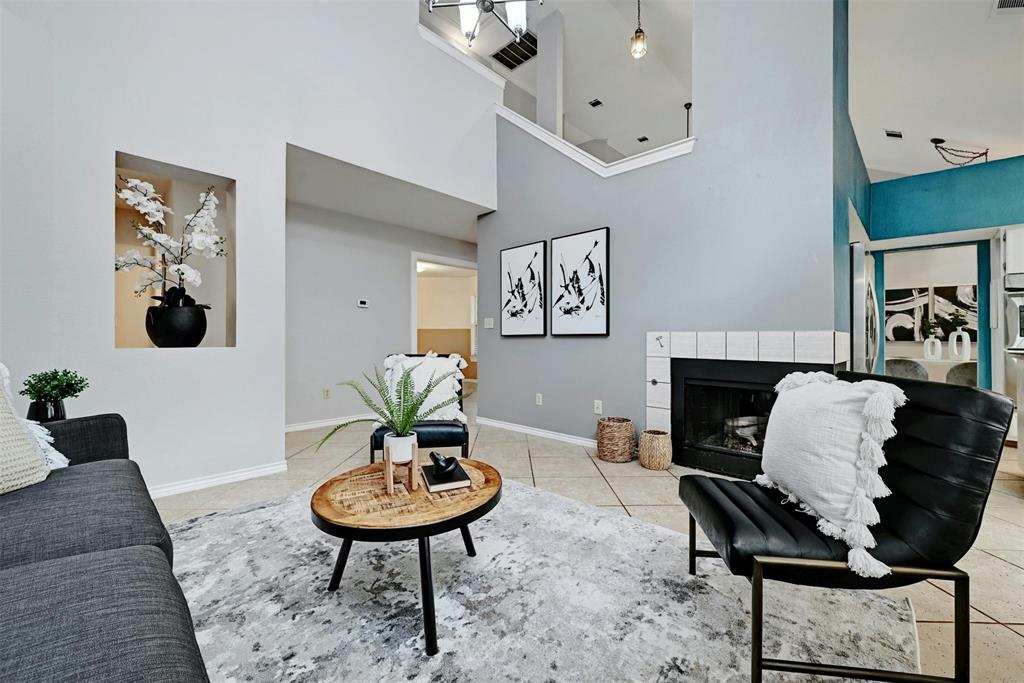
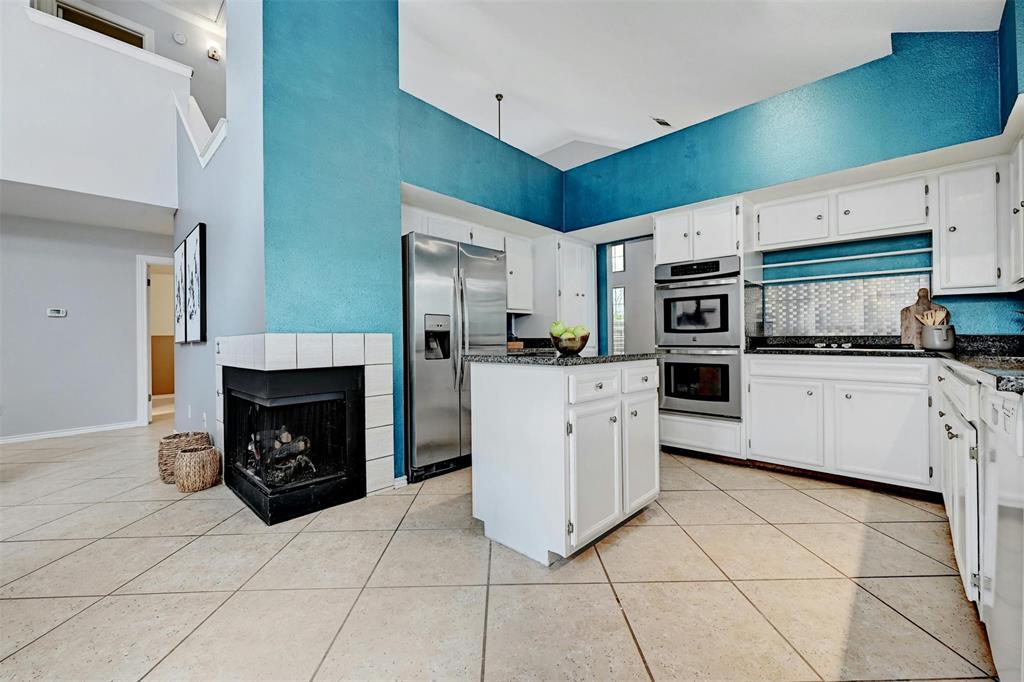
  • FireplaceGas, Living Room
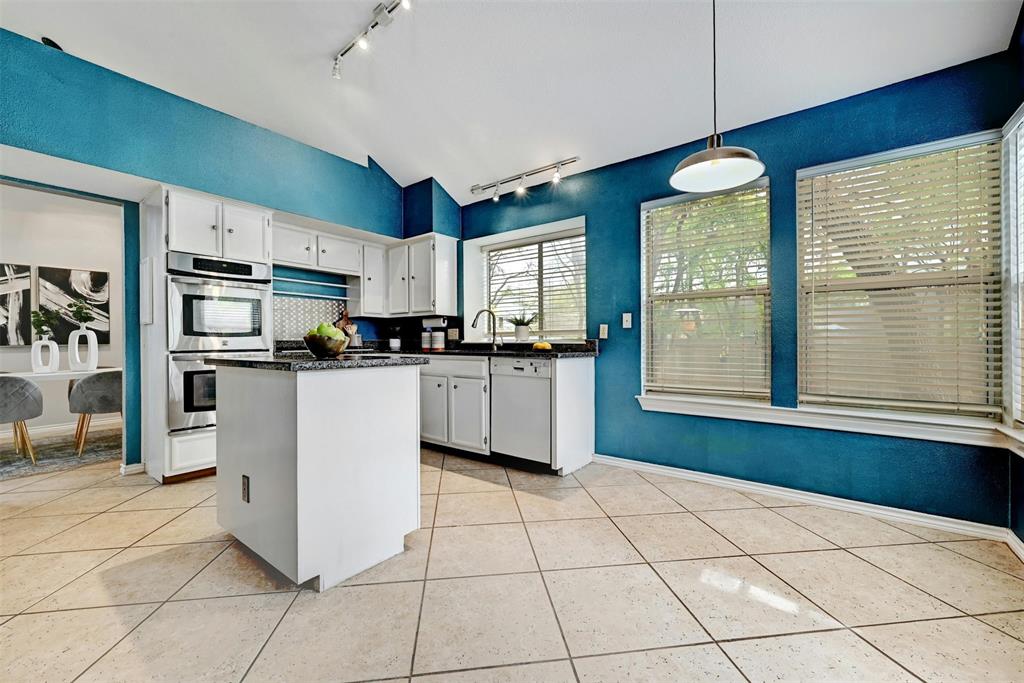
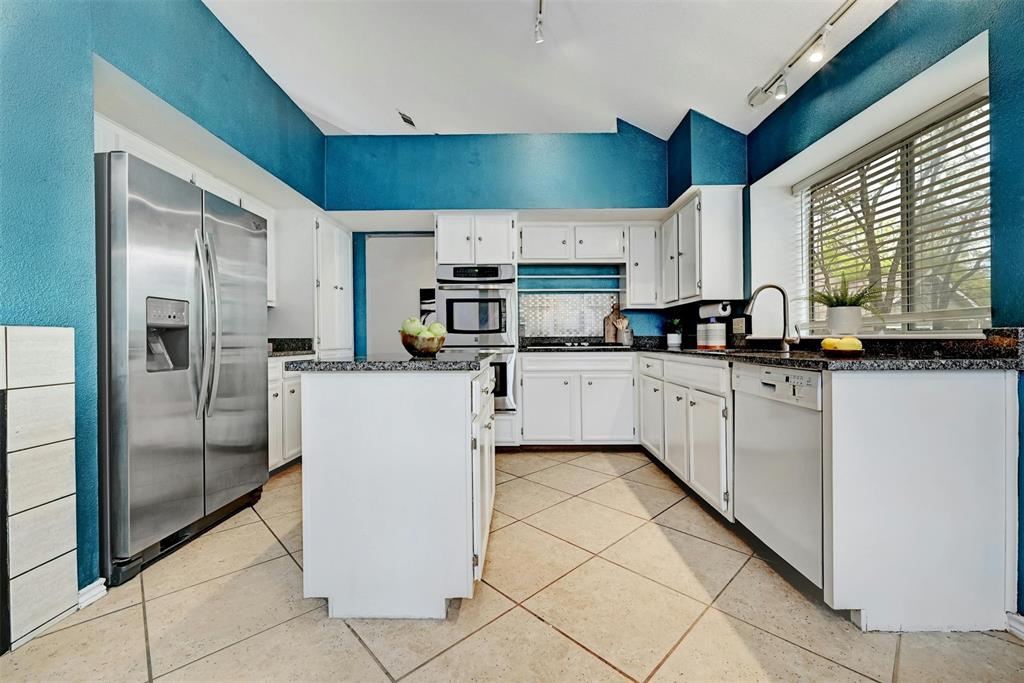
  • APPLIANCESBuilt-In Oven(s), Built-In Range, Cooktop, Dishwasher, Disposal, Exhaust Fan, Cooktop Gas, Double Oven, Refrigerator, Self Cleaning Oven, Stainless Steel Appliance(s), Trash Compactor, Vented Exhaust Fan
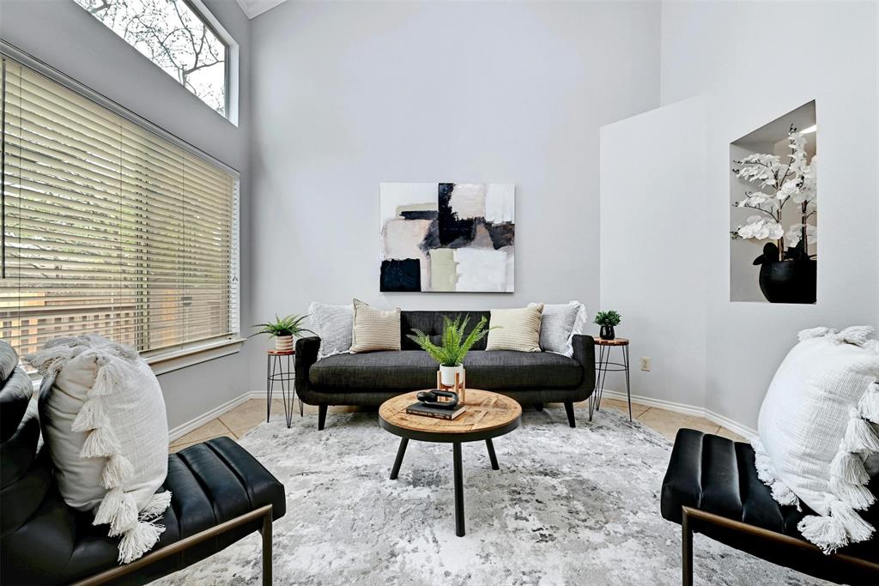
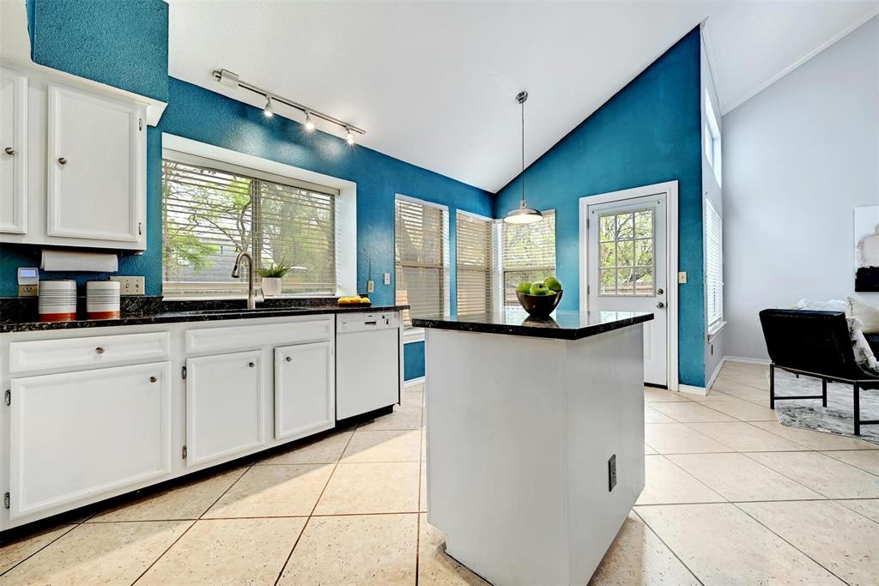
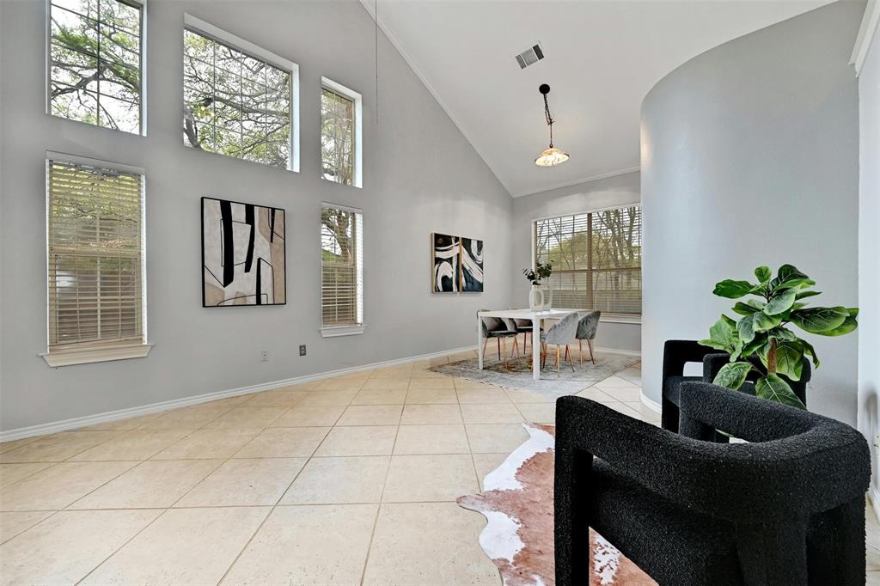
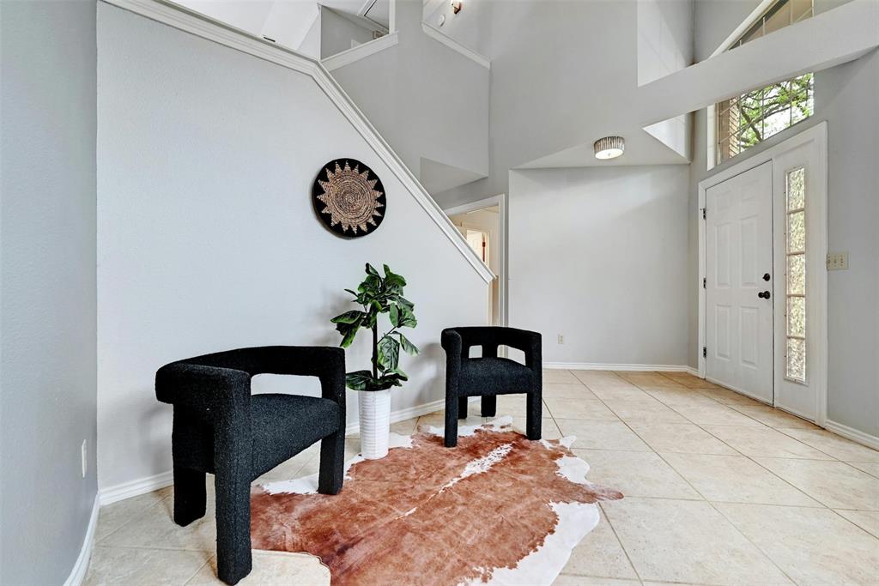
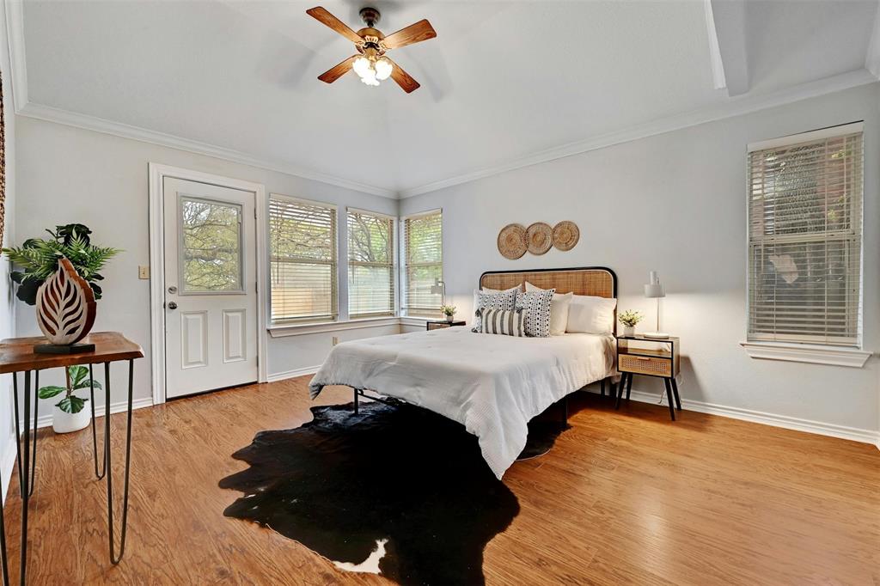
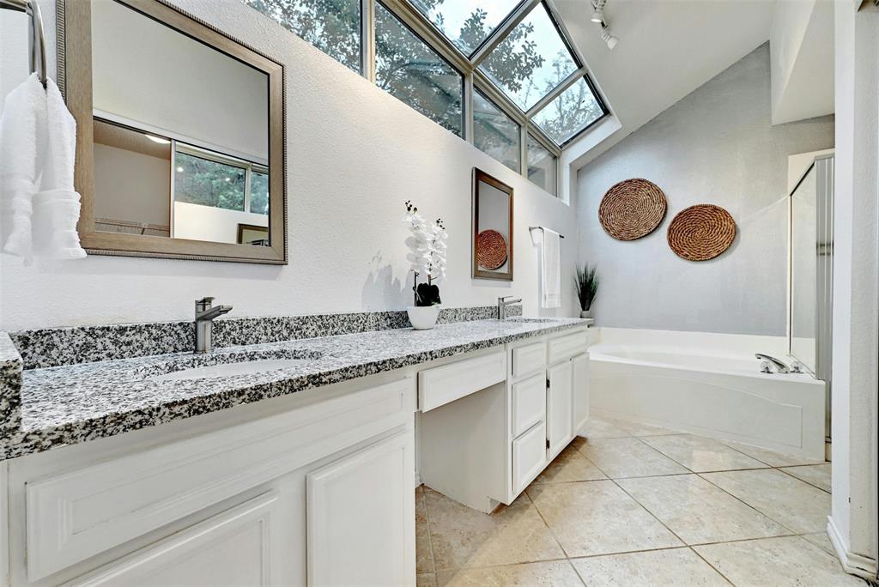
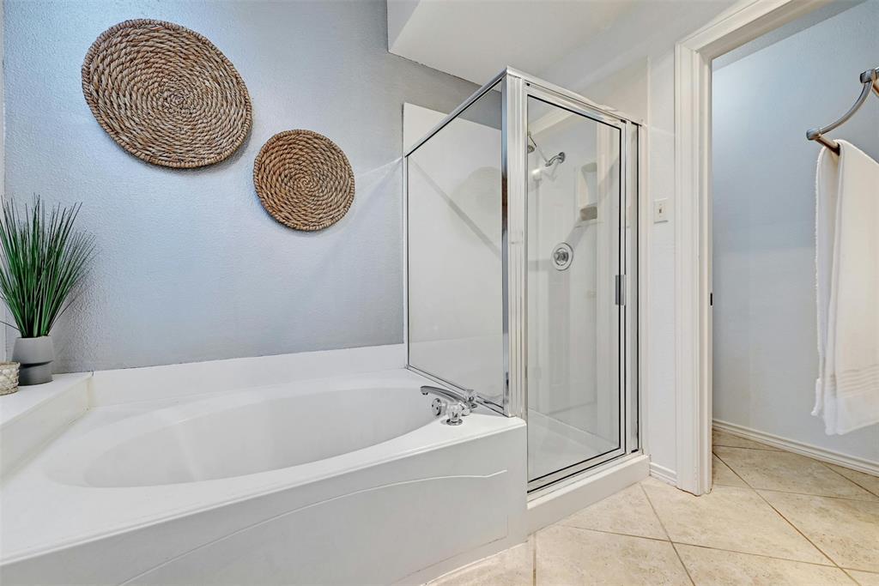
  • other interior FeaturesCeiling Fan(s), Cathedral Ceiling(s), Granite Counters, Double Vanity, Electric Dryer Hookup, Gas Dryer Hookup, Eat-in Kitchen, Entrance Foyer, In-Law Floorplan, Kitchen Island, Multiple Living Areas, Primary Bedroom on Main, Walk-In Closet(s)

Area & Lot

  • Status For Sale
  • Living Area2,017 Sq.Ft.
  • Lot Area9,857.63 Sq.Ft.
  • MLS® ID5911677
  • YEAR BUILT1988
  • water FrontageNone
  • View DescriptionNone
  • Elementary SchoolBaranoff
  • Middle SchoolBailey
  • High SchoolBowie
  • School DistrictAustin ISD

Exterior

  • STORIES2
  • Garage Spaces3.0
  • Water SourceMunicipal Utility District (MUD)
  • utilitiesCable Connected, Electricity Connected, Internet-Cable, Natural Gas Connected, Phone Available, Sewer Connected, Water Connected
  • PoolNone
  • roofComposition, Shingle
  • lot featuresCul-De-Sac, Level, Trees-Medium (20 Ft - 40 Ft)
  • parkingAttached, Circular Driveway, Driveway, Garage, Garage Door Opener, Garage Faces Front, Oversized
  • HEAT TYPECentral, Fireplace(s)
  • AIR CONDITIONINGCentral Air
  • sewerPublic Sewer
  • SubstructureSlab
  • Disability FeaturesNone
  • other exterior FeaturesGarden, Private Yard

Financial

  • Sales Price$599,500
  • Real Estate Tax $7,819/yr
  • HOA Fees $260
View Virtual Tour

WORK WITH US

Insightful local knowledge and extensive expertise. We looks forward to earning your family’s trust and leveraging our success for your benefit for generations to come. We looks forward to earning your family’s trust and leveraging our success for your benefit for generations to come.

Contact Us

Follow Us on Instagram