11307 Pradera DR, Austin, TX 78759
11307 Pradera DR
11307 Pradera DR
11307 Pradera DR, Austin, TX

$635,000

HIGHLIGHTS
  • 3 Beds
  • 2 Full Baths
  • 0.29 Acres Lot
  • 1,821 Sq.Ft. Living
  • 1981 Year Built
  • Active Under Contract Status
  • 8287336 MLS® ID
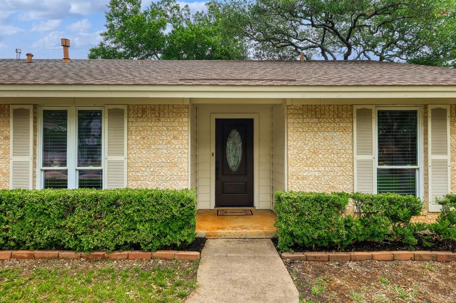
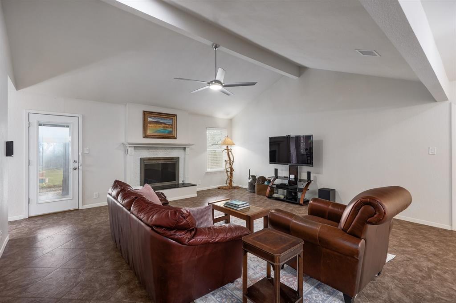
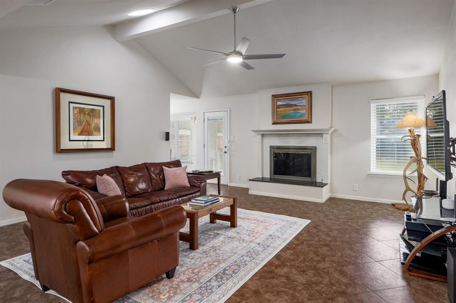
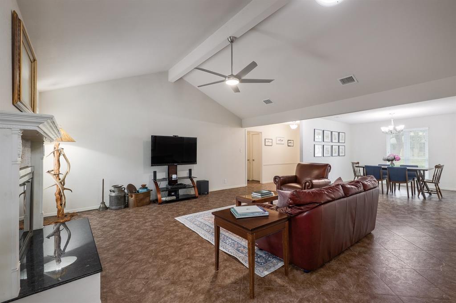
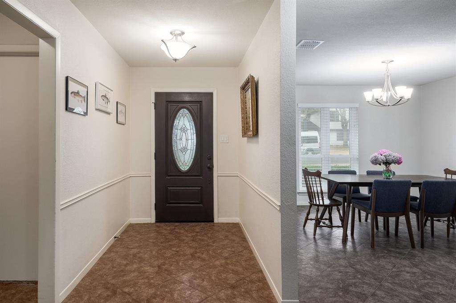
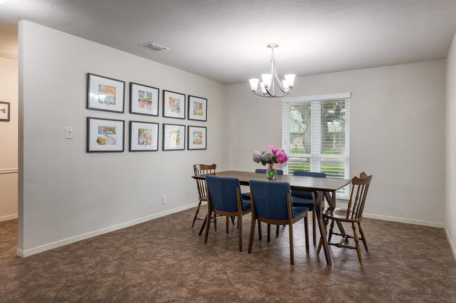
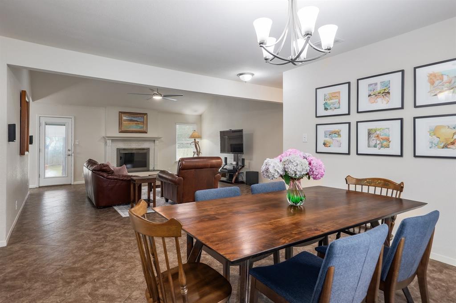
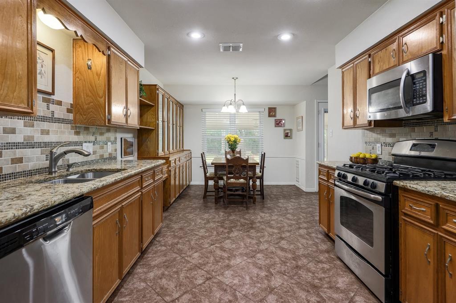
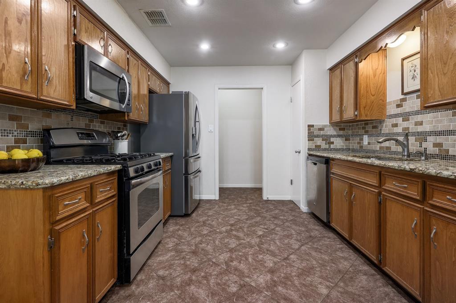
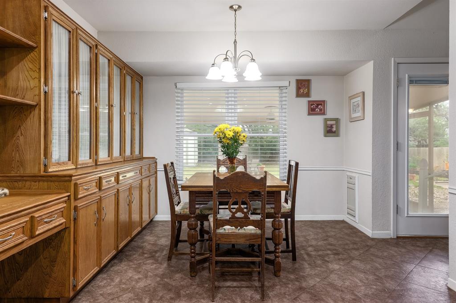
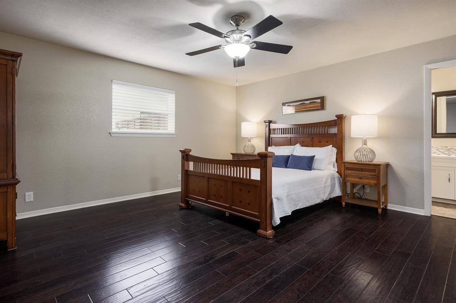
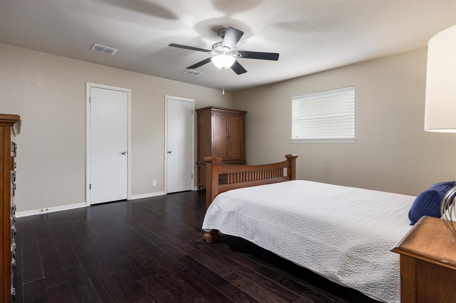
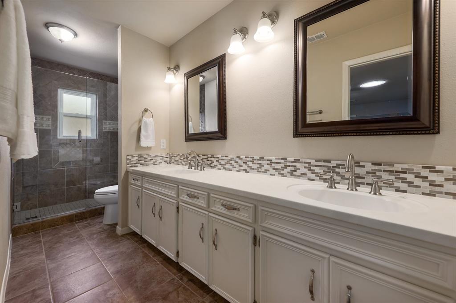
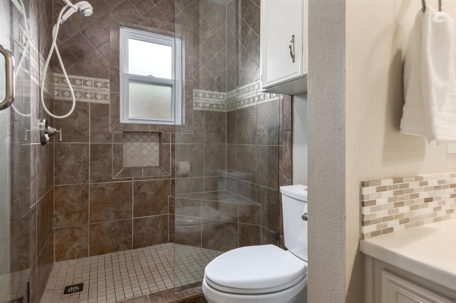
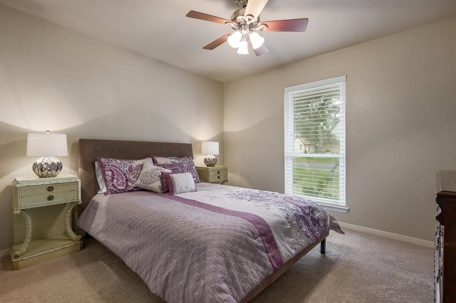
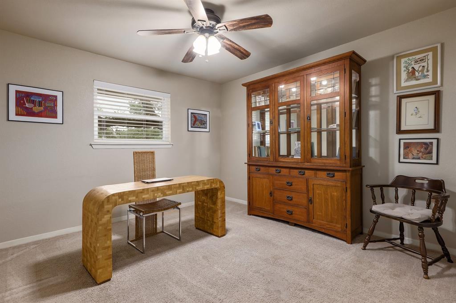
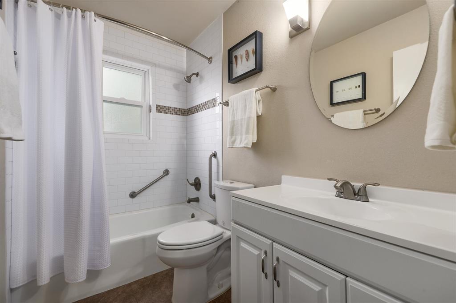
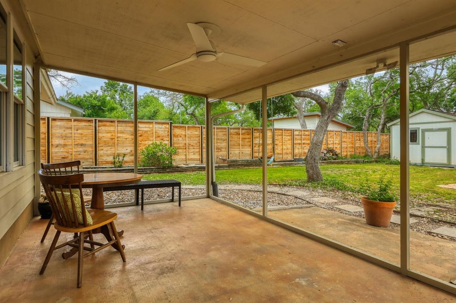
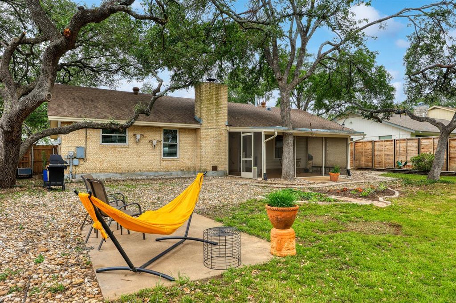
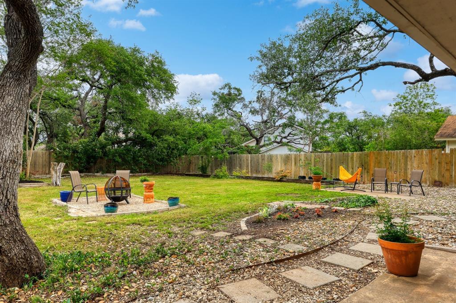
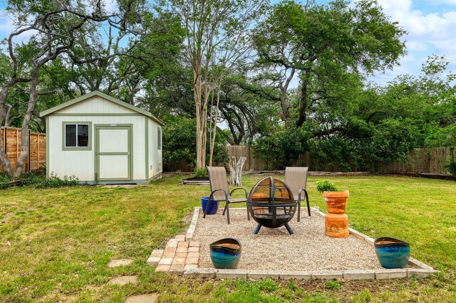
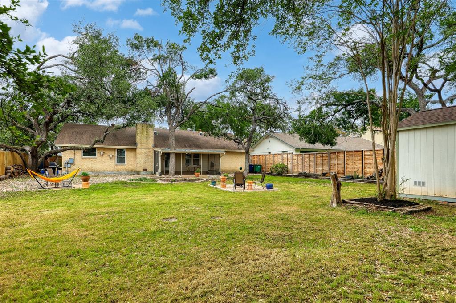
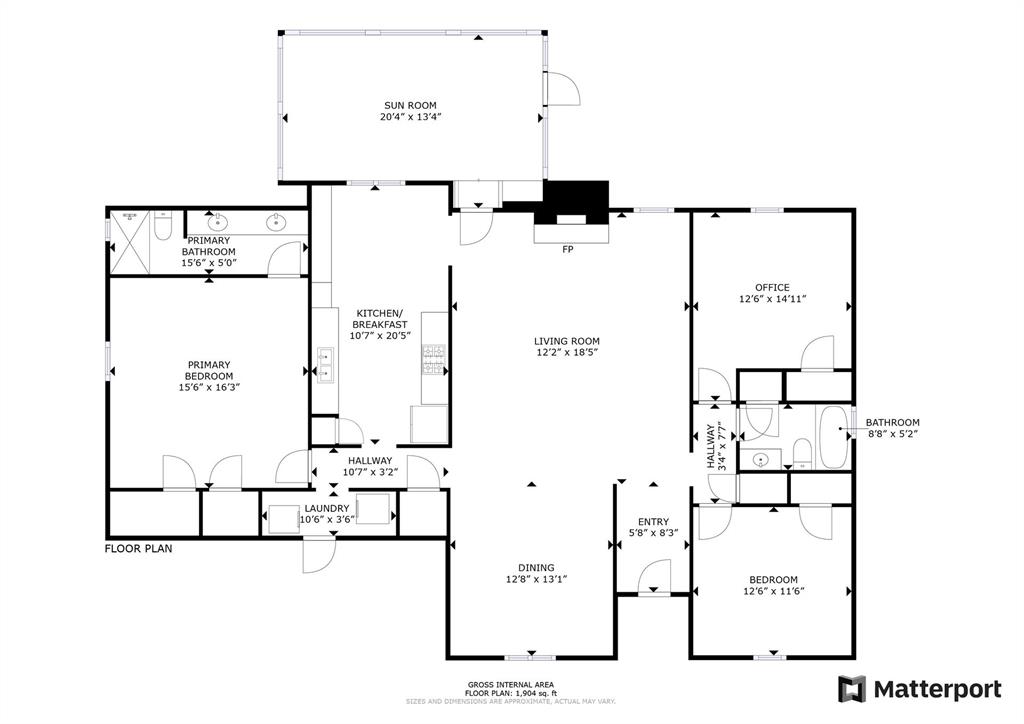
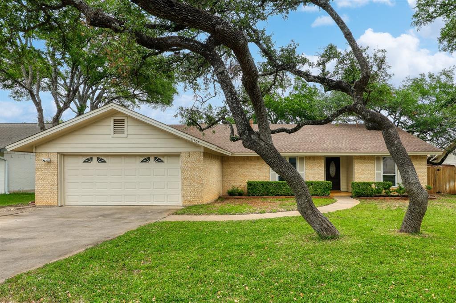
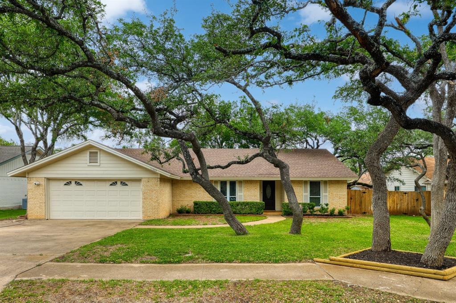
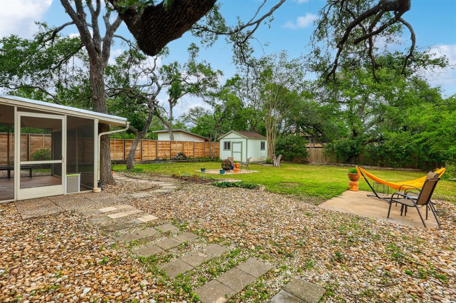
Great home on a large, wooded lot! This beautiful single-story in Oak Forest sits in a prime location on a shady, quiet street and offers comfort, style, and convenience. A giant living room with vaulted ceilings makes indoor entertaining easy, and a spacious screened-in porch provides an outdoor retreat perfect for relaxation and entertaining, free of mosquitoes in the summer. The east-facing backyard doesn't hurt either. With countless desirable features, such as an eat-in kitchen, updated bathrooms, and a generous formal dining room that can double as office space, a playroom, a second living... you name it. Updates include: new HVAC, insulation and all ductwork in 2016; water heater in 2018; backyard 8-foot privacy fence in 2022. Sited in a prime location near the Domain, Q2 Stadium, multiple tech employers, and fantastic restaurants and bars. You'll enjoy easy access to extremely high rated schools (Kathy Caraway -- 1 mile away -- Canyon Vista, Westwood), shopping, and greenbelt, and parks. Schedule a showing today and experience this home's quiet charm.
Show MoreShow Less
image

Schedule a Showing

We would love to show you our beautiful property. Please select your preferred date and time below. An agent will be in touch shortly to confirm your appointment.

Schedule a Showing

We would love to show you our beautiful property. Please select your preferred date and time below. An agent will be in touch shortly to confirm your appointment.
Thank you for your interest in 11307 Pradera DR, Austin, TX 78759. We are reviewing your request and will be in touch shortly!

FEATURES & AMENITIES

Interior

  • Total Bedrooms3
  • Total Bathrooms2
  • Full Bathrooms2
  • FlooringCarpet, Tile, Wood
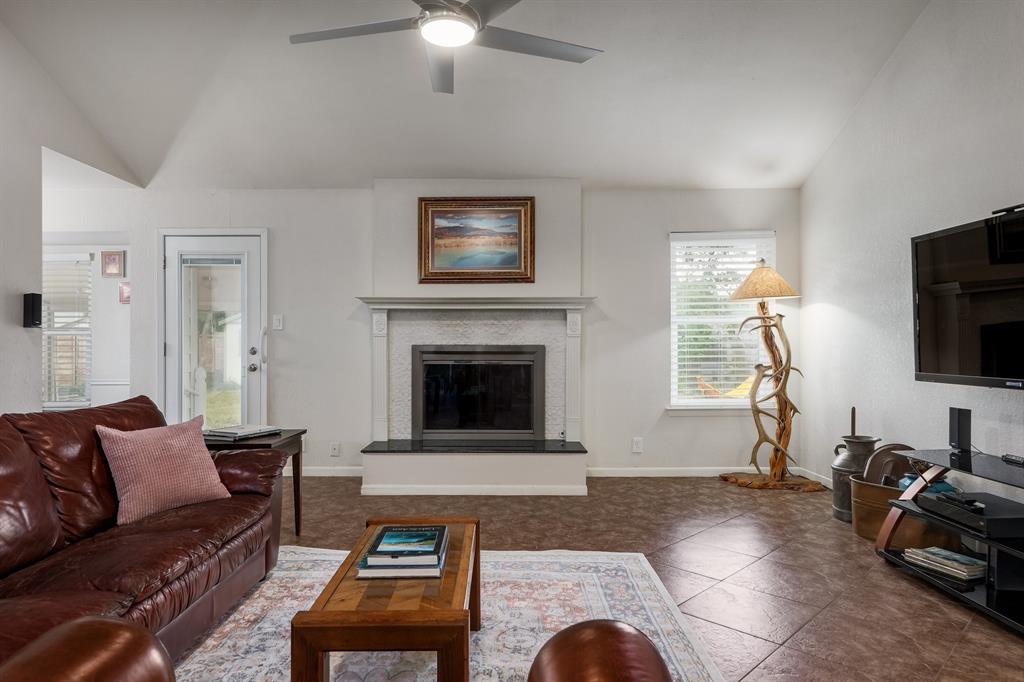
  • FireplaceLiving Room
  • APPLIANCESDishwasher, Disposal, Gas Range
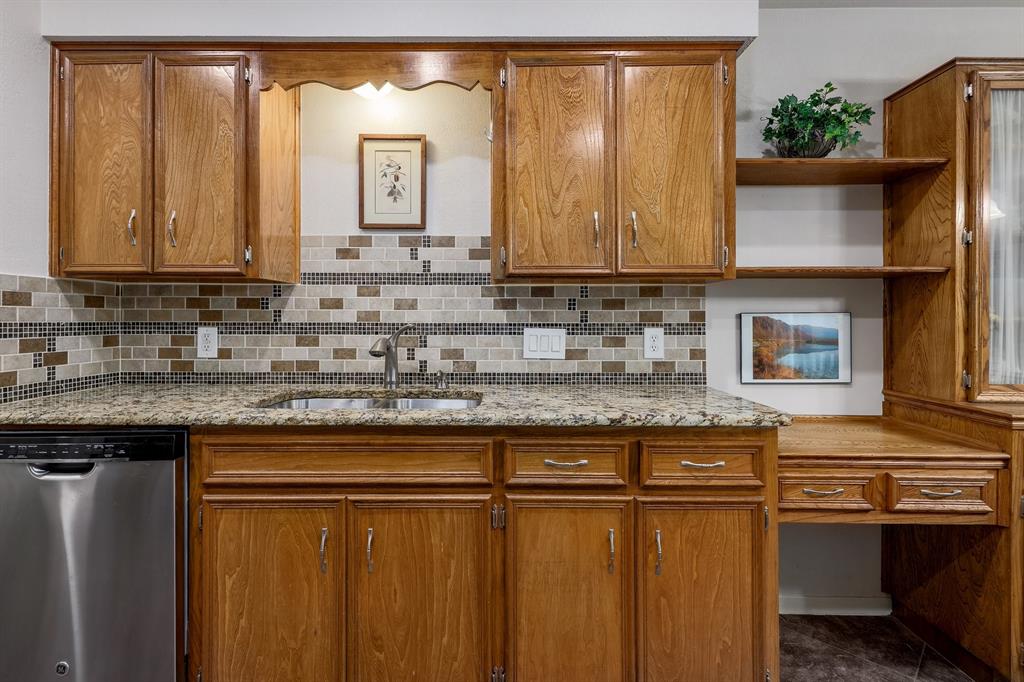
  • other interior FeaturesCeiling Fan(s), Beamed Ceilings, Granite Counters, Double Vanity, Eat-in Kitchen, Pantry, Primary Bedroom on Main

Area & Lot

  • Status Active Under Contract
  • Living Area1,821 Sq.Ft.
  • Lot Area0.29 Acres
  • MLS® ID8287336
  • YEAR BUILT1981
  • water FrontageNone
  • View DescriptionNone
  • Elementary SchoolCaraway
  • Middle SchoolCanyon Vista
  • High SchoolWestwood
  • School DistrictRound Rock ISD

Exterior

  • STORIES1
  • Garage Spaces2.0
  • Water SourcePublic
  • utilitiesElectricity Connected, Natural Gas Connected, Sewer Connected, Underground Utilities, Water Connected
  • PoolNone
  • roofComposition, Shingle
  • lot featuresBack Yard, Interior Lot, Sprinkler - Automatic, Sprinkler - Back Yard, Sprinkler - In Front, Trees-Large (Over 40 Ft), Trees-Medium (20 Ft - 40 Ft)
  • parkingAttached, Garage
  • HEAT TYPECentral
  • AIR CONDITIONINGCentral Air
  • sewerPublic Sewer
  • SubstructureSlab
  • Disability FeaturesNone
  • other exterior FeaturesGarden, Gutters Partial, Private Yard

Financial

  • Sales Price$635,000
  • Real Estate Tax $10,132/yr
View Virtual Tour

WORK WITH US

Insightful local knowledge and extensive expertise. We looks forward to earning your family’s trust and leveraging our success for your benefit for generations to come. We looks forward to earning your family’s trust and leveraging our success for your benefit for generations to come.

Contact Us

Follow Us on Instagram