11312 Woodland Hills TRL, Austin, TX 78732
11312 Woodland Hills TRL
11312 Woodland Hills TRL
11312 Woodland Hills TRL, Austin, TX

$925,000

HIGHLIGHTS
  • 3 Beds
  • 3 Full Baths
  • 8,624.88 Sq.Ft. Lot
  • 3,078 Sq.Ft. Living
  • 2005 Year Built
  • Pending Status
  • 6260765 MLS® ID
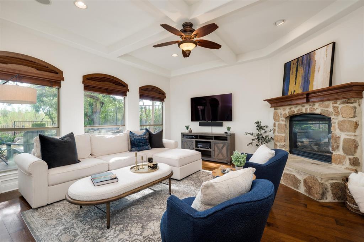
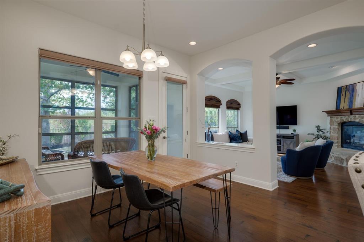
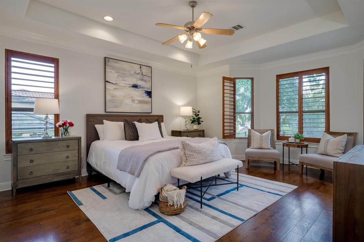
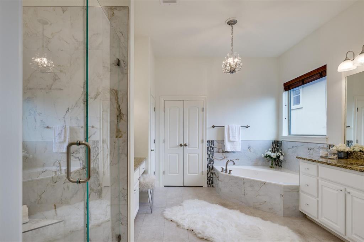
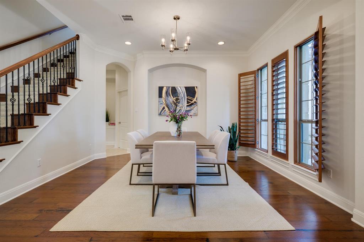
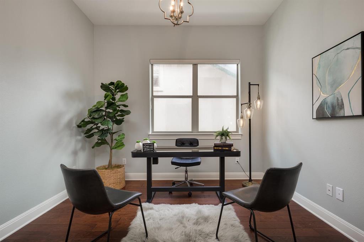
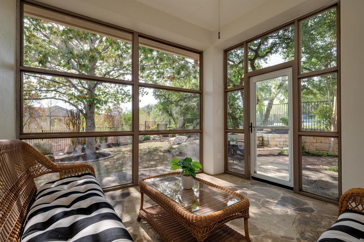
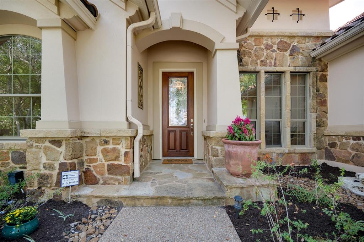
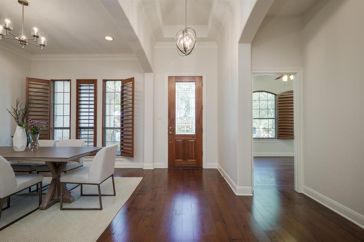
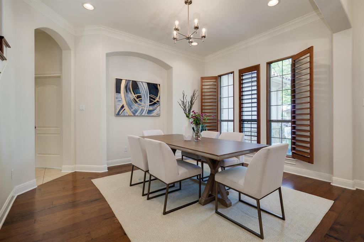
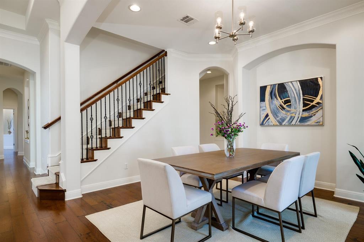
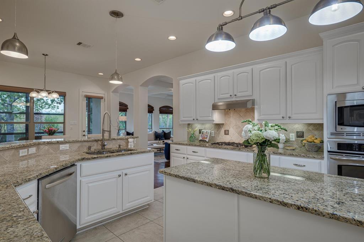
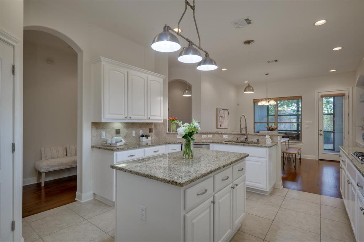
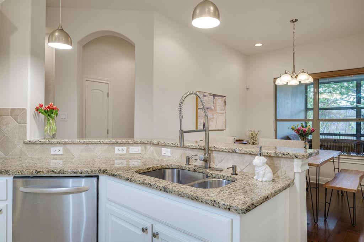
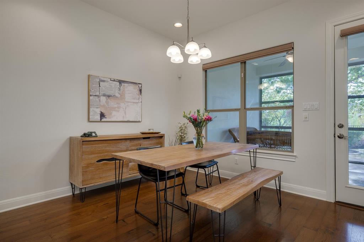
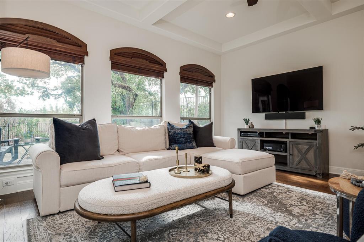
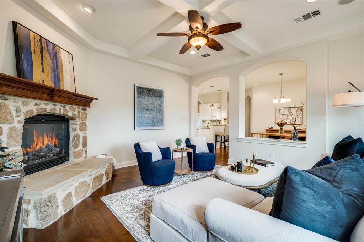
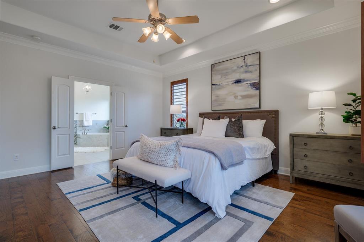
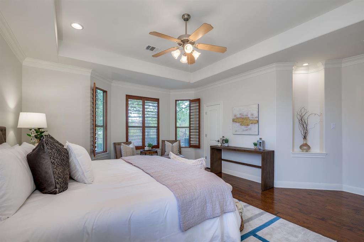
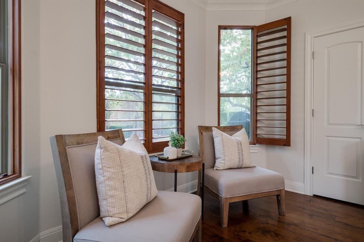
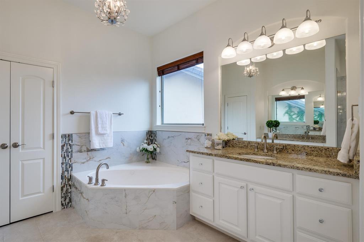
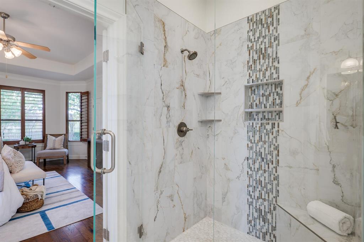
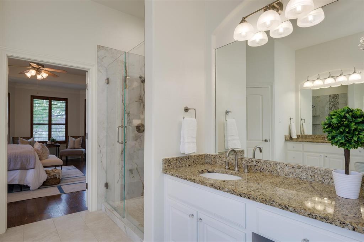
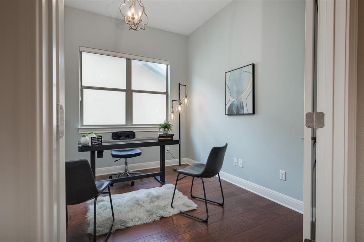
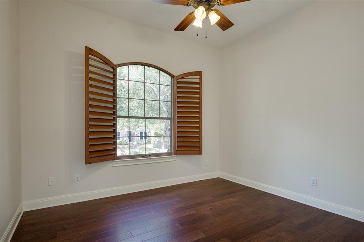
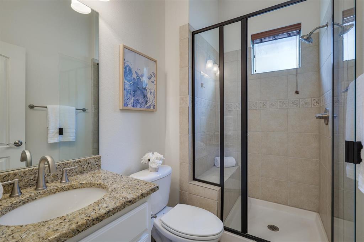
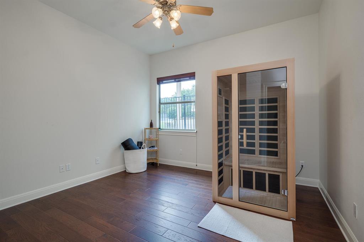
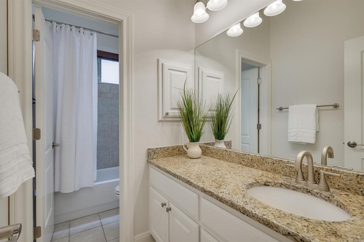
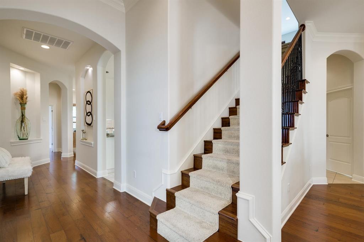
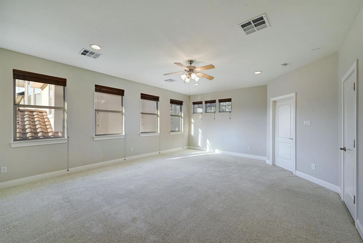
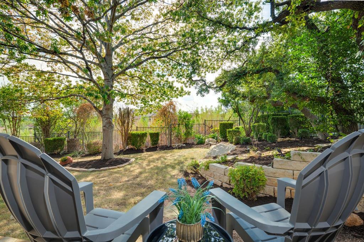
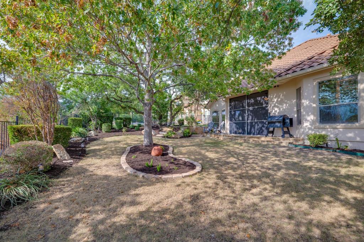
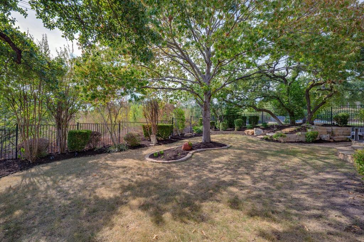
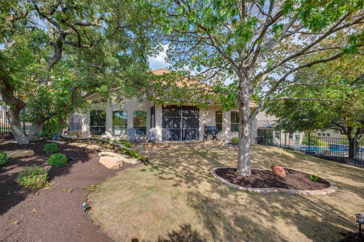
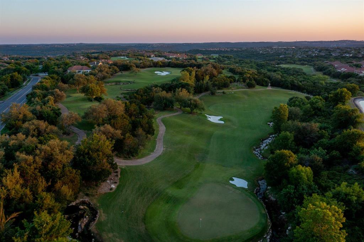
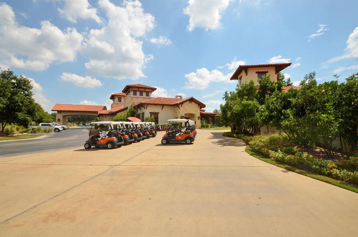
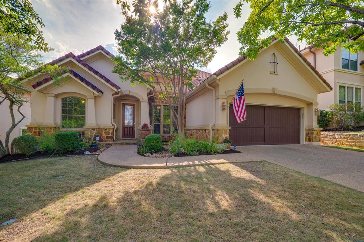
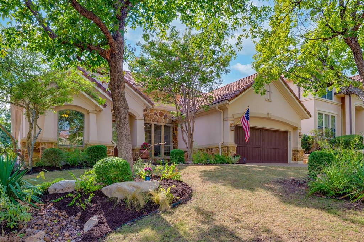
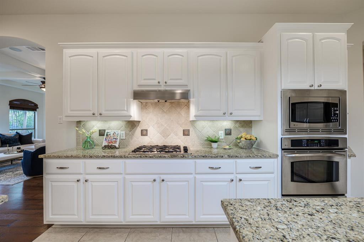
Welcome to this stunning home located in the prestigious UT Club of Steiner Ranch in Austin, Texas, offering a luxurious living experience in a community known for its upscale amenities and breathtaking views. As you step inside, you'll be greeted by an open floor plan with a seamless flow. The gourmet kitchen is the heart of the home, boasting granite countertops, ample storage space, a gas stove top and stainless steel appliances. The kitchen overlooks the casual dining area, a breakfast bar and both indoor and outdoor living spaces, while the spacious formal dining room remains private. Each room in the house is affixed with custom wooden shutters and blinds, adding a touch of luxury while allowing natural light to pour in. The primary suite is a true sanctuary, located away from the other bedrooms in the house and providing gorgeous views of the serene backyard and greenbelt. With a spa-like ensuite bathroom featuring a soaking tub, a beautifully tiled walk-in shower and a chandelier, you'll feel pampered and relaxed. The additional bedrooms are generously sized and provide plenty of space for family members or guests. Up the stairs awaits a sizeable gathering space that could be used as a game room, theatre room, gym or secondary living room. The meticulously landscaped backyard provides the perfect setting for outdoor gatherings, whether dining al fresco in the screened-in patio or simply enjoying the views of the greenbelt while listening to tranquil sounds of the built in water fountain. Located in the highly sought-after UT Club of Steiner Ranch, this home is surrounded by a wealth of amenities and conveniences. Enjoy access to a private golf course, tennis courts, swimming pools and a clubhouse, all within the community, and nearby,Lake Travis & Lake Austin. With easy access to major highways, you'll have a quick commute to downtown Austin. Contact us today to schedule a private showing and make this your dream home.
Show MoreShow Less
image

Schedule a Showing

We would love to show you our beautiful property. Please select your preferred date and time below. An agent will be in touch shortly to confirm your appointment.

Schedule a Showing

We would love to show you our beautiful property. Please select your preferred date and time below. An agent will be in touch shortly to confirm your appointment.
Thank you for your interest in 11312 Woodland Hills TRL, Austin, TX 78732. We are reviewing your request and will be in touch shortly!

FEATURES & AMENITIES

Interior

  • Total Bedrooms3
  • Total Bathrooms3
  • Full Bathrooms3
  • FlooringWood
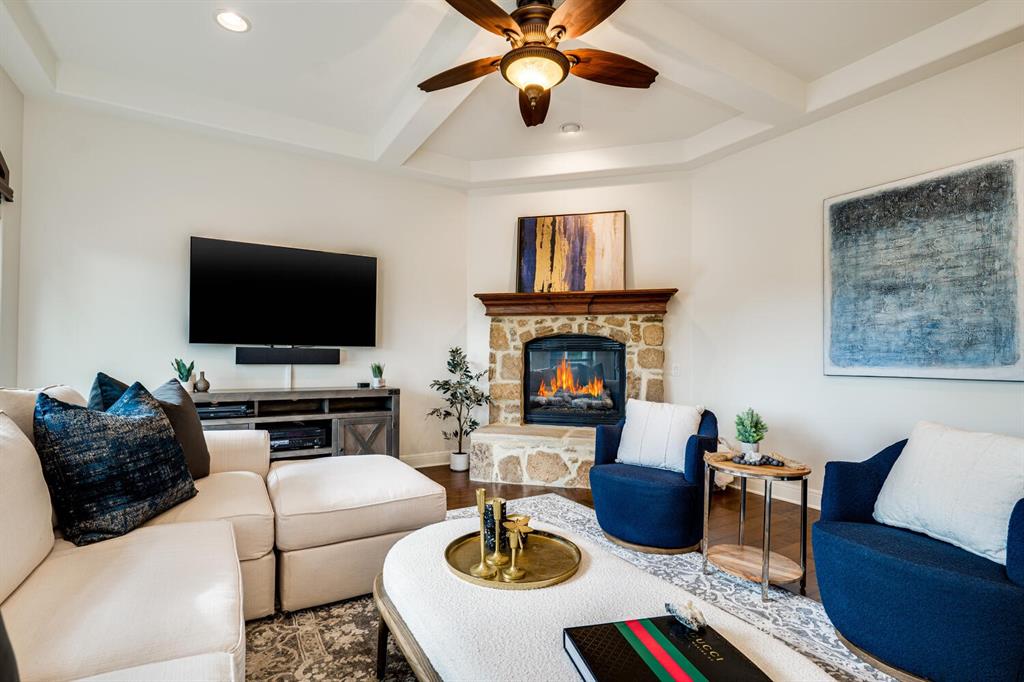
  • FireplaceFamily Room, Heatilator
  • APPLIANCESBuilt-In Gas Range, Built-In Oven(s), Dishwasher, Disposal, Exhaust Fan, Microwave, Plumbed For Ice Maker, RNGHD, Refrigerator, Free-Standing Refrigerator, Self Cleaning Oven, Stainless Steel Appliance(s)
  • other interior FeaturesBreakfast Bar, Ceiling Fan(s), Coffered Ceiling(s), Granite Counters, Crown Molding, Double Vanity, Gas Dryer Hookup, In-Law Floorplan, Kitchen Island, Multiple Dining Areas, Open Floorplan, Pantry, Primary Bedroom on Main, Recessed Lighting, Soaking Tub, Walk-In Closet(s)

Area & Lot

  • Status Pending
  • Living Area3,078 Sq.Ft.
  • Lot Area8,624.88 Sq.Ft.
  • MLS® ID6260765
  • YEAR BUILT2005
  • water FrontageNone
  • View DescriptionPark/Greenbelt, Trees/Woods
  • Elementary SchoolRiver Ridge
  • Middle SchoolCanyon Ridge
  • High SchoolVandegrift
  • School DistrictLeander ISD

Exterior

  • STORIES2
  • Garage Spaces3.0
  • Water SourceMunicipal Utility District (MUD)
  • utilitiesCable Available, Electricity Available, Electricity Connected, Internet-Cable, Other, Natural Gas Available, Natural Gas Connected, Phone Available, Sewer Connected, Underground Utilities, Water Connected
  • PoolNone
  • roofTile
  • lot featuresBack to Park/Greenbelt, Close to Clubhouse, Front Yard, Landscaped, Level, Near Golf Course, Sprinkler - Automatic, Trees-Large (Over 40 Ft), Views
  • parkingAdditional Parking, Aggregate, Attached, Driveway, Garage, Garage Door Opener, Garage Faces Front, Kitchen Level, Tandem
  • HEAT TYPECentral, Exhaust Fan, Fireplace(s), Forced Air, Natural Gas
  • AIR CONDITIONINGCentral Air, Gas, Heat Pump, Multi Units, Zoned
  • sewerMunicipal Utility District (MUD)
  • SubstructureSlab
  • Disability FeaturesNone
  • other exterior FeaturesGutters Partial, Lighting

Financial

  • Sales Price$925,000
  • Real Estate Tax $20,961/yr
  • HOA Fees $1,255
View Virtual Tour

WORK WITH US

Insightful local knowledge and extensive expertise. We looks forward to earning your family’s trust and leveraging our success for your benefit for generations to come. We looks forward to earning your family’s trust and leveraging our success for your benefit for generations to come.

Contact Us

Follow Us on Instagram