1200 Barton Creek BLVD # 30, Austin, TX 78735
1200 Barton Creek BLVD # 30
1200 Barton Creek BLVD # 30
1200 Barton Creek BLVD # 30, Austin, TX
$3,095,000

HIGHLIGHTS
  • 4 Beds
  • 4 Full Baths
  • 1 Half Bath
  • 3,480 Sq.Ft. Living
  • 2023 Year Built
  • Pending Status
  • 6639429 MLS® ID
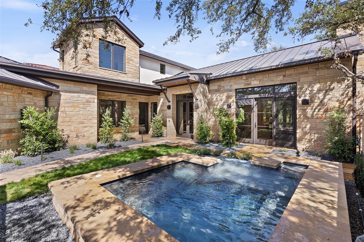
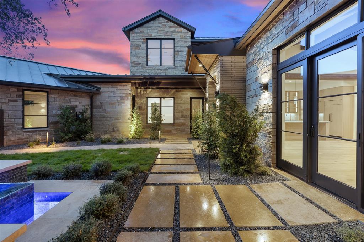
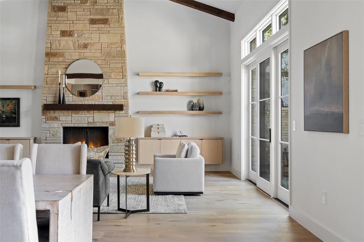
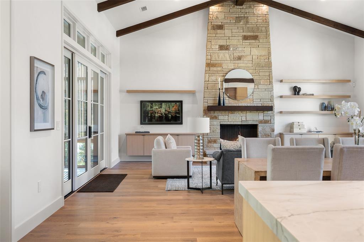
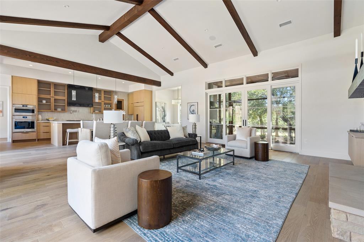
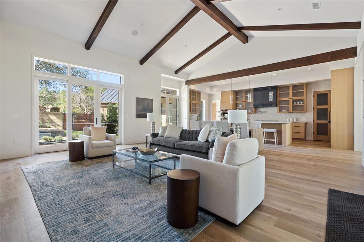
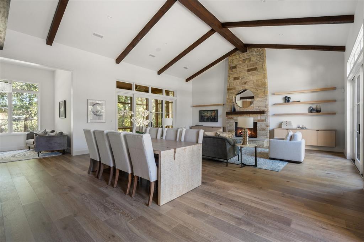
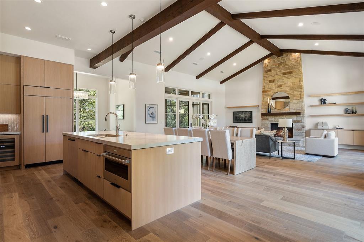
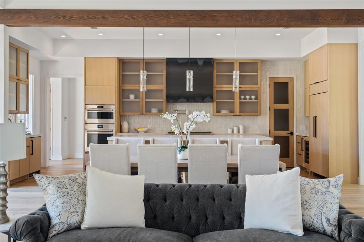
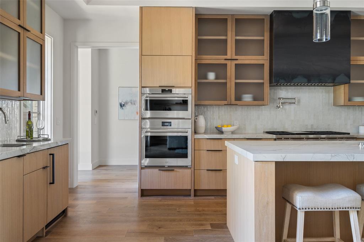
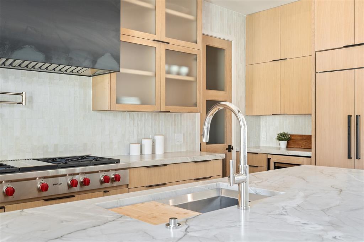
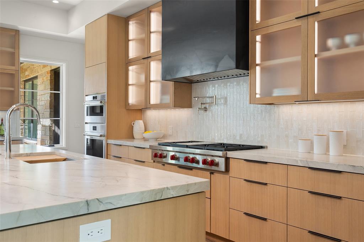
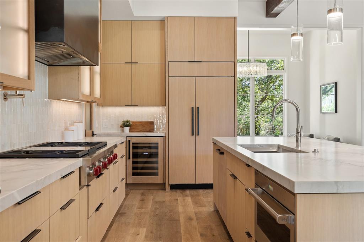
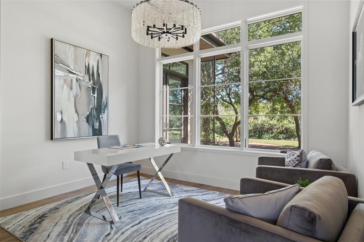
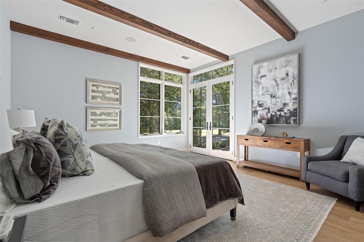
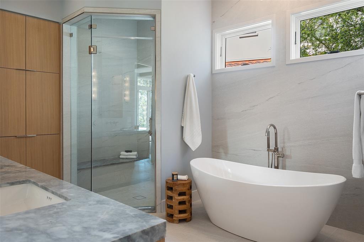
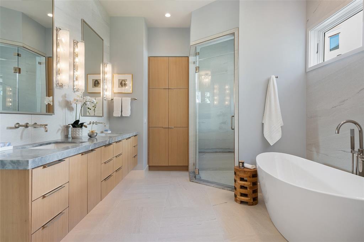
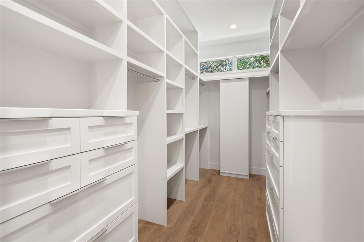
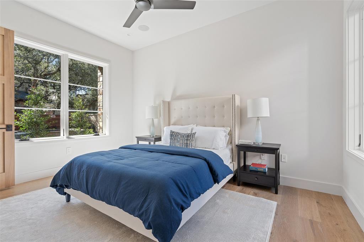
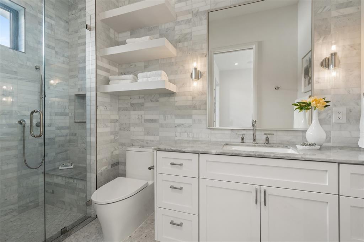
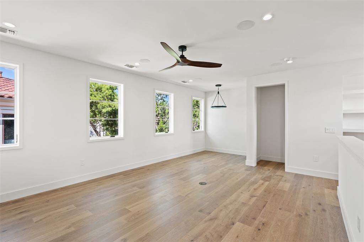
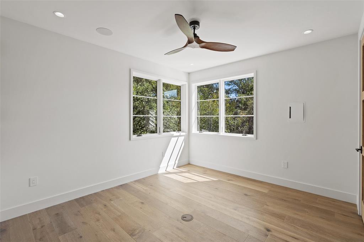
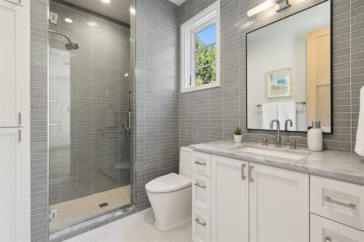
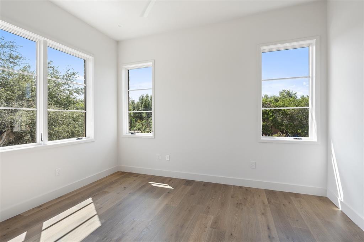
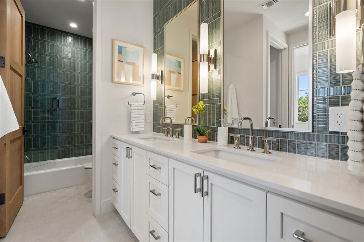
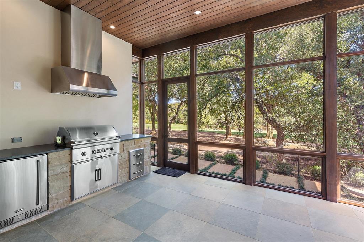
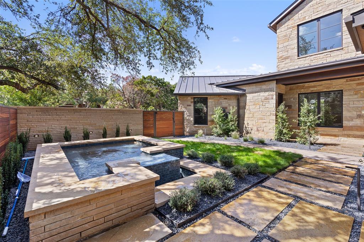
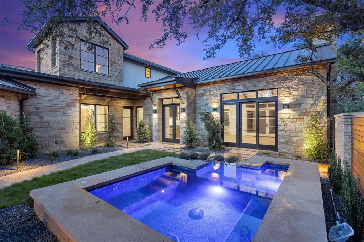
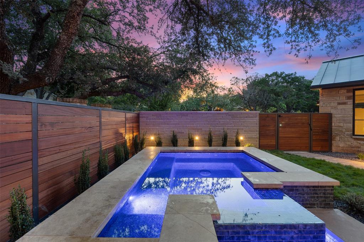
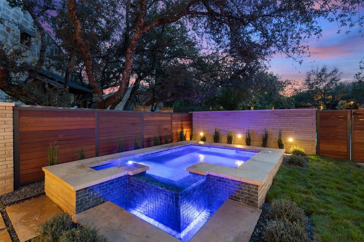
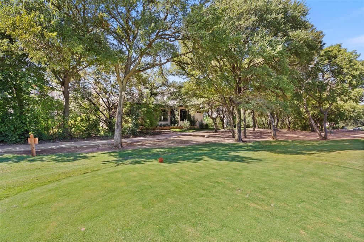
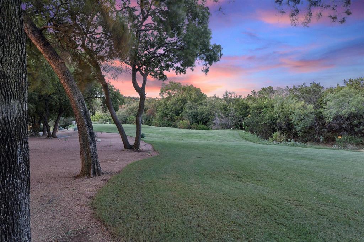
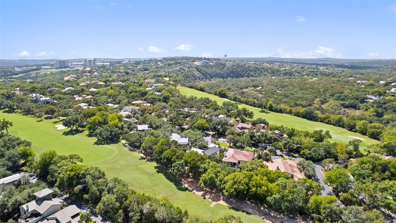
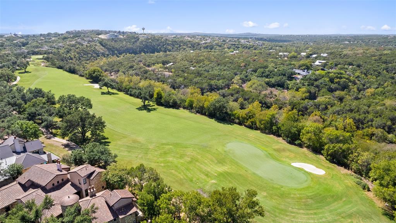
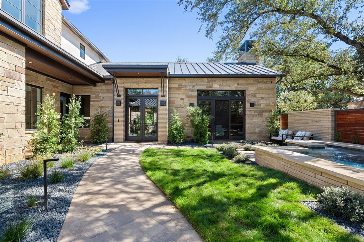
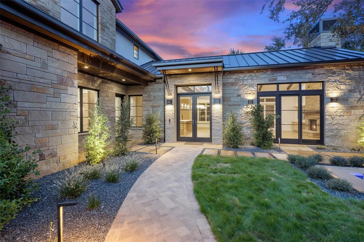
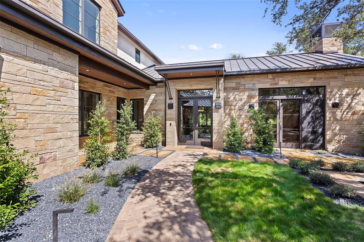
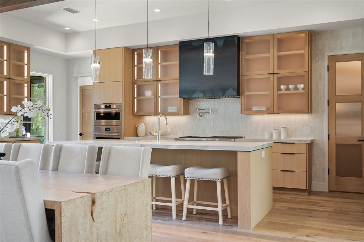
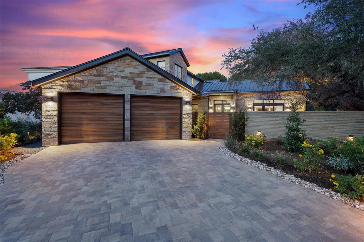
Welcome to this stunning, newly constructed home built by Wilde Custom Homes, located in the prestigious Watersmark at Barton Creek community. Step inside and be greeted by a spacious, open kitchen, living, and dining area with soaring beamed ceilings featuring floating rift-sawn white oak custom cabinetry and shelving. The living room's centerpiece is the floor-to-ceiling stone gas fireplace. The kitchen is a chef's dream, boasting leathered quartzite countertops, walls of custom oak cabinetry, a sit-up island, and a convenient pot filler. Top-of-the-line appliances include a Wolf 6-burner gas cooktop with a griddle, a warming drawer, a steam oven, a microwave, and a wall oven. You'll also find a Subzero refrigerator and a wine refrigerator. The wet bar has ample storage and additional refrigeration with an ice maker. The breakfast room offers breathtaking golf course views and features automatic exterior shades for added privacy. The primary suite is a true retreat, with windows adorned with automatic shades and picturesque views of the golf course. The primary bath, complete with a steam shower, a freestanding tub, double sinks, and elegant marble countertops. The walk-in closet is thoughtfully designed with custom built-ins. Upstairs, you'll find a game room and two additional bedrooms, each boasting ensuite baths with beautiful Ann Sacks tiles, walk-in closets, and stunning views. This home is equipped with Sonos sound system, Marvin windows, a Lutron Lighting System, leak detection and a whole-house vacuum. The exterior is equally impressive, with a stone exterior and a standing seam metal roof. A cozy screened porch with outdoor kitchen and beverage fridge - all overlooking the golf course. The courtyard entry welcomes you with a 10-person spa and a soothing water feature. Situated in the desirable Watersmark at Barton Creek community, this home backs to the 15th Tee of the Fazio Foothills Golf Course, offering breathtaking views and a serene setting.
Show MoreShow Less
image

Schedule a Showing

We would love to show you our beautiful property. Please select your preferred date and time below. An agent will be in touch shortly to confirm your appointment.

Schedule a Showing

We would love to show you our beautiful property. Please select your preferred date and time below. An agent will be in touch shortly to confirm your appointment.
Thank you for your interest in 1200 Barton Creek BLVD # 30, Austin, TX 78735. We are reviewing your request and will be in touch shortly!

FEATURES & AMENITIES

Interior

  • Total Bedrooms4
  • Total Bathrooms5
  • Full Bathrooms4
  • Half Bathrooms1
  • FlooringTile, Wood
  • FireplaceGas, Gas Log, Living Room
  • APPLIANCESBar Fridge, Built-In Oven(s), Built-In Refrigerator, Dishwasher, Disposal, Exhaust Fan, Cooktop Gas, Microwave, Tankless Water Heater, Vented Exhaust Fan, Warming Drawer, Wine Refrigerator
  • other interior FeaturesBreakfast Bar, Built-in Features, Ceiling Fan(s), Beamed Ceilings, High Ceilings, Vaulted Ceiling(s), Central Vacuum, Quartz Counters, Stone Counters, Double Vanity, Electric Dryer Hookup, Gas Dryer Hookup, Eat-in Kitchen, Kitchen Island, Open Floorplan, Pantry, Primary Bedroom on Main, Recessed Lighting, Smart Home, Smart Thermostat, Sound System, Walk-In Closet(s), Wet Bar, Wired for Data, Wired for Sound

Area & Lot

  • Status Pending
  • Living Area3,480 Sq.Ft.
  • MLS® ID6639429
  • YEAR BUILT2023
  • water FrontageNone
  • View DescriptionGolf Course
  • Elementary SchoolOak Hill
  • Middle SchoolO Henry
  • High SchoolAustin
  • School DistrictAustin ISD

Exterior

  • STORIES2
  • Garage Spaces2.0
  • Water SourceMunicipal Utility District (MUD)
  • utilitiesElectricity Connected, Natural Gas Connected, Sewer Connected, Underground Utilities, Water Connected
  • PoolHeated, In Ground, Pool/Spa Combo, See Remarks
  • roofMetal
  • lot featuresBacks To Golf Course, Landscaped, Near Golf Course, Private Maintained Road, Sprinkler - Automatic, Sprinkler - In-ground, Trees-Medium (20 Ft - 40 Ft), Trees-Moderate, Views
  • parkingDetached, Elec Vehicle Charge Station(s), Garage, Garage Door Opener, Garage Faces Front, Gated, Paver Block
  • HEAT TYPECentral, Fireplace(s)
  • AIR CONDITIONINGCeiling Fan(s), Central Air, Zoned
  • sewerMunicipal Utility District (MUD)
  • SubstructureSlab
  • Disability FeaturesNone
  • other exterior FeaturesOutdoor Grill, See Remarks

Financial

  • Sales Price$3,095,000
  • Real Estate Tax $21,030/yr
  • HOA Fees $1,300/3 mos
View Virtual Tour

WORK WITH US

Insightful local knowledge and extensive expertise. We looks forward to earning your family’s trust and leveraging our success for your benefit for generations to come. We looks forward to earning your family’s trust and leveraging our success for your benefit for generations to come.

Contact Us

Follow Us on Instagram