1206 Delano ST # 1, Austin, TX 78721
1206 Delano ST # 1
1206 Delano ST # 1
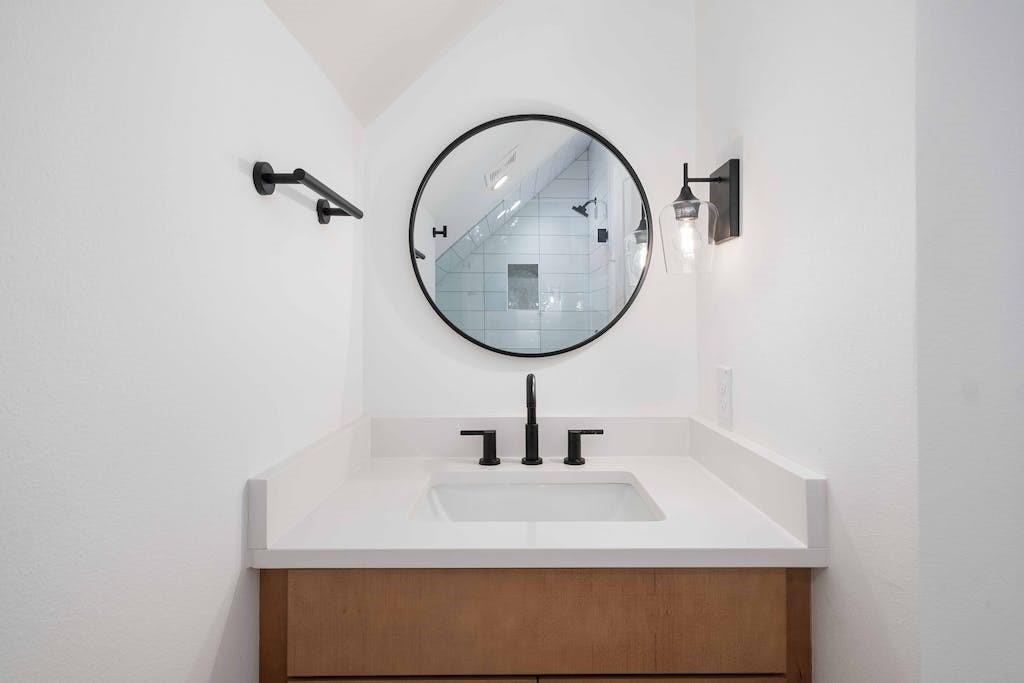
1206 Delano ST # 1, Austin, TX

$698,500

HIGHLIGHTS
  • 4 Beds
  • 4 Full Baths
  • 5,235.91 Sq.Ft. Lot
  • 1,911 Sq.Ft. Living
  • 2023 Year Built
  • Pending Status
  • 8577681 MLS® ID
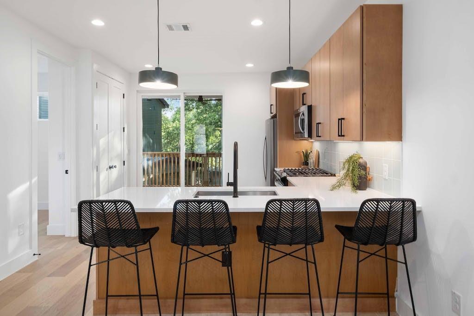
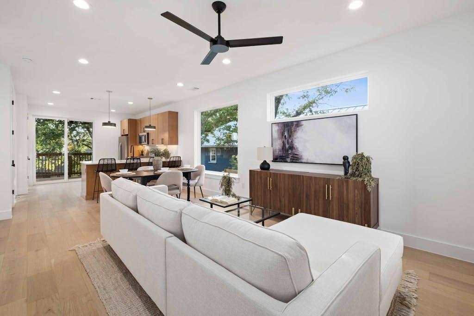
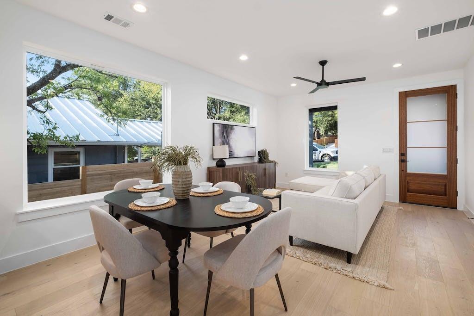
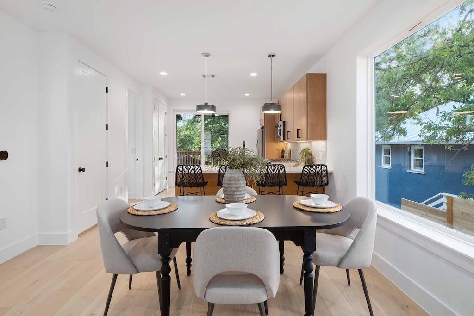
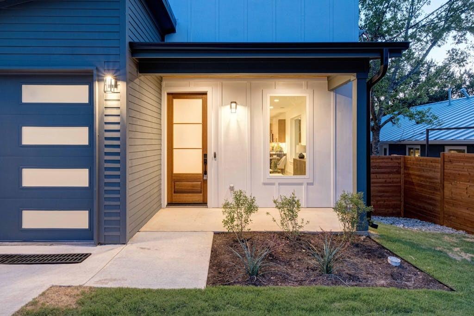
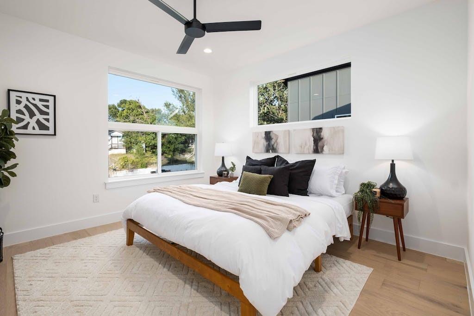
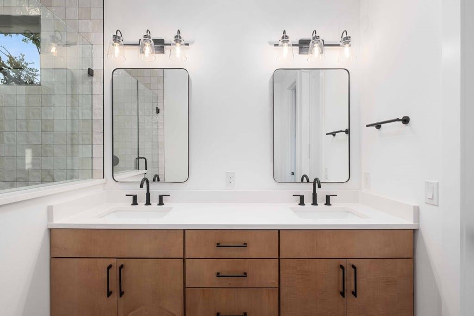
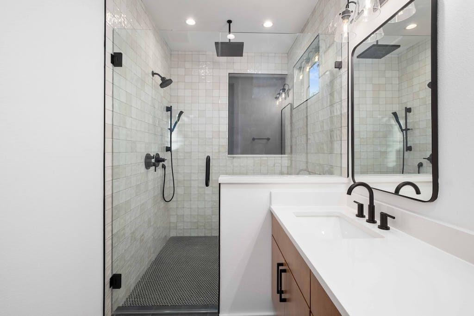
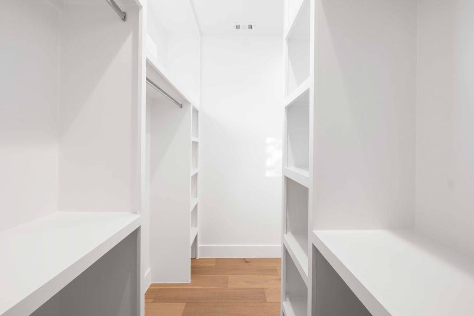
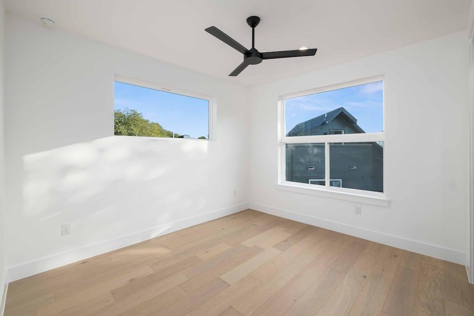
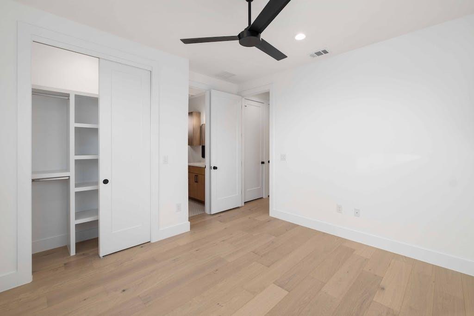
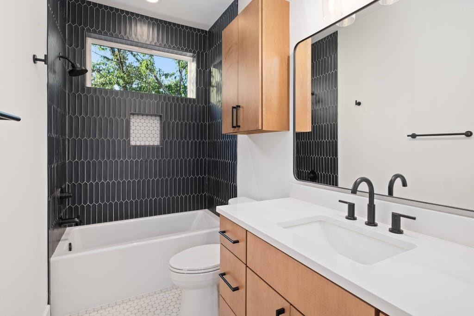
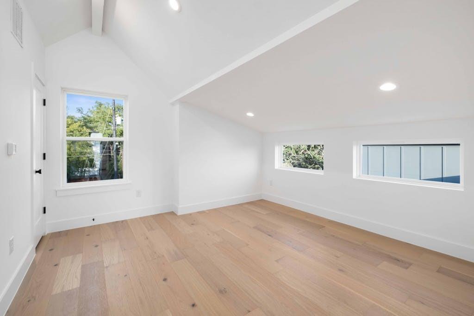
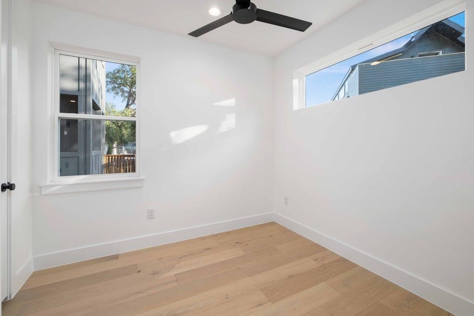
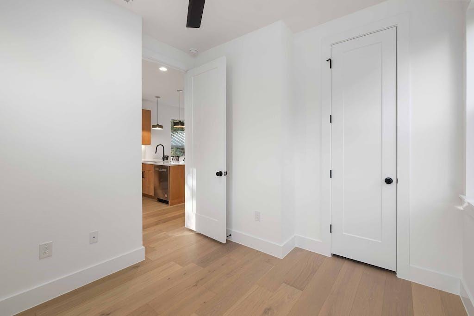
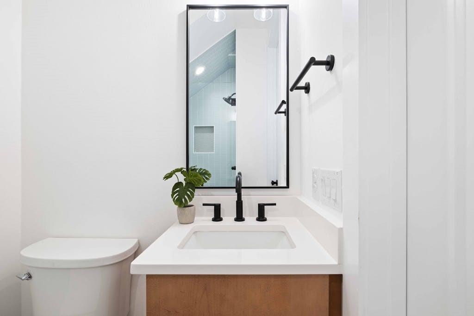
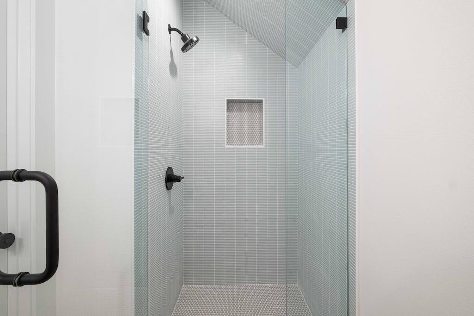
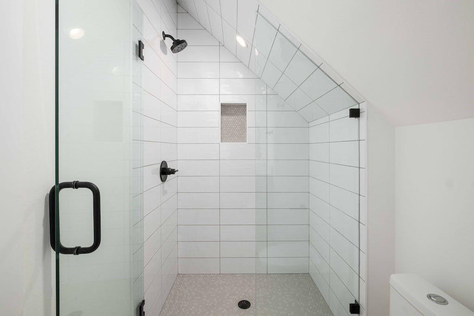
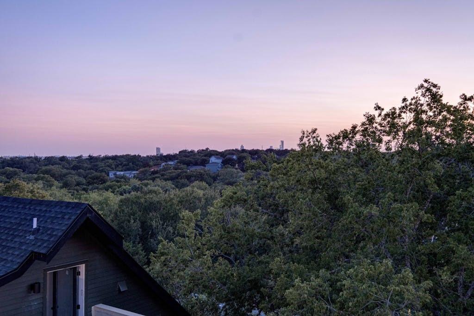
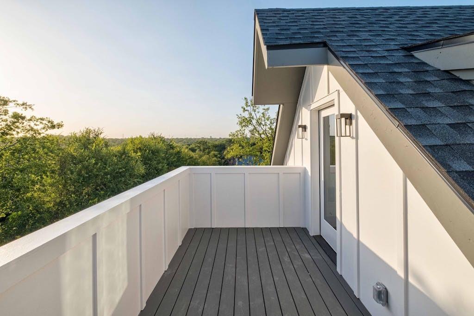
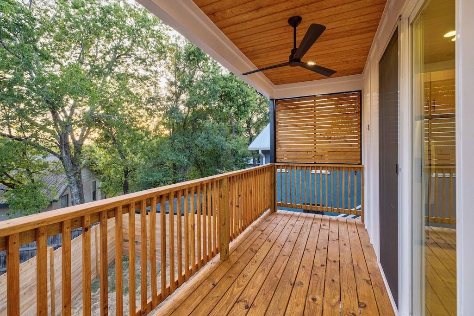
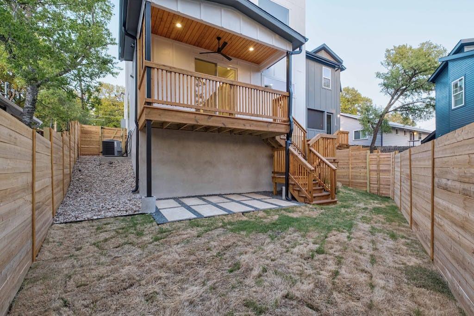
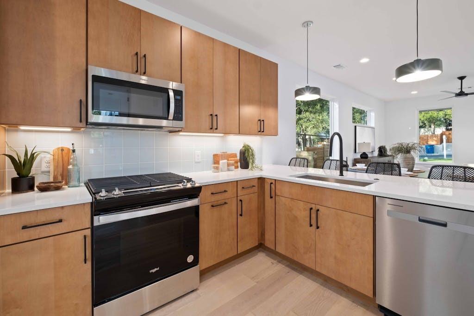
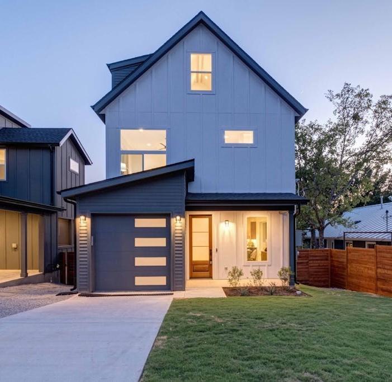
Builder Rate Buydown - Rates ~5.75% possible w/ preferred lender for qualified buyers! Fridge included! Brand new construction from Carr Residential. Backed by 1-2-10 Warranty. Extremely rare to find 4 Bed/ 4 Full Bath in 78721. Panoramic views with a peek at downtown. Features include beautiful hardwood floors throughout, quartz countertops, and a Whirlpool stainless steel appliance package. Spray foam insulation, tankless hot water, and EV charger in the garage. Easy access to 183, minutes to Springdale Greens, Tesla, and everything East Austin has to offer.. Multiple new homes coming soon on the street *Site Condo - No HOA dues* To access disclosures and other details about this property, go to: https://wkf.ms/3PTd8Hq
Show MoreShow Less
image

Schedule a Showing

We would love to show you our beautiful property. Please select your preferred date and time below. An agent will be in touch shortly to confirm your appointment.

Schedule a Showing

We would love to show you our beautiful property. Please select your preferred date and time below. An agent will be in touch shortly to confirm your appointment.
Thank you for your interest in 1206 Delano ST # 1, Austin, TX 78721. We are reviewing your request and will be in touch shortly!

FEATURES & AMENITIES

Interior

  • Total Bedrooms4
  • Total Bathrooms4
  • Full Bathrooms4
  • FlooringTile, Wood
  • APPLIANCESDishwasher, Disposal, Gas Range, Microwave, Refrigerator, Stainless Steel Appliance(s), Tankless Water Heater
  • other interior Features2 Primary Suites, High Ceilings, Vaulted Ceiling(s), Quartz Counters, Recessed Lighting, Walk-In Closet(s)

Area & Lot

  • Status Pending
  • Living Area1,911 Sq.Ft.
  • Lot Area5,235.91 Sq.Ft.
  • MLS® ID8577681
  • YEAR BUILT2023
  • water FrontageNone
  • View DescriptionCity, Neighborhood
  • Elementary SchoolNorman
  • Middle SchoolMartin
  • High SchoolLyndon B Johnson (Austin ISD)
  • School DistrictAustin ISD

Exterior

  • STORIES3
  • Garage Spaces1.0
  • Water SourcePublic
  • utilitiesElectricity Connected, Natural Gas Connected, Sewer Connected, Water Connected
  • PoolNone
  • roofComposition, Shingle
  • lot featuresSloped Down
  • parkingAttached, Garage
  • HEAT TYPECentral
  • AIR CONDITIONINGCentral Air
  • sewerPublic Sewer
  • SubstructureSlab
  • Disability FeaturesSee Remarks
  • other exterior FeaturesBalcony, Gutters Full, Private Yard

Financial

  • Sales Price$698,500
  • Real Estate Tax $4,145/yr

WORK WITH US

Insightful local knowledge and extensive expertise. We looks forward to earning your family’s trust and leveraging our success for your benefit for generations to come. We looks forward to earning your family’s trust and leveraging our success for your benefit for generations to come.

Contact Us

Follow Us on Instagram