12212 Barras Branch DR, Austin, TX 78748
12212 Barras Branch DR
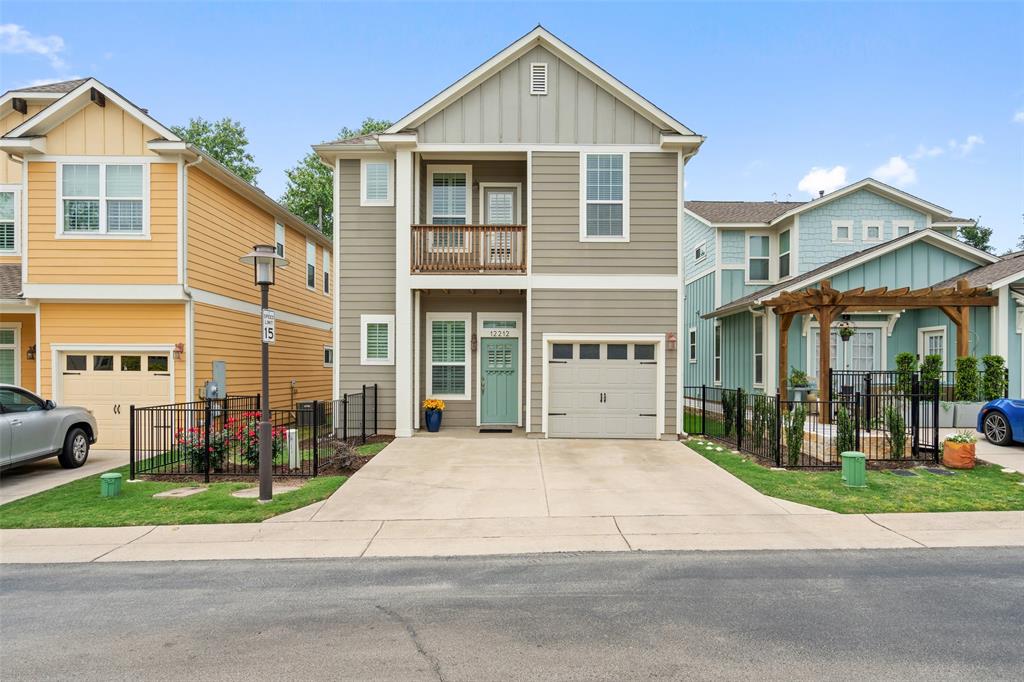
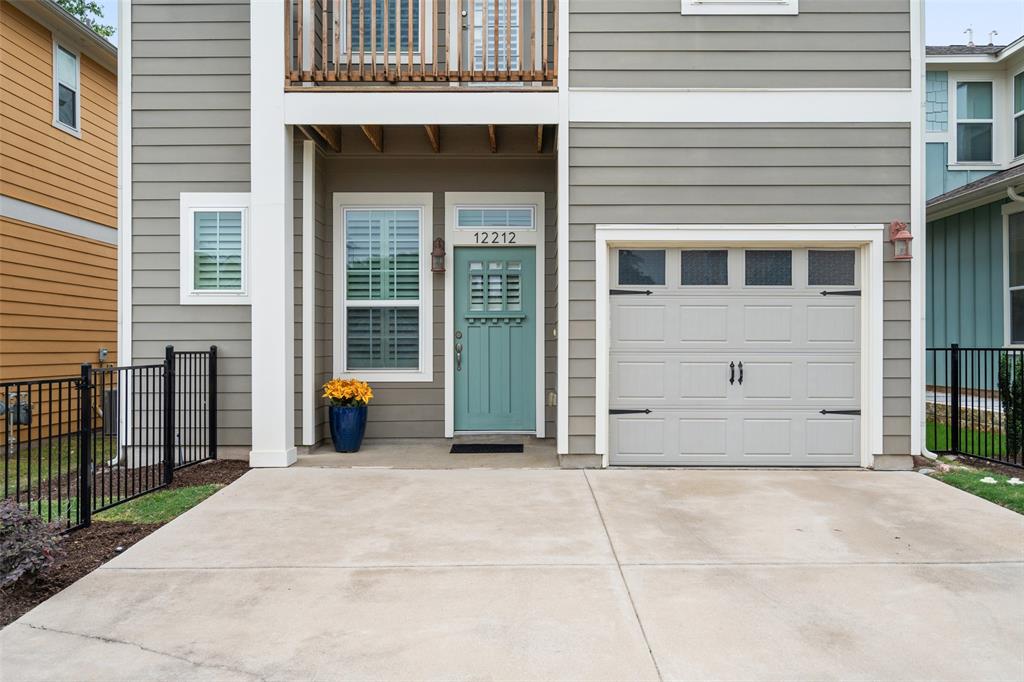
12212 Barras Branch DR
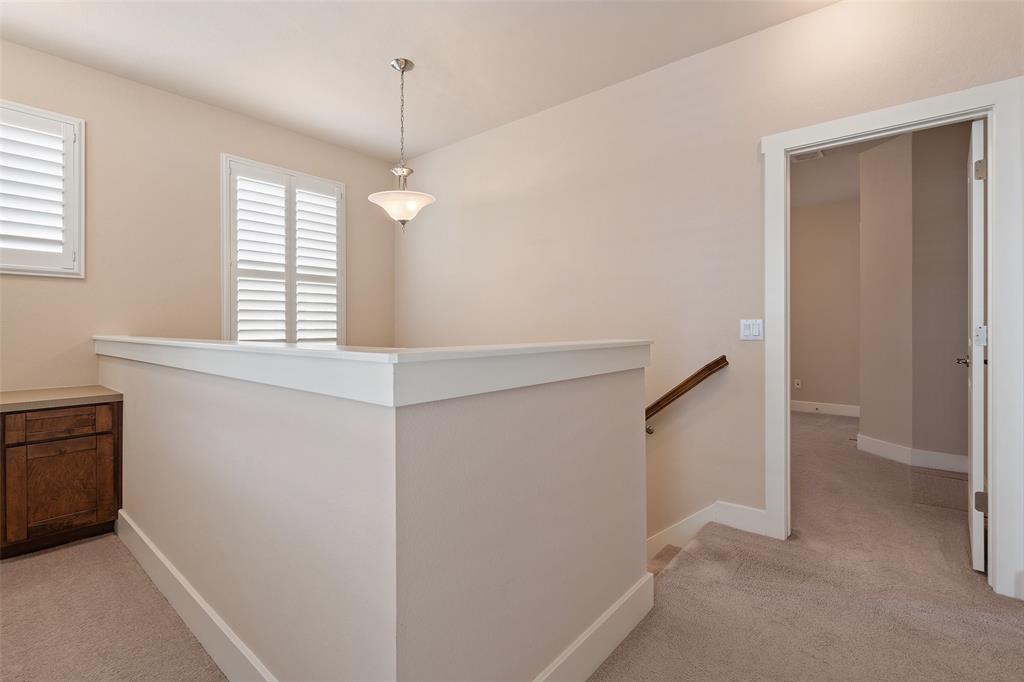
12212 Barras Branch DR, Austin, TX

$485,000

HIGHLIGHTS
  • 3 Beds
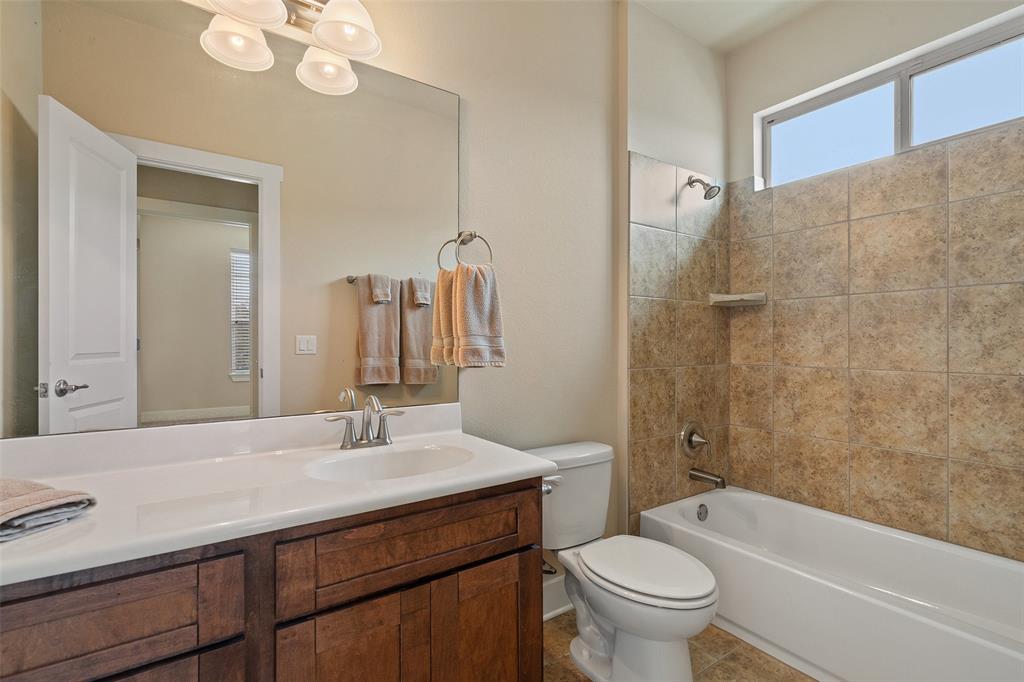
  • 2 Full Baths
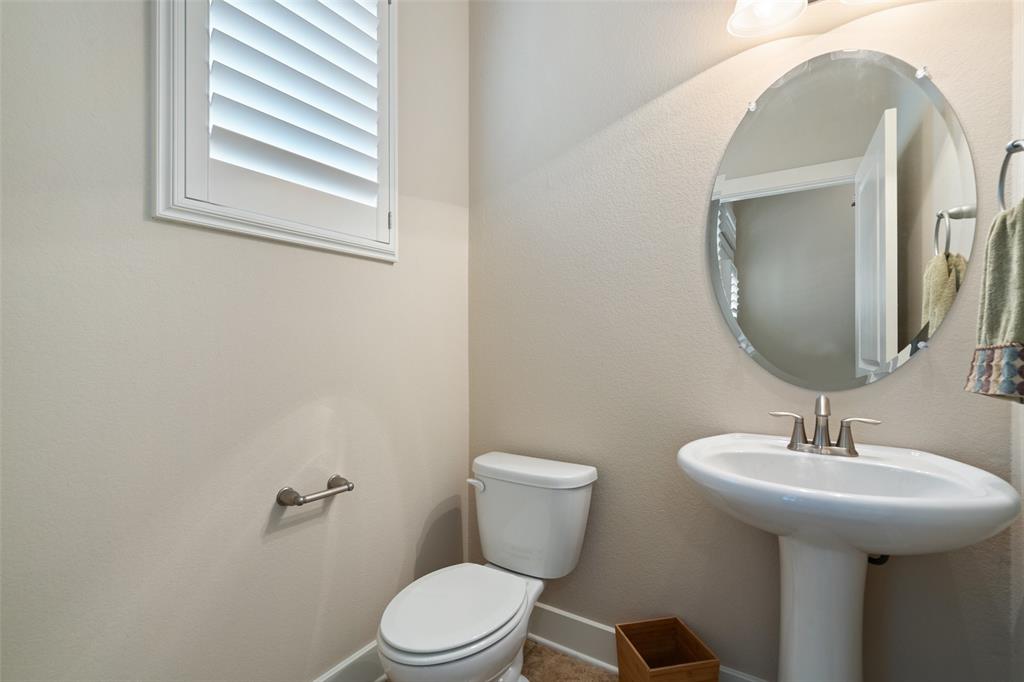
  • 1 Half Bath
  • 8,712 Sq.Ft. Lot
  • 1,736 Sq.Ft. Living
  • 2011 Year Built
  • For Sale Status
  • 3195166 MLS® ID
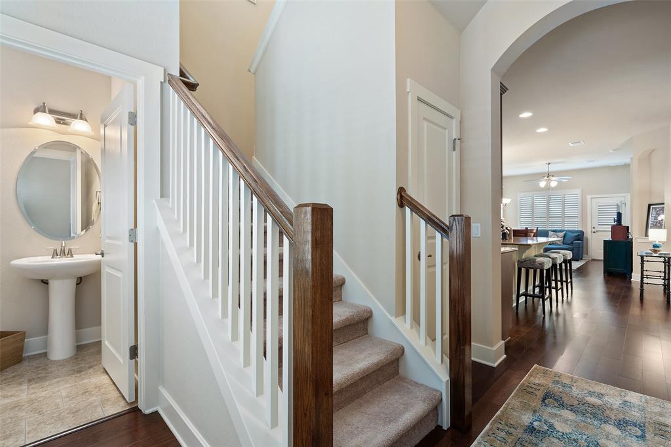
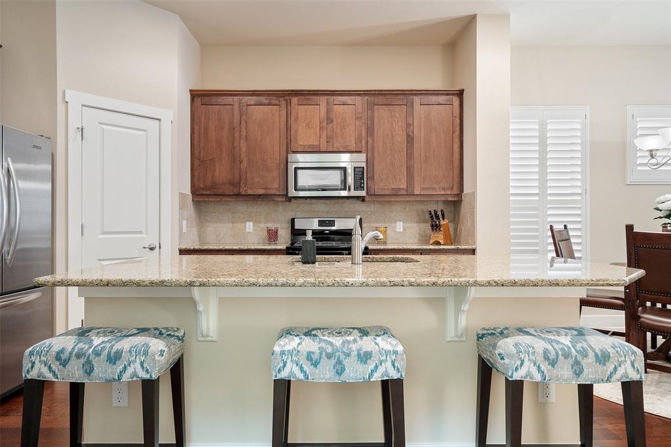
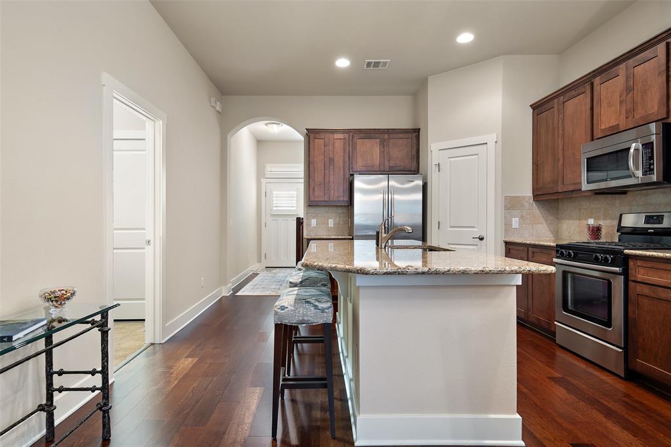
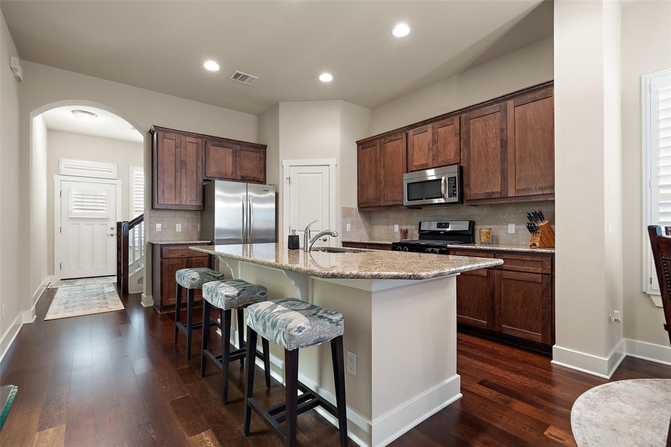
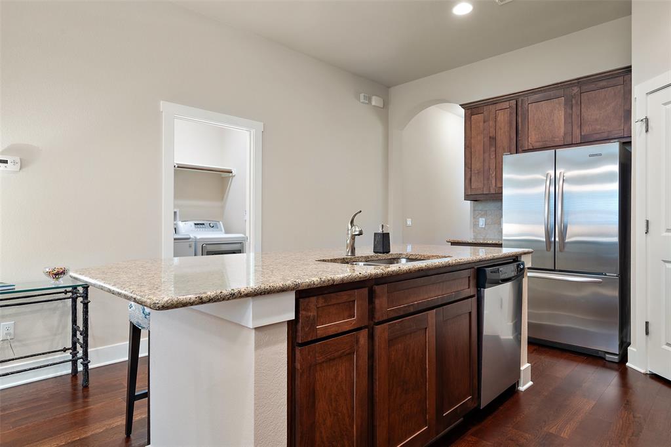
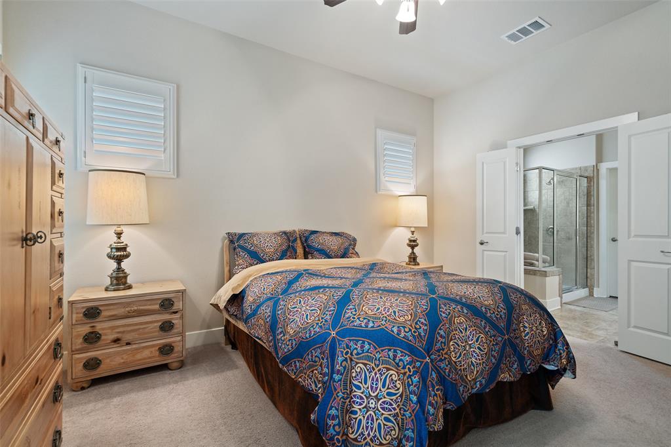
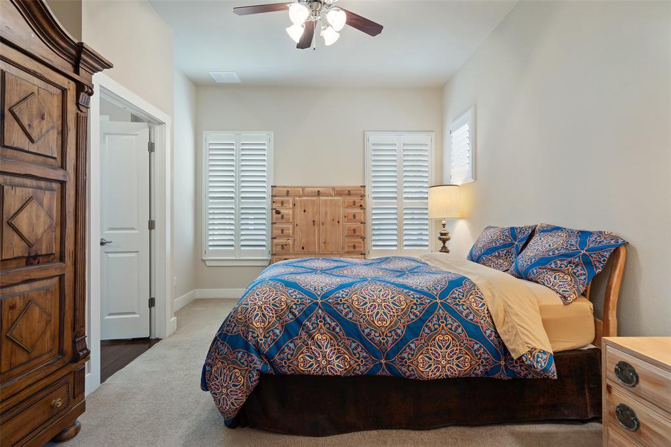
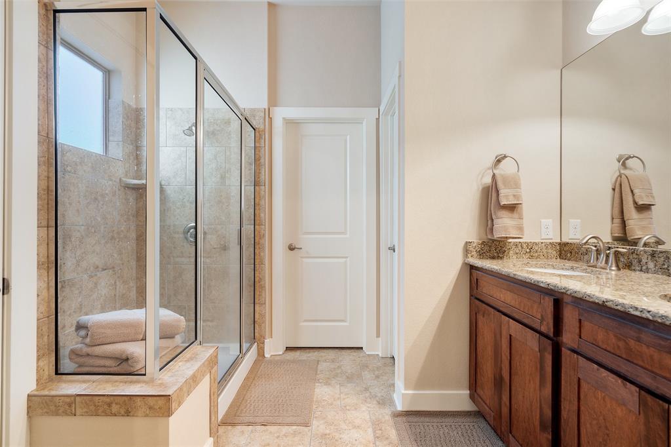
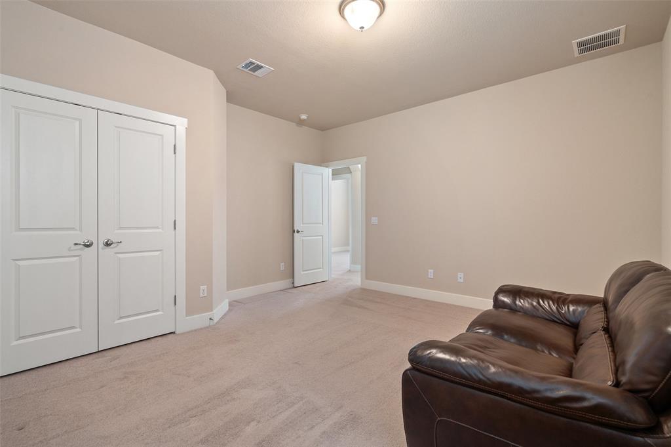
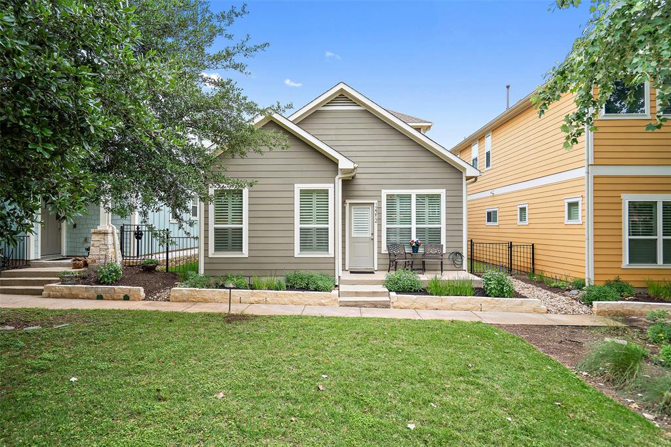
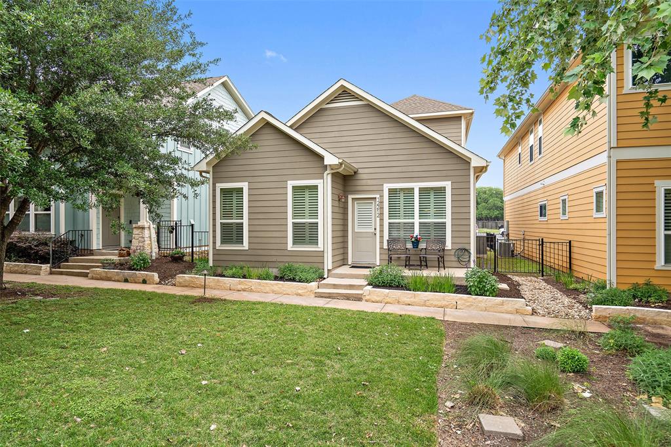
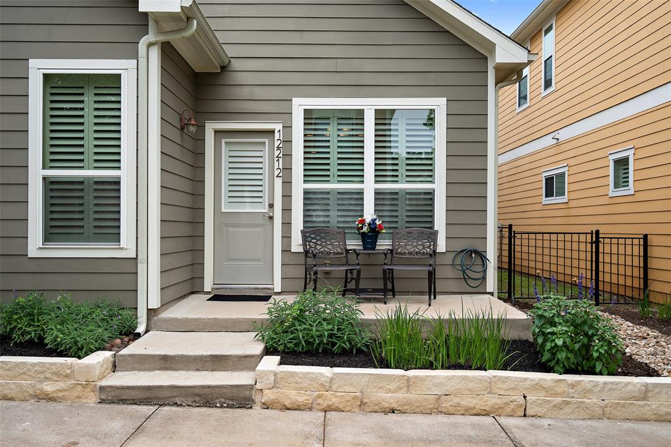
Enjoy a life of ease in charming Gabardine, a gated community of Shady Hollow, Austin! This stunning 2-story townhome offers the perfect blend of luxury, comfort, and convenience in a serene setting. With 3 spacious bedrooms, including a secluded primary suite on the main floor, and 2.5 elegantly designed bathrooms, this home spans 1,736 square feet of beautifully crafted living space.

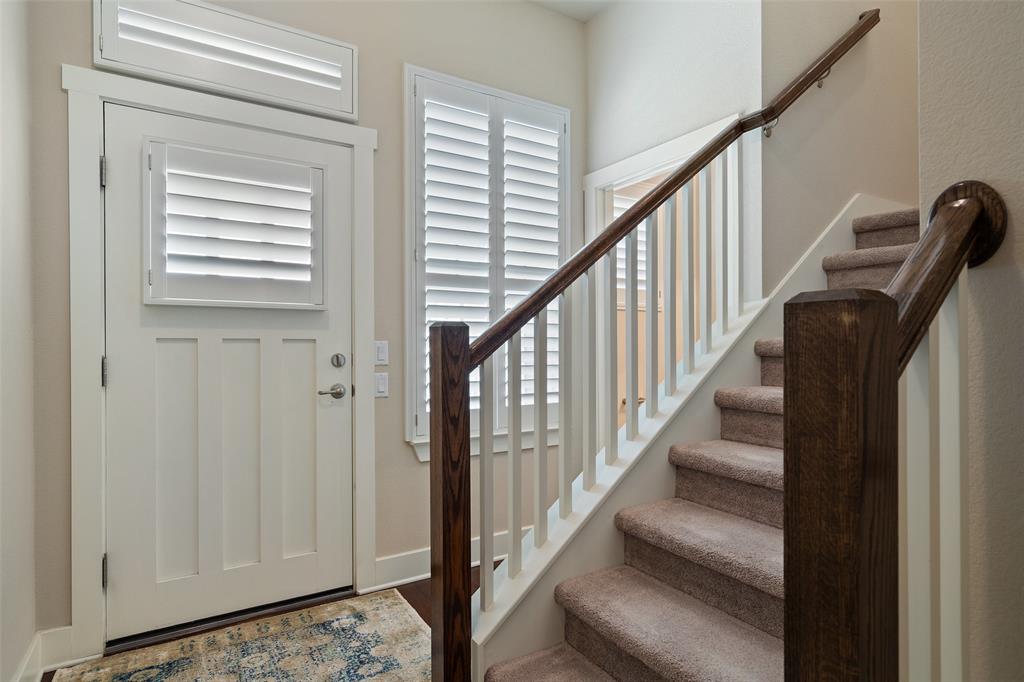
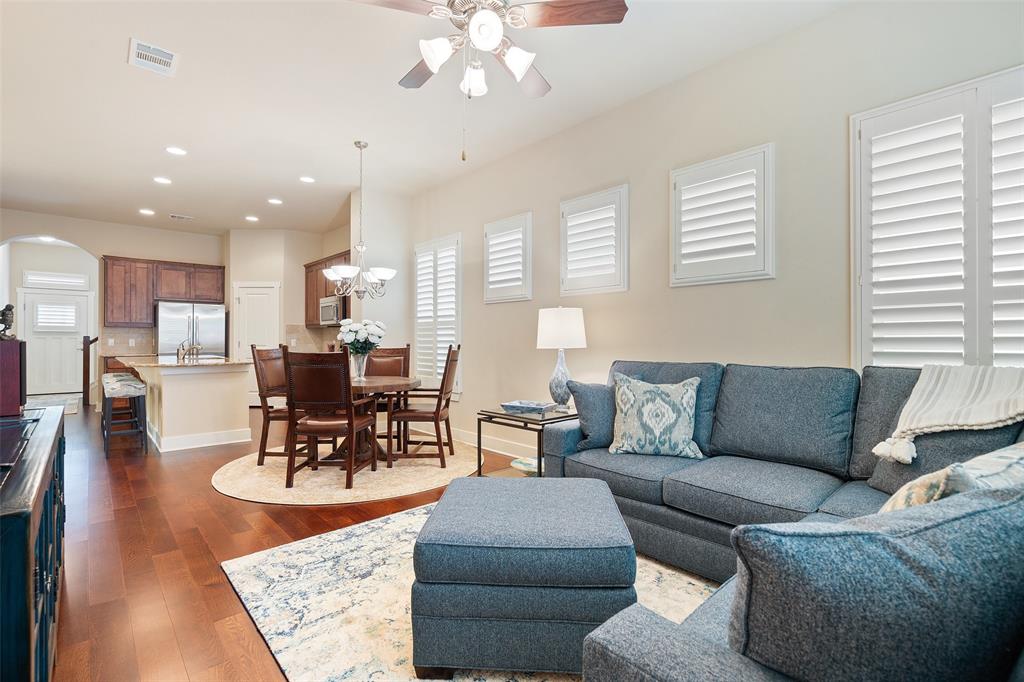
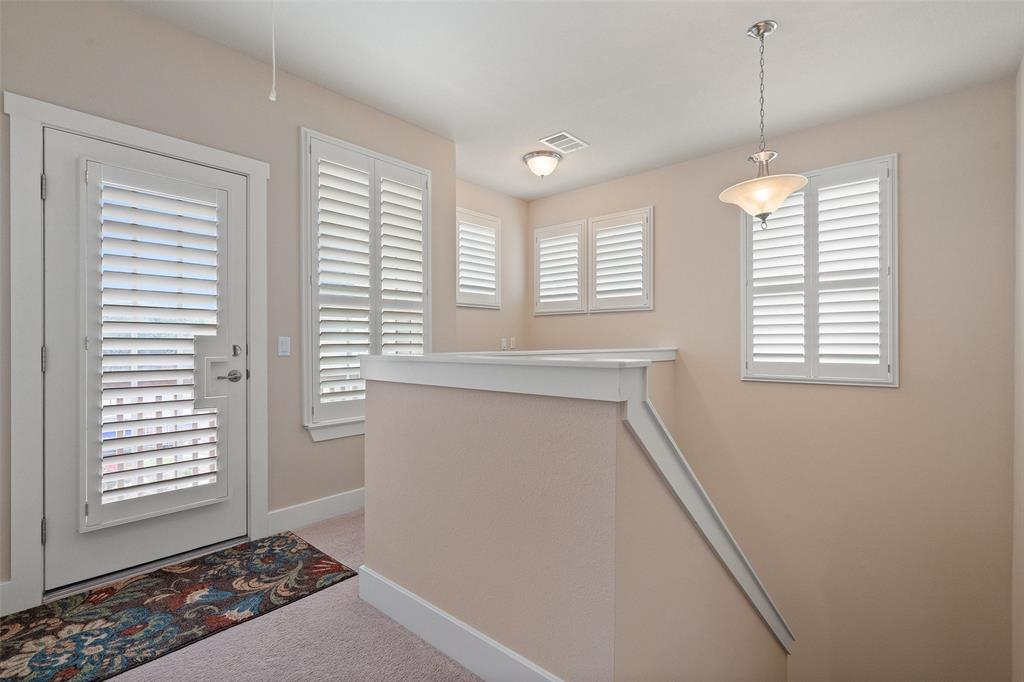
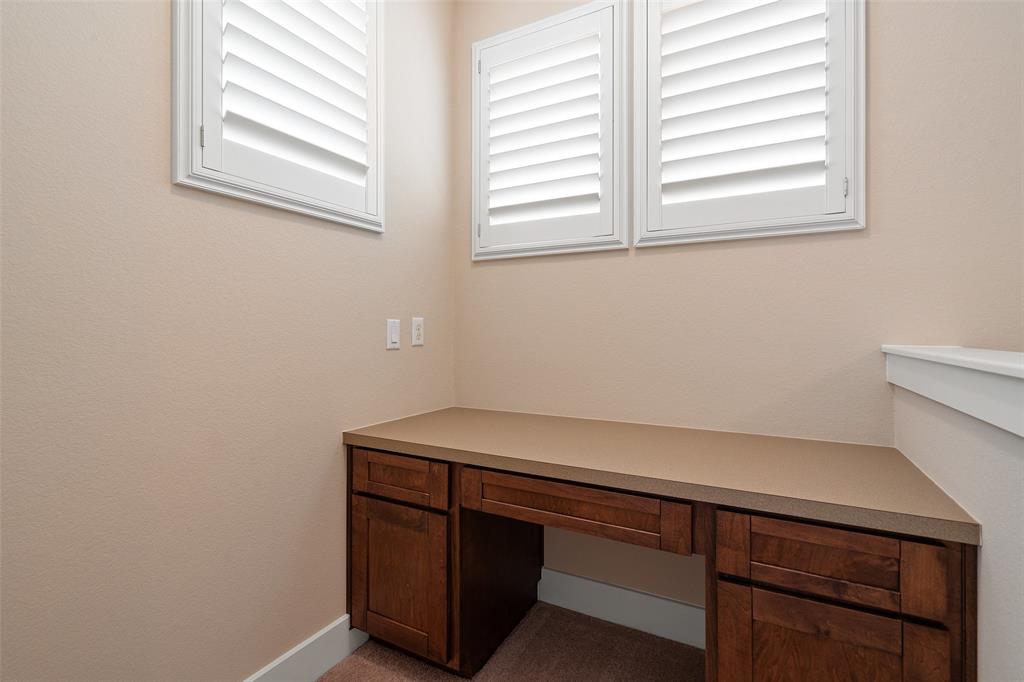
Built in 2011, the home features classic Texas architectural elements seamlessly integrated with Craftsman-style design, creating a warm and inviting atmosphere. The open concept floor plan boasts an abundance of natural light, clean lines, and high-end finishes throughout, including plantation shutters for added elegance and light control. Meticulously maintained and well cared for, this home is ready to welcome its new owner!

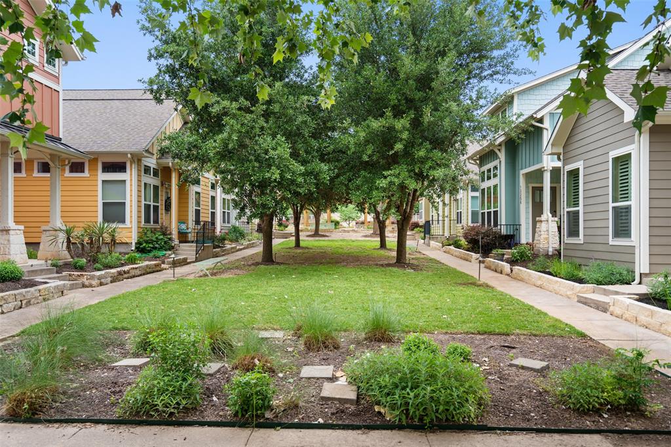
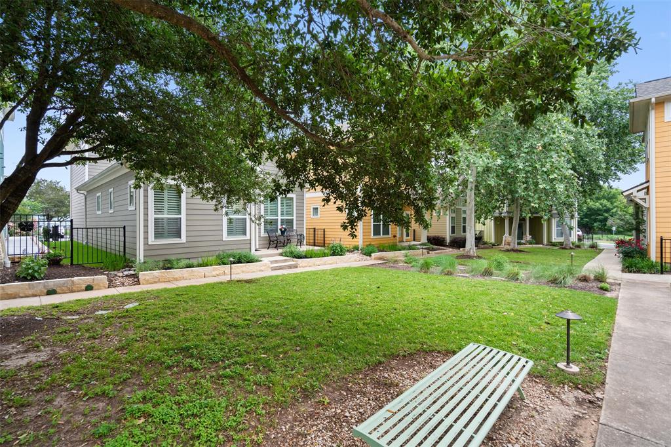
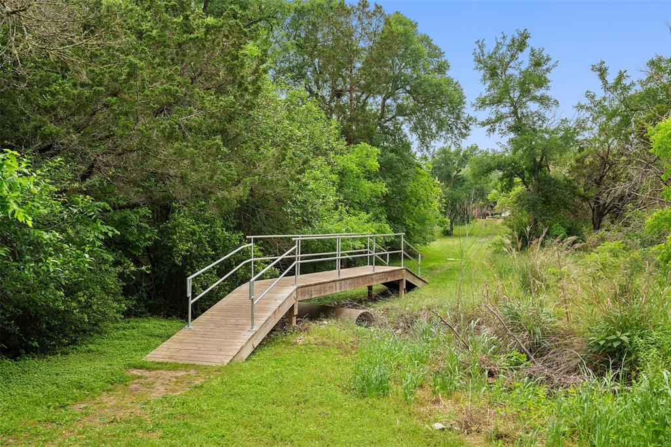
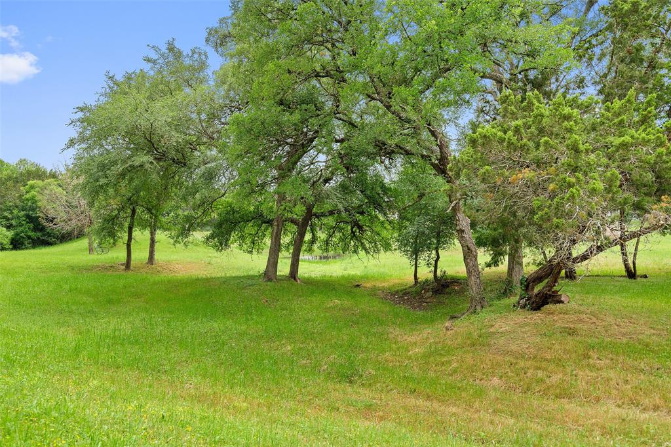
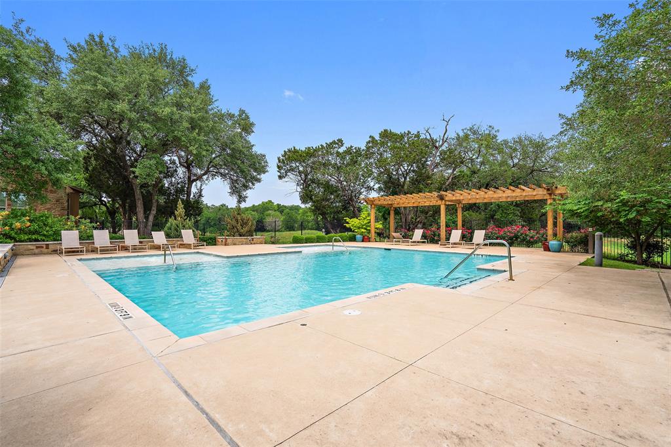
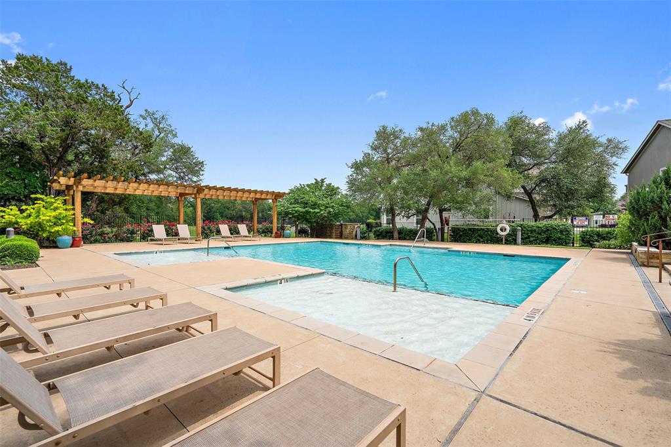
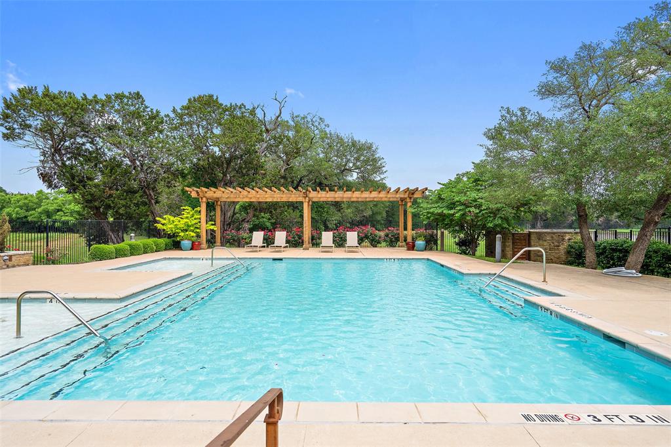
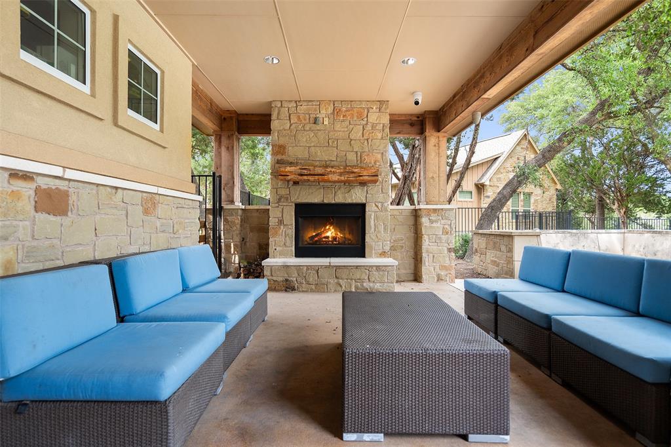
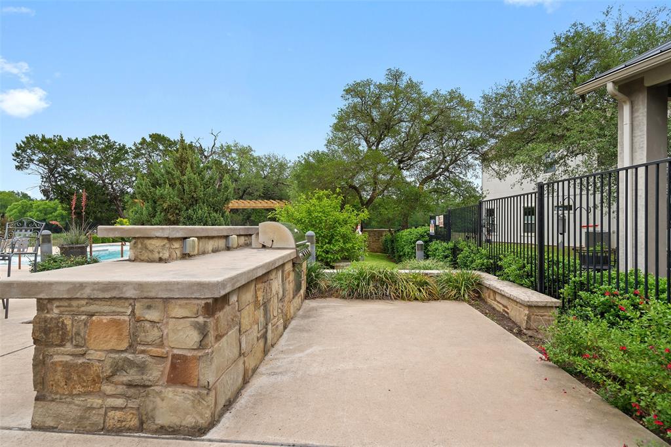
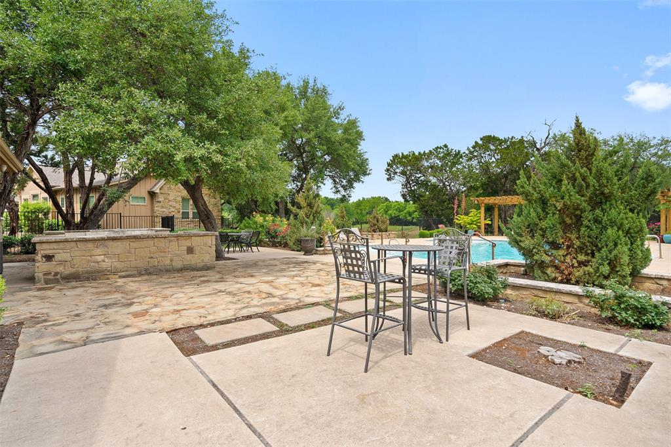
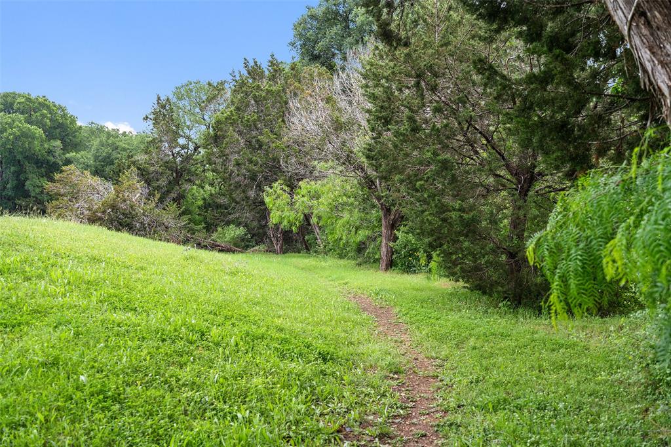
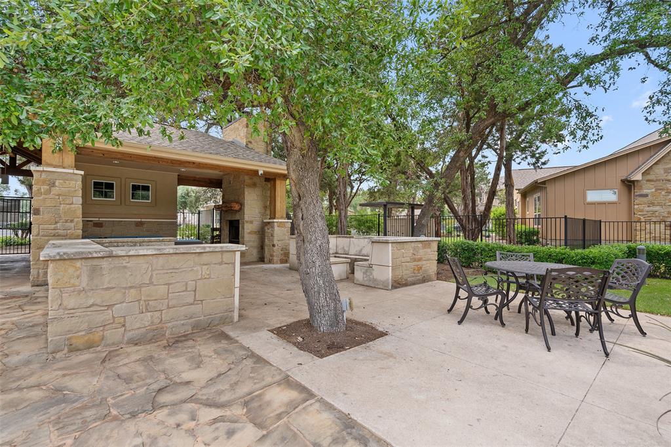
The Gabardine community offers an unparalleled lifestyle, with 13 acres of private wooded Greenbelt, walking trails, gardens, a community pool, and a pond for residents to enjoy. HOA fees cover all landscaping (front, back, and side yards), sprinkler system, water usage, exterior maintenance, and insurance, as well as access to common area amenities.

Conveniently located near SH45 toll, Mopac, downtown Austin, and the airport, this home provides easy access to everything Austin has to offer. Situated in the highly regarded Austin ISD, you'll have access to excellent schools such as Baranoff Elementary, Bailey Middle School, and Bowie High School.

Whether you're looking for a peaceful retreat or a space to entertain, this Gabardine gem offers the ideal combination of luxury and convenience in vibrant South Austin. Don't miss the opportunity to experience true maintenance-free living in this exceptional property!
Show MoreShow Less
image

Schedule a Showing

We would love to show you our beautiful property. Please select your preferred date and time below. An agent will be in touch shortly to confirm your appointment.

Schedule a Showing

We would love to show you our beautiful property. Please select your preferred date and time below. An agent will be in touch shortly to confirm your appointment.
Thank you for your interest in 12212 Barras Branch DR, Austin, TX 78748. We are reviewing your request and will be in touch shortly!

FEATURES & AMENITIES

Interior

  • Total Bedrooms3
  • Total Bathrooms3
  • Full Bathrooms2
  • Half Bathrooms1
  • FlooringCarpet, Tile, Wood
  • FireplaceNone
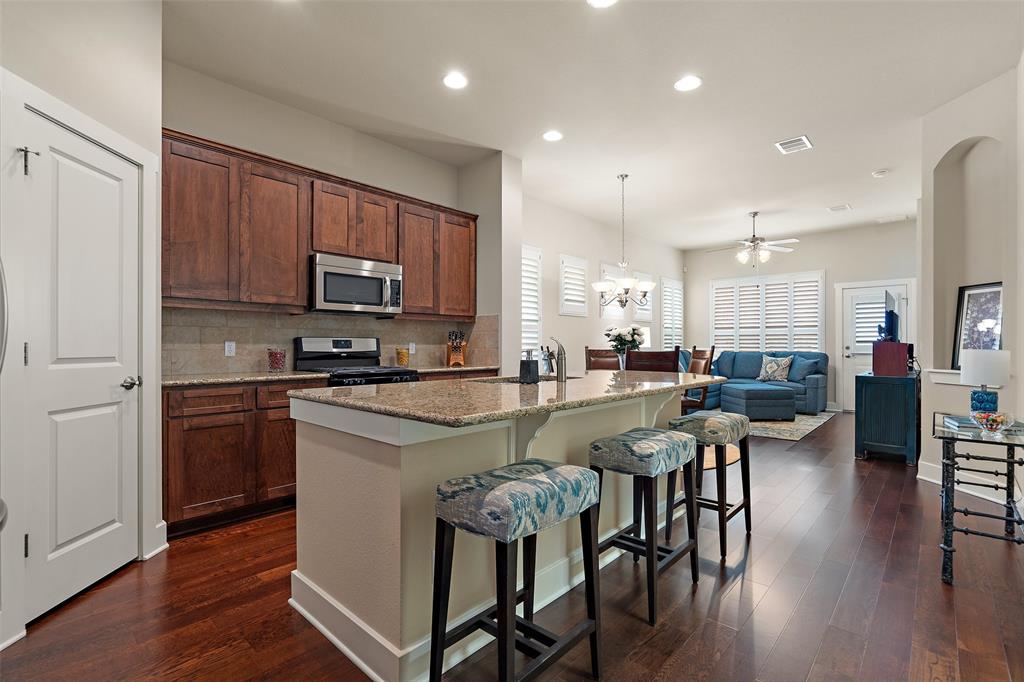
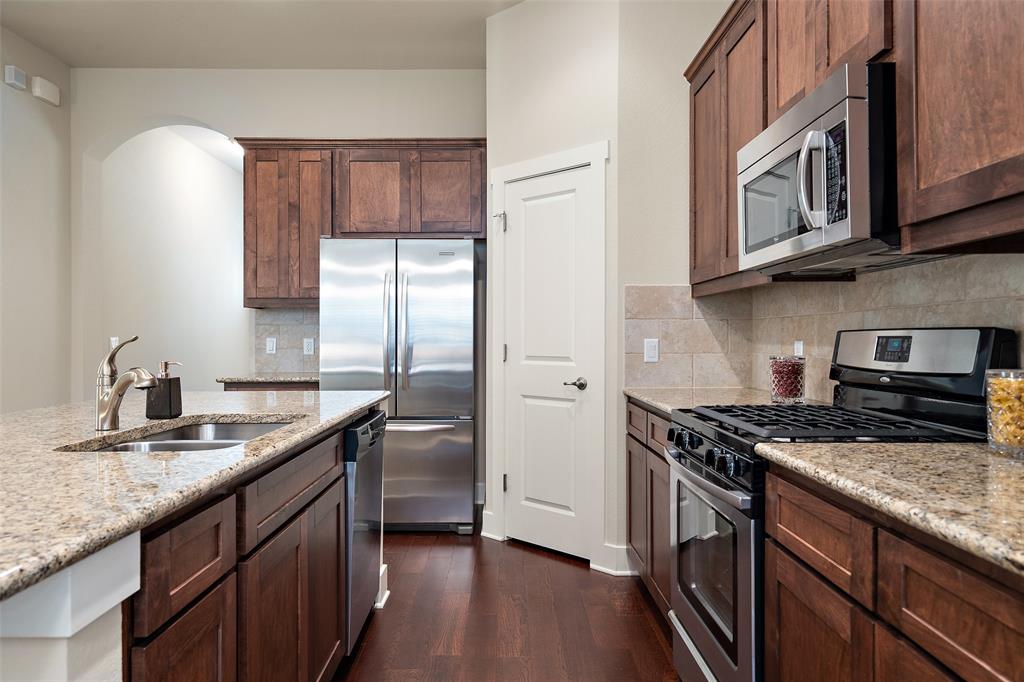
  • APPLIANCESCooktop, Dishwasher, Disposal, ENERGY STAR Qualified Appliances, Exhaust Fan, Microwave, Gas Oven, Free-Standing Range, Self Cleaning Oven, Water Heater-Gas
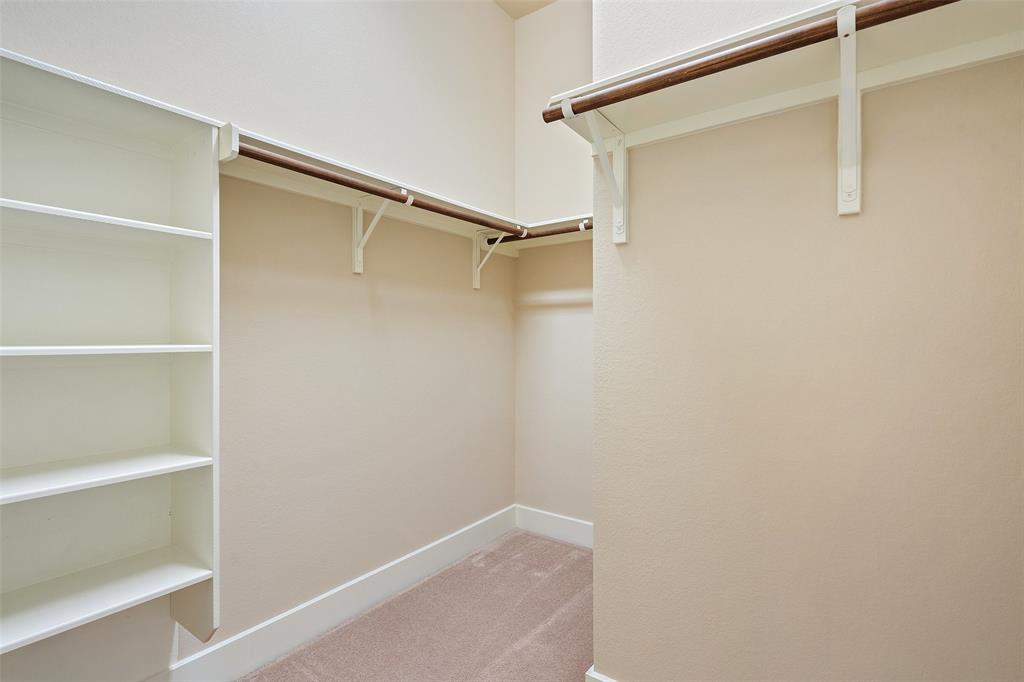
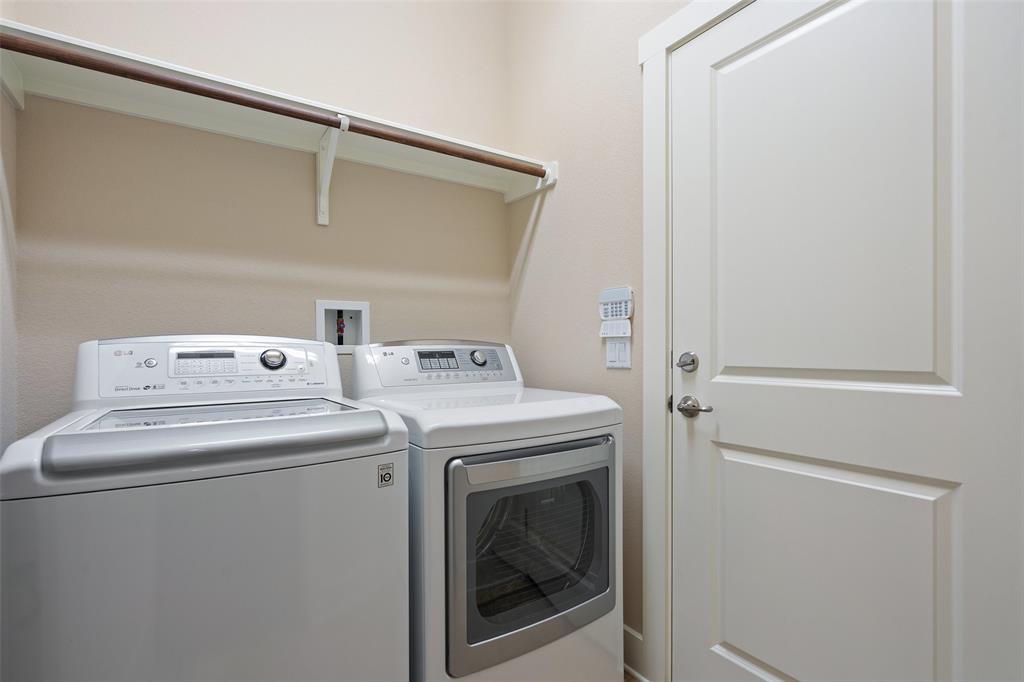
  • other interior FeaturesBreakfast Bar, Ceiling Fan(s), Interior Steps, Kitchen Island, Multiple Living Areas, Pantry, Primary Bedroom on Main, Walk-In Closet(s)

Area & Lot

  • Status For Sale
  • Living Area1,736 Sq.Ft.
  • Lot Area8,712 Sq.Ft.
  • MLS® ID3195166
  • YEAR BUILT2011
  • water FrontageNone
  • View DescriptionNone
  • Elementary SchoolBaranoff
  • Middle SchoolBailey
  • High SchoolBowie
  • School DistrictAustin ISD

Exterior

  • STORIES2
  • Garage Spaces1.0
  • Water SourcePublic
  • utilitiesElectricity Available, Natural Gas Available
  • PoolNone
  • roofComposition
  • lot featuresSprinkler - Automatic, Sprinkler - In-ground
  • parkingAttached, Door-Single, Garage Door Opener
  • HEAT TYPECentral, Natural Gas
  • AIR CONDITIONINGCentral Air, Electric
  • sewerPublic Sewer
  • SubstructureSlab
  • Disability FeaturesNone
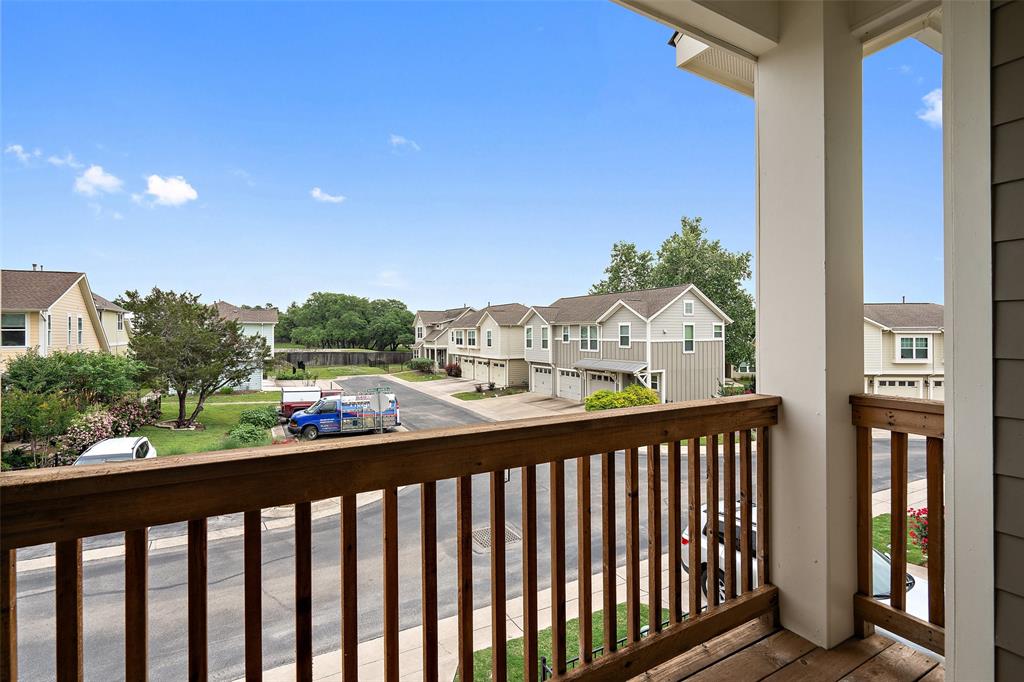
  • other exterior FeaturesBalcony

Financial

  • Sales Price$485,000
  • HOA Fees $284/mo
View Virtual Tour

WORK WITH US

Insightful local knowledge and extensive expertise. We looks forward to earning your family’s trust and leveraging our success for your benefit for generations to come. We looks forward to earning your family’s trust and leveraging our success for your benefit for generations to come.

Contact Us

Follow Us on Instagram