1302 Pasaguarda DR, Austin, TX 78746
1302 Pasaguarda DR
1302 Pasaguarda DR
1302 Pasaguarda DR, Austin, TX

$1,500,000

HIGHLIGHTS
  • 5 Beds
  • 2 Full Baths
  • 1 Half Bath
  • 0.38 Acres Lot
  • 2,649 Sq.Ft. Living
  • 1980 Year Built
  • Pending Status
  • 1530597 MLS® ID
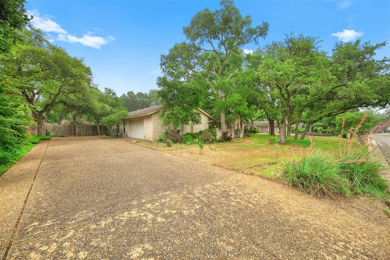
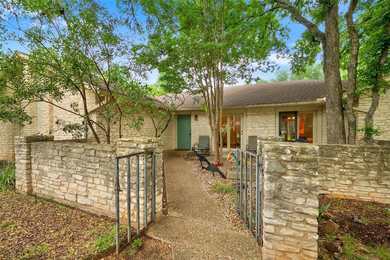
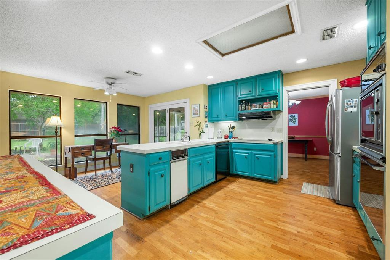
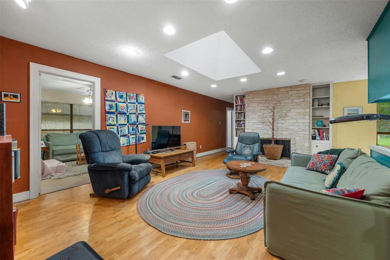
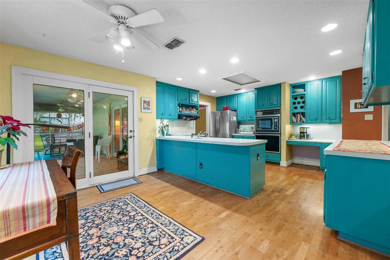
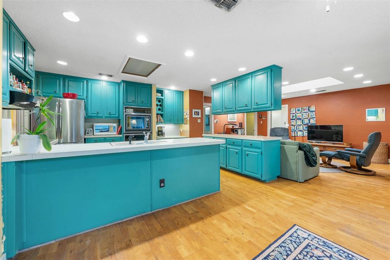
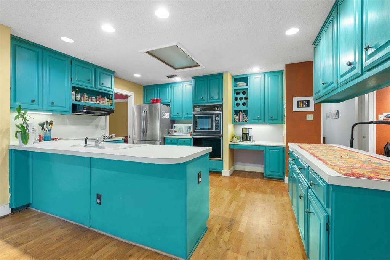
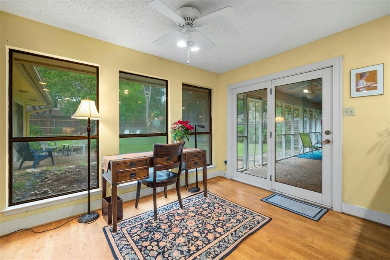
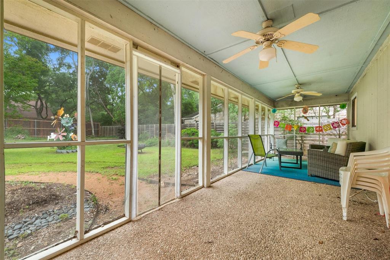
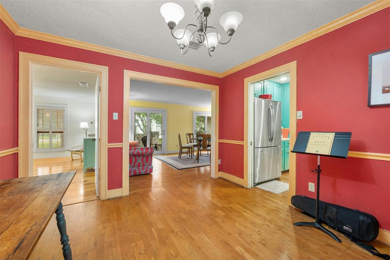
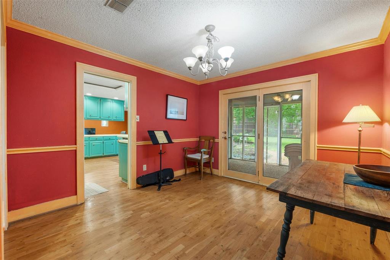
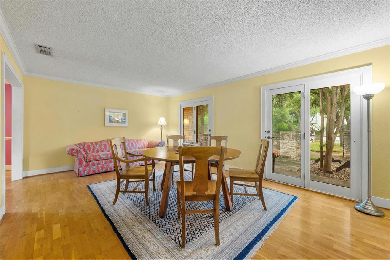
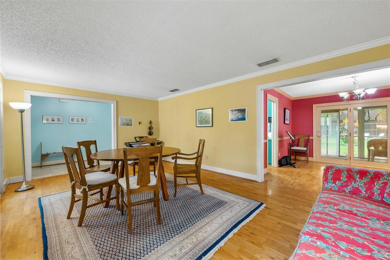
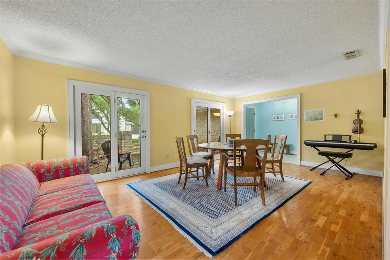
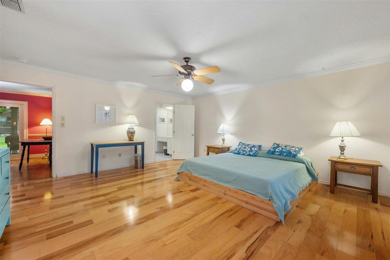
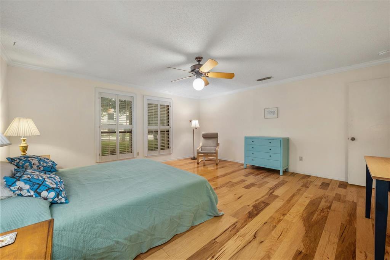
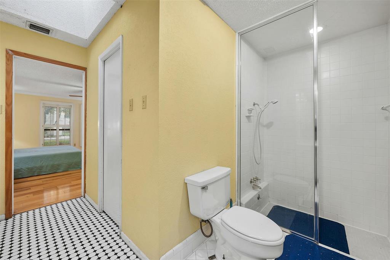
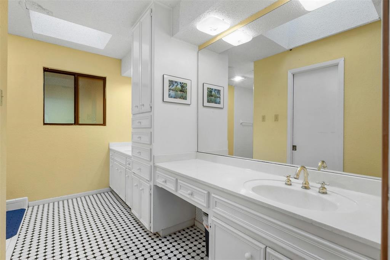
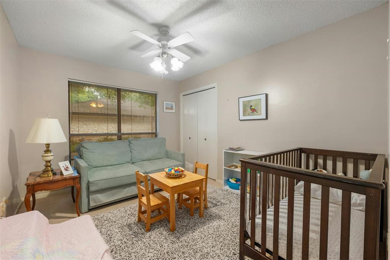
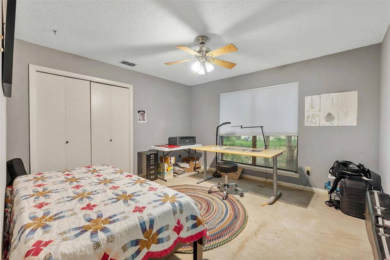
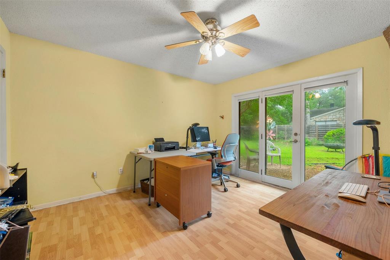
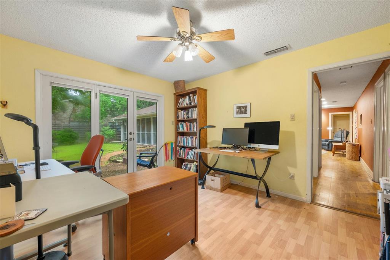
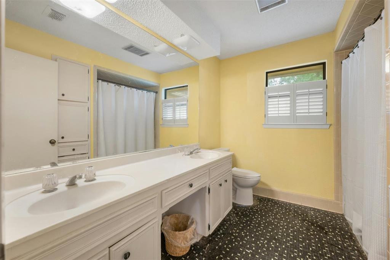
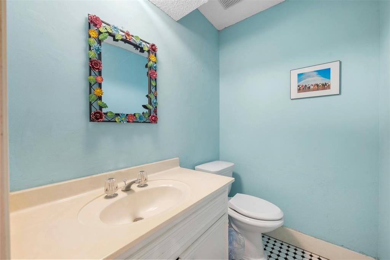
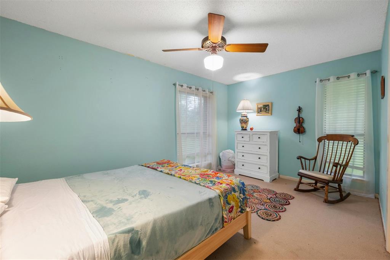
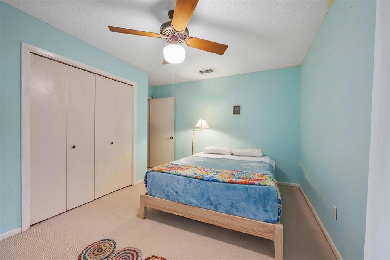
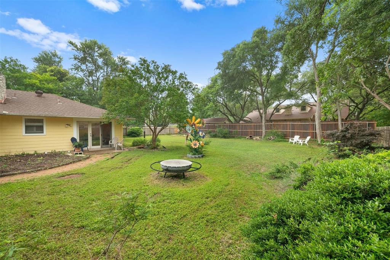
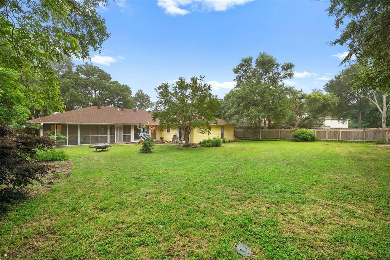
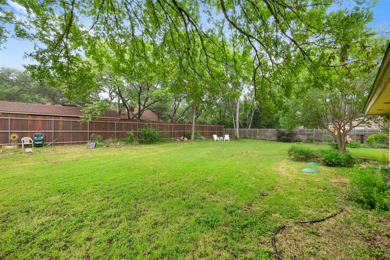
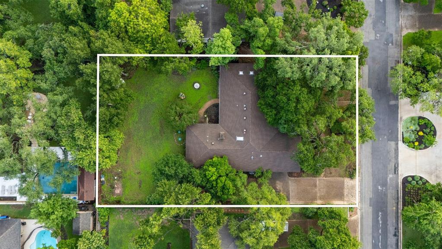
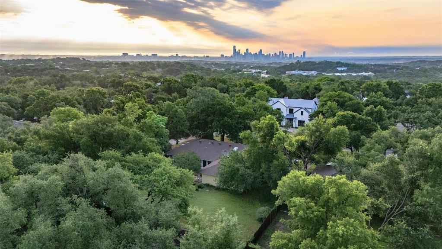
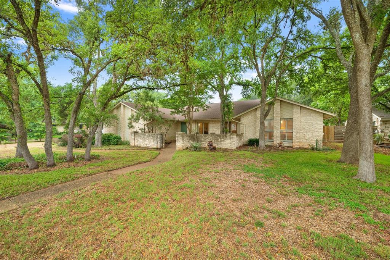
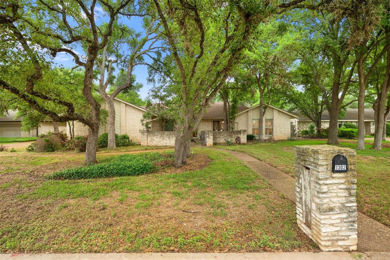
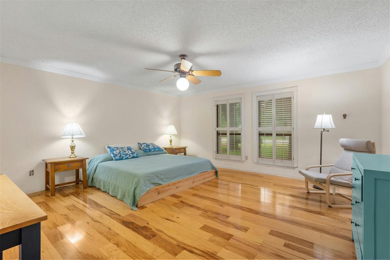
On a rare flat lot in beloved Rolling Hills West, this limestone single-story ranch style house offers the opportunity for homeowners to dream big in every way. Built in 1980 and cared for by the current owner since 1996, the home is 2,649 square feet with 5 bedrooms and 2.5 baths--and because the home is set in the middle of the large usable lot, it's the perfect footprint for a new owner to build up or build out with a low 1.4% property tax rate and Travis County restrictions for remodeling or rebuilding.

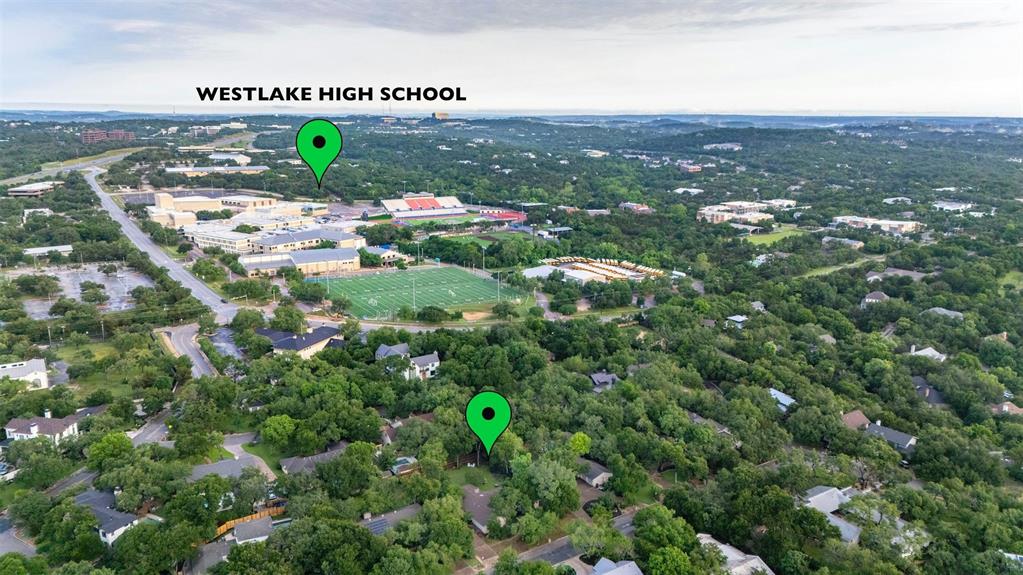
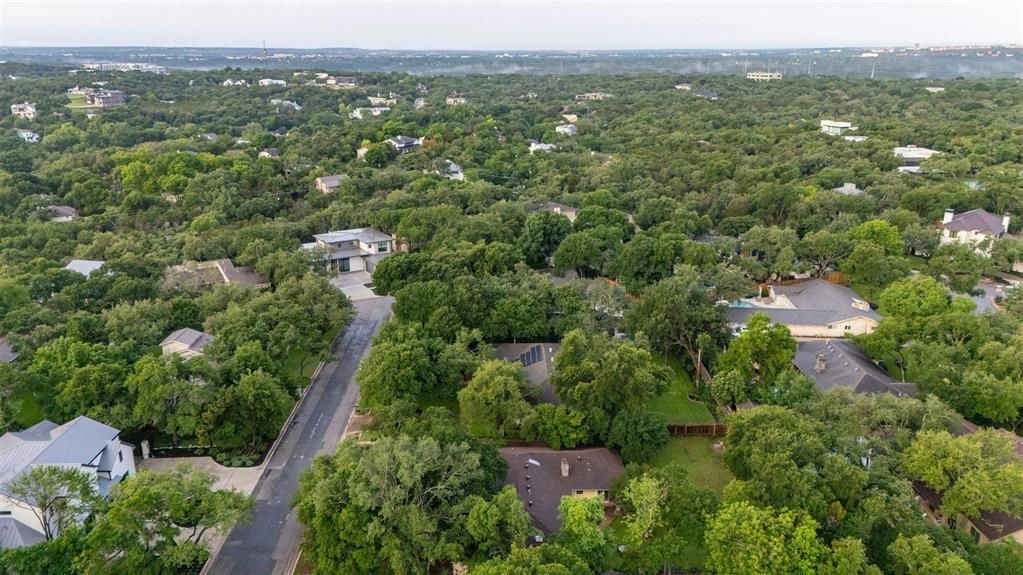
In addition to the beauty of the lot, the conveniences it provides are highly sought after in the Westlake community. It is in very close proximity to award-winning schools Cedar Creek Elementary, Hill Country Middle School, and Westlake High School. It is also within walking distance to the Westbank Community Library and beloved shops and restaurants like Texas Honey Ham, Trianon Coffee, Breed & Co., and Barton Springs Nursery. Although these community treasures are just a stone's throw away, the home's location also provides the chance at private luxury at a desired address.

The home is plumbed for gas, and although currently on septic, a city sewer line has been run and the house can easily be connected with a permit and payment of a tap fee to the city of Austin A new HVAC and furnace were installed in 2021, along with new Hardi-board and paint along the rear, and the septic was inspected and repaired. A termite inspection was performed last year, and no issues were found.

This property is a rare find and will easily be transformed into a legacy property in the heart of Westlake.
Show MoreShow Less
image

Schedule a Showing

We would love to show you our beautiful property. Please select your preferred date and time below. An agent will be in touch shortly to confirm your appointment.

Schedule a Showing

We would love to show you our beautiful property. Please select your preferred date and time below. An agent will be in touch shortly to confirm your appointment.
Thank you for your interest in 1302 Pasaguarda DR, Austin, TX 78746. We are reviewing your request and will be in touch shortly!

FEATURES & AMENITIES

Interior

  • Total Bedrooms5
  • Total Bathrooms3
  • Full Bathrooms2
  • Half Bathrooms1
  • FlooringTile, Wood
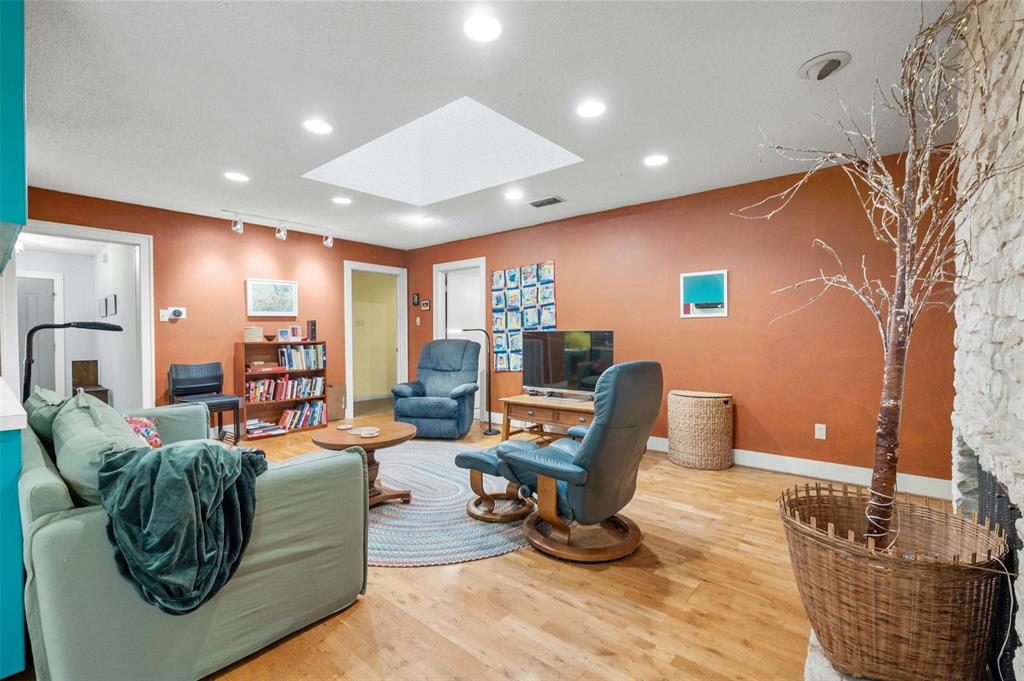
  • FireplaceFamily Room, Gas Starter
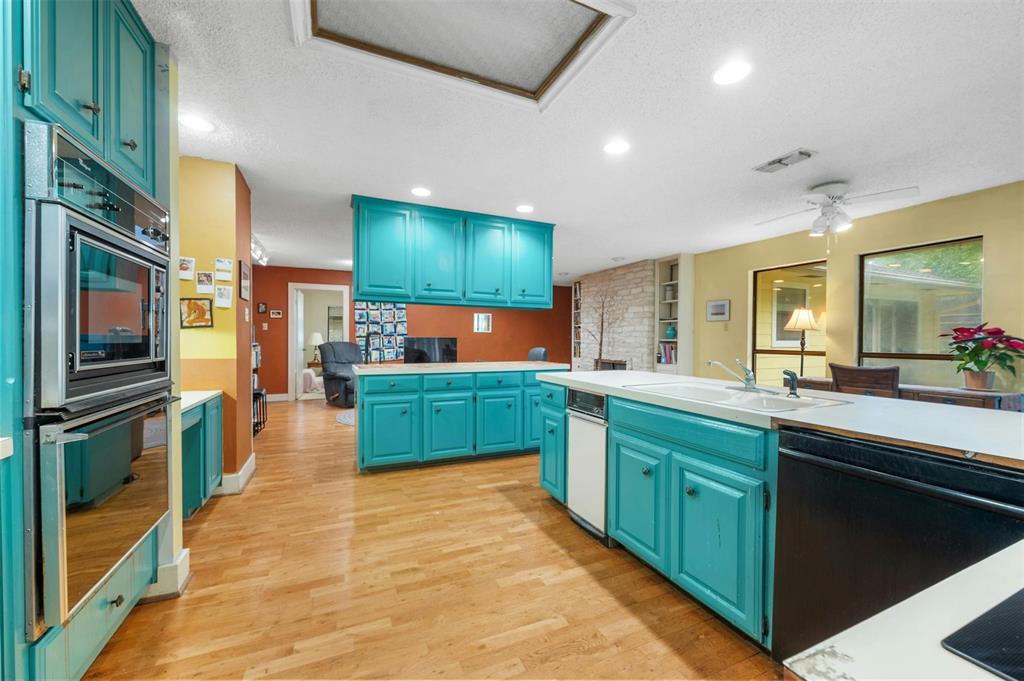
  • APPLIANCESCooktop, Dishwasher, Disposal, Ice Maker, Microwave, Oven
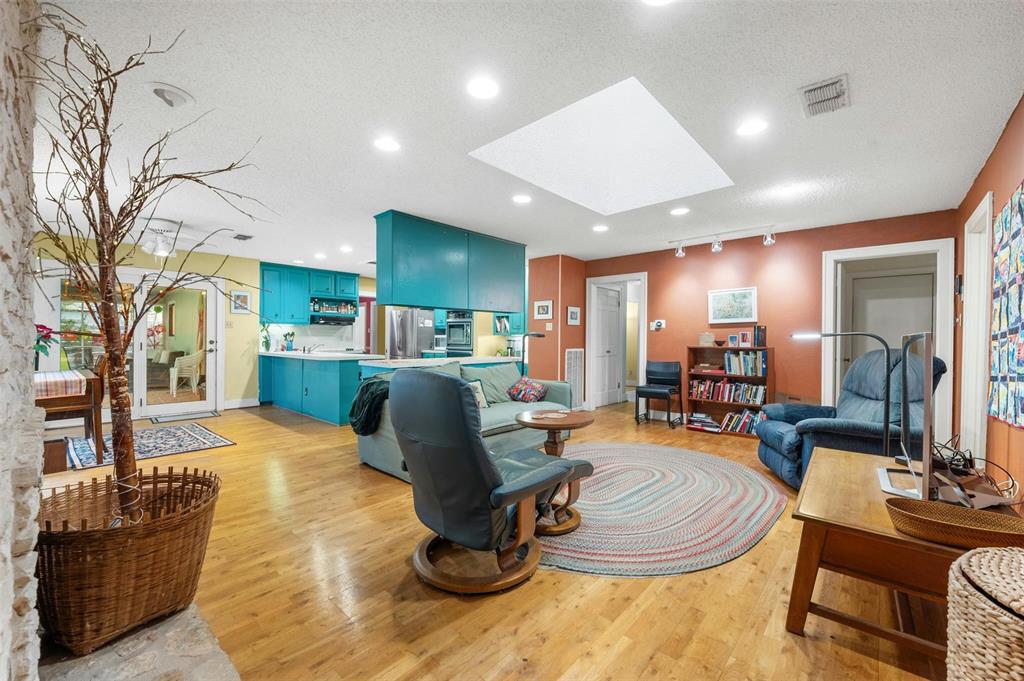
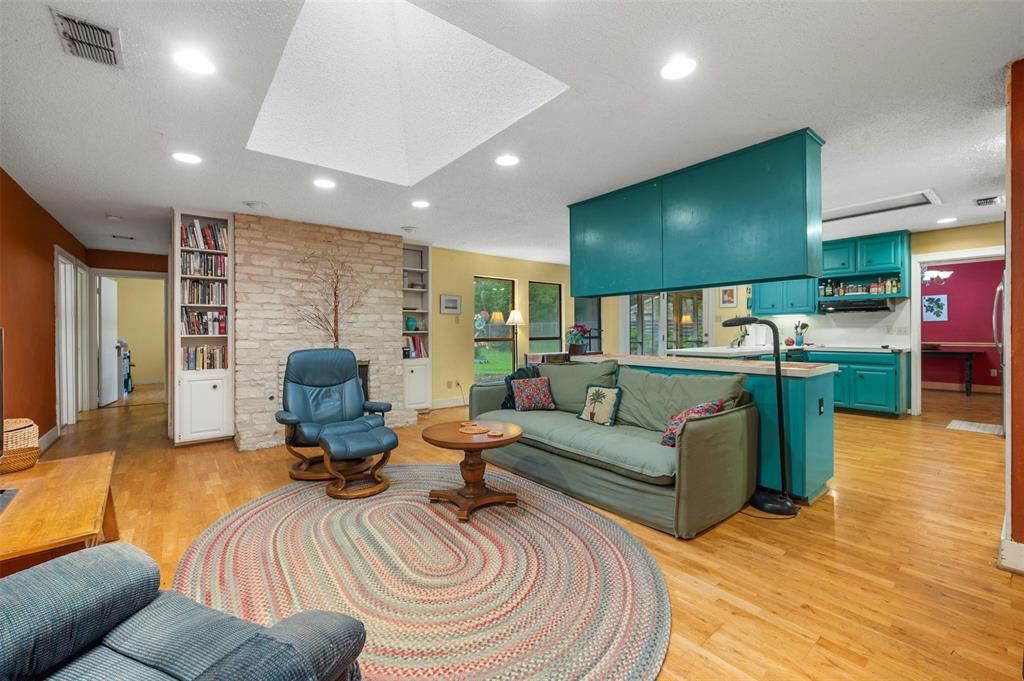
  • other interior FeaturesCeiling Fan(s), High Ceilings, Laminate Counters, Multiple Dining Areas, Multiple Living Areas, No Interior Steps, Open Floorplan, Primary Bedroom on Main

Area & Lot

  • Status Pending
  • Living Area2,649 Sq.Ft.
  • Lot Area0.38 Acres
  • MLS® ID1530597
  • YEAR BUILT1980
  • water FrontageNone
  • View DescriptionNone
  • Elementary SchoolCedar Creek (Eanes ISD)
  • Middle SchoolHill Country
  • High SchoolWestlake
  • School DistrictEanes ISD

Exterior

  • STORIES1
  • Garage Spaces2.0
  • Water SourcePublic
  • utilitiesElectricity Connected, Natural Gas Connected, Sewer Available, Water Connected
  • PoolNone
  • roofComposition, Shingle
  • lot featuresBack Yard, Front Yard, Sprinkler - Automatic, Sprinkler - Back Yard, Sprinkler - In Front, Trees-Moderate
  • parkingAttached, Garage, Garage Faces Side
  • HEAT TYPECentral, Natural Gas
  • AIR CONDITIONINGCentral Air, Electric
  • sewerSeptic Tank
  • SubstructureSlab
  • Disability FeaturesNone
  • other exterior FeaturesExterior Steps, Gutters Full, Private Yard

Financial

  • Sales Price$1,500,000
  • Real Estate Tax $14,685/yr
  • HOA Fees $250/yr
View Virtual Tour

WORK WITH US

Insightful local knowledge and extensive expertise. We looks forward to earning your family’s trust and leveraging our success for your benefit for generations to come. We looks forward to earning your family’s trust and leveraging our success for your benefit for generations to come.

Contact Us

Follow Us on Instagram