134 Alaina CT, Austin, TX 78737
134 Alaina CT
134 Alaina CT
134 Alaina CT, Austin, TX

$765,000

HIGHLIGHTS
  • 3 Beds
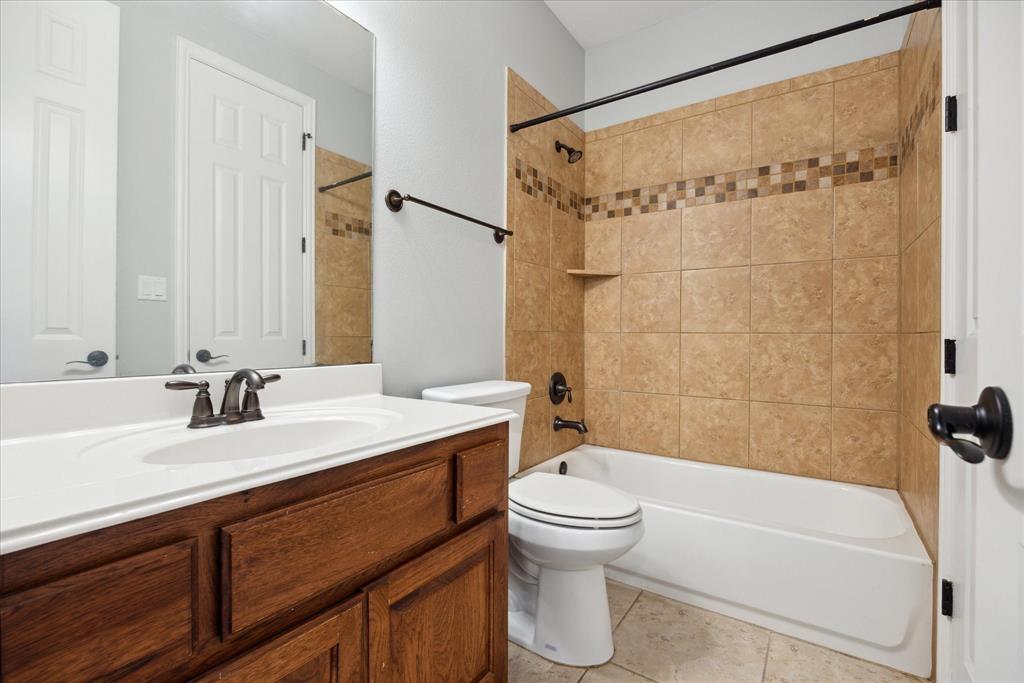
  • 2 Full Baths
  • 1 Half Bath
  • 9,787.93 Sq.Ft. Lot
  • 2,852 Sq.Ft. Living
  • 2014 Year Built
  • Pending Status
  • 4501428 MLS® ID
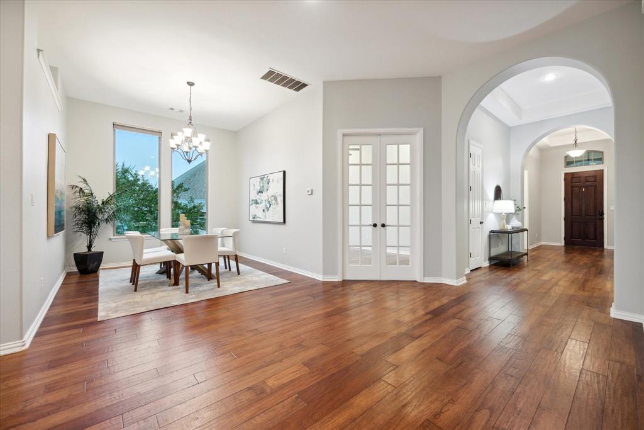
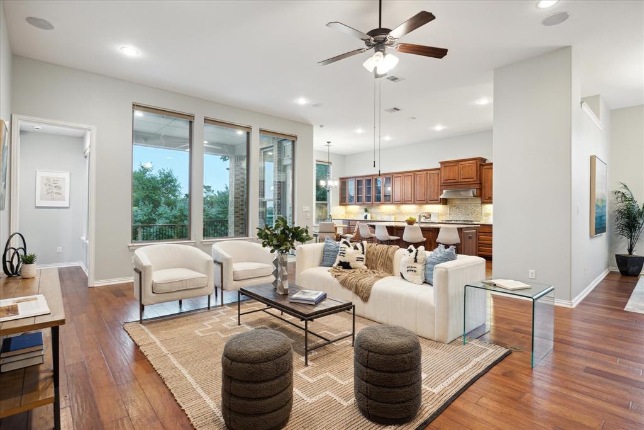
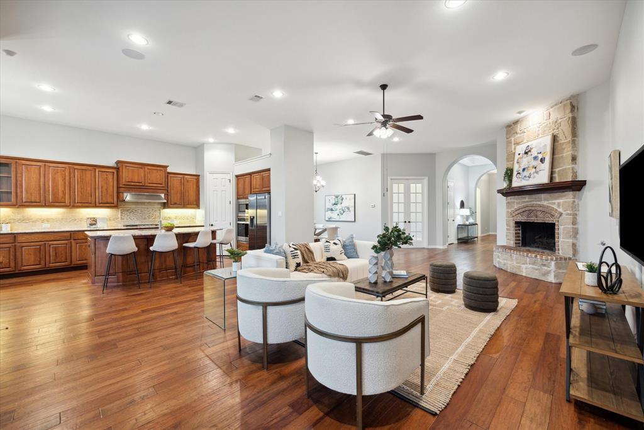
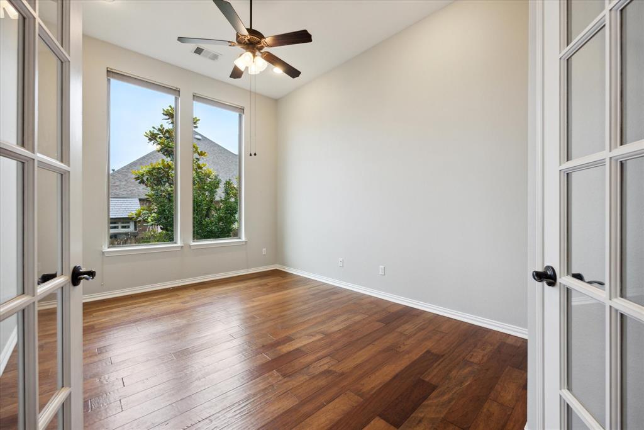
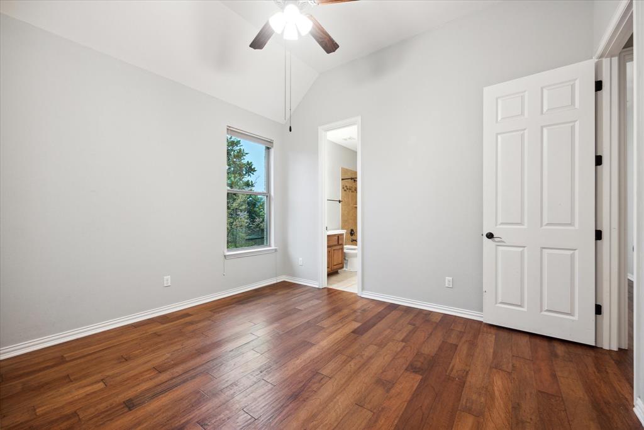
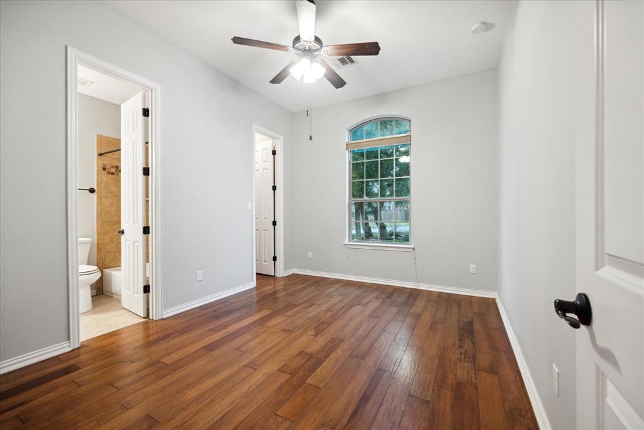
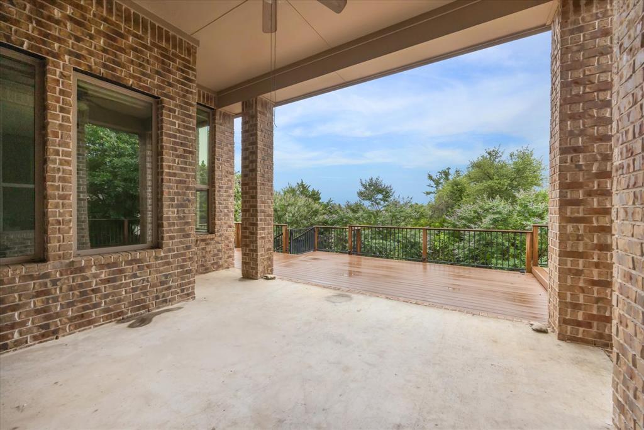
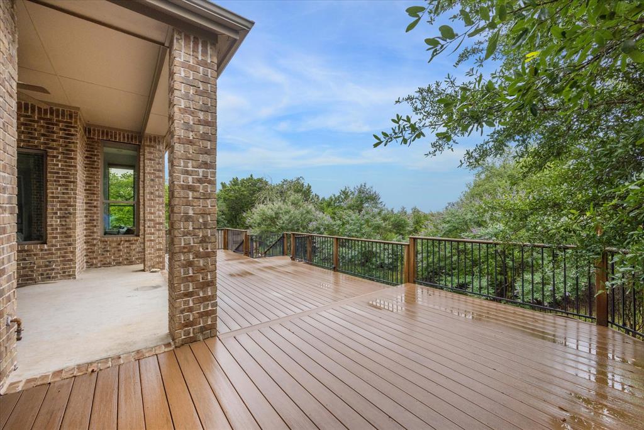
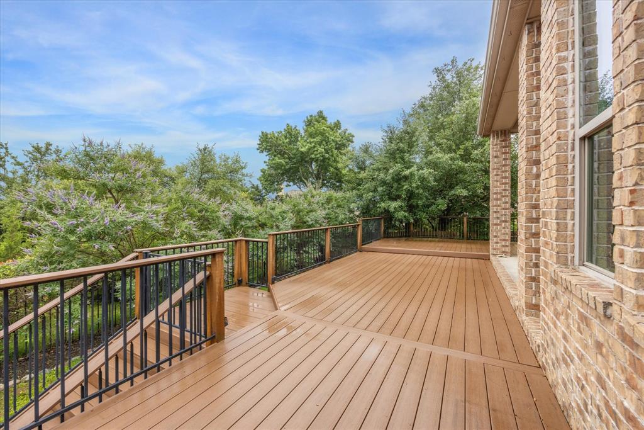
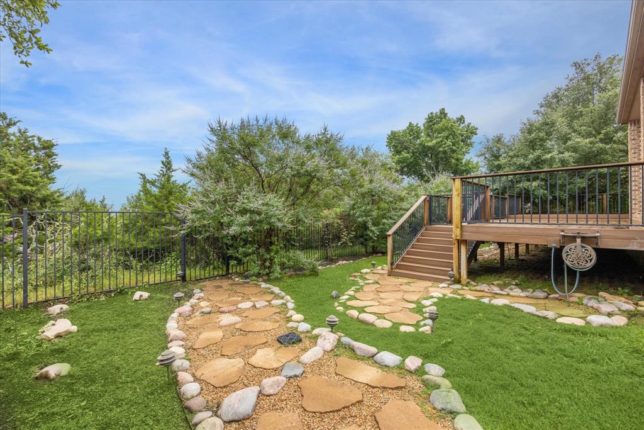
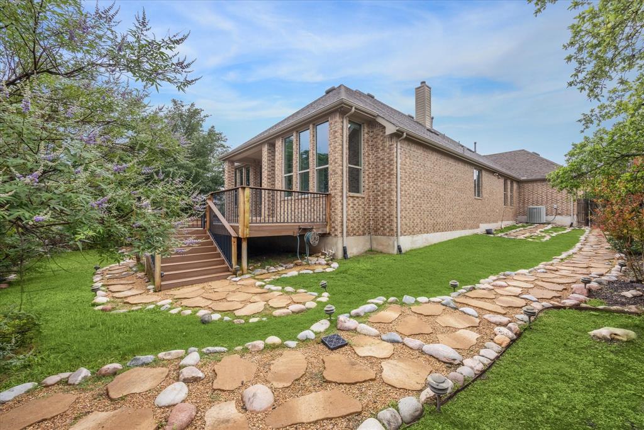
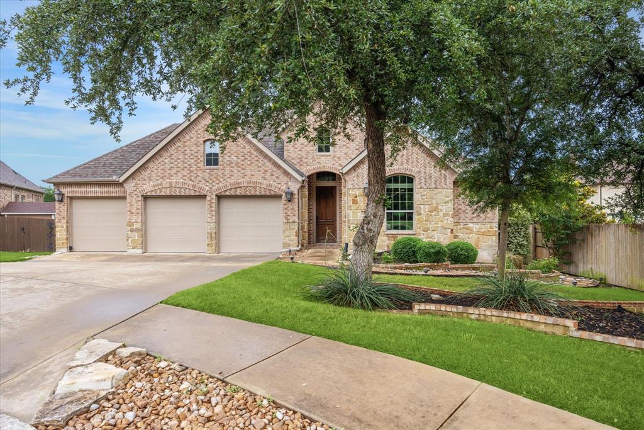
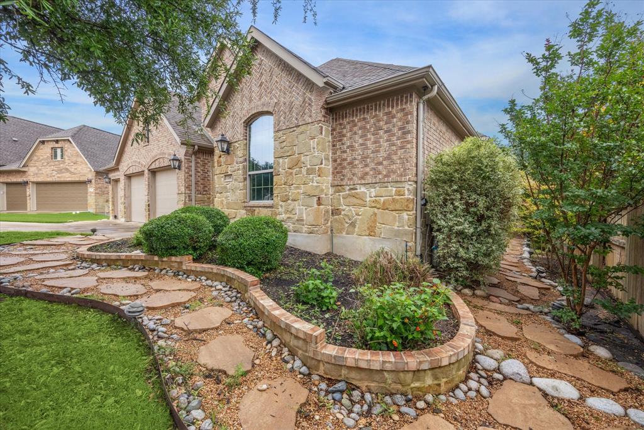
Nestled in the quiet cul-de-sac of Belterra, a prestigious community in South Austin, this stunning single-level home offers unmatched privacy and luxury. Featuring 3 bedrooms, a media room, and a flex room that can be used as a study, office, or gym, this property is designed with versatility and comfort in mind. Enjoy the beauty of a landscaped backyard with a stone walk path and no rear neighbors, backing to a greenbelt for ultimate privacy.

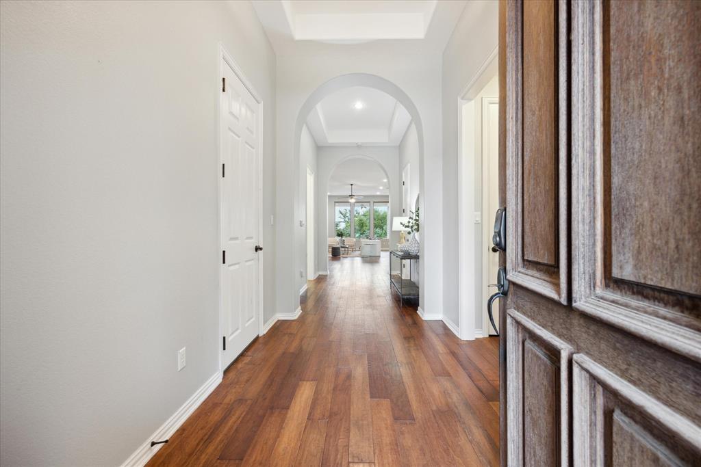
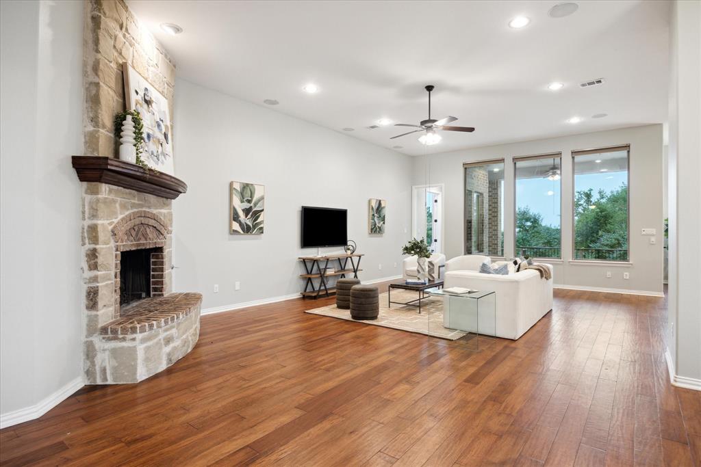
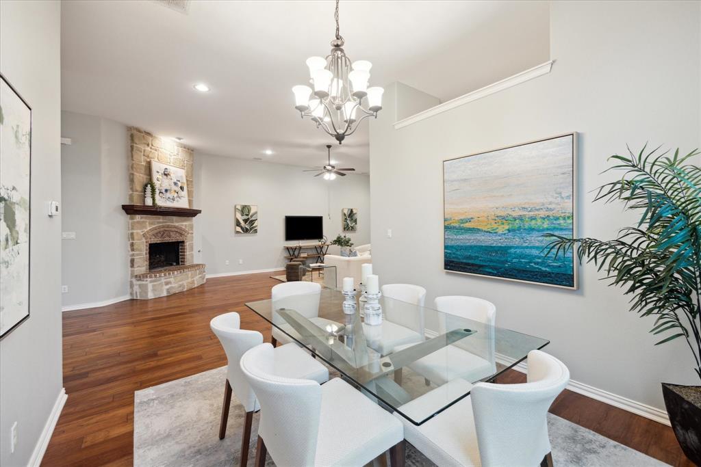
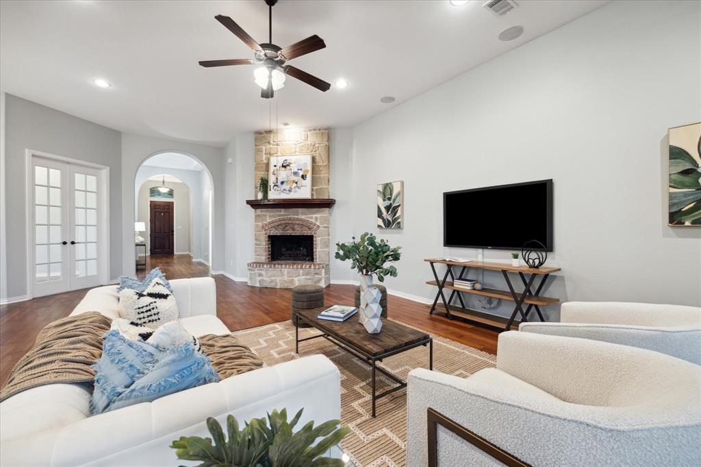
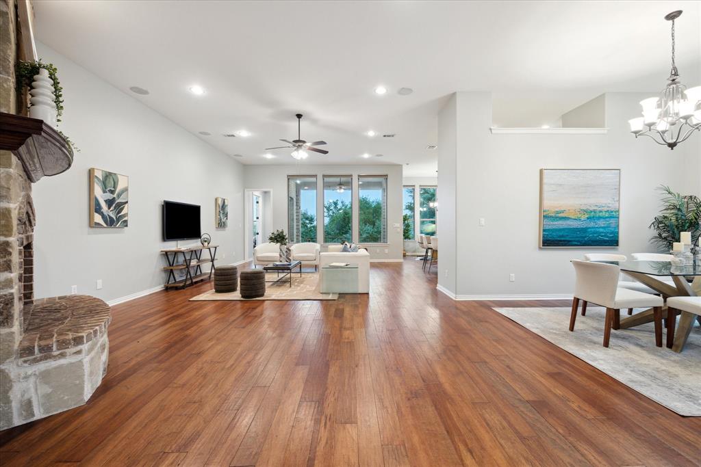
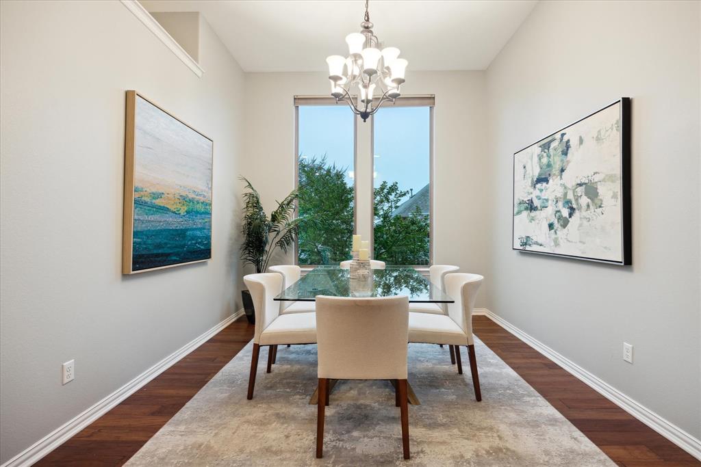
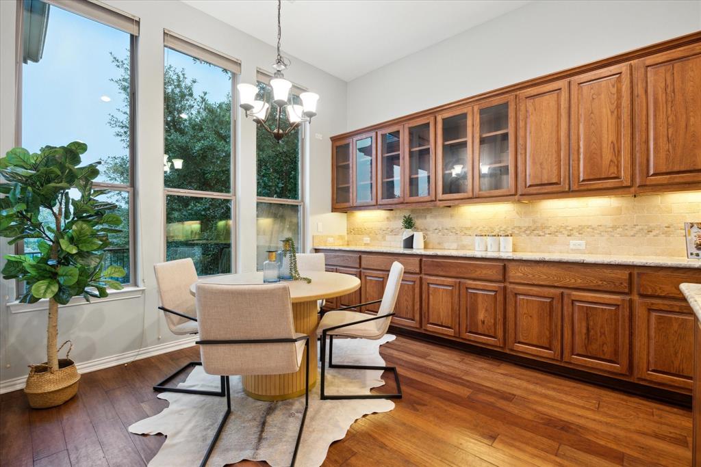
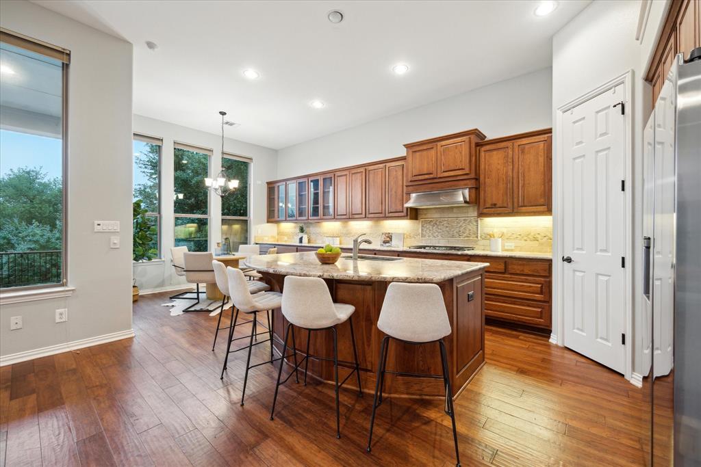
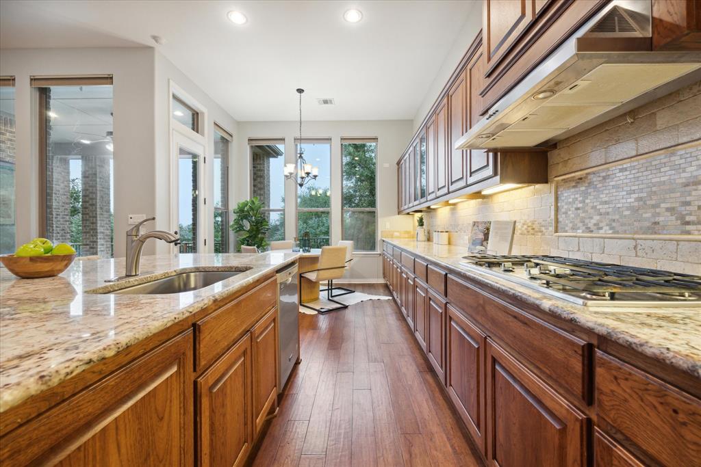
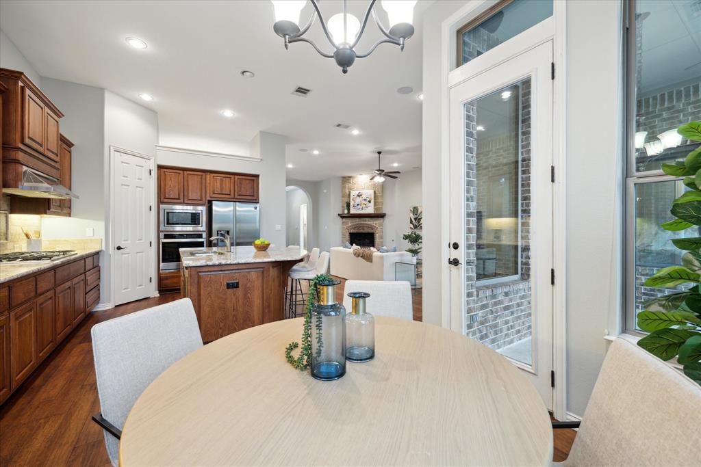
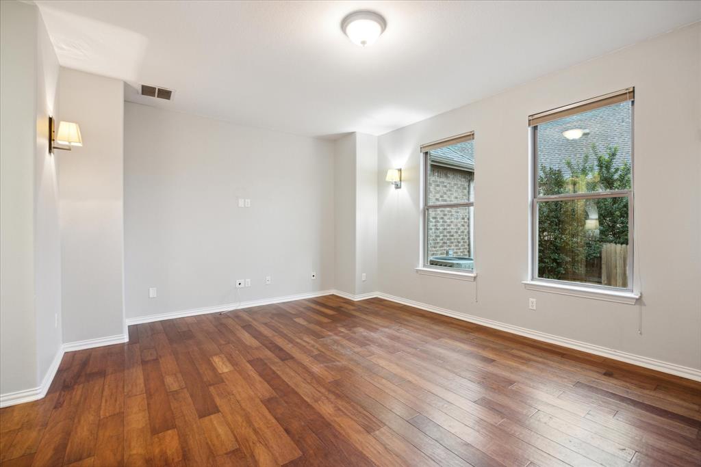
This home boasts a spacious open floor plan with over 11-foot ceilings, beautiful hardwood floors, and large windows filling each room with natural light. The chef's kitchen is a dream, featuring an expansive granite island, extended cabinets, and a cozy breakfast nook overlooking the serene backyard. The living areas are seamlessly connected, perfect for entertaining and daily living.

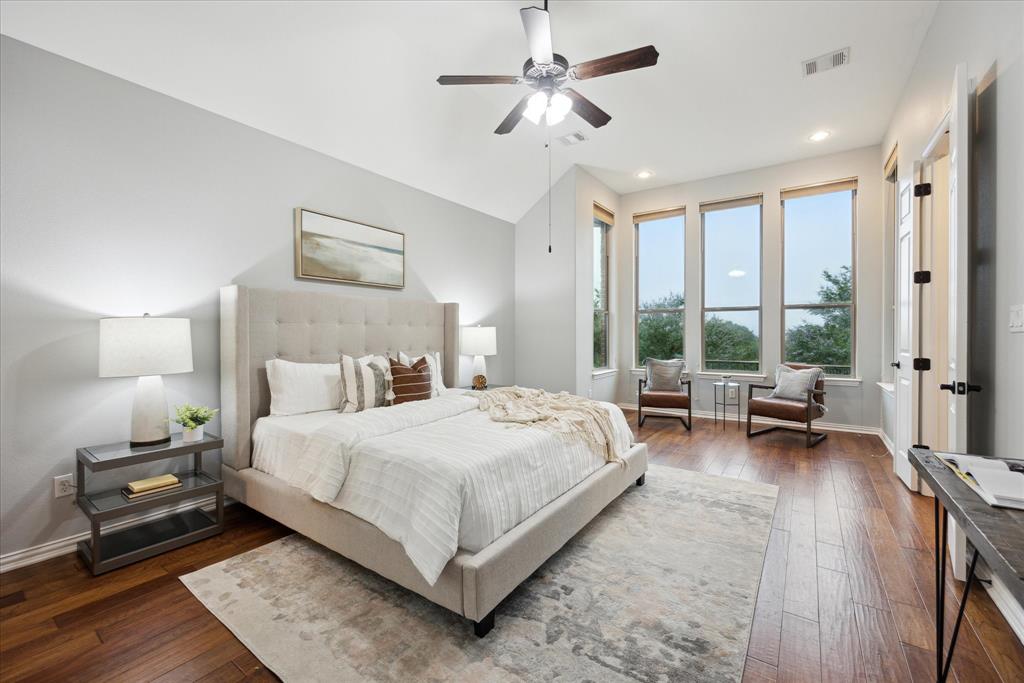
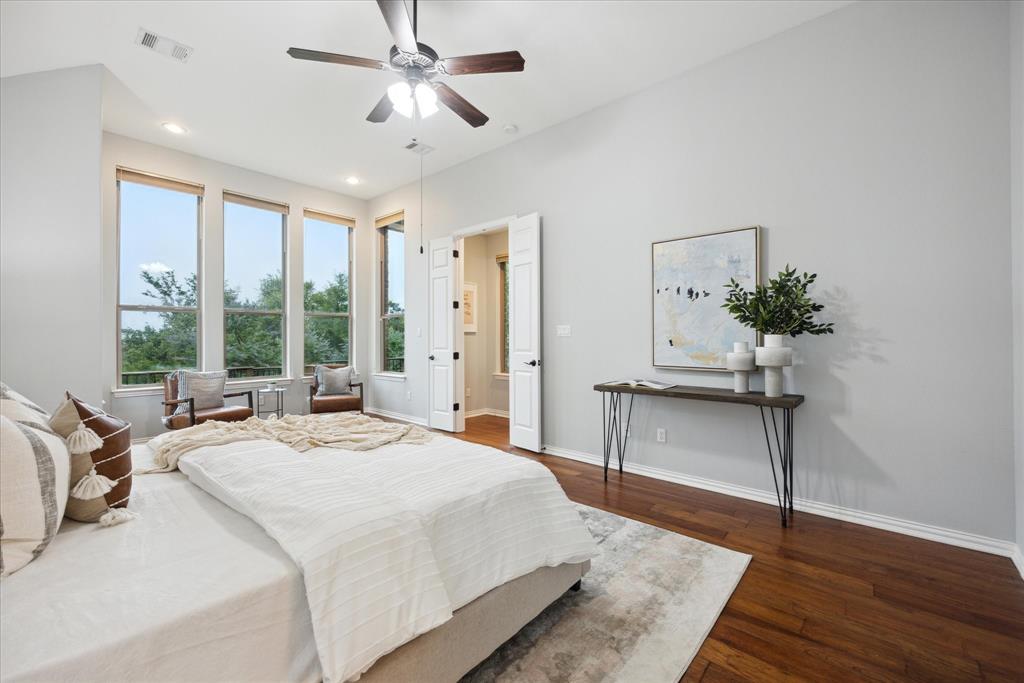
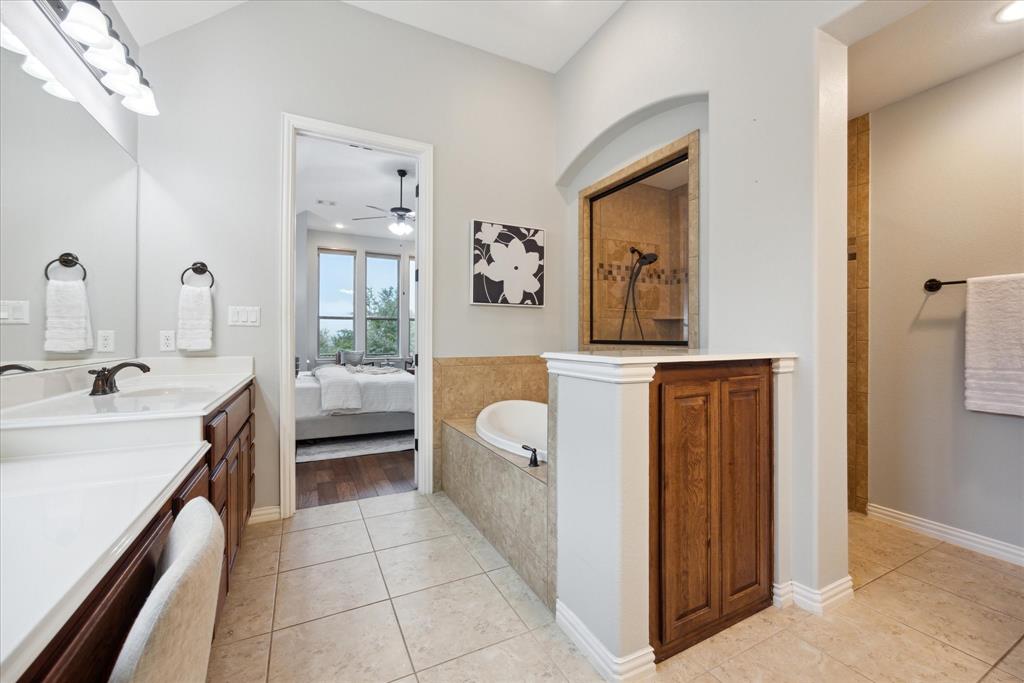
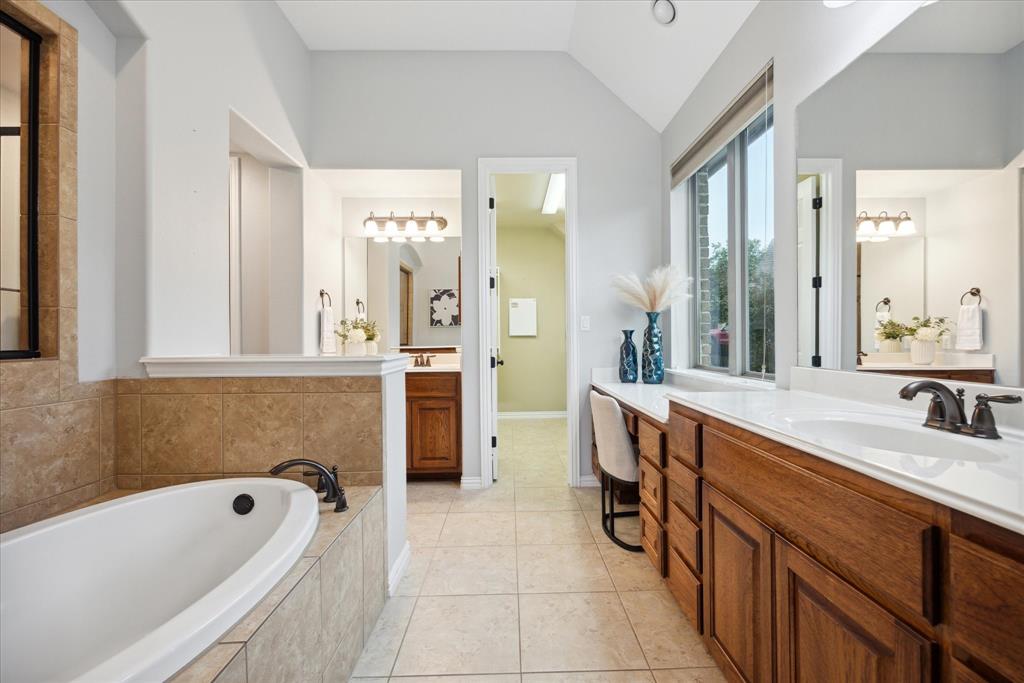
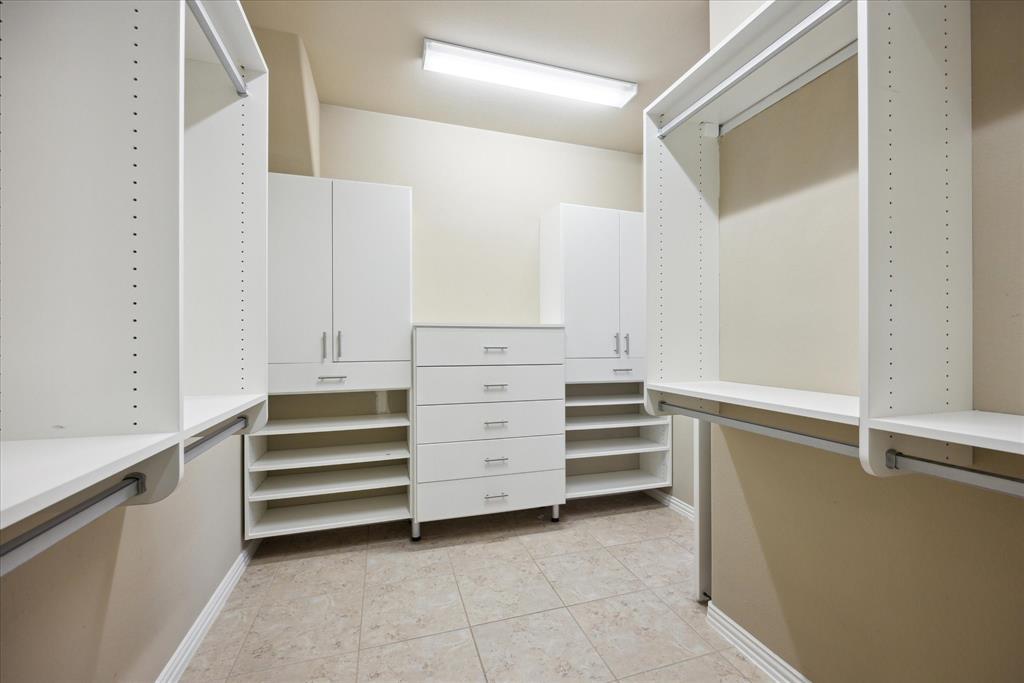
Additional highlights include a 3-car garage, a large deck with a covered patio, walk-in closets in all bedrooms, and a master suite with a sitting area facing the peaceful backyard. Belterra is zoned for the highly acclaimed Dripping Springs ISD, offering top-rated educational opportunities. Residents enjoy top-notch amenities like a resort-style pool complex, numerous parks, and trails that showcase the natural beauty of the Texas Hill Country.
Show MoreShow Less
image

Schedule a Showing

We would love to show you our beautiful property. Please select your preferred date and time below. An agent will be in touch shortly to confirm your appointment.

Schedule a Showing

We would love to show you our beautiful property. Please select your preferred date and time below. An agent will be in touch shortly to confirm your appointment.
Thank you for your interest in 134 Alaina CT, Austin, TX 78737. We are reviewing your request and will be in touch shortly!

FEATURES & AMENITIES

Interior

  • Total Bedrooms3
  • Total Bathrooms3
  • Full Bathrooms2
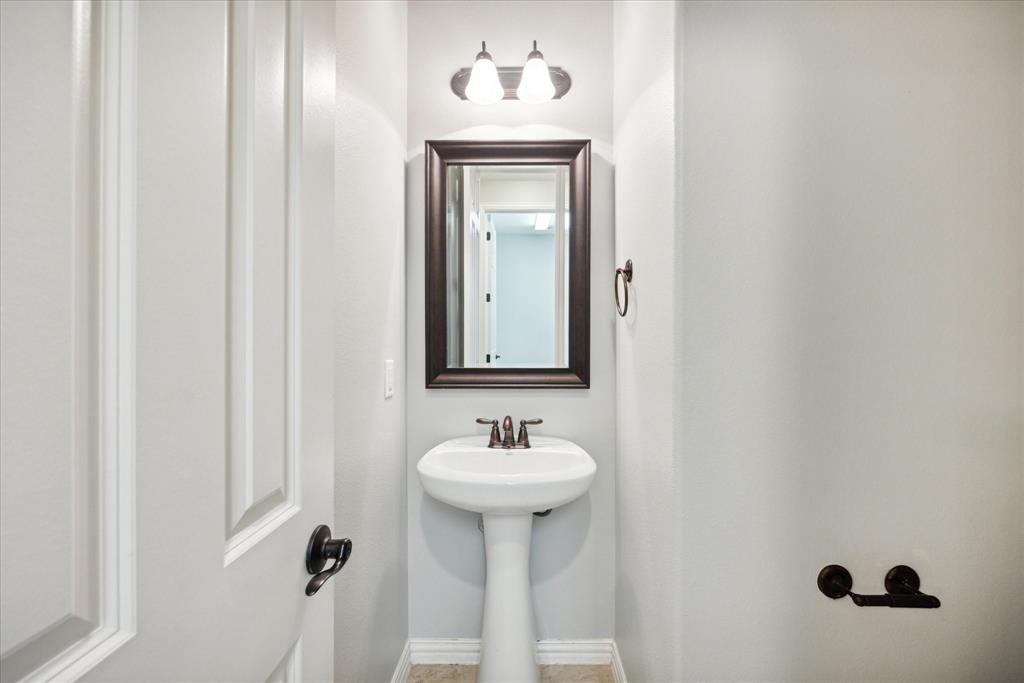
  • Half Bathrooms1
  • FlooringTile
  • FireplaceGas Log
  • APPLIANCESCooktop, Dishwasher, Disposal, Microwave, Gas Oven, Water Heater-Gas, Water Softener Owned
  • other interior FeaturesBreakfast Bar, Kitchen Island, Open Floorplan, Primary Bedroom on Main, Recessed Lighting

Area & Lot

  • Status Pending
  • Living Area2,852 Sq.Ft.
  • Lot Area9,787.93 Sq.Ft.
  • MLS® ID4501428
  • YEAR BUILT2014
  • water FrontageNone
  • View DescriptionNeighborhood
  • Elementary SchoolRooster Springs
  • Middle SchoolSycamore Springs
  • High SchoolDripping Springs
  • School DistrictDripping Springs ISD

Exterior

  • STORIES1
  • Garage Spaces3.0
  • Water SourcePublic
  • utilitiesCable Connected, Electricity Connected, Sewer Connected, Water Connected
  • PoolNone
  • roofComposition
  • lot featuresCul-De-Sac, Landscaped, Sprinkler - Automatic
  • parkingAttached, Garage, Garage Door Opener
  • HEAT TYPECentral
  • AIR CONDITIONINGCeiling Fan(s), Central Air, Electric
  • sewerPublic Sewer
  • SubstructureSlab
  • Disability FeaturesAccessible Entrance
  • other exterior FeaturesPrivate Yard

Financial

  • Sales Price$765,000
  • Real Estate Tax $17,724/yr
  • HOA Fees $144/3 mos

WORK WITH US

Insightful local knowledge and extensive expertise. We looks forward to earning your family’s trust and leveraging our success for your benefit for generations to come. We looks forward to earning your family’s trust and leveraging our success for your benefit for generations to come.

Contact Us

Follow Us on Instagram