13501 Leaton CV # 156, Austin, TX 78717
13501 Leaton CV # 156
13501 Leaton CV # 156
13501 Leaton CV # 156, Austin, TX

$555,000

HIGHLIGHTS
  • 3 Beds
  • 2 Full Baths
  • 1 Half Bath
  • 2,374.02 Sq.Ft. Lot
  • 1,788 Sq.Ft. Living
  • 2021 Year Built
  • For Sale Status
  • 4743121 MLS® ID
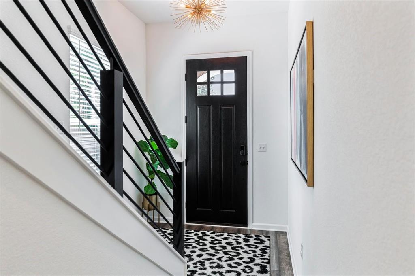
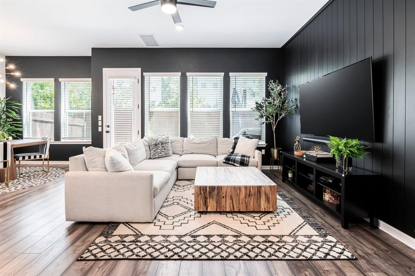
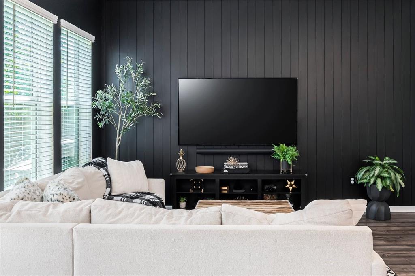
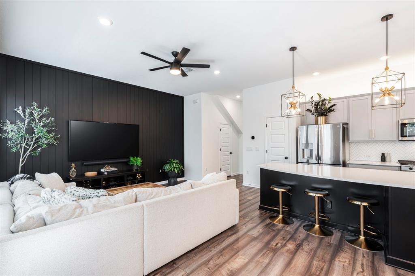
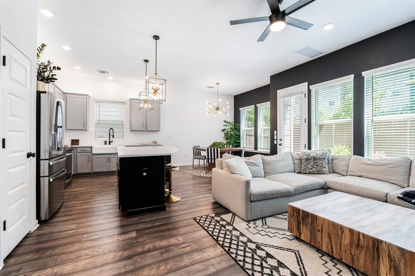
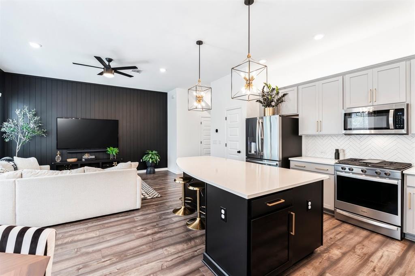
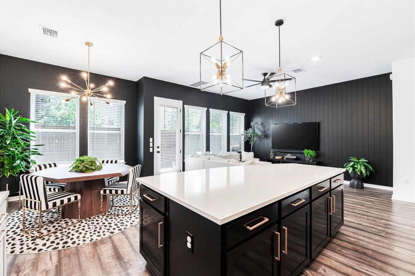
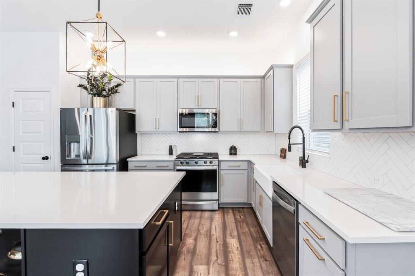
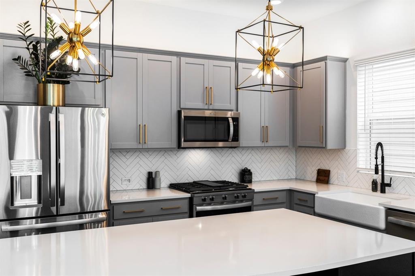
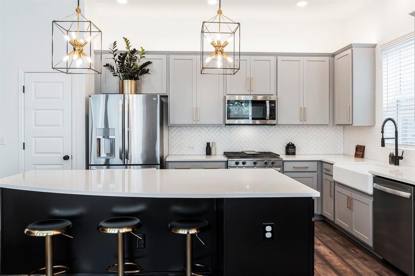
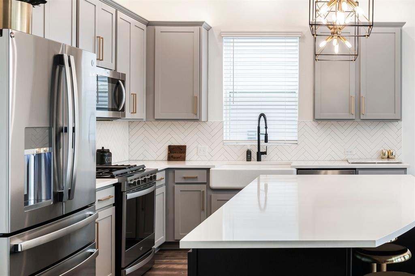
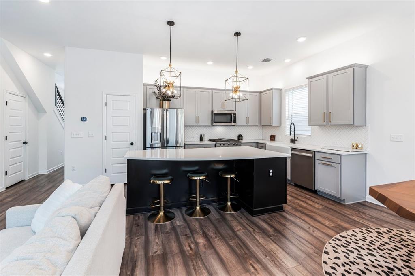
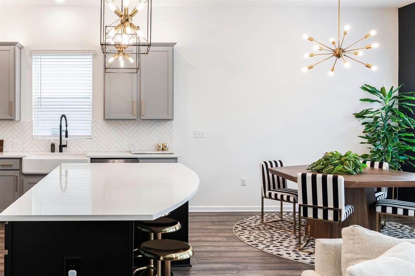
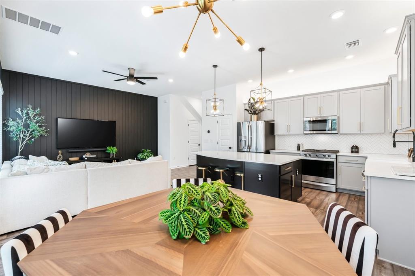
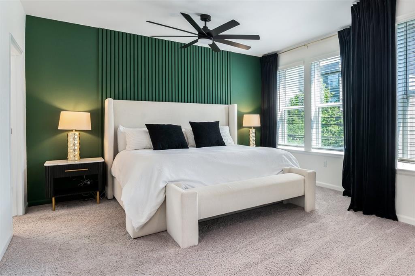
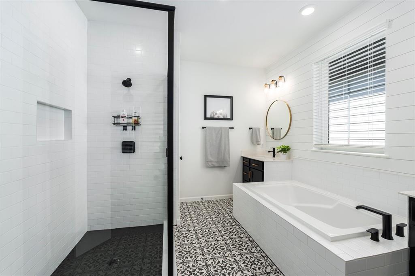
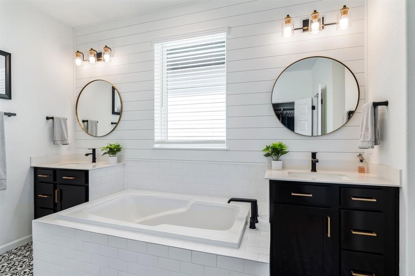
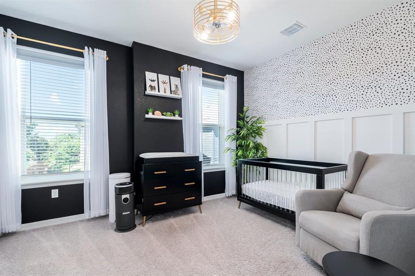
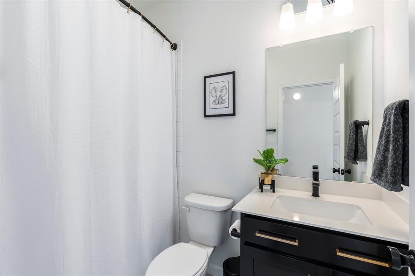
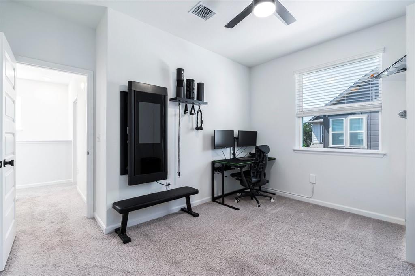
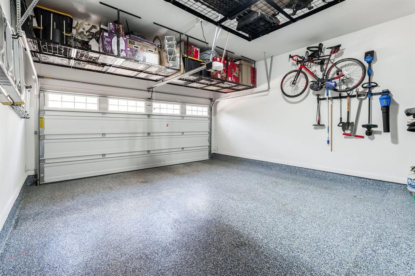
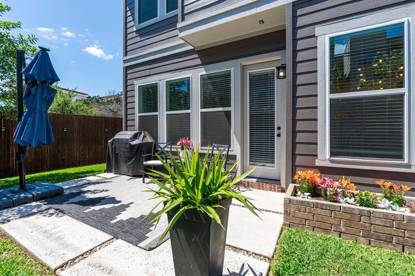
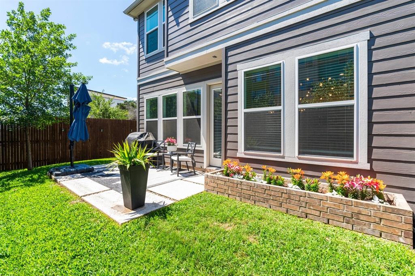
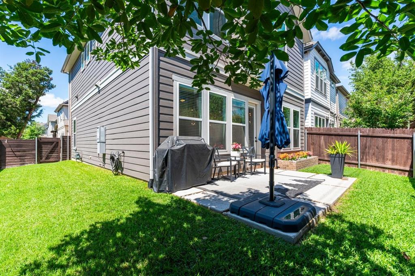
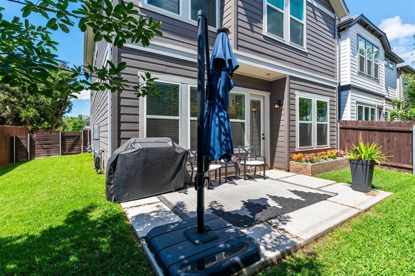
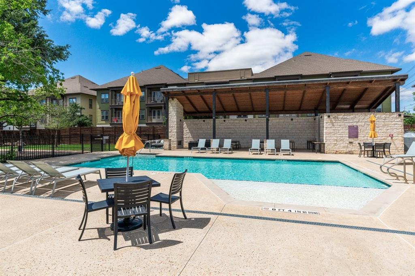
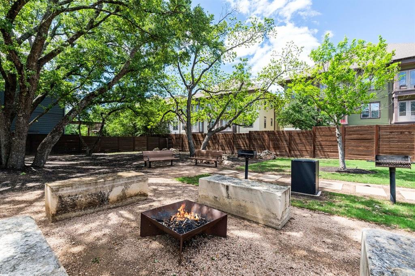
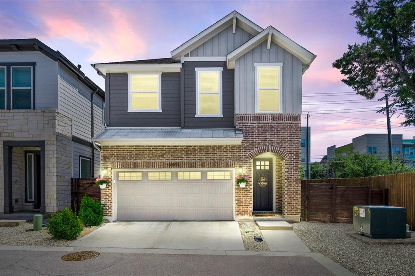
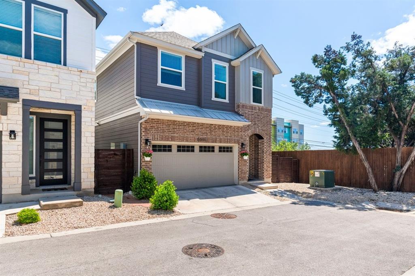
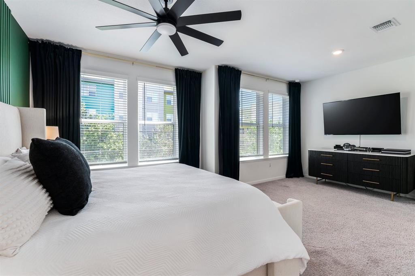
Experience the epitome of lock-and-leave living in this impeccable three-bedroom, two-and-a-half-bathroom home. With 1788 square feet of tasteful charm and elegance, this residence rests on a premier corner lot, no through traffic and a two-car garage, with epoxy finished floors.. The downstairs showcases an open floor plan seamlessly integrating the kitchen, dining, and living areas, leading to the private backyard with beautiful flower beds and a spacious side yard. Upstairs, the large primary bedroom leads to an exquisite retreat, complete with an elegant primary bathroom and two walk-in closets. The two additional bedrooms are thoughtfully situated apart from the primary suite for enhanced privacy. Enjoy the plethora of amenities offered by Presidio Condos, including a pool, covered seating with a fireplace, fire pit, BBQs, bocce ball court, and dog park. With easy access to 183 and 45, around the corner from many shops and restaurants. Approximately 15 minutes to the Domain and Q2 Stadium, this home offers the perfect blend of luxury, convenience, and leisure.
Show MoreShow Less
image

Schedule a Showing

We would love to show you our beautiful property. Please select your preferred date and time below. An agent will be in touch shortly to confirm your appointment.

Schedule a Showing

We would love to show you our beautiful property. Please select your preferred date and time below. An agent will be in touch shortly to confirm your appointment.
Thank you for your interest in 13501 Leaton CV # 156, Austin, TX 78717. We are reviewing your request and will be in touch shortly!

FEATURES & AMENITIES

Interior

  • Total Bedrooms3
  • Total Bathrooms3
  • Full Bathrooms2
  • Half Bathrooms1
  • FlooringCarpet, Tile, Vinyl
  • APPLIANCESCooktop, Dishwasher, Disposal, Microwave, Electric Oven
  • other interior FeaturesQuartz Counters, Open Floorplan, Pantry, Walk-In Closet(s)

Area & Lot

  • Status For Sale
  • Living Area1,788 Sq.Ft.
  • Lot Area2,374.02 Sq.Ft.
  • MLS® ID4743121
  • YEAR BUILT2021
  • water FrontageNone
  • View DescriptionNeighborhood
  • Elementary SchoolAnderson Mill
  • Middle SchoolPearson Ranch
  • High SchoolMcNeil
  • School DistrictRound Rock ISD

Exterior

  • STORIES2
  • Garage Spaces2.0
  • Water SourcePublic
  • utilitiesElectricity Connected, Sewer Connected, Water Connected
  • PoolNone
  • roofComposition
  • lot featuresCorner Lot
  • parkingAttached, Garage, Garage Door Opener
  • HEAT TYPECentral, Electric
  • AIR CONDITIONINGCeiling Fan(s), Central Air, Electric
  • sewerPublic Sewer
  • SubstructureSlab
  • Disability FeaturesNone
  • other exterior FeaturesPrivate Yard

Financial

  • Sales Price$555,000
  • Real Estate Tax $9,385/yr
  • HOA Fees $148/mo

WORK WITH US

Insightful local knowledge and extensive expertise. We looks forward to earning your family’s trust and leveraging our success for your benefit for generations to come. We looks forward to earning your family’s trust and leveraging our success for your benefit for generations to come.

Contact Us

Follow Us on Instagram