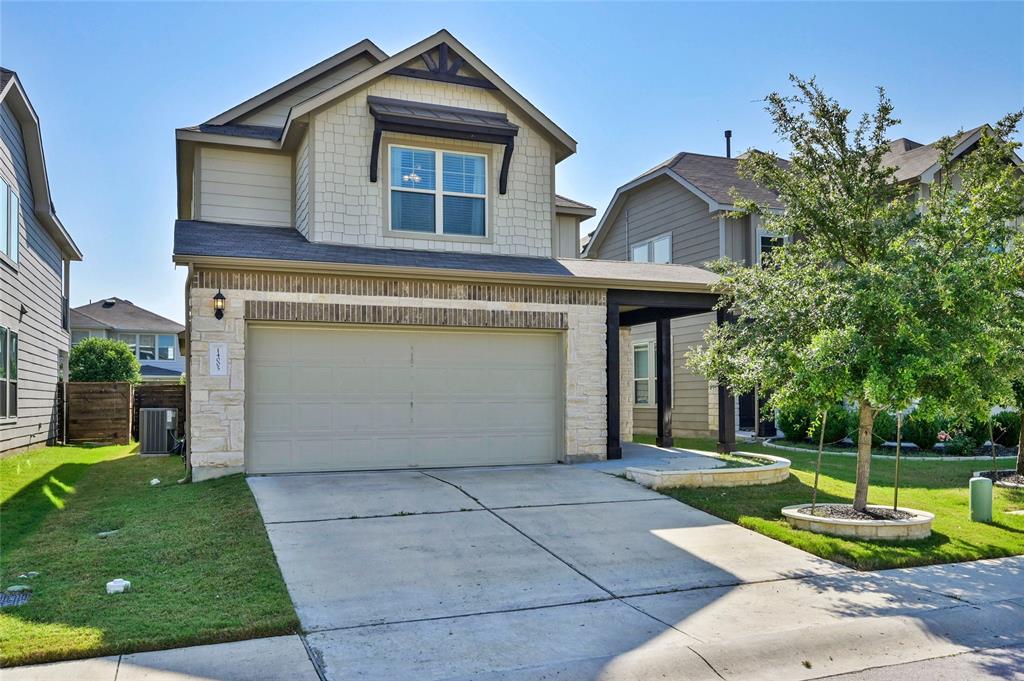
14005 Osmarea DR # 90, Austin, TX 78717
14005 Osmarea DR # 90
14005 Osmarea DR # 90
14005 Osmarea DR # 90, Austin, TX

$495,000

HIGHLIGHTS
  • 3 Beds
  • 2 Full Baths
  • 1 Half Bath
  • 1,752 Sq.Ft. Living
  • 2017 Year Built
  • Active Under Contract Status
  • 5792630 MLS® ID
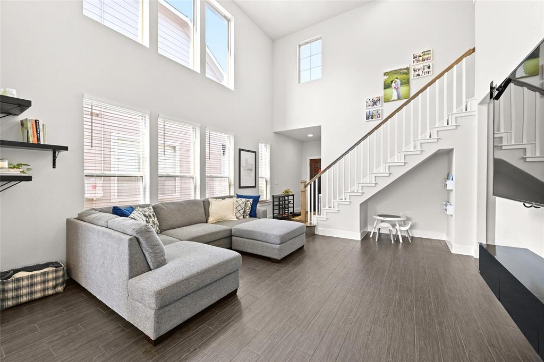
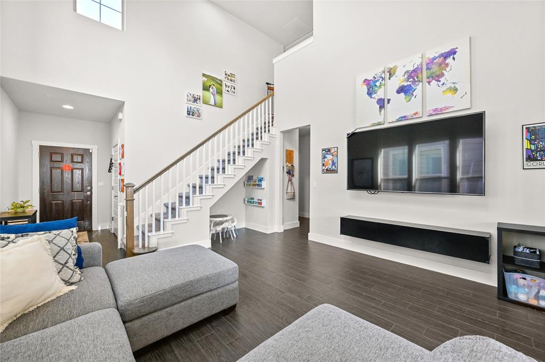
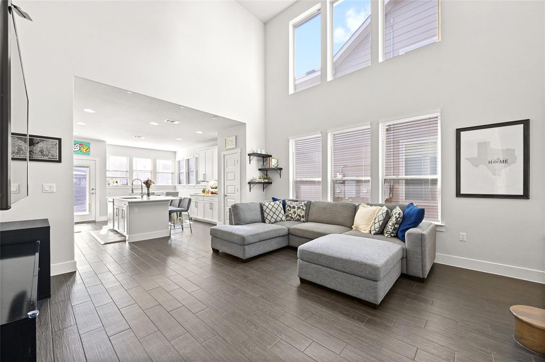
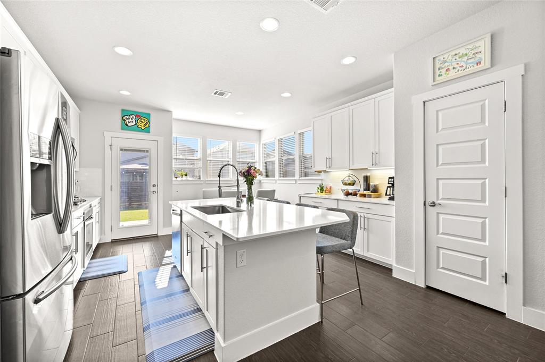
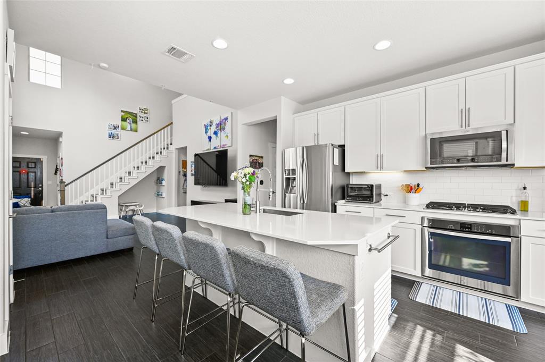
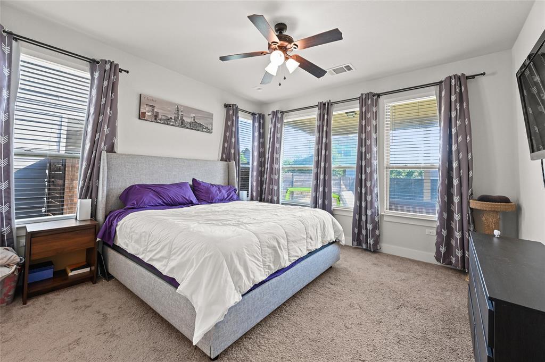
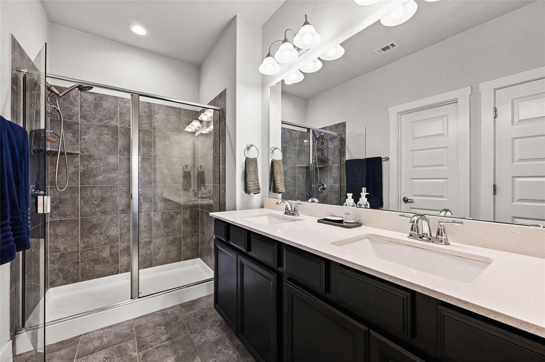
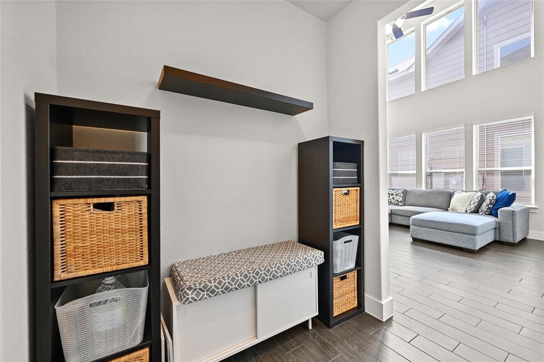
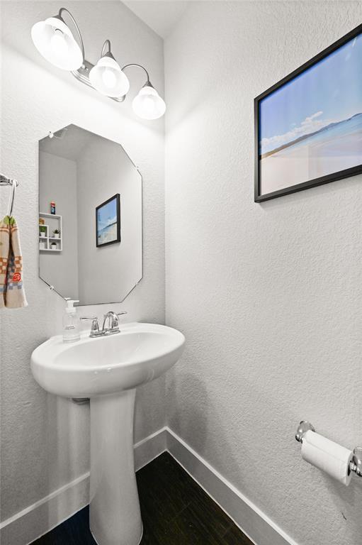
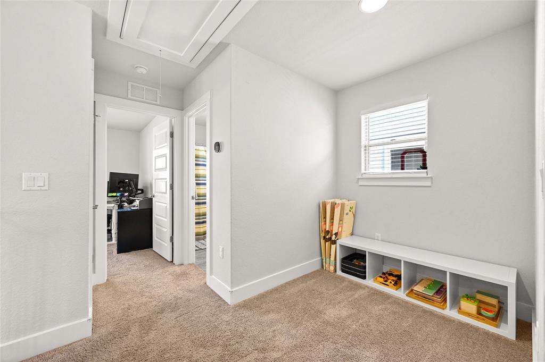
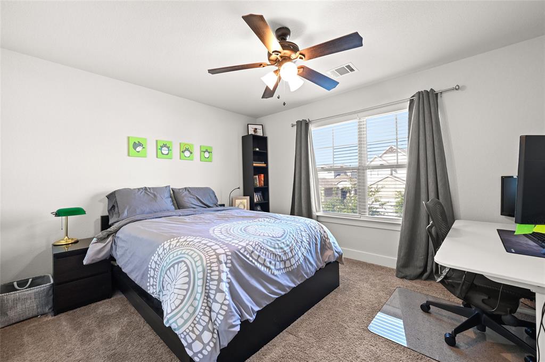
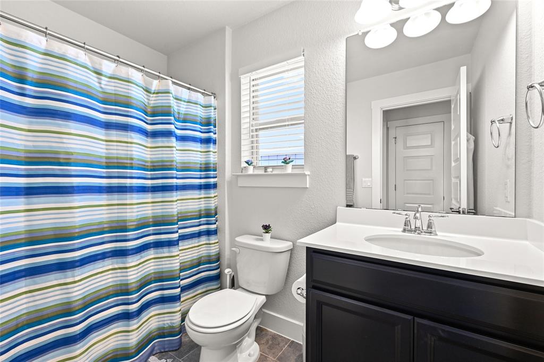
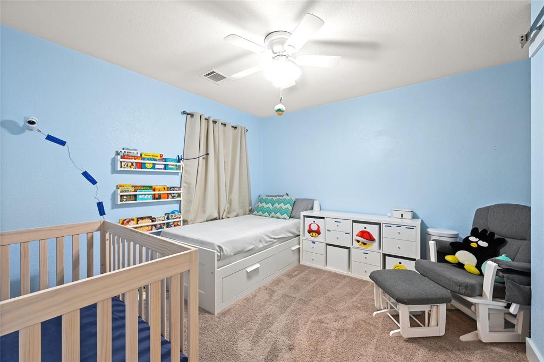
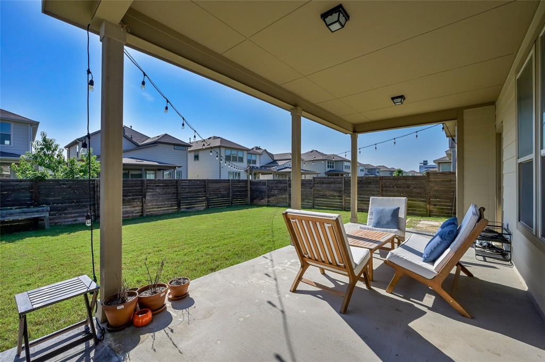
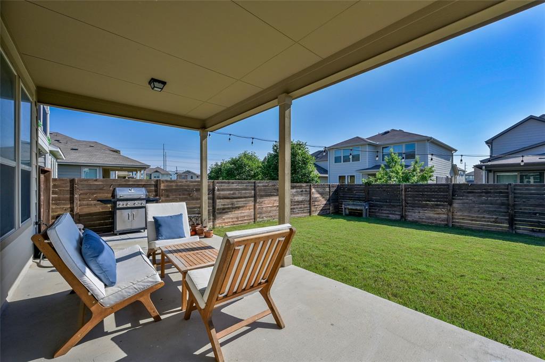
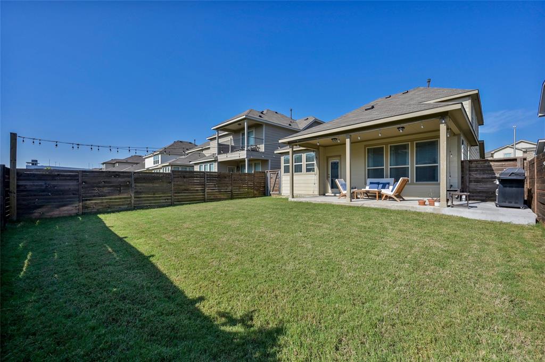
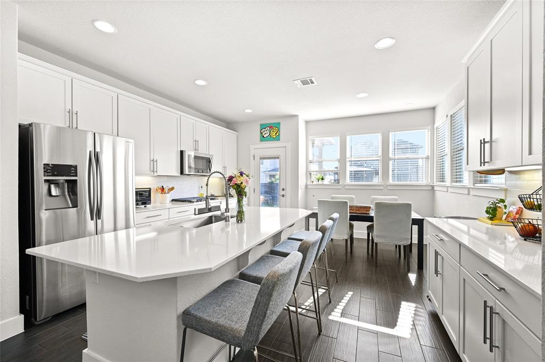
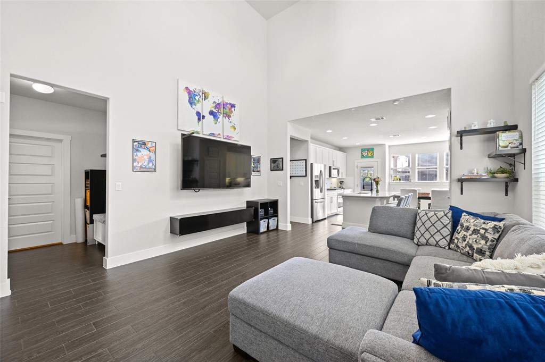
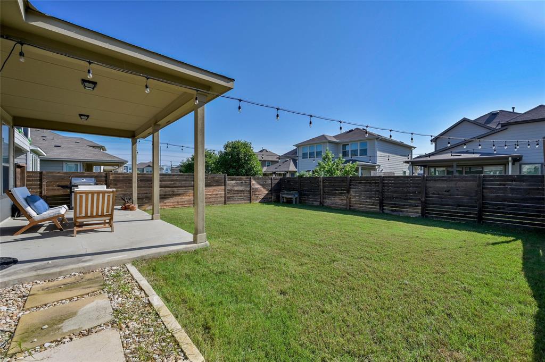
Sun filled home welcomes you to a dramatic living area w/ soaring ceilings and views to inviting kitchen. This efficient layout maximizes storage options throughout and privacy for the primary suite on the main level. The current owners enjoy daily gatherings around the sprawling quartz center island w/ room for four seats and easy access to the relaxing covered porch. Stainless gas cooktop, with built-in oven and microwave, plus room for their coffee station along a second bank of cabinets / counters. The primary suite looks out to the backyard and offers a walk-in shower, double vanity, and private water closet. Spacious drop zone when you enter from the 2car garage, conveniently next to the spacious laundry room. The upstairs landing (perfect reading nook or play zone) separates two guest bedrooms + full bath. Sprawling wood like tile flooring for easy maintenance on first level. RRISD schools with uber convenient location to Lakeline Mall / shopping, Dell, Apple and The Domain. Technically classified as a condo, this lives like a standard free standing home.
Show MoreShow Less
image

Schedule a Showing

We would love to show you our beautiful property. Please select your preferred date and time below. An agent will be in touch shortly to confirm your appointment.

Schedule a Showing

We would love to show you our beautiful property. Please select your preferred date and time below. An agent will be in touch shortly to confirm your appointment.
Thank you for your interest in 14005 Osmarea DR # 90, Austin, TX 78717. We are reviewing your request and will be in touch shortly!

FEATURES & AMENITIES

Interior

  • Total Bedrooms3
  • Total Bathrooms3
  • Full Bathrooms2
  • Half Bathrooms1
  • FlooringCarpet, Tile
  • APPLIANCESDishwasher, Disposal, Microwave, Free-Standing Gas Range, Stainless Steel Appliance(s)
  • other interior FeaturesBreakfast Bar, Ceiling Fan(s), High Ceilings, Quartz Counters, Double Vanity, Eat-in Kitchen, Interior Steps, Kitchen Island, Open Floorplan, Pantry, Primary Bedroom on Main, Walk-In Closet(s)

Area & Lot

  • Status Active Under Contract
  • Living Area1,752 Sq.Ft.
  • MLS® ID5792630
  • YEAR BUILT2017
  • water FrontageNone
  • View DescriptionNone
  • Elementary SchoolForest North
  • Middle SchoolPearson Ranch
  • High SchoolMcNeil
  • School DistrictRound Rock ISD

Exterior

  • STORIES2
  • Garage Spaces2.0
  • Water SourceMunicipal Utility District (MUD)
  • utilitiesElectricity Connected, Natural Gas Connected, Phone Connected, Sewer Connected, Underground Utilities, Water Connected
  • PoolNone
  • roofComposition
  • lot featuresInterior Lot, Level
  • parkingAttached, Door-Single, Garage, Garage Door Opener, Garage Faces Front
  • HEAT TYPECentral
  • AIR CONDITIONINGCeiling Fan(s), Central Air
  • sewerPublic Sewer
  • SubstructureSlab
  • Disability FeaturesNone
  • other exterior FeaturesGutters Partial

Financial

  • Sales Price$495,000
  • Real Estate Tax $8,768/yr
  • HOA Fees $55/mo
View Virtual Tour

WORK WITH US

Insightful local knowledge and extensive expertise. We looks forward to earning your family’s trust and leveraging our success for your benefit for generations to come. We looks forward to earning your family’s trust and leveraging our success for your benefit for generations to come.

Contact Us

Follow Us on Instagram