1401 Dwyce DR, Austin, TX 78757
1401 Dwyce DR
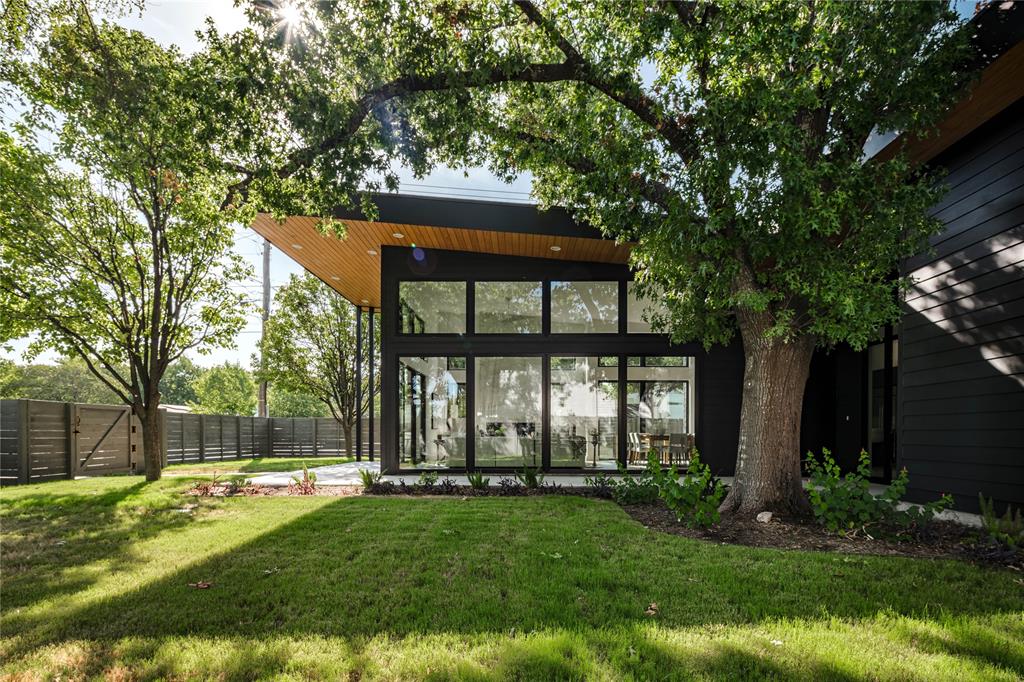
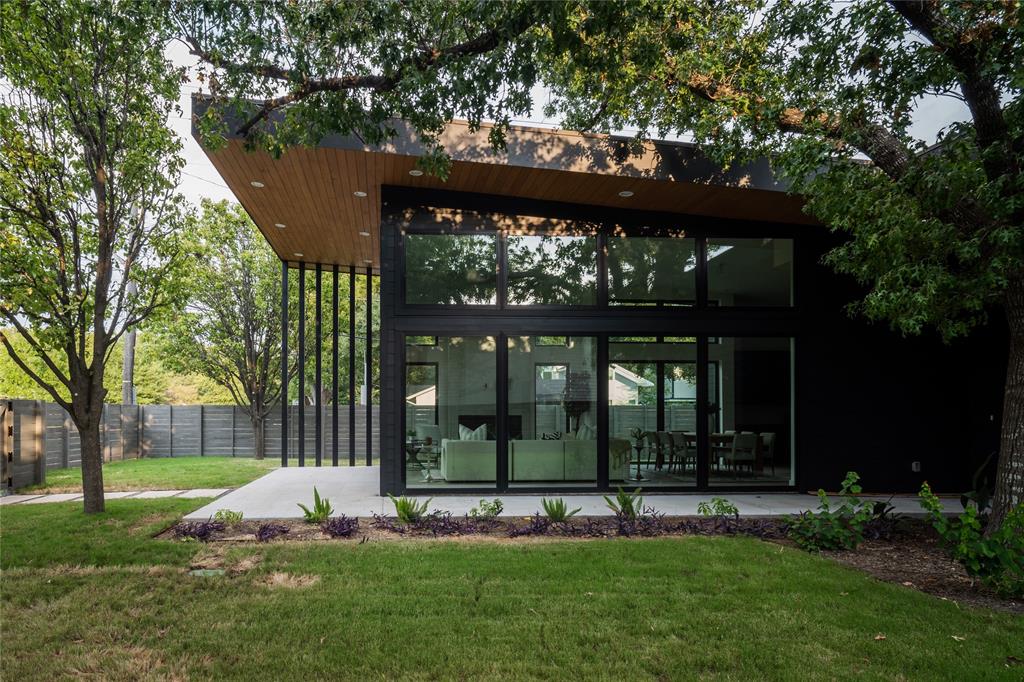
1401 Dwyce DR
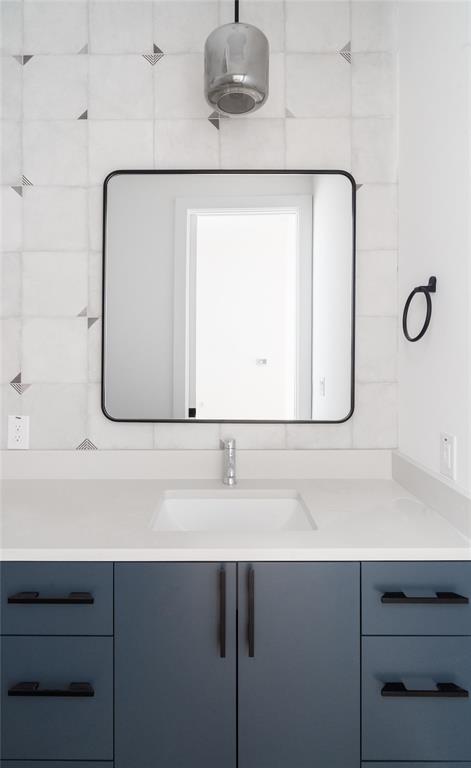
1401 Dwyce DR, Austin, TX

$1,825,000

HIGHLIGHTS
  • 5 Beds
  • 4 Full Baths
  • 1 Half Bath
  • 8,276.4 Sq.Ft. Lot
  • 3,162 Sq.Ft. Living
  • 2023 Year Built
  • For Sale Status
  • 8168307 MLS® ID
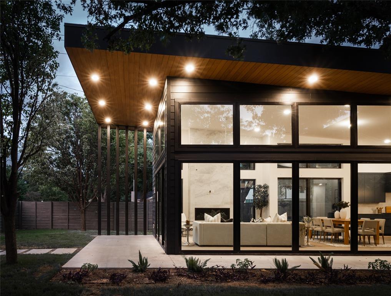
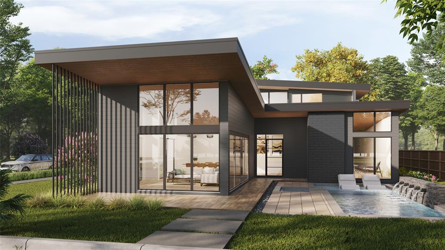
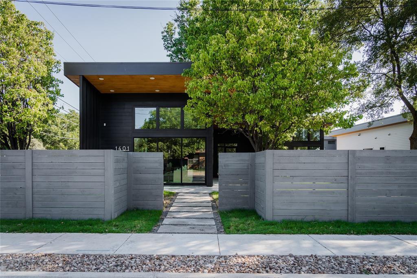
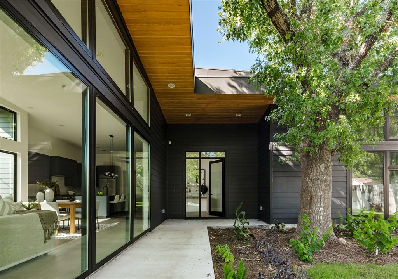
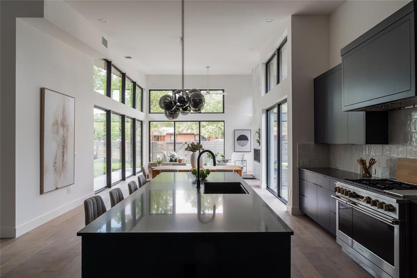
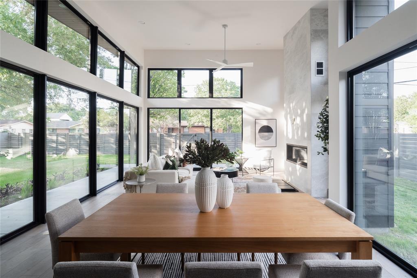
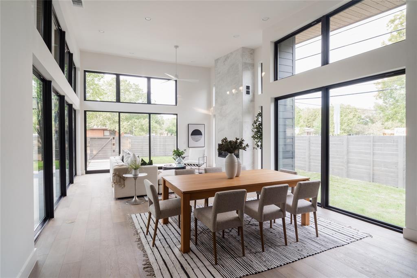
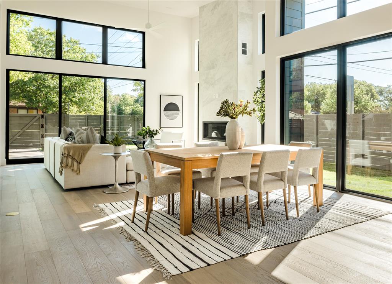
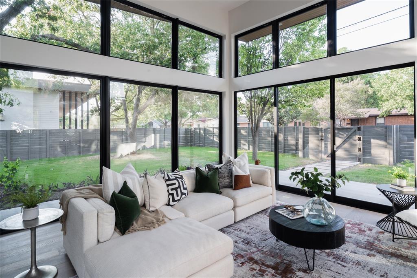
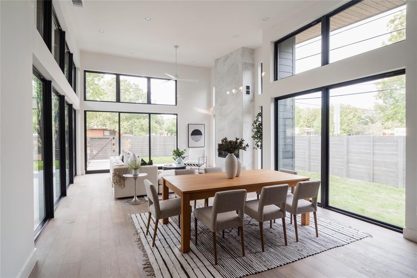
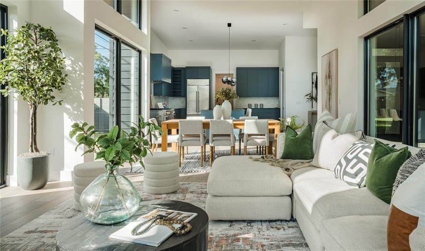
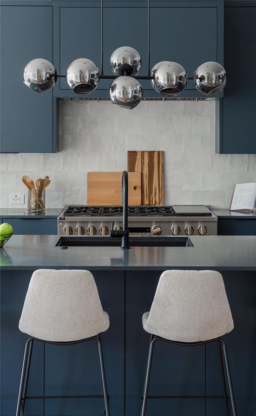
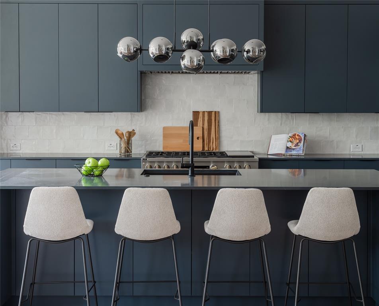
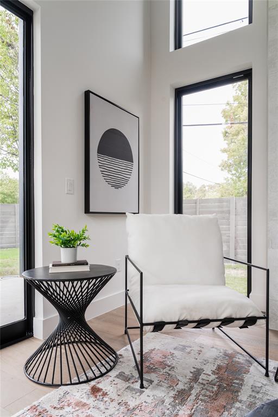
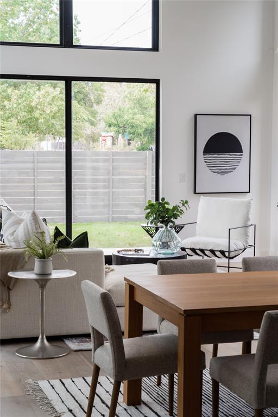
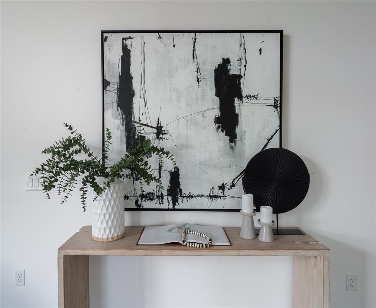
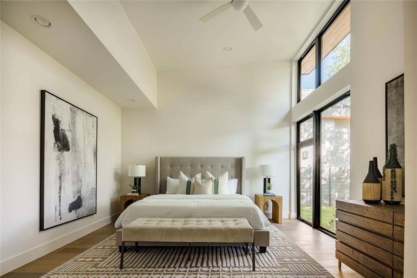
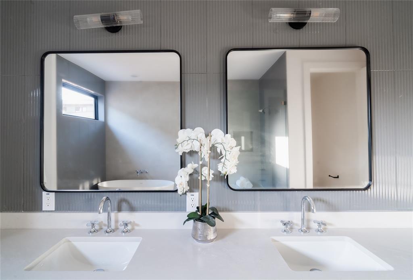
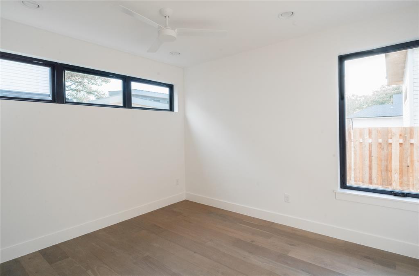
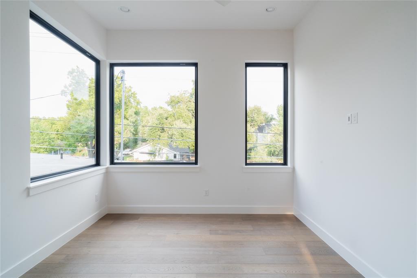
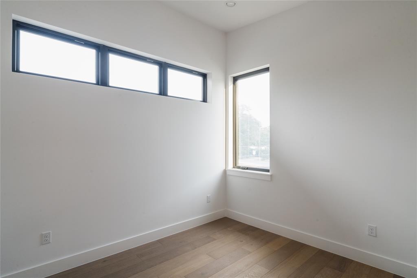
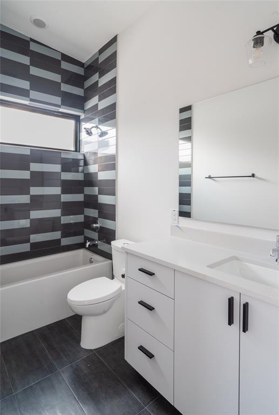
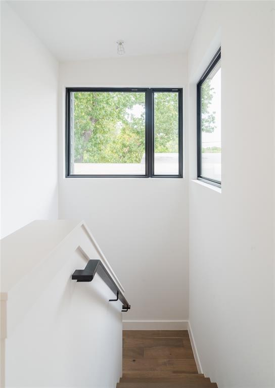
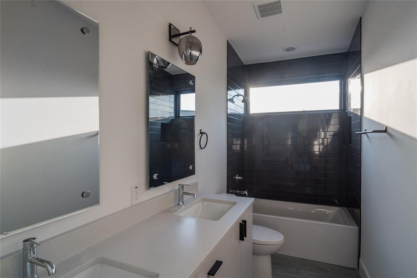
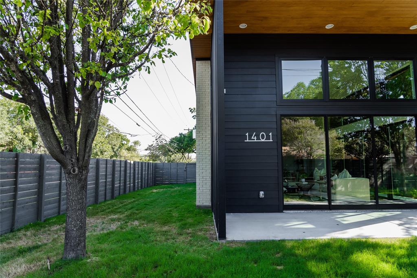
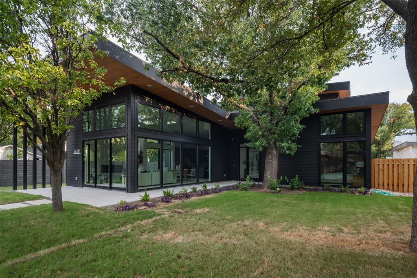
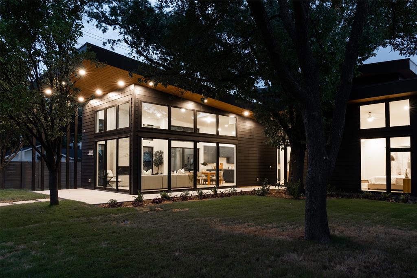
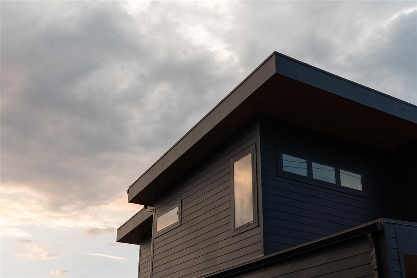
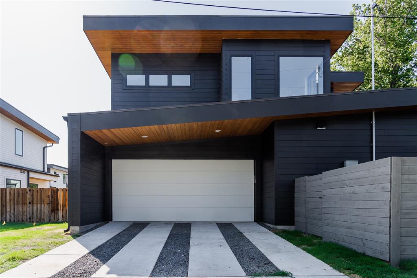
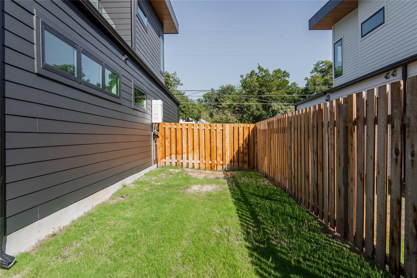
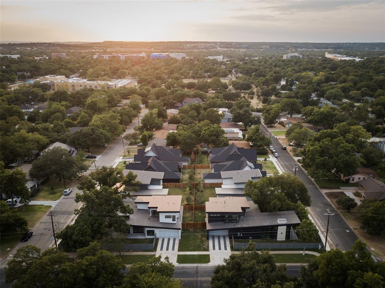
Introducing 1401 Dwyce, a stellar embodiment of architectural genius by the legendary Steve Zagorski. More than just a home, it stands as a magnificent testament to ultra-modern design and is fondly referred to as the "Glass House" due to its captivating facade and presence on the corner lot. Its breathtaking design makes it an architectural marvel that commands attention. Set on an oversized lot, you're immediately met with a sprawling front yard that serves as a lush green canvas, effortlessly visible from every vantage point of the living, kitchen, and dining areas. The synergy between indoor and outdoor spaces is palpable, emphasizing the intentional design and architectural brilliance. The unique floor plan accommodates the primary bedroom on the main level - a feature that exudes luxury. In addition, a rare find in most contemporary homes, the main level also houses a guest suite, perfectly tailored for visitors or multi-generational living. Ascend to the upper level, and you'll find three additional bedrooms, two baths, and a loft. This layout ensures that the home is versatile, meeting the dynamic needs of families, entertainers, and those who desire a mix of private and shared spaces. One cannot overlook the impeccable alignment of lines and windows. Crafted to perfection, they not only lend the home its iconic look but also ensure that every room is bathed in an abundance of natural light. The result is an ambiance that's both warm and vibrant, making every corner of the home feel alive. 1401 Dwyce isn't just a property; it's a statement. A showstopper in every sense of the word, this home stands as a beacon of contemporary architectural design, destined to captivate and inspire all who lay eyes upon it. Don't miss the opportunity to own a piece of architectural history in the heart of the city. Permanent rate buy down offered by the seller. Contact the agent for more details. 1-2-10 warranty conveyed at closing. Swimming pool can be added after close.
Show MoreShow Less
image

Schedule a Showing

We would love to show you our beautiful property. Please select your preferred date and time below. An agent will be in touch shortly to confirm your appointment.

Schedule a Showing

We would love to show you our beautiful property. Please select your preferred date and time below. An agent will be in touch shortly to confirm your appointment.
Thank you for your interest in 1401 Dwyce DR, Austin, TX 78757. We are reviewing your request and will be in touch shortly!

FEATURES & AMENITIES

Interior

  • Total Bedrooms5
  • Total Bathrooms5
  • Full Bathrooms4
  • Half Bathrooms1
  • FlooringWood
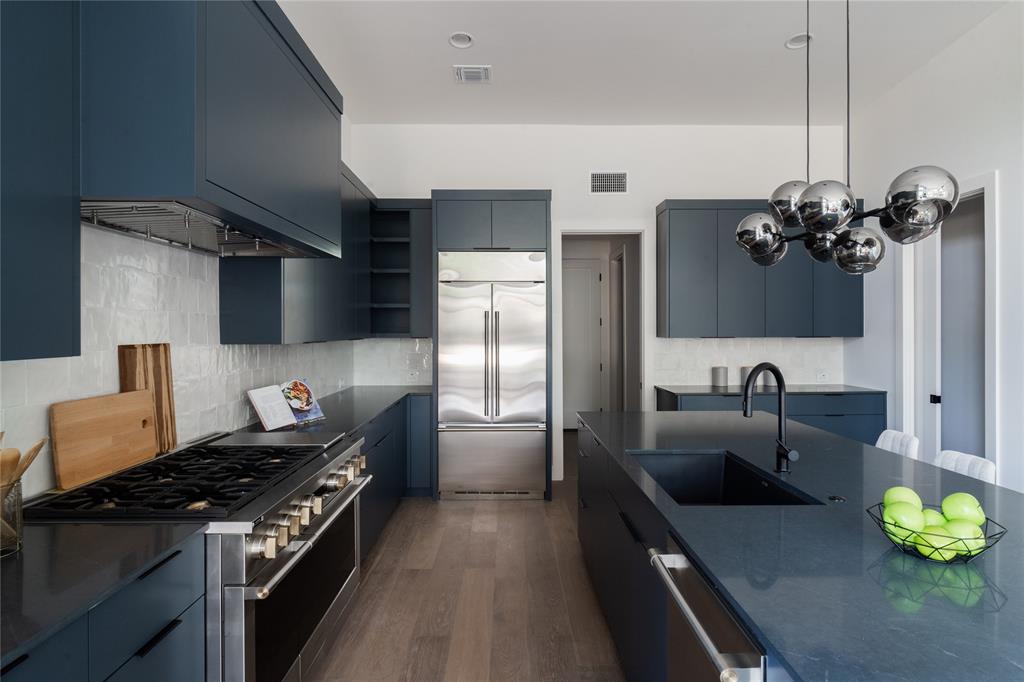
  • APPLIANCESDishwasher, Disposal, Gas Range, Refrigerator, Stainless Steel Appliance(s)
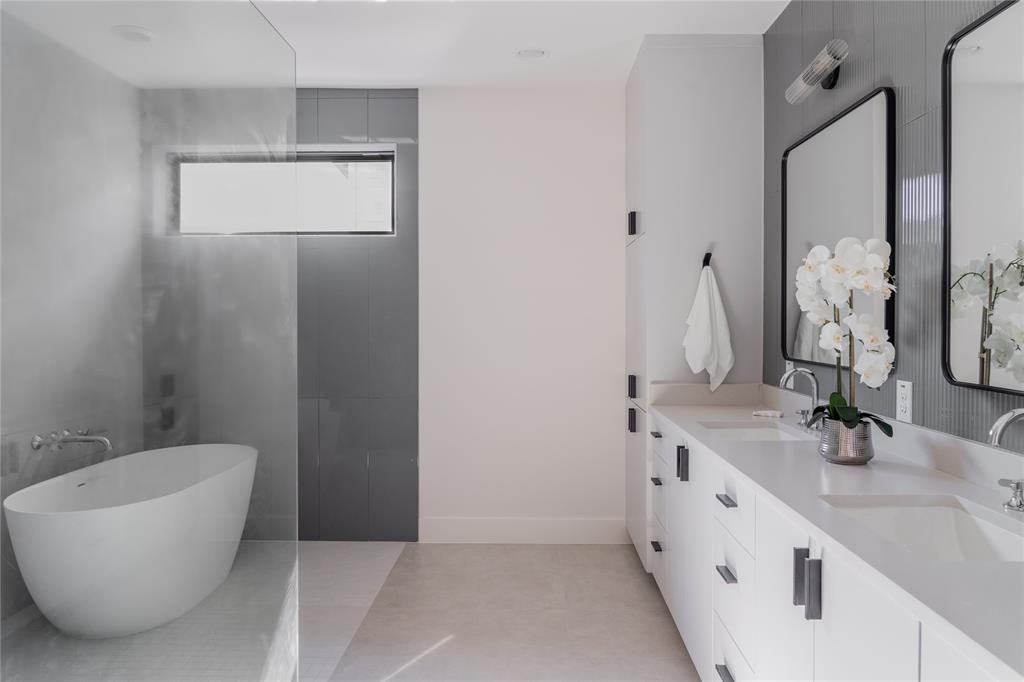
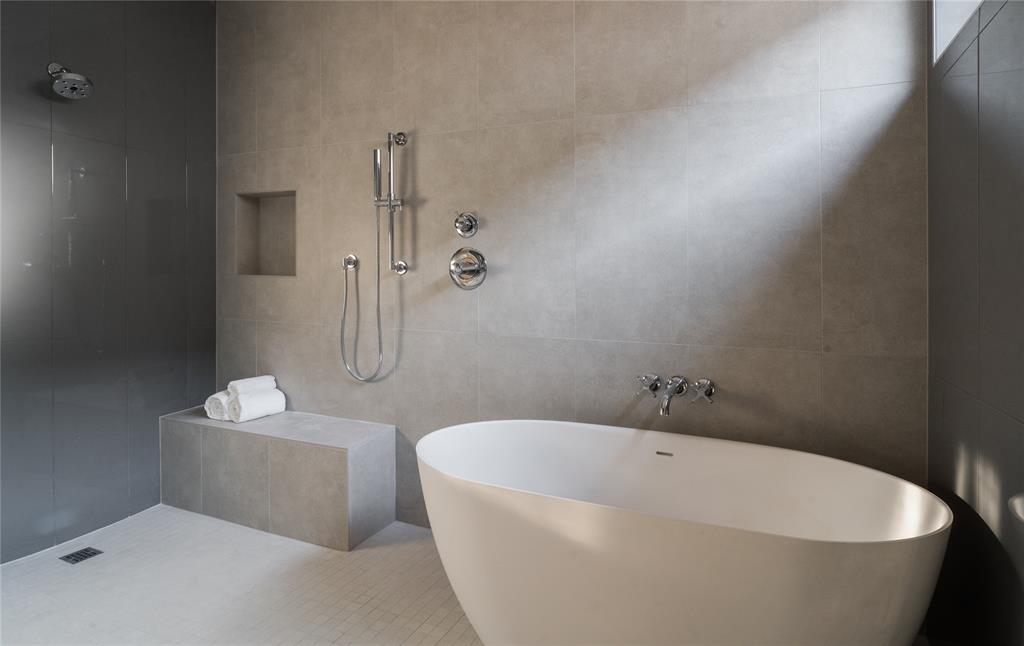
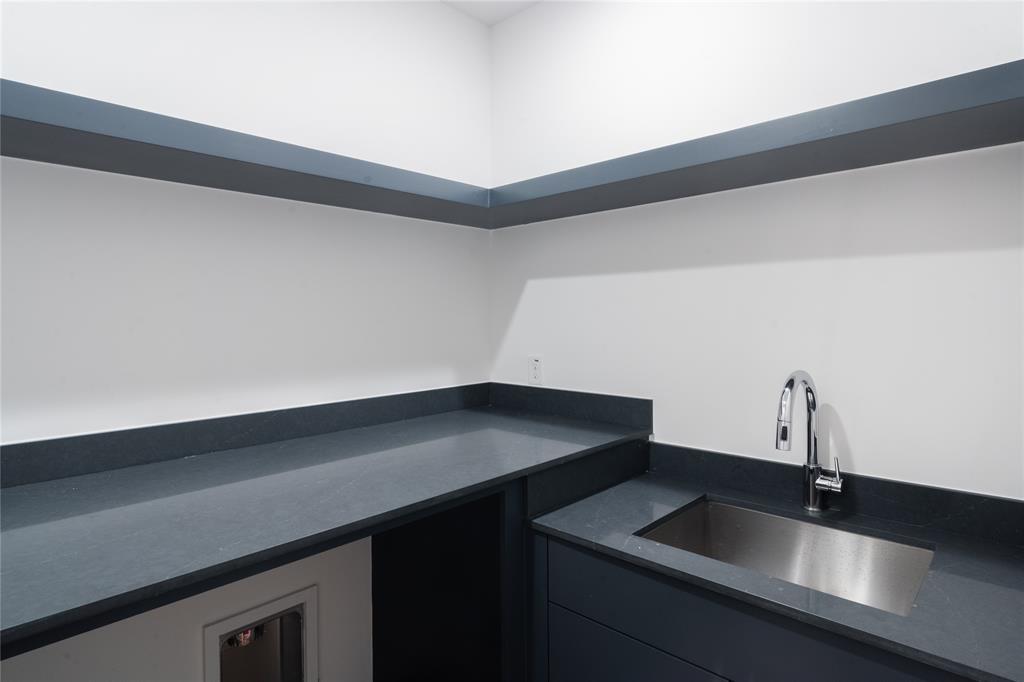
  • other interior FeaturesCeiling Fan(s), Quartz Counters, Kitchen Island, Primary Bedroom on Main, Recessed Lighting, Soaking Tub

Area & Lot

  • Status For Sale
  • Living Area3,162 Sq.Ft.
  • Lot Area8,276.4 Sq.Ft.
  • MLS® ID8168307
  • YEAR BUILT2023
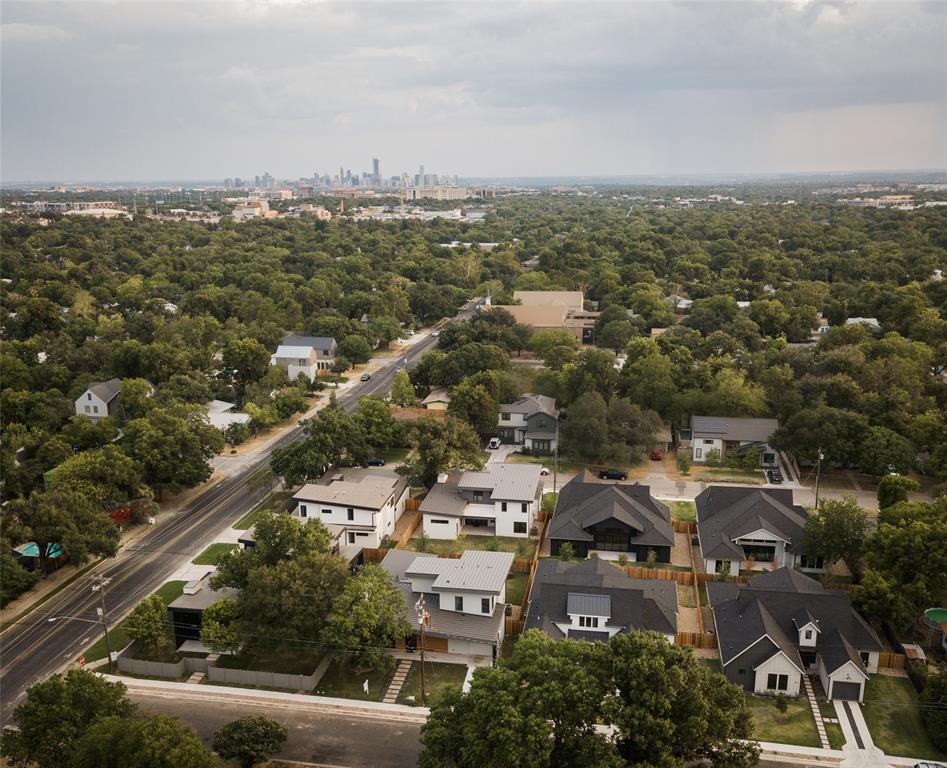
  • water FrontageSee Remarks
  • View DescriptionSee Remarks
  • Elementary SchoolBrentwood
  • Middle SchoolLamar (Austin ISD)
  • High SchoolMcCallum
  • School DistrictAustin ISD

Exterior

  • STORIES2
  • Garage Spaces2.0
  • Water SourcePublic
  • utilitiesElectricity Connected, Natural Gas Connected, Sewer Connected, Water Connected
  • PoolNone
  • roofMetal
  • lot featuresLevel
  • parkingDriveway, Garage
  • HEAT TYPECentral
  • AIR CONDITIONINGCentral Air
  • sewerPublic Sewer
  • SubstructureSlab
  • Disability FeaturesSee Remarks
  • other exterior FeaturesPrivate Yard

Financial

  • Sales Price$1,825,000
View Virtual Tour

WORK WITH US

Insightful local knowledge and extensive expertise. We looks forward to earning your family’s trust and leveraging our success for your benefit for generations to come. We looks forward to earning your family’s trust and leveraging our success for your benefit for generations to come.

Contact Us

Follow Us on Instagram