143 Turtle Creek DR, Kyle, TX 78640
143 Turtle Creek DR
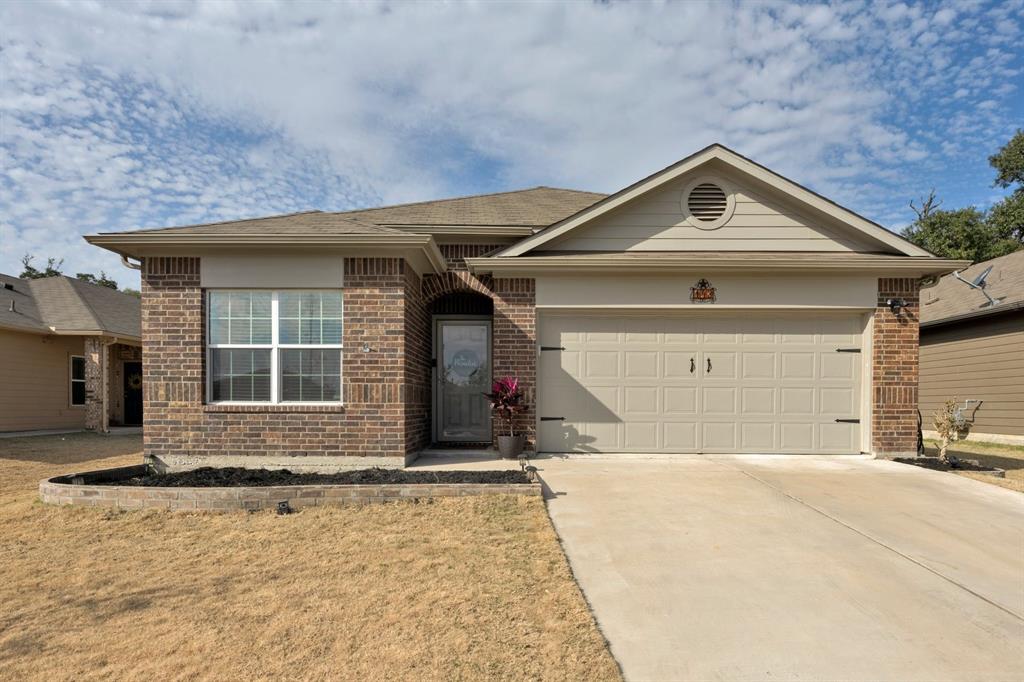
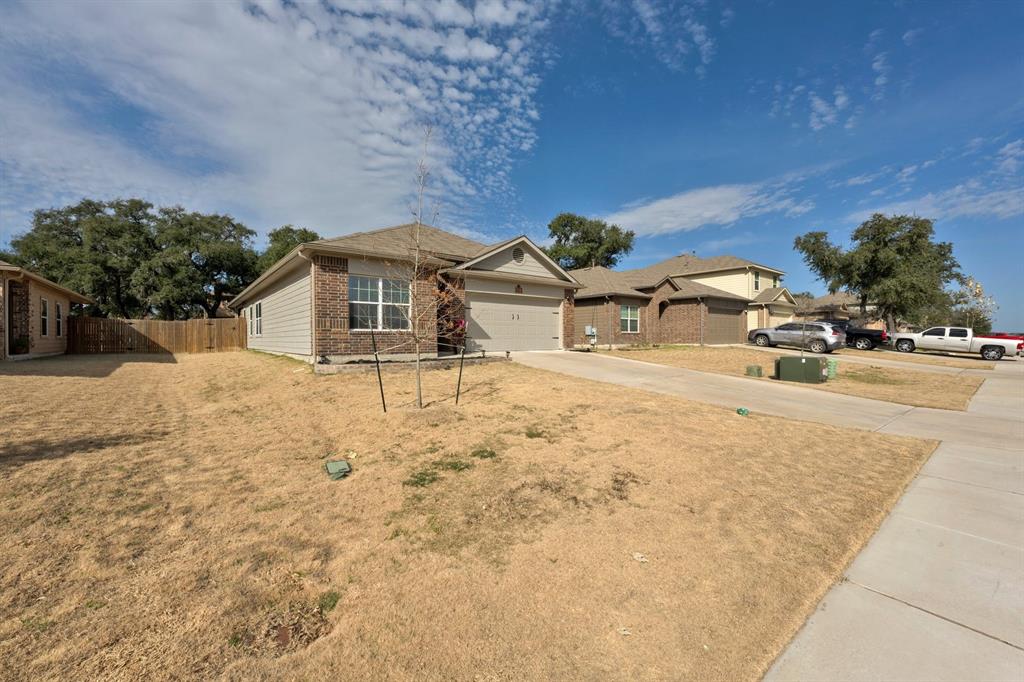
143 Turtle Creek DR
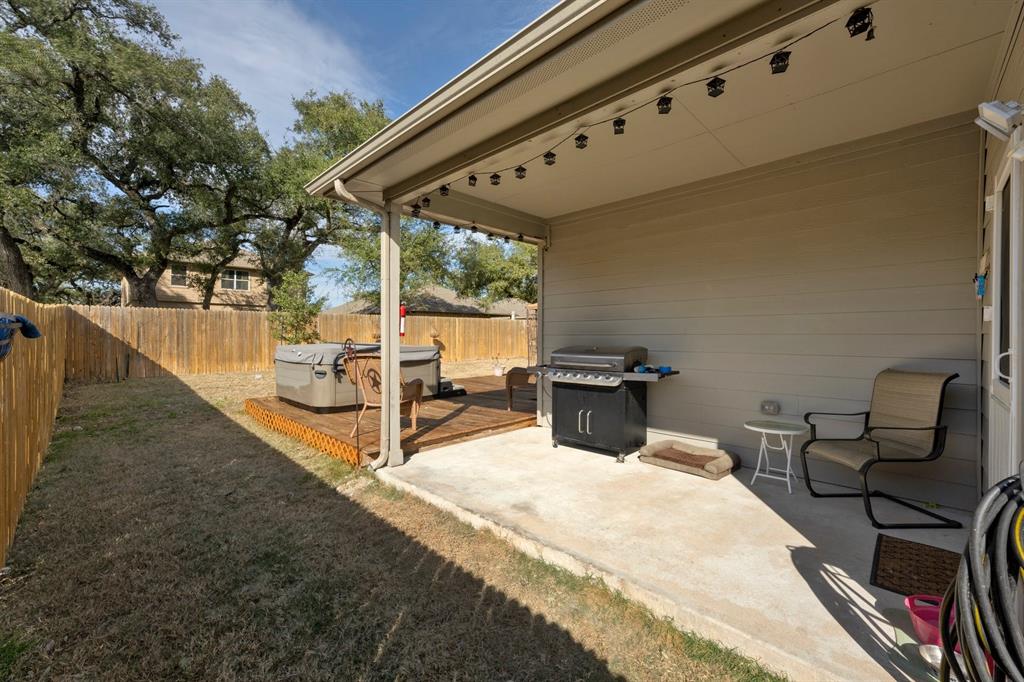
143 Turtle Creek DR, Kyle, TX

$2,200/mo

HIGHLIGHTS
  • 4 Beds
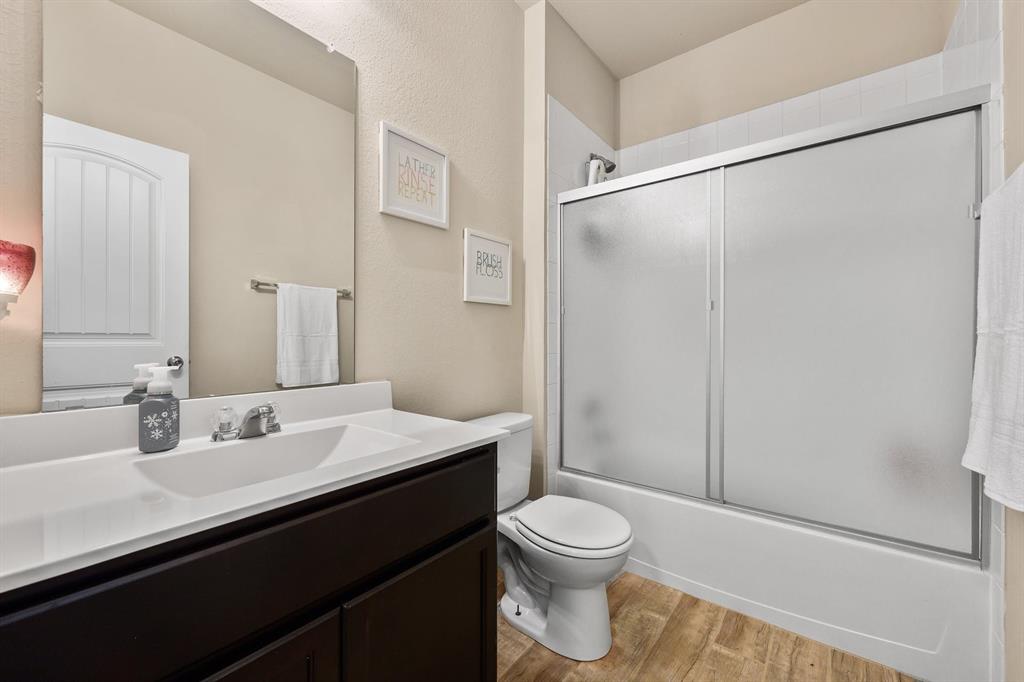
  • 2 Full Baths
  • 6,534 Sq.Ft. Lot
  • 1,762 Sq.Ft. Living
  • 2017 Year Built
  • For Lease Status
  • 5754291 MLS® ID
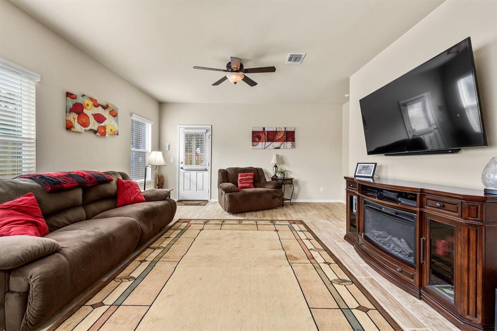
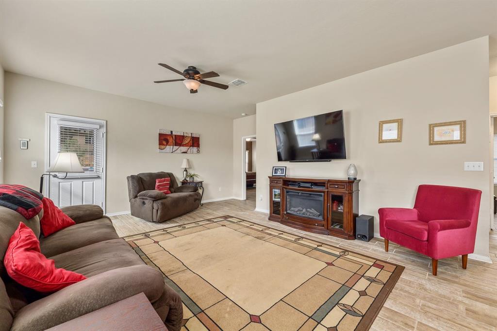
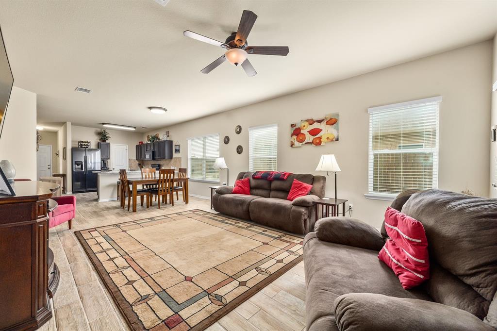
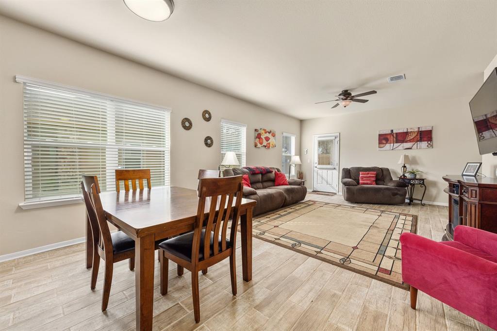
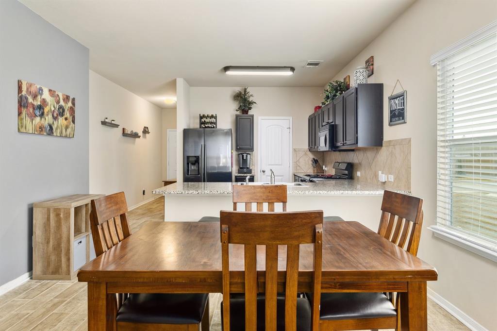
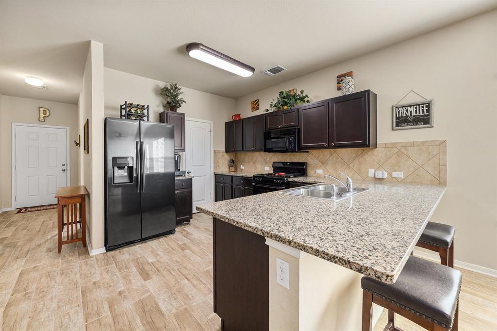
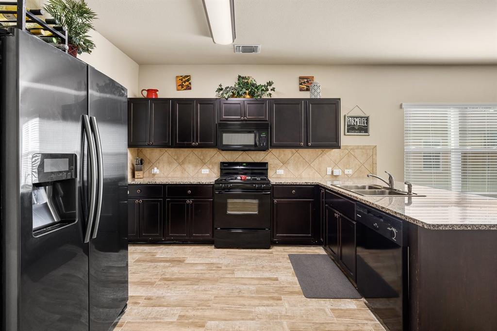
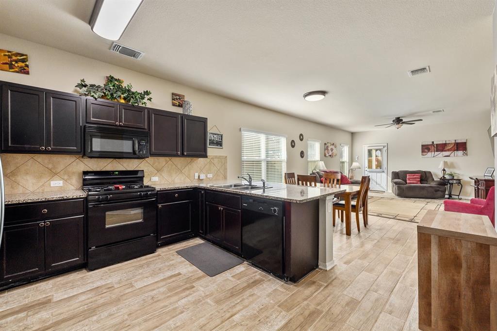
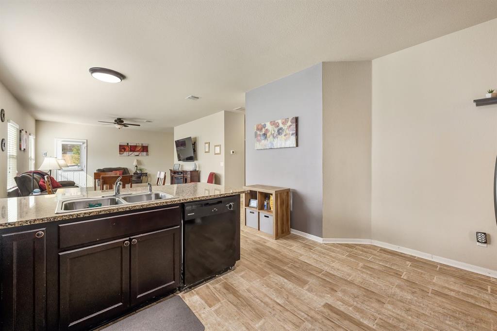
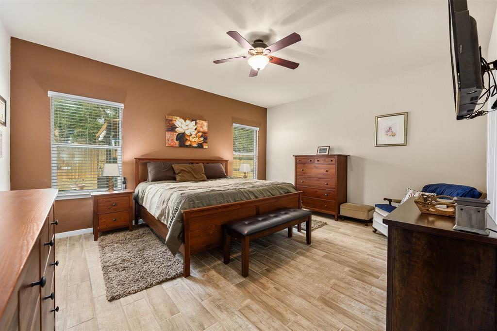
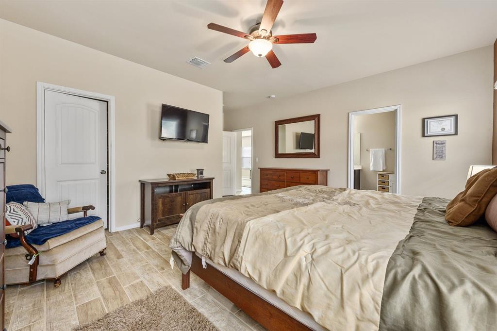
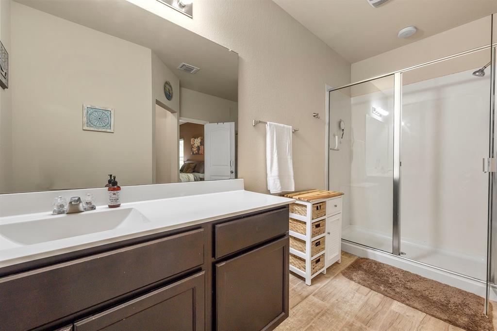
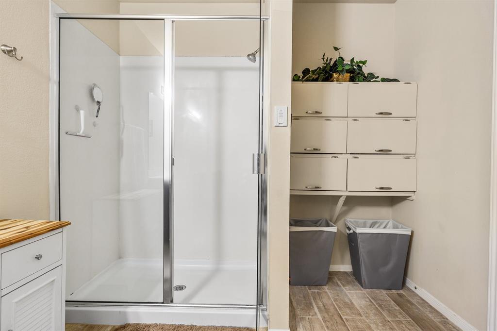
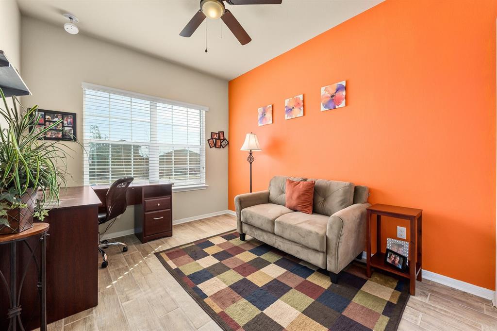
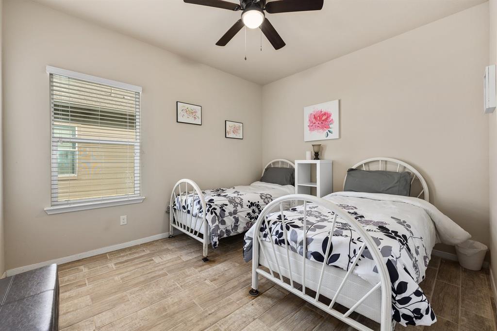
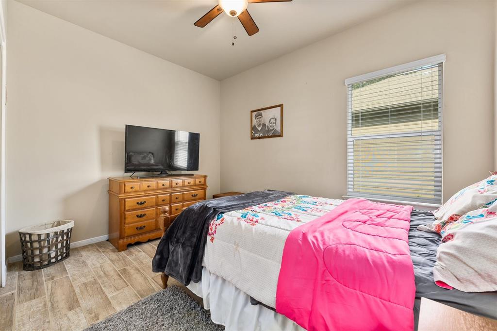
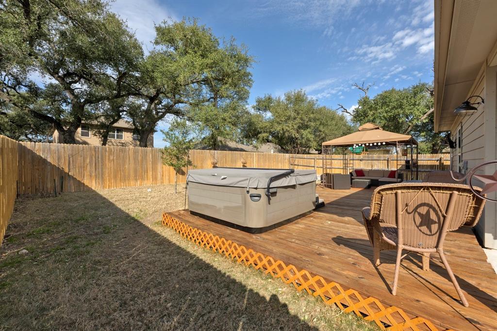
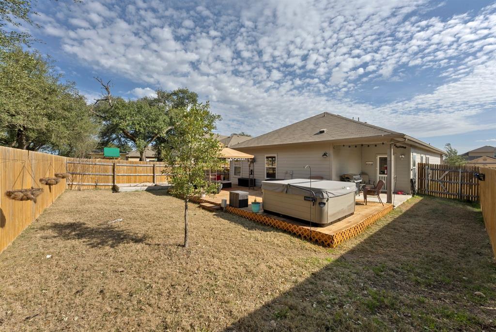
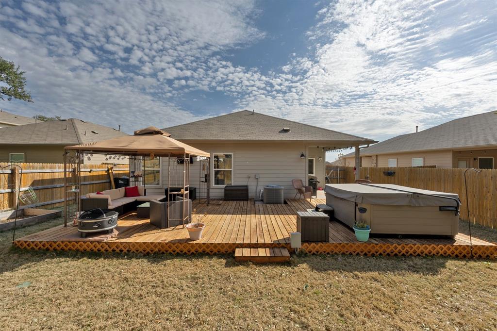
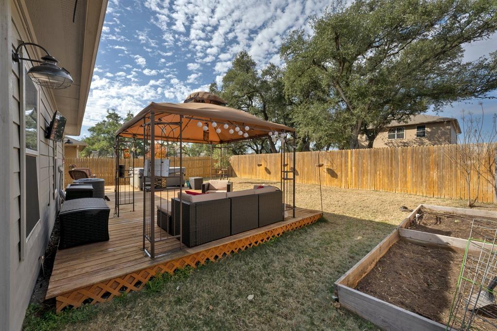
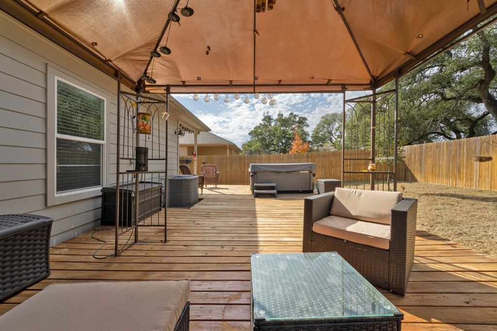
Rarely will you have the opportunity to rent a home with a HOT TUB for your own personal enjoyment- here's your chance. Additionally, the refrigerator, washer, dryer and landscaping are all maintained by the landlord. Rent a home WORRY FREE. This open-design floor plan creates an immaculate interior that is bright and sunny and boasts large entertainment spaces, well-proportioned rooms, flow-through living area, and generous living spaces. Wow your dinner guests in this well-equipped, eat-in kitchen that has been well-maintained and features a gas oven, granite countertops, ceramic tile backsplash, sleek cabinetry, built-in microwave and a gas range. Find a restful hideaway in the spacious master suite that features an ensuite bathroom. The beautifully maintained backyard includes a large deck outdoor, lawn with automatic sprinklers and large grassy area for yard games. See attached docs for more remarks and info.
Show MoreShow Less
image

Schedule a Showing

We would love to show you our beautiful property. Please select your preferred date and time below. An agent will be in touch shortly to confirm your appointment.

Schedule a Showing

We would love to show you our beautiful property. Please select your preferred date and time below. An agent will be in touch shortly to confirm your appointment.
Thank you for your interest in 143 Turtle Creek DR, Kyle, TX 78640. We are reviewing your request and will be in touch shortly!

FEATURES & AMENITIES

Interior

  • Total Bedrooms4
  • Total Bathrooms2
  • Full Bathrooms2
  • FlooringTile
  • APPLIANCESDishwasher, Disposal, Cooktop Gas, Gas Range, Gas Oven
  • other interior FeaturesCeiling Fan(s), High Ceilings, Granite Counters, Eat-in Kitchen, No Interior Steps, Open Floorplan, Pantry, Primary Bedroom on Main, Walk-In Closet(s)

Area & Lot

  • Status For Lease
  • Living Area1,762 Sq.Ft.
  • Lot Area6,534 Sq.Ft.
  • MLS® ID5754291
  • YEAR BUILT2017
  • water FrontageNone
  • View DescriptionNeighborhood
  • Elementary SchoolKyle
  • Middle SchoolLaura B Wallace
  • High SchoolJack C Hays
  • School DistrictHays CISD

Exterior

  • STORIES1
  • Garage Spaces2.0
  • Water SourcePublic
  • utilitiesElectricity Available, Natural Gas Available, Water Available
  • PoolNone
  • roofComposition, Shingle
  • lot featuresBack Yard, Curbs, Front Yard, Garden, Interior Lot, Sprinkler - Automatic, Sprinkler - Back Yard, Sprinkler - In Front, Sprinkler - In-ground
  • parkingAttached, Covered, Door-Single, Driveway, Garage, Garage Faces Front, Kitchen Level, Lighted
  • HEAT TYPECentral
  • AIR CONDITIONINGCeiling Fan(s), Central Air
  • sewerPublic Sewer
  • SubstructureSlab
  • Disability FeaturesNone
  • other exterior FeaturesGutters Full, Private Yard

WORK WITH US

Insightful local knowledge and extensive expertise. We looks forward to earning your family’s trust and leveraging our success for your benefit for generations to come. We looks forward to earning your family’s trust and leveraging our success for your benefit for generations to come.

Contact Us

Follow Us on Instagram