1529 Barton Springs RD # 2, Austin, TX 78704
1529 Barton Springs RD # 2
1529 Barton Springs RD # 2
1529 Barton Springs RD # 2, Austin, TX

$1,250,000

HIGHLIGHTS
  • 3 Beds
  • 4 Full Baths
  • 4,835.16 Sq.Ft. Lot
  • 2,802 Sq.Ft. Living
  • 2003 Year Built
  • Active Under Contract Status
  • 1361909 MLS® ID
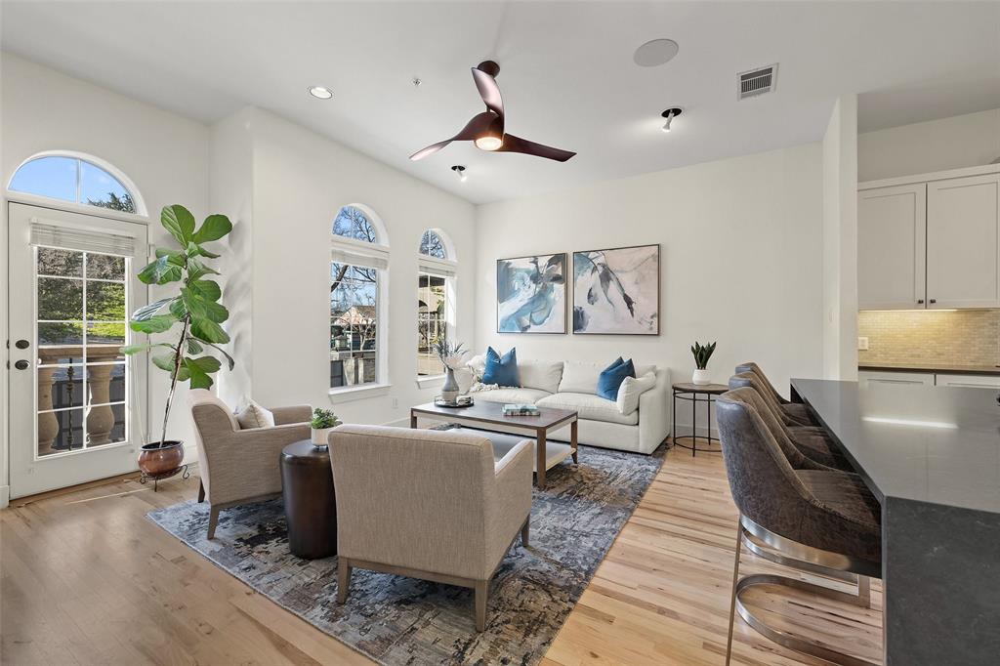
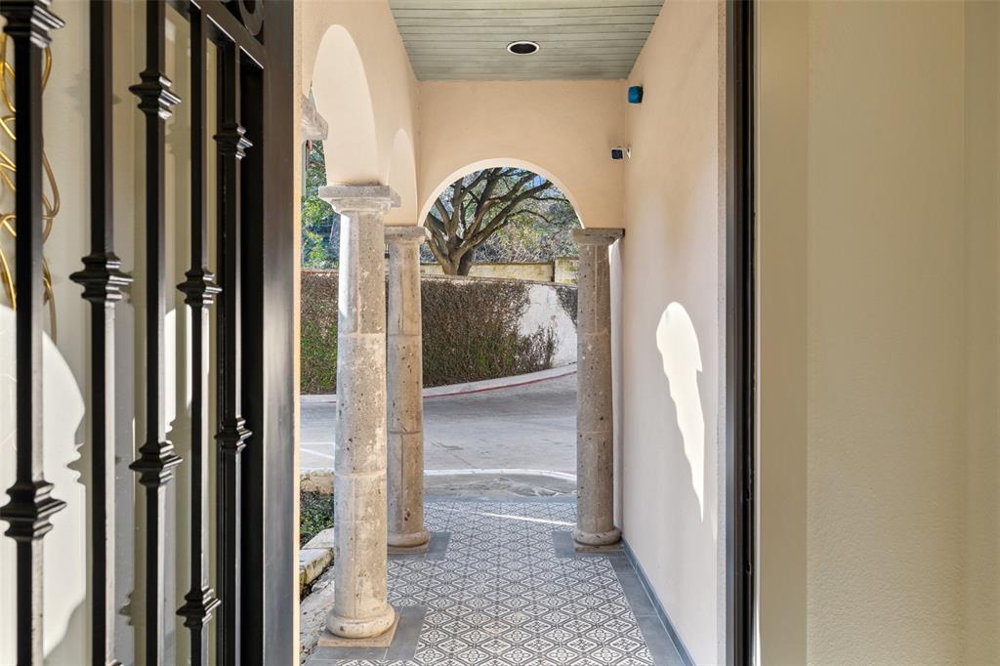
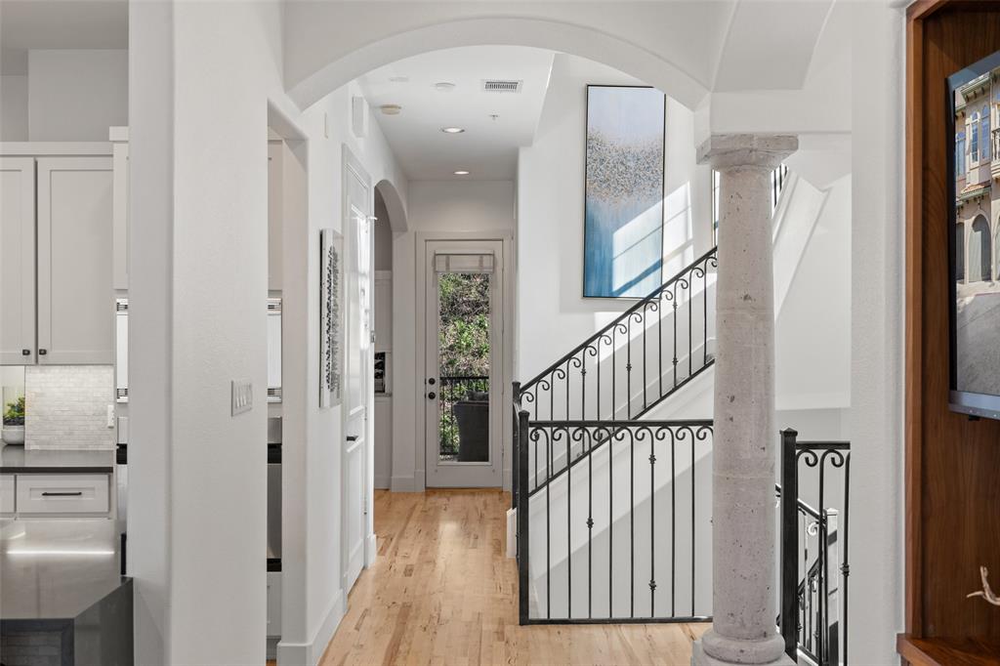
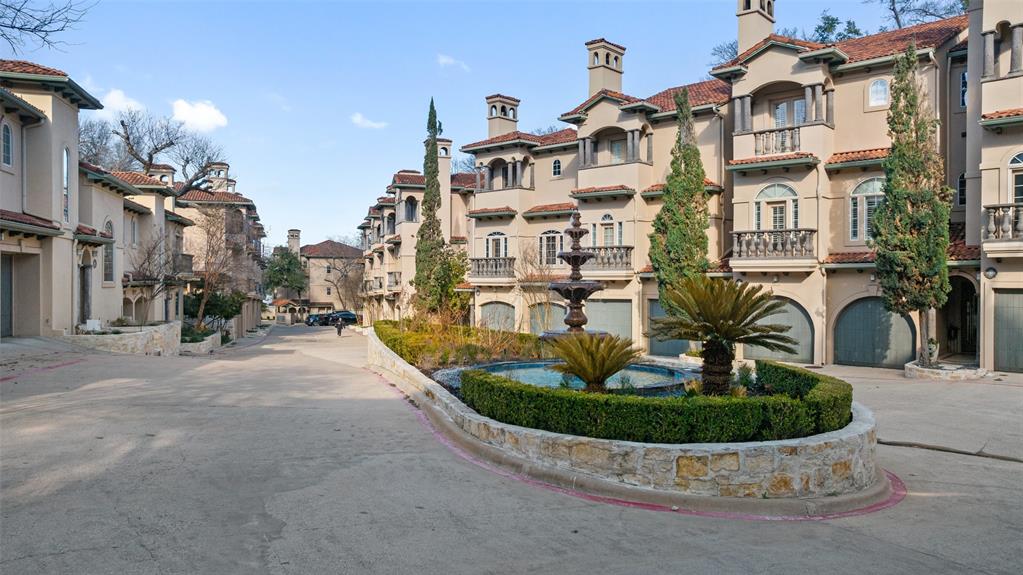
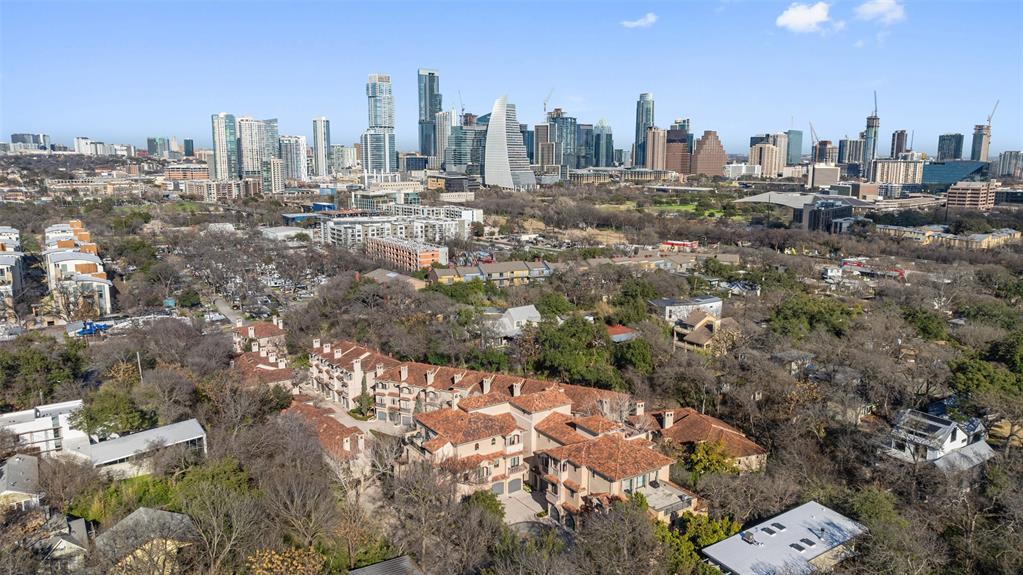
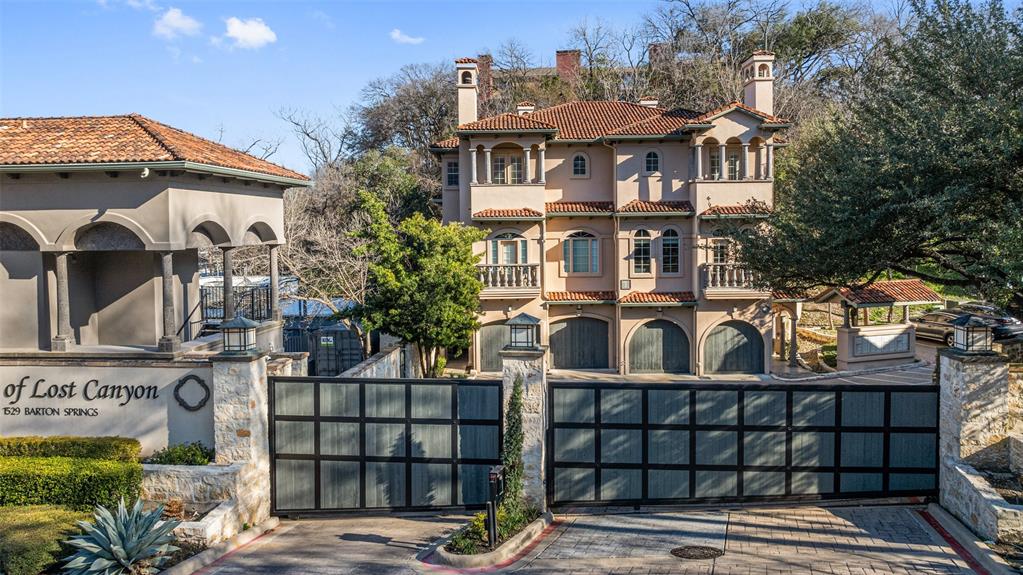
Discover refuge in the vibrant heart of the Barton Springs corridor with this exquisite 3-story end unit condominium. Elevate your lifestyle with a private elevator, 3 beds, 4 baths, and a 2-car garage in The Villas of Lost Canyon--a refined 31-unit luxury complex with a controlled-access gate, security cameras, dog park and fitness center. Indulge in the epitome of the 'lock and leave' lifestyle, offering the low-maintenance allure of a condo paired with the spacious comfort of a townhouse.


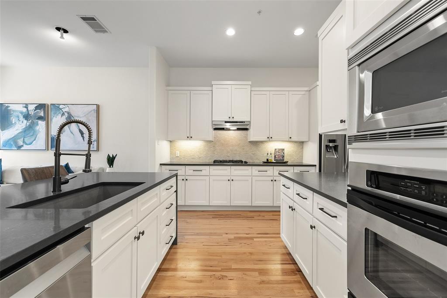
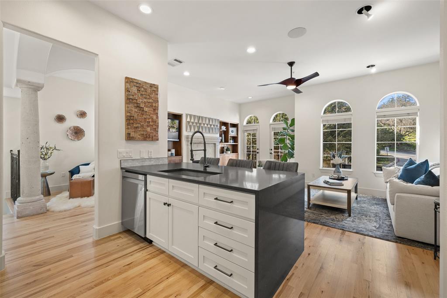
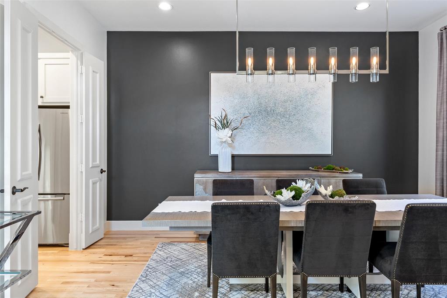
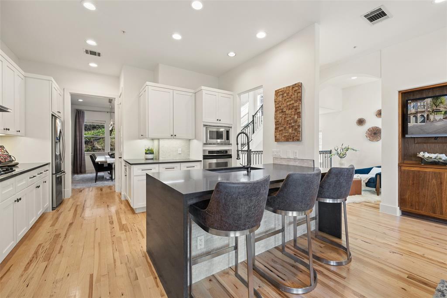
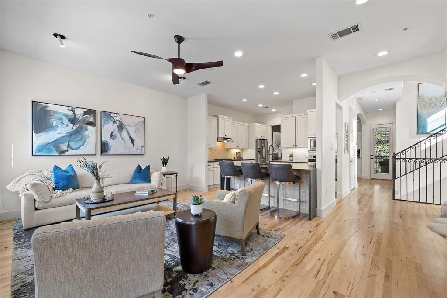
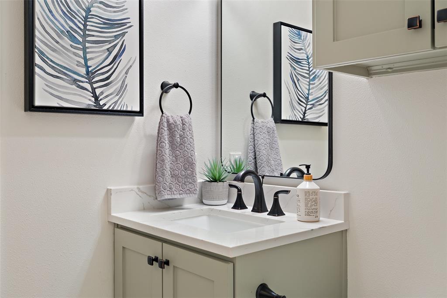
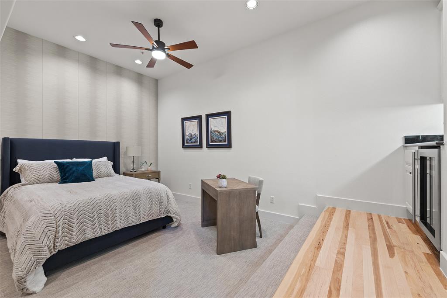
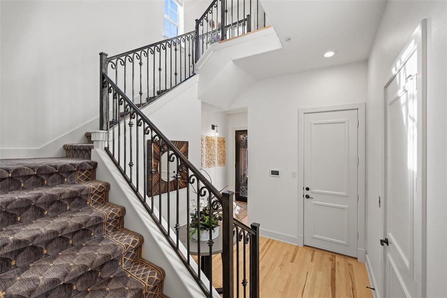
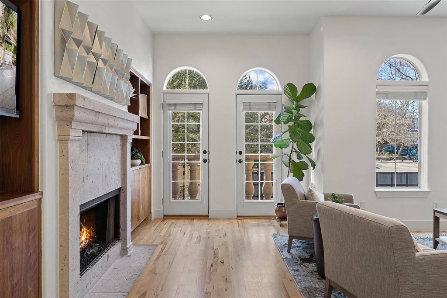
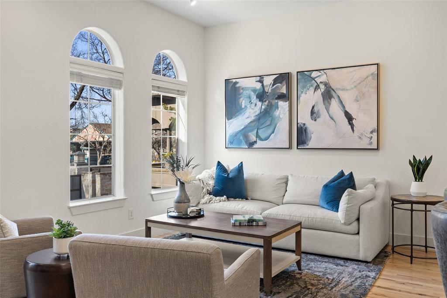
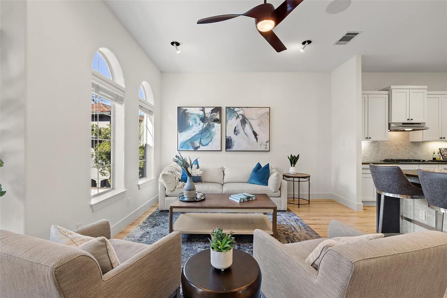
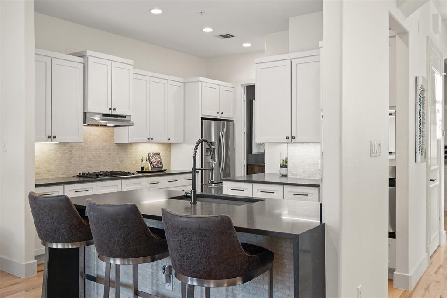
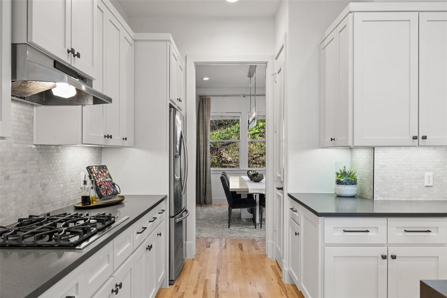
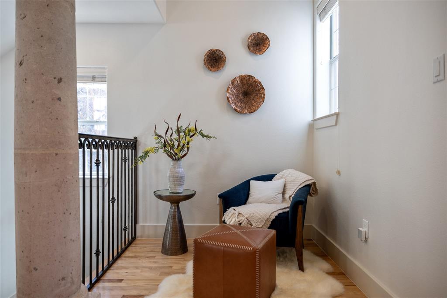
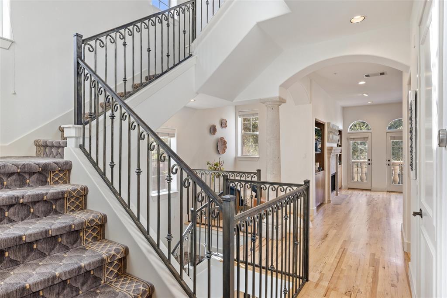
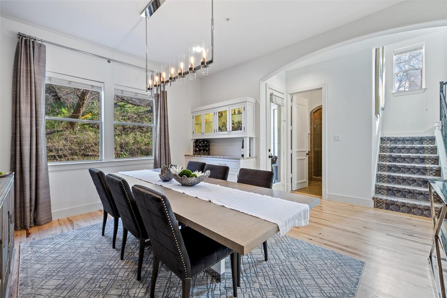
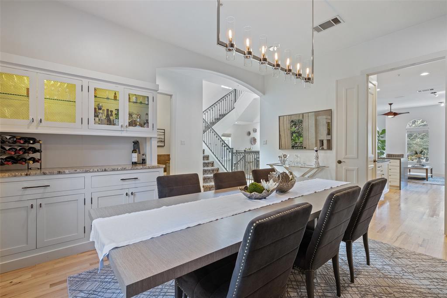
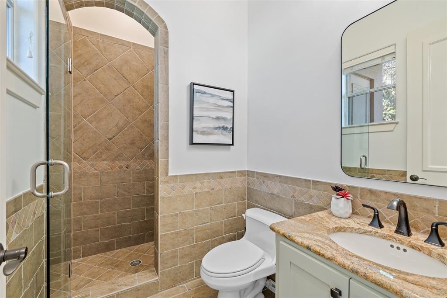
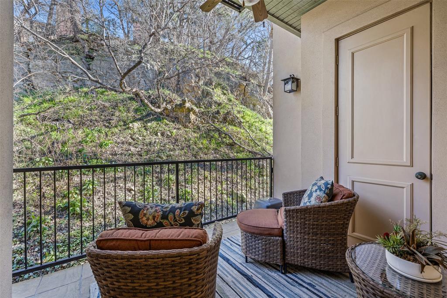
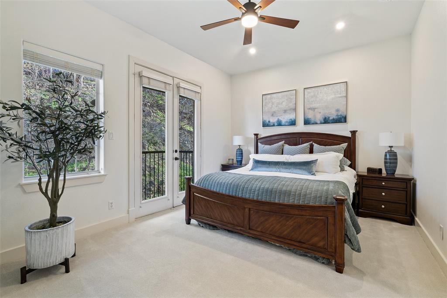
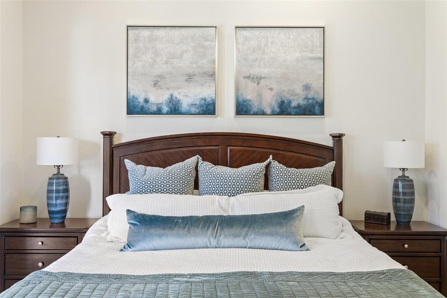
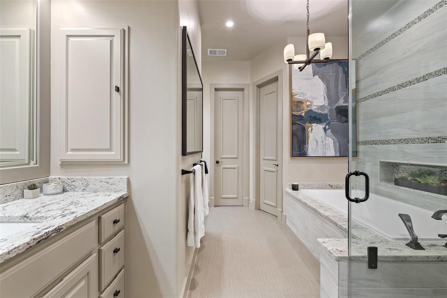
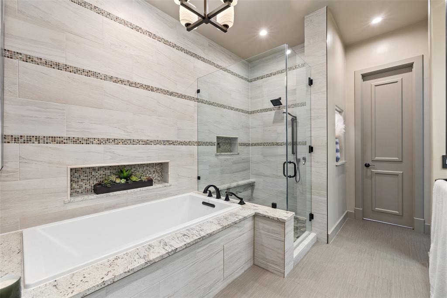
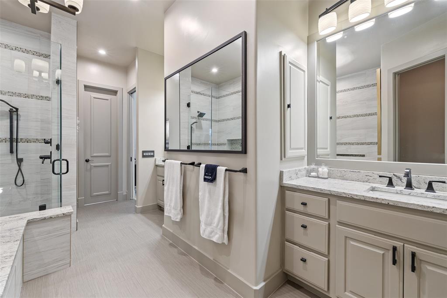
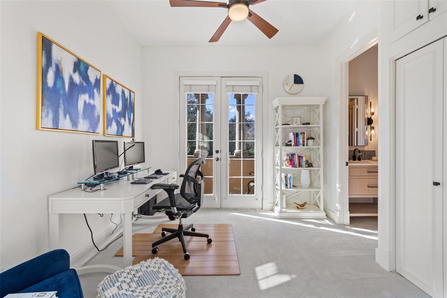
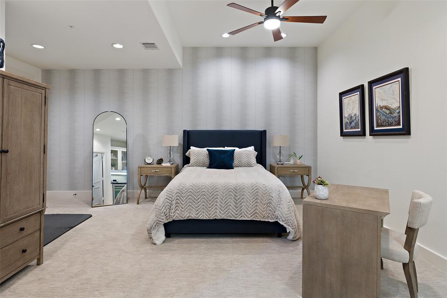
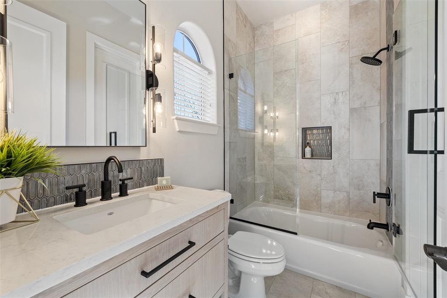
This elegant residence unfolds over three levels, featuring a beautifully renovated kitchen on the second floor, adorned with sweeping quartz countertops, inset cabinets, and a suite of stainless steel appliances. The second floor serves as the heart of daily life, seamlessly connecting the kitchen with the living area. Two bedrooms on the top floor include a decadent primary bedroom with a private balcony, dual walk-in closets, and a renovated bathroom featuring a soaking tub. Freshly updated with modern touches throughout including recently replaced carpet in the first floor bedroom, updated bathrooms and modern paint, chandelier and drapes in the dining room.


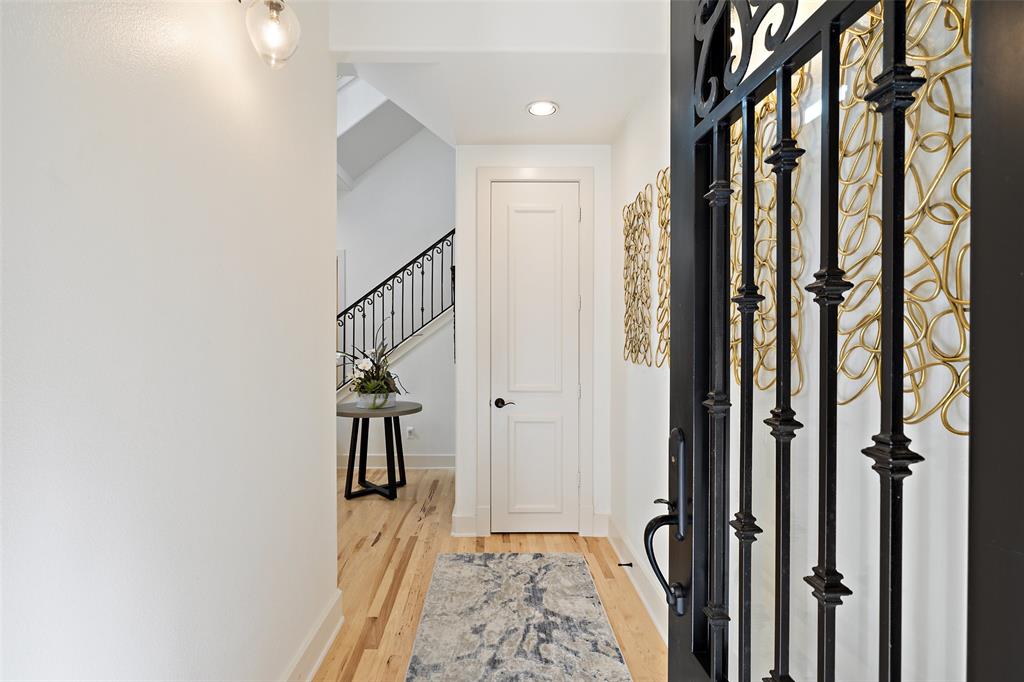
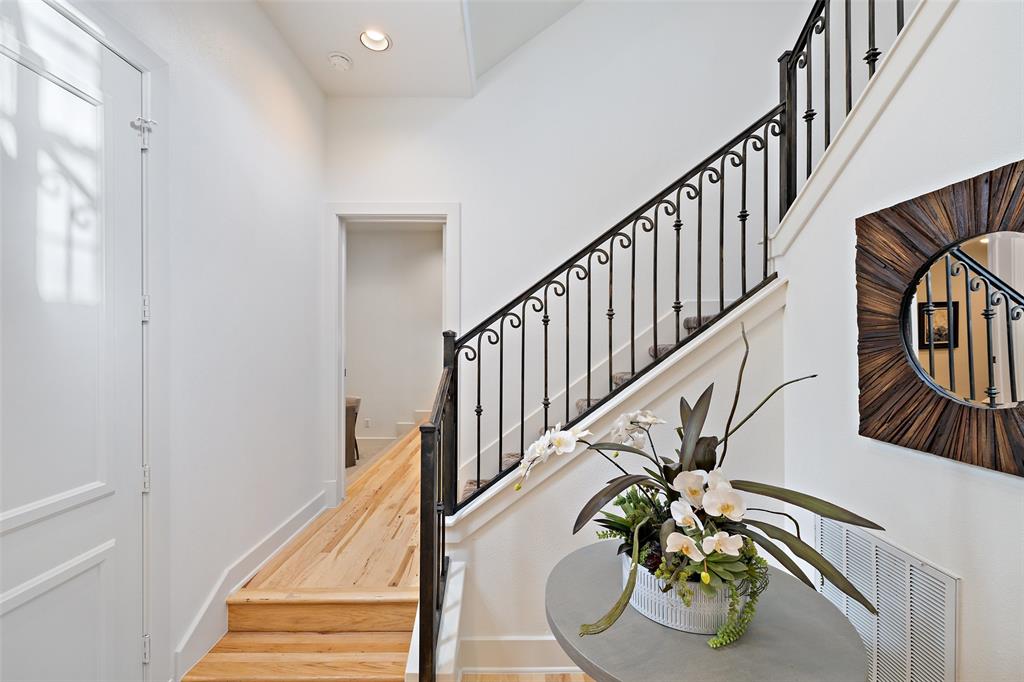
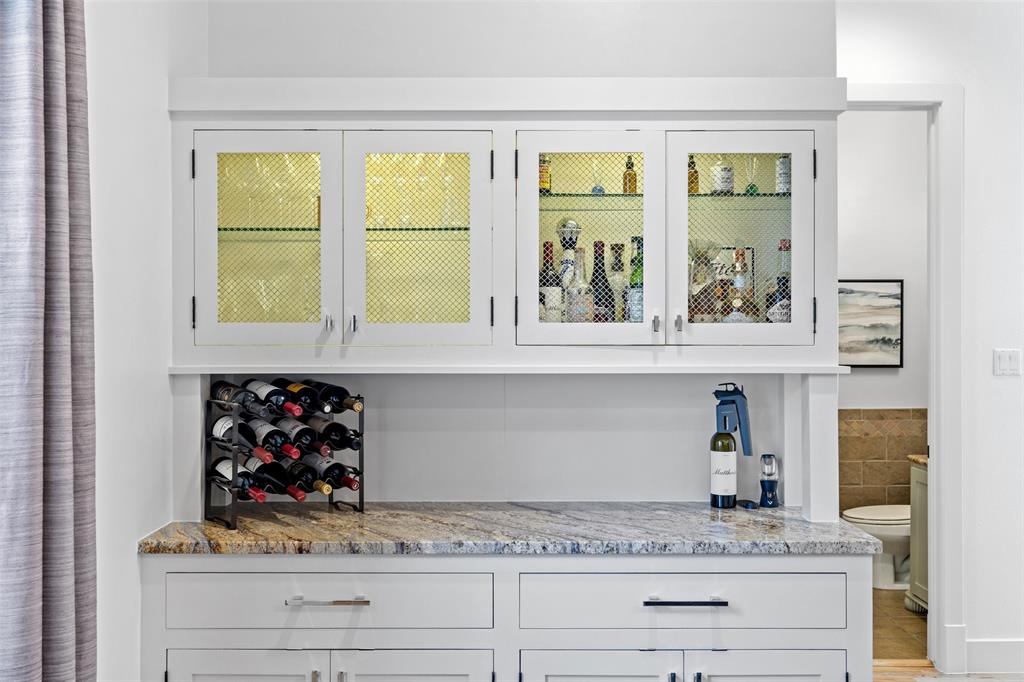
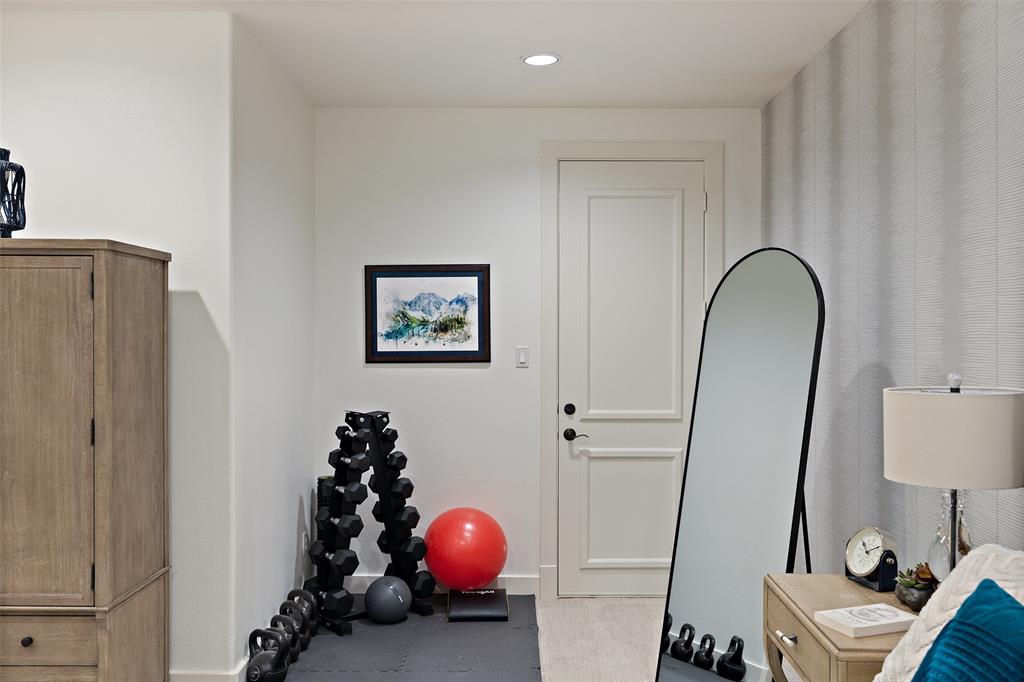
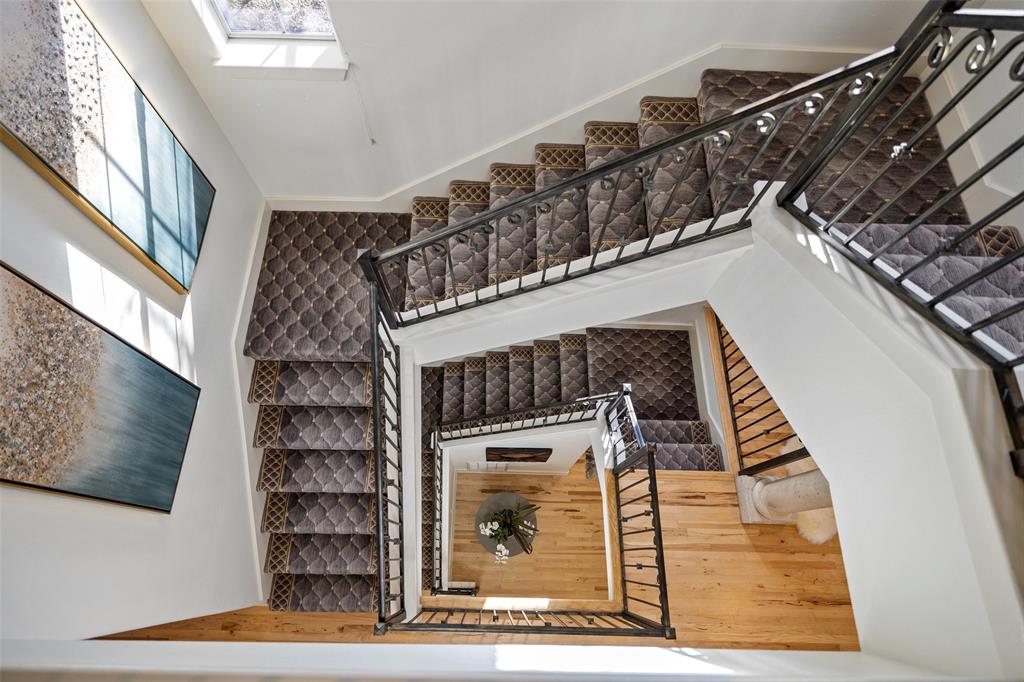
Additional opulence awaits on the ground floor, with a flexible room with a wet bar and bathroom. Access all levels effortlessly via the private elevator or stairs from the lower level entrance. Set within a prestigious gated community, this home invites you to revel in quiet sophistication while being at the center of the Barton Springs action.


Unbeatable location minutes from Downtown Austin. Walk to Zilker Park, Town Lake, and the restaurants and nightlife along Barton Springs Rd. Walkable distance to Manana and Merit Coffee across the pedestrian bridge. Immerse yourself in the Austin City Limits festival or savor the serenity of home--a peaceful and private haven in the midst of bustling attractions. Experience elegance and convenience harmoniously coexisting in this distinguished residence.
Show MoreShow Less
image

Schedule a Showing

We would love to show you our beautiful property. Please select your preferred date and time below. An agent will be in touch shortly to confirm your appointment.

Schedule a Showing

We would love to show you our beautiful property. Please select your preferred date and time below. An agent will be in touch shortly to confirm your appointment.
Thank you for your interest in 1529 Barton Springs RD # 2, Austin, TX 78704. We are reviewing your request and will be in touch shortly!

FEATURES & AMENITIES

Interior

  • Total Bedrooms3
  • Total Bathrooms4
  • Full Bathrooms4
  • FlooringCarpet, Tile, Wood
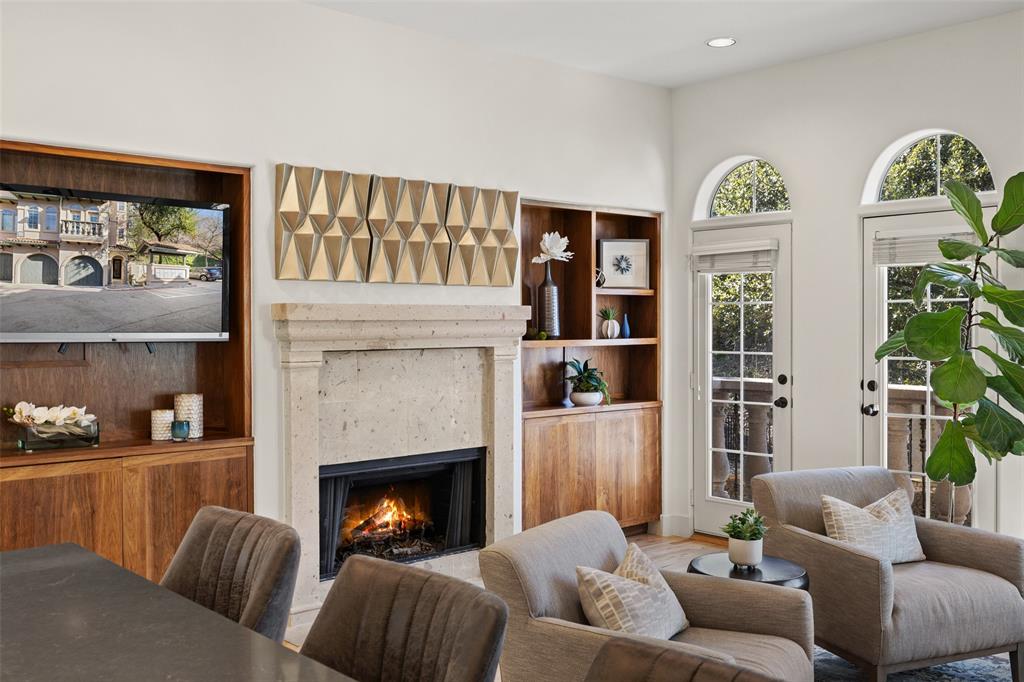
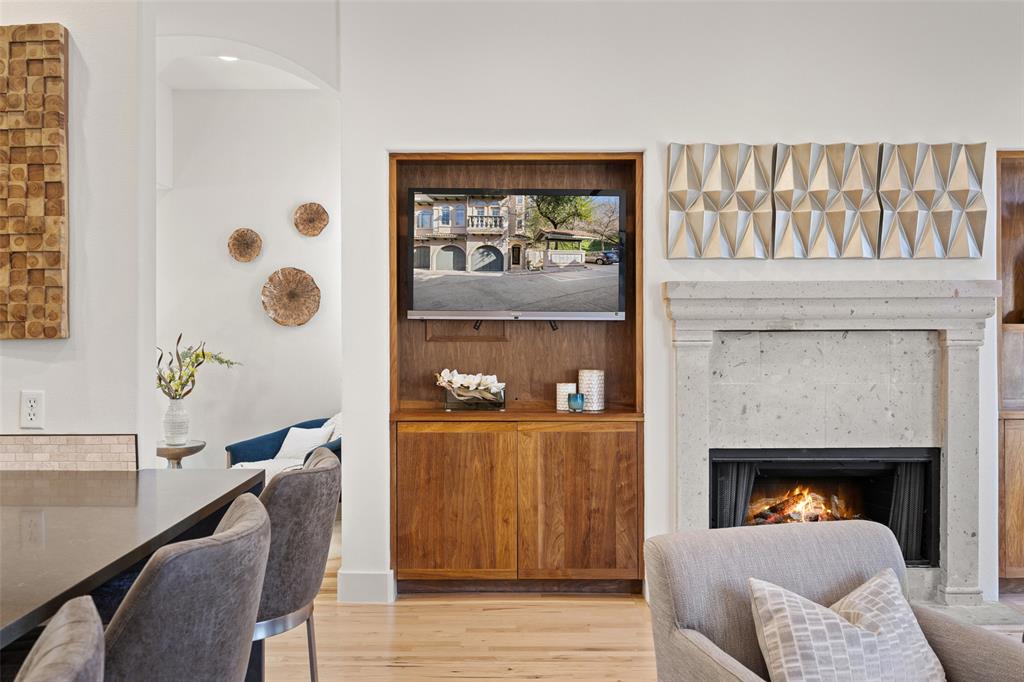
  • FireplaceGas Log, Living Room
  • APPLIANCESBuilt-In Electric Oven, Dishwasher, Disposal, Dryer, Exhaust Fan, Gas Range, Microwave, Electric Oven, RNGHD, Self Cleaning Oven, Stainless Steel Appliance(s), Vented Exhaust Fan, Water Heater-Gas
  • other interior FeaturesBookcases, Breakfast Bar, Built-in Features, Ceiling Fan(s), High Ceilings, Chandelier, Double Vanity, Electric Dryer Hookup, Elevator, Entrance Foyer, High Speed Internet, Interior Steps, Natural Woodwork, Open Floorplan, Pantry, Sound System, Storage, Walk-In Closet(s), Wet Bar, Wired for Data, Wired for Sound

Area & Lot

  • Status Active Under Contract
  • Living Area2,802 Sq.Ft.
  • Lot Area4,835.16 Sq.Ft.
  • MLS® ID1361909
  • YEAR BUILT2003
  • water FrontageNone
  • View DescriptionTrees/Woods
  • Elementary SchoolZilker
  • Middle SchoolO Henry
  • High SchoolAustin
  • School DistrictAustin ISD

Exterior

  • STORIES3
  • Garage Spaces2.0
  • Water SourcePublic
  • utilitiesElectricity Connected, Natural Gas Available, Water Connected
  • PoolNone
  • roofTile
  • lot featuresNone
  • parkingAttached, Garage, Garage Door Opener, Garage Faces Front
  • HEAT TYPECentral, Forced Air, Zoned
  • AIR CONDITIONINGCeiling Fan(s), Central Air, Zoned
  • sewerPublic Sewer
  • SubstructureSlab
  • Disability FeaturesAccessible Elevator Installed
  • other exterior FeaturesBalcony, Gutters Full, No Exterior Steps, Restricted Access

Financial

  • Sales Price$1,250,000
  • HOA Fees $679/mo
View Virtual Tour

WORK WITH US

Insightful local knowledge and extensive expertise. We looks forward to earning your family’s trust and leveraging our success for your benefit for generations to come. We looks forward to earning your family’s trust and leveraging our success for your benefit for generations to come.

Contact Us

Follow Us on Instagram