1600 S 1st ST # 404, Austin, TX 78704
1600 S 1st ST # 404
1600 S 1st ST # 404
1600 S 1st ST # 404, Austin, TX

$1,150,000

HIGHLIGHTS
  • 2 Beds
  • 2 Full Baths
  • 801.5 Sq.Ft. Lot
  • 1,596 Sq.Ft. Living
  • 2021 Year Built
  • Active Under Contract Status
  • 8035762 MLS® ID
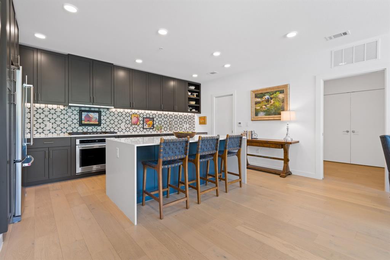
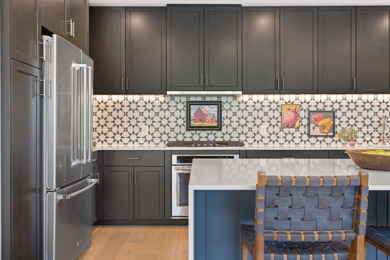
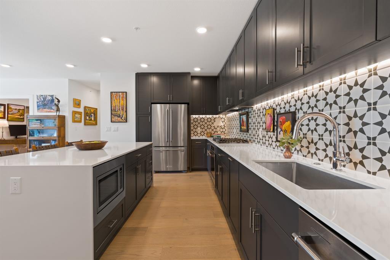
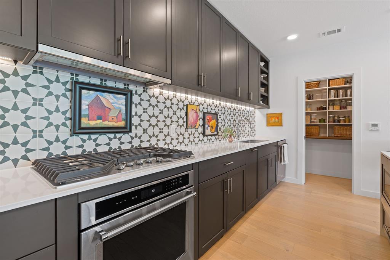
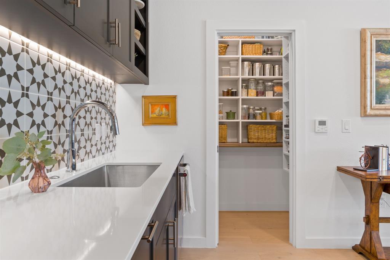
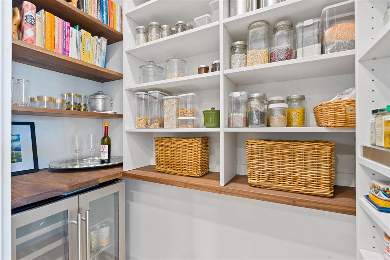
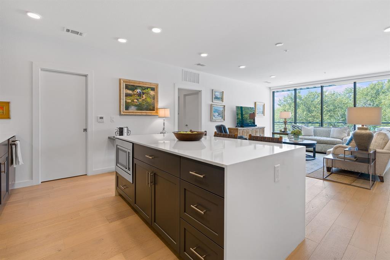
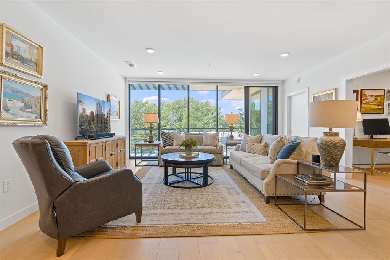
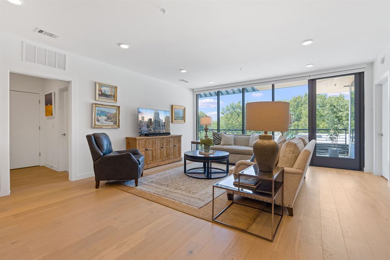
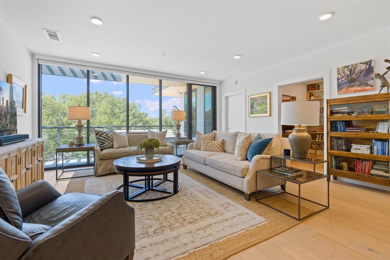
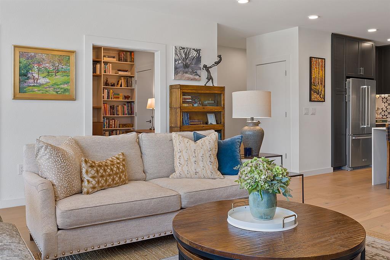
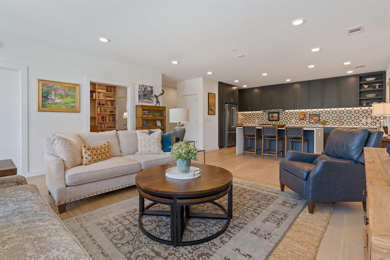
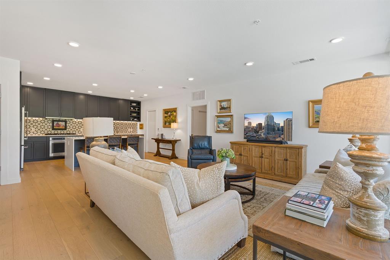
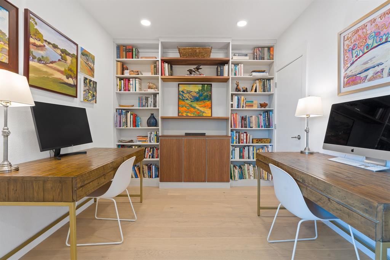
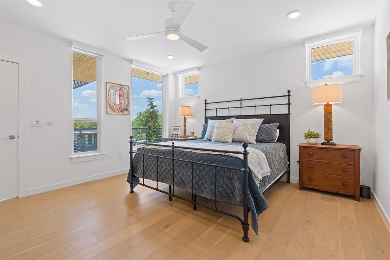
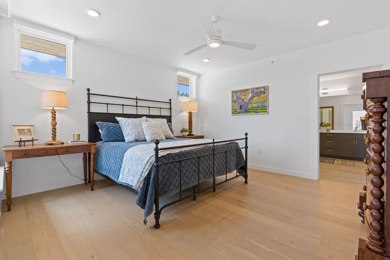
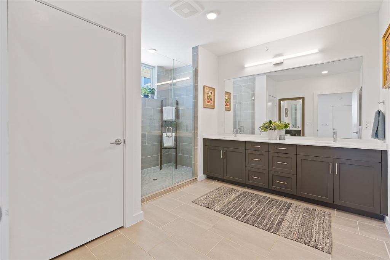
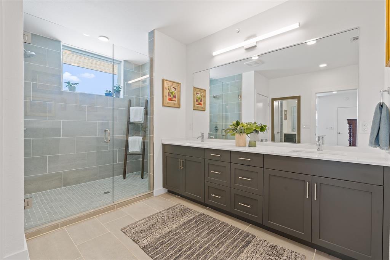
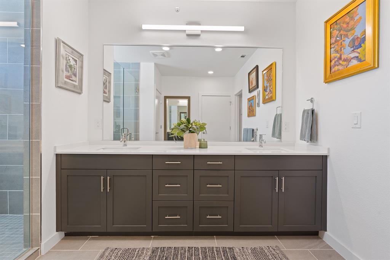
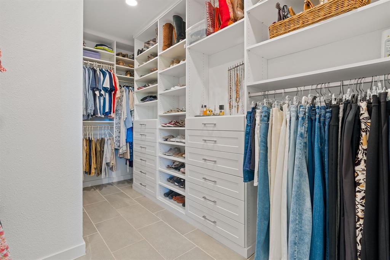
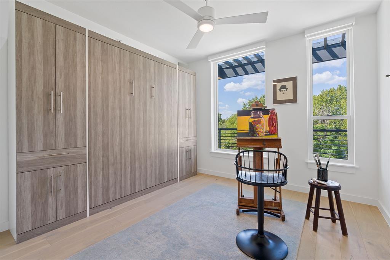
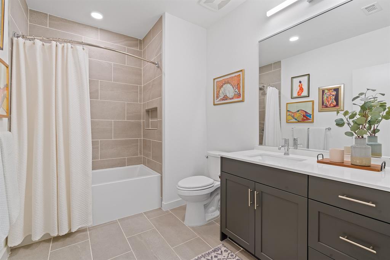
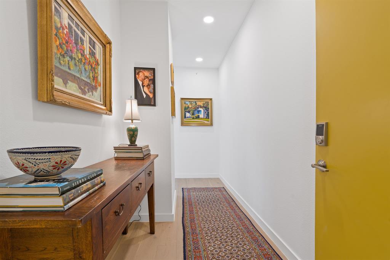
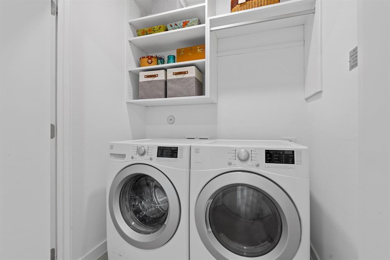
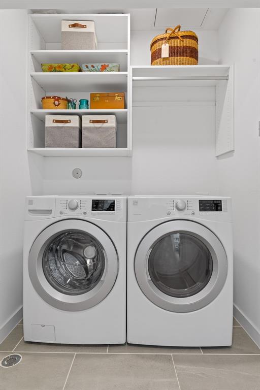
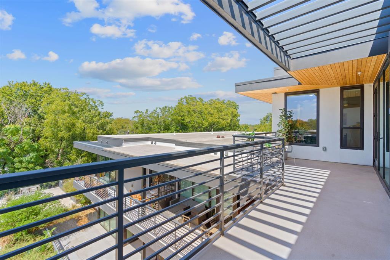
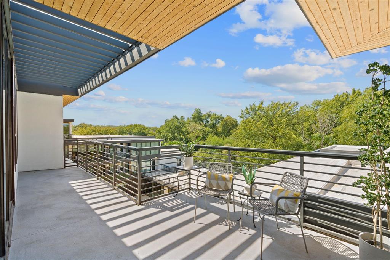
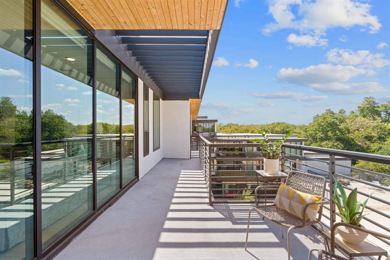
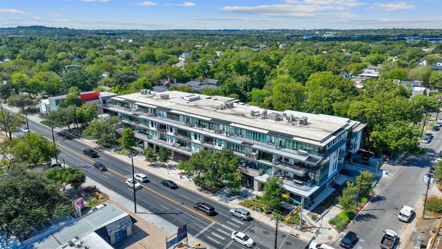
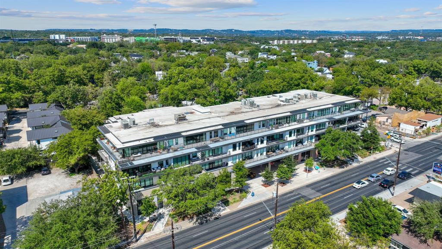
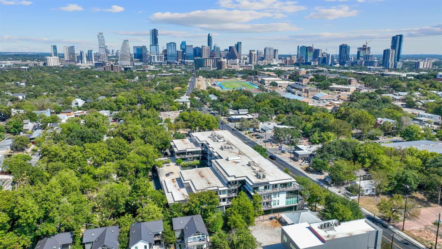
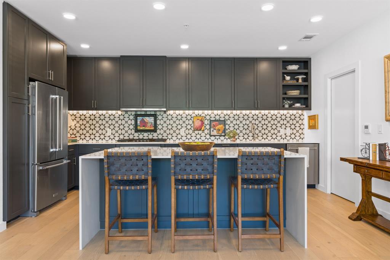
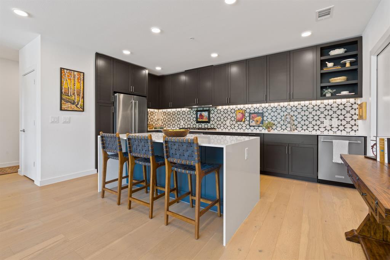
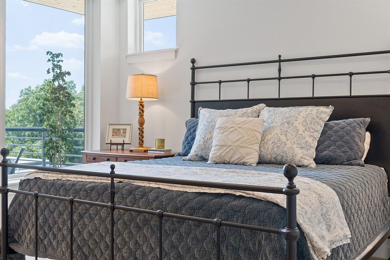
Exclusive opportunity to own a corner unit on the top floor of one of Austin's most sought after residential buildings, Willa. This 1596 square foot condo seamlessly combines comfort and convenience with its generous floor plan and prime location right in the heart of Bouldin. The extremely thoughtful layout of this 2 bed + office is the perfect use of space with luxury finishes and custom touches. Bright and open concept kitchen (with island and butler's pantry), living and dining area looks out onto a large private patio on the quiet west side of the building with a tree canopy providing the perfect backdrop for enjoying the sunset and entertaining. The primary suite is on the opposite side of the unit from the secondary bedroom making it perfect for guests or kids. Featuring coveted features typically lacking in condo living like a formal entryway, extra closets, and laundry room plus 2 parking spots in a secure garage. Building amenities include a conference room, rooftop deck with grills, and amazing commercial spaces in the building including Picnic, Underdog, and Blue Suede. Incredible walkability to the countless bars, restaurants, shopping, and music venues of South Congress, Bouldin, and South Lamar and easy access to downtown and Lady Bird Lake.
Show MoreShow Less
image

Schedule a Showing

We would love to show you our beautiful property. Please select your preferred date and time below. An agent will be in touch shortly to confirm your appointment.

Schedule a Showing

We would love to show you our beautiful property. Please select your preferred date and time below. An agent will be in touch shortly to confirm your appointment.
Thank you for your interest in 1600 S 1st ST # 404, Austin, TX 78704. We are reviewing your request and will be in touch shortly!

FEATURES & AMENITIES

Interior

  • Total Bedrooms2
  • Total Bathrooms2
  • Full Bathrooms2
  • FlooringNo Carpet, Wood, See Remarks
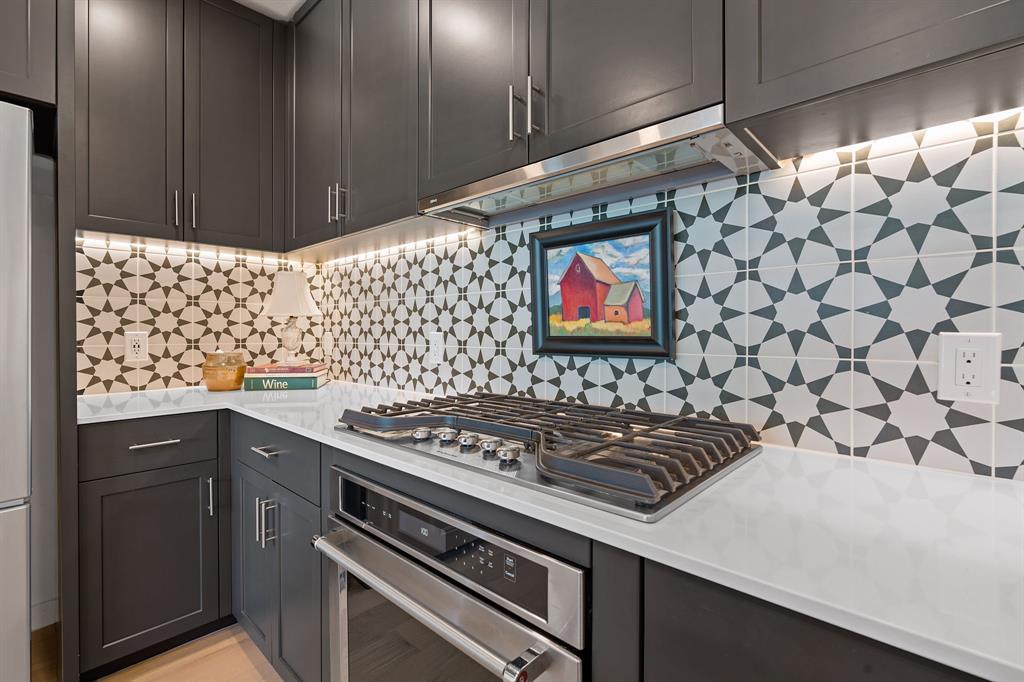
  • APPLIANCESBuilt-In Oven(s), Cooktop, Dishwasher, Disposal, ENERGY STAR Qualified Appliances, Cooktop Gas, Microwave, Stainless Steel Appliance(s), Vented Exhaust Fan
  • other interior FeaturesBookcases, Built-in Features, Ceiling Fan(s), Quartz Counters, Double Vanity, Electric Dryer Hookup, Entrance Foyer, Kitchen Island, Murphy Bed, Open Floorplan, Pantry, Primary Bedroom on Main, Recessed Lighting, Walk-In Closet(s), Washer Hookup

Area & Lot

  • Status Active Under Contract
  • Living Area1,596 Sq.Ft.
  • Lot Area801.5 Sq.Ft.
  • MLS® ID8035762
  • YEAR BUILT2021
  • water FrontageNone
  • View DescriptionTrees/Woods
  • Elementary SchoolBecker
  • Middle SchoolLively
  • High SchoolTravis
  • School DistrictAustin ISD

Exterior

  • STORIES1
  • Garage Spaces2.0
  • Water SourcePublic
  • utilitiesCable Connected, Electricity Connected, Internet-Fiber, Natural Gas Connected, Sewer Connected, Underground Utilities, Water Connected
  • PoolNone
  • roofMembrane
  • lot featuresNone
  • parkingAssigned, Gated, Secured
  • HEAT TYPECentral
  • AIR CONDITIONINGCeiling Fan(s), Central Air
  • sewerPublic Sewer
  • SubstructureSlab
  • Disability FeaturesSee Remarks
  • other exterior FeaturesBalcony, No Exterior Steps

Financial

  • Sales Price$1,150,000
  • Real Estate Tax $14,736/yr
  • HOA Fees $630/mo

WORK WITH US

Insightful local knowledge and extensive expertise. We looks forward to earning your family’s trust and leveraging our success for your benefit for generations to come. We looks forward to earning your family’s trust and leveraging our success for your benefit for generations to come.

Contact Us

Follow Us on Instagram