1800 Camino Alemeda, Cedar Park, TX 78641
1800 Camino Alemeda
1800 Camino Alemeda
1800 Camino Alemeda, Cedar Park, TX

$4,500/mo

HIGHLIGHTS
  • 5 Beds
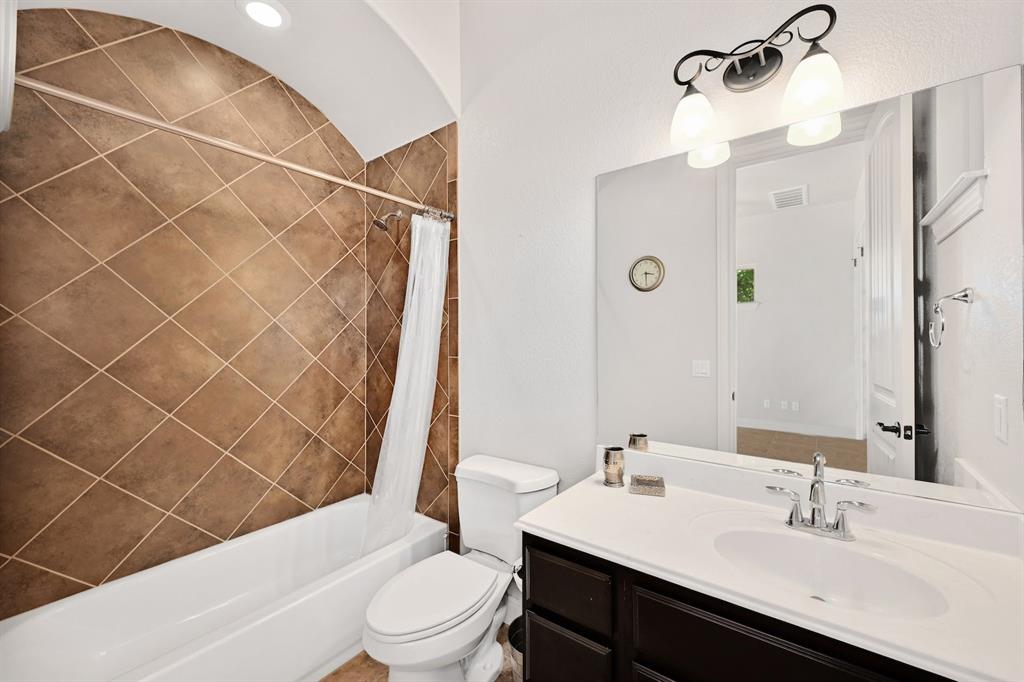
  • 4 Full Baths
  • 1 Half Bath
  • 0.36 Acres Lot
  • 4,139 Sq.Ft. Living
  • 2011 Year Built
  • Pending Status
  • 3010626 MLS® ID
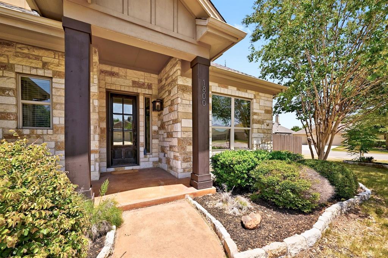
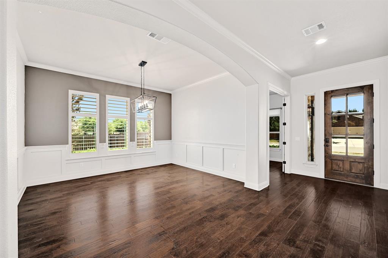
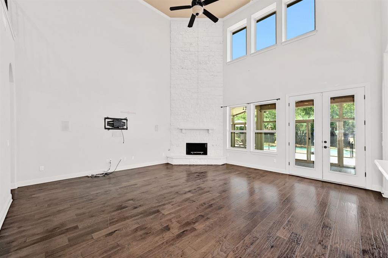
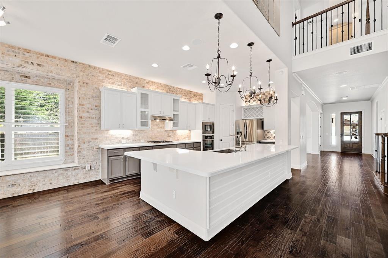
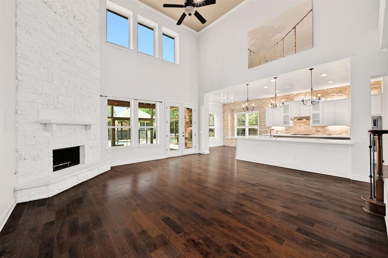
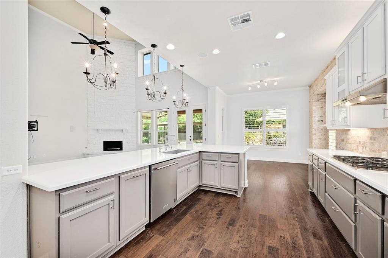
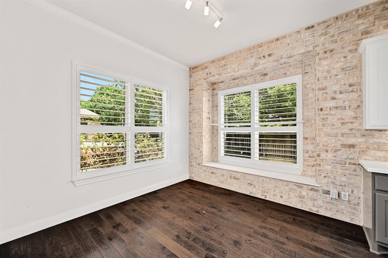
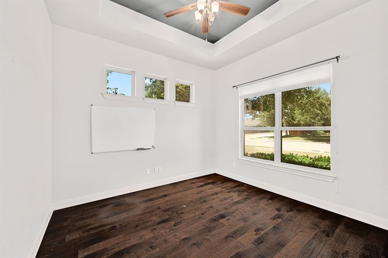
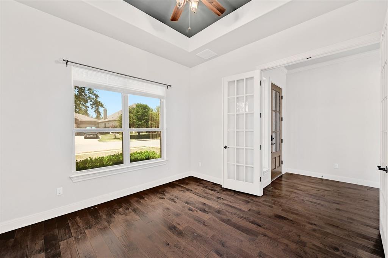
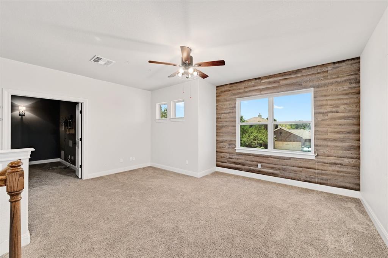
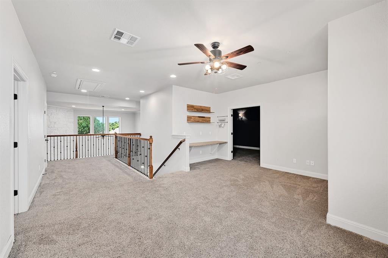
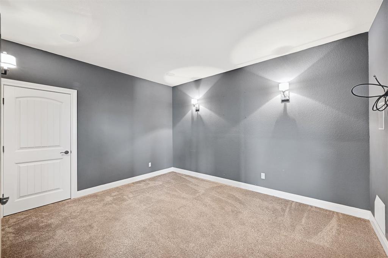
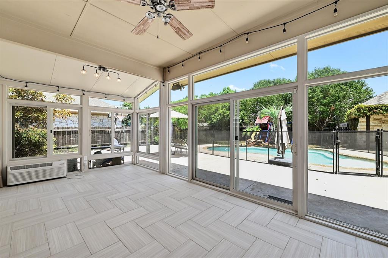
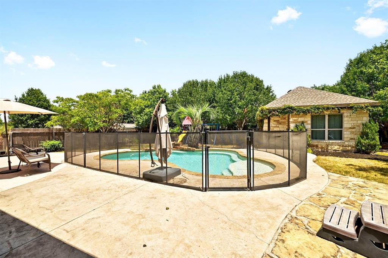
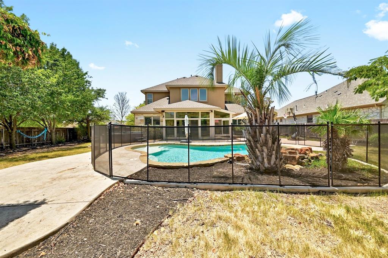
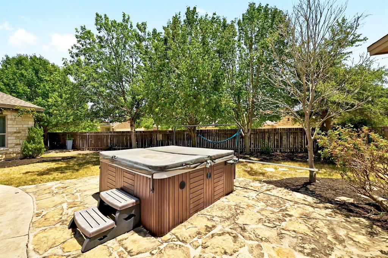
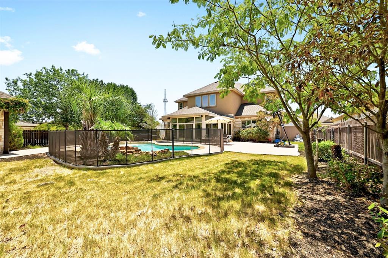
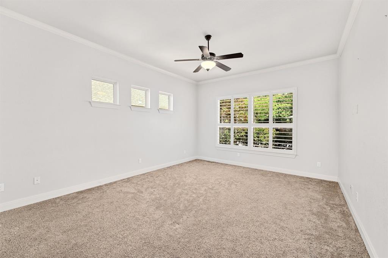
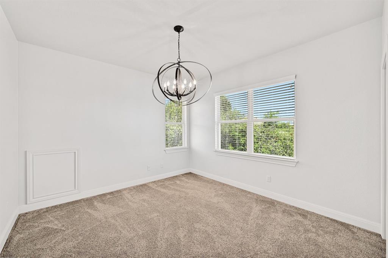
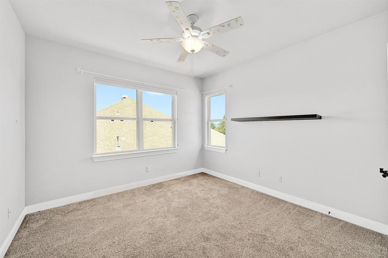
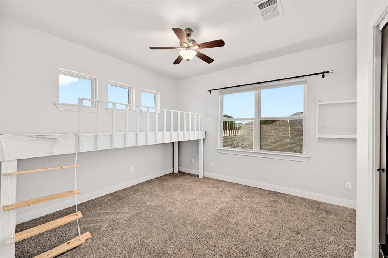
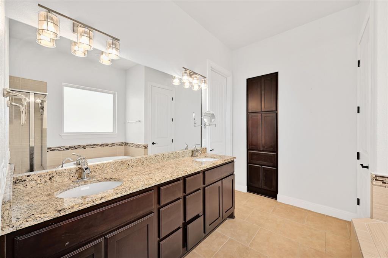
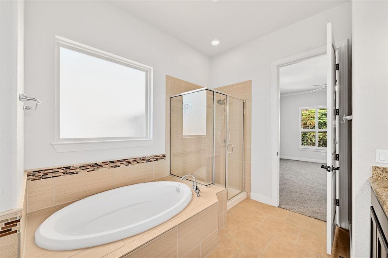
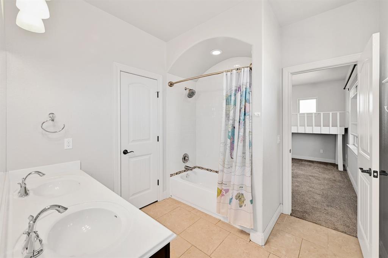
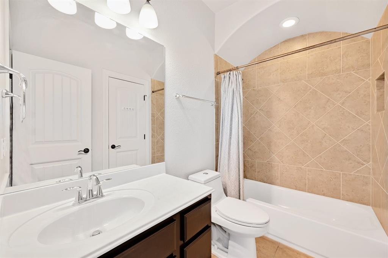
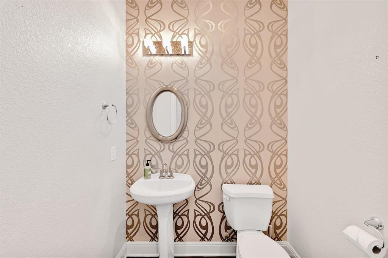
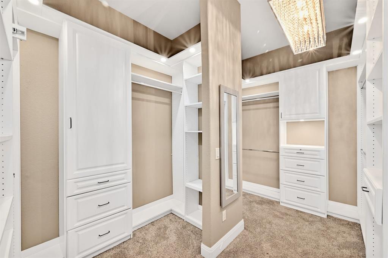
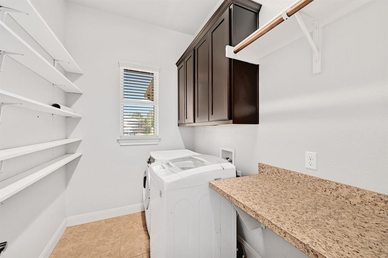
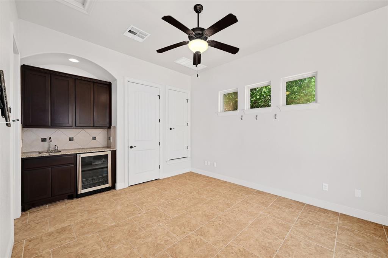
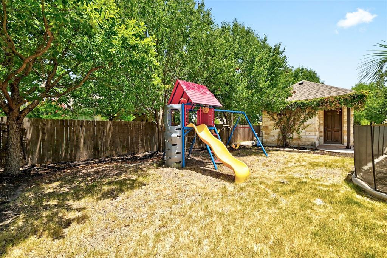
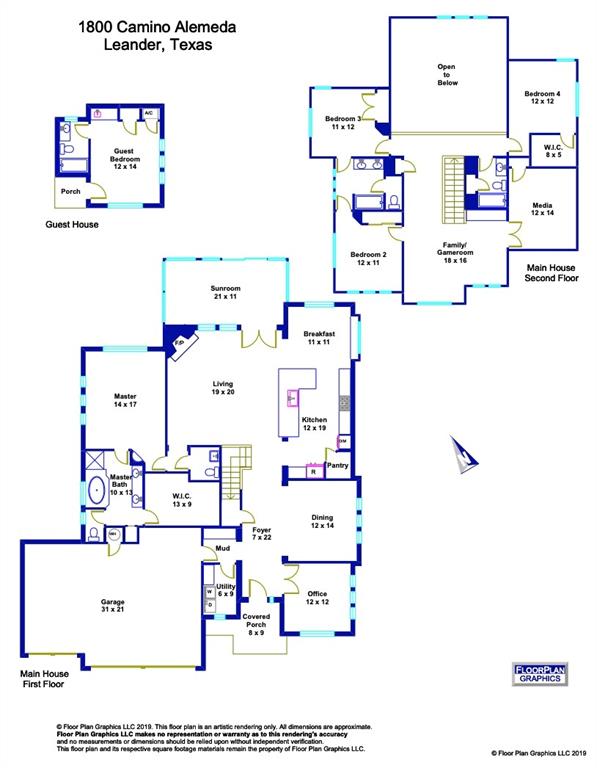
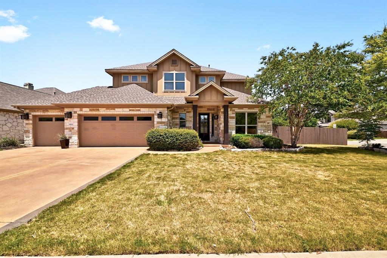
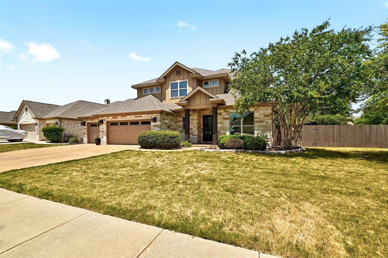
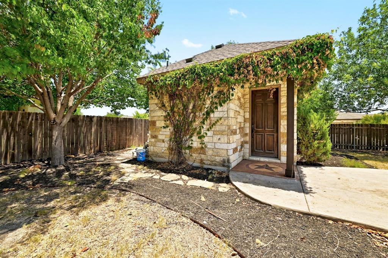
Gorgeous home with custom updates located on a corner lot with backyard oasis with pool & guest house. The spacious, open floor plan with high ceilings, wood floors & multiple living/dining areas are ideal for relaxed entertaining. Large kitchen with an expansive center island features beautiful custom updates. Retreat to a primary suite with updated walk-in closet & a study on main level. Enjoy a custom sunroom with A/C & heat for a convenient retreat poolside plus a guest house that makes for a great in-law or flex space. Oversized 3-car garage with epoxy finished floor with ample storage space. Refrigerator, washer, dryer, backyard playscape and additional deep freezer available on property. Tenant to maintain lawn and pool (owner to split pool maintenance cost with tenant). Available for quick move-in. Pets Negotiable.
Show MoreShow Less
image

Schedule a Showing

We would love to show you our beautiful property. Please select your preferred date and time below. An agent will be in touch shortly to confirm your appointment.

Schedule a Showing

We would love to show you our beautiful property. Please select your preferred date and time below. An agent will be in touch shortly to confirm your appointment.
Thank you for your interest in 1800 Camino Alemeda, Cedar Park, TX 78641. We are reviewing your request and will be in touch shortly!

FEATURES & AMENITIES

Interior

  • Total Bedrooms5
  • Total Bathrooms5
  • Full Bathrooms4
  • Half Bathrooms1
  • FlooringCarpet, Tile, Wood
  • FireplaceFamily Room, Gas Log
  • APPLIANCESBuilt-In Oven(s), Convection Oven, Dishwasher, Disposal, Exhaust Fan, Cooktop Gas, Microwave, Self Cleaning Oven, Water Heater-Gas
  • other interior FeaturesBreakfast Bar, High Ceilings, Stone Counters, Crown Molding, French Doors, In-Law Floorplan, Interior Steps, Multiple Dining Areas, Multiple Living Areas, Pantry, Primary Bedroom on Main, Recessed Lighting, Walk-In Closet(s), Wet Bar, Wired for Sound

Area & Lot

  • Status Pending
  • Living Area4,139 Sq.Ft.
  • Lot Area0.36 Acres
  • MLS® ID3010626
  • YEAR BUILT2011
  • water FrontageNone
  • View DescriptionNone
  • Elementary SchoolAkin
  • Middle SchoolStiles
  • High SchoolVista Ridge
  • School DistrictLeander ISD

Exterior

  • STORIES2
  • Garage Spaces3.0
  • Water SourcePublic
  • utilitiesElectricity Available, Other, Natural Gas Available, Solar
  • PoolFenced, In Ground, Waterfall
  • roofComposition
  • lot featuresCorner Lot, Sprinkler - Automatic, Sprinkler - Rain Sensor, Trees-Medium (20 Ft - 40 Ft), Trees-Moderate, Trees-Small (Under 20 Ft)
  • parkingAttached, Door-Multi, Garage Door Opener, Garage Faces Front
  • HEAT TYPECentral
  • AIR CONDITIONINGCentral Air, Wall/Window Unit(s)
  • sewerPublic Sewer
  • SubstructureSlab
  • Disability FeaturesNone
  • other exterior FeaturesGutters Partial, Pest Tubes in Walls, Private Yard
View Virtual Tour

WORK WITH US

Insightful local knowledge and extensive expertise. We looks forward to earning your family’s trust and leveraging our success for your benefit for generations to come. We looks forward to earning your family’s trust and leveraging our success for your benefit for generations to come.

Contact Us

Follow Us on Instagram