18101 Painted Horse CV, Austin, TX 78738
18101 Painted Horse CV
18101 Painted Horse CV
18101 Painted Horse CV, Austin, TX

$875,000

HIGHLIGHTS
  • 4 Beds
  • 3 Full Baths
  • 1 Half Bath
  • 0.39 Acres Lot
  • 3,600 Sq.Ft. Living
  • 2013 Year Built
  • For Sale Status
  • 6505692 MLS® ID
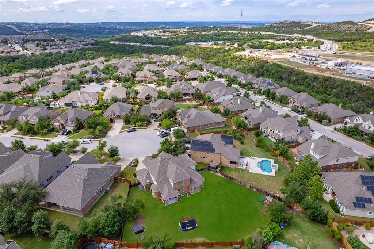
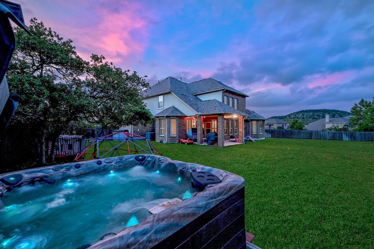
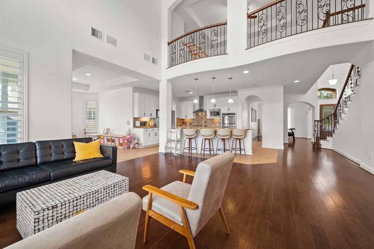
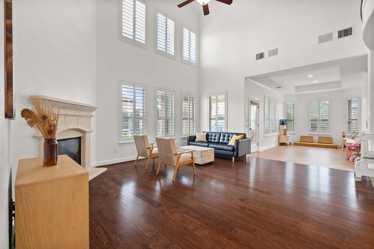
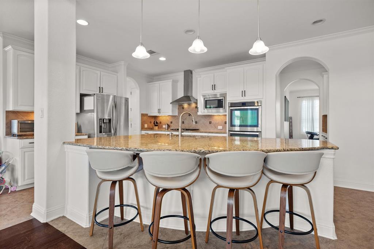
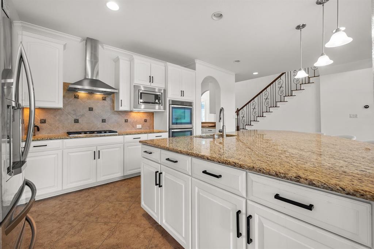
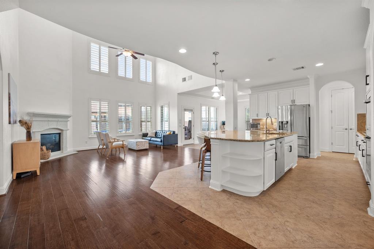
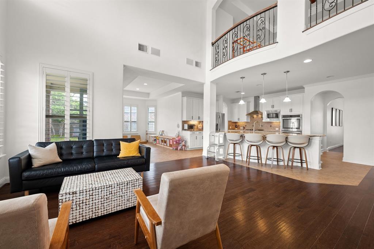
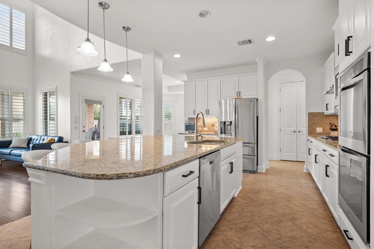
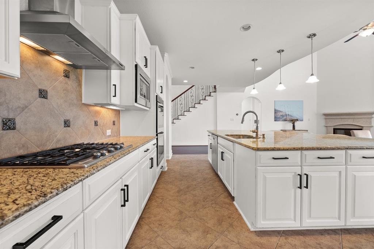
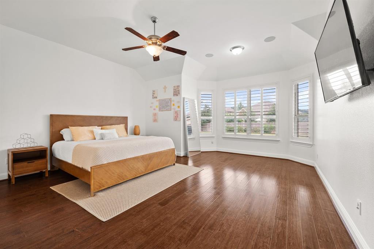
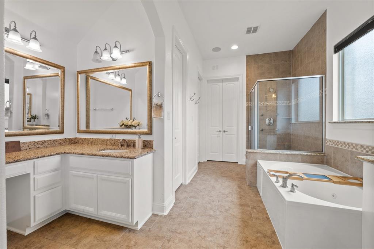
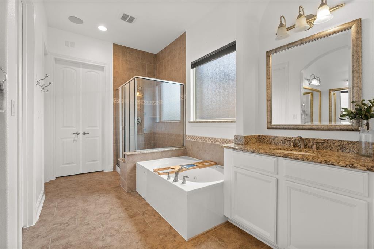
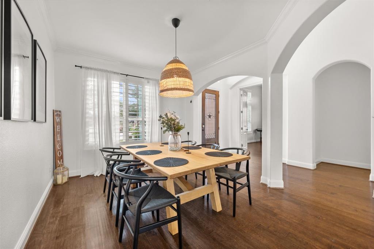
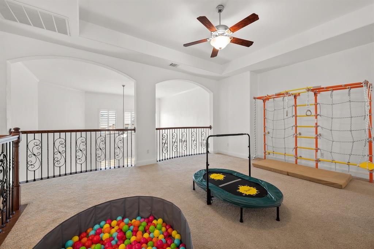
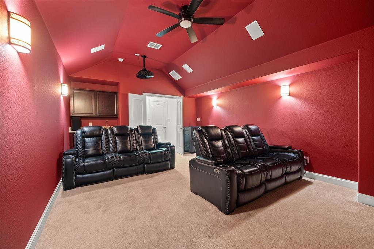
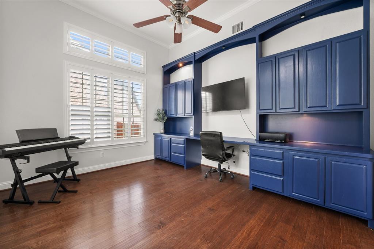
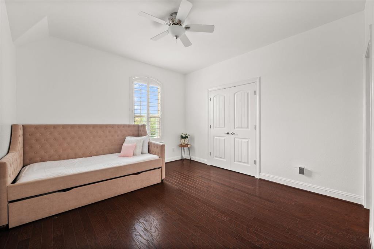
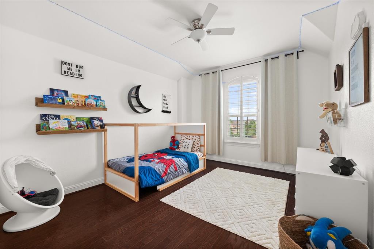
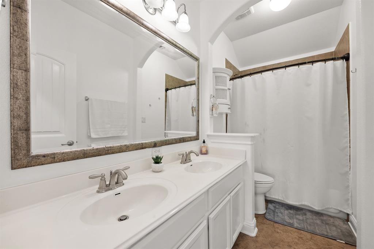
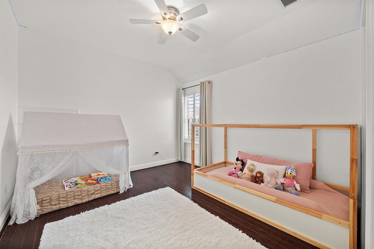
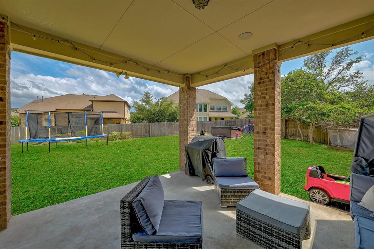
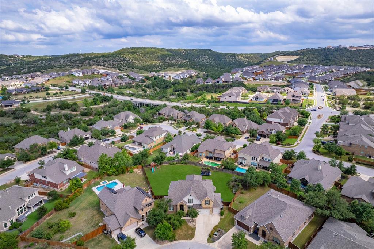
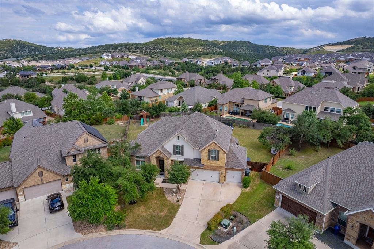
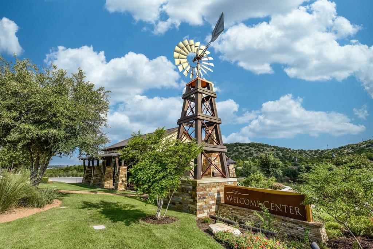
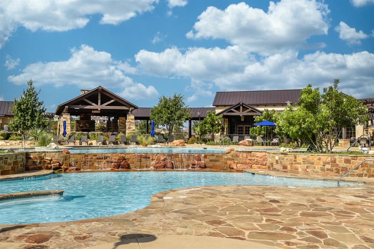
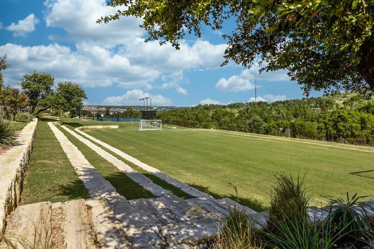
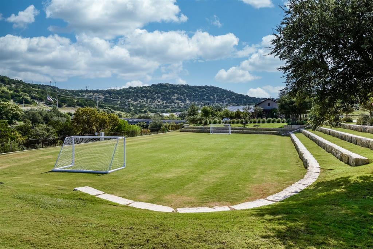
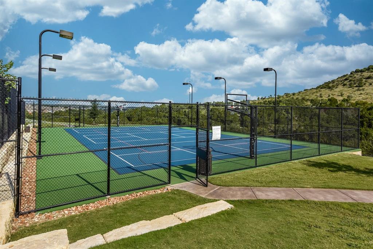
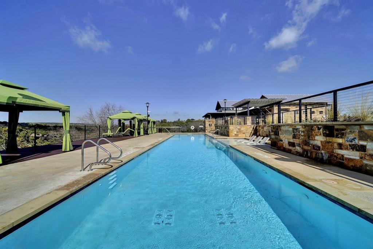
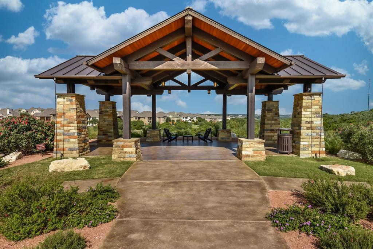
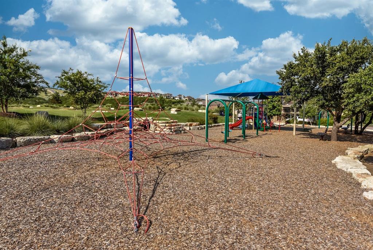
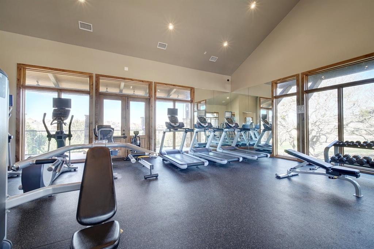
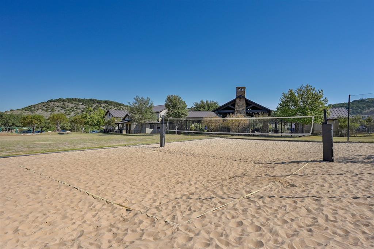
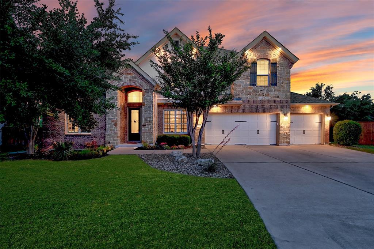
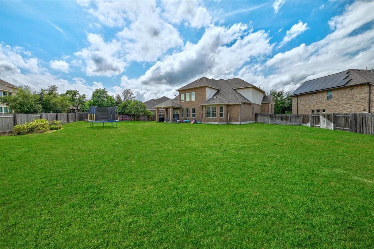
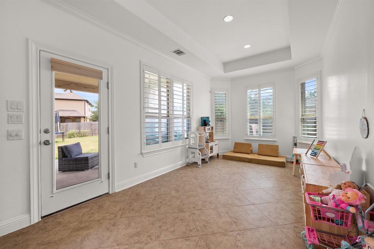
This home is an opportunity to own a wonderful place in the coveted community of Sweetwater. The over-sized LEVEL lot, just under .40 acres, gives you the space to create a lifestyle unique to you and yours. From the rear yard, you will be able to take in the brilliant Texas Hill Country skies, day and night. Space is the name of the game in the interior - dedicated spaces for just about anything you desire. Open space on the first level - living area, offset sitting area, dining area and dedicated office/craft room with a wall of built ins. How will you use these spaces? And upstairs, a well-appointed theater/media room, an open bonus area plus 3 bedrooms and 2 full baths. A spacious open floorplan has wood floors flowing through the lower living space with tons of windows. The living space has high ceilings with a wall of window and a cozy fireplace for those special evenings. The chef in the house will never miss a moment with those is the living space. Huge granite center island with pendant lighting and bar seating. Two additional counter sections, one with the cooktop and one making a perfect beverage station. Generously proportioned primary bedroom has same living area wood floors and a set of bay windows to the rear yard. Huge ensuite bath - dual vanities with granite counters, soaking tub, separate shower, and walk-in closet. Plantation shutters throughout the home. Less than 10 minutes to Bee Cave and the Hill Country Galleria shopping, restaurants, Whole Foods, HEB, and more. Close to zoned elementary, middle, and high schools. Sweetwater offers 2 resort style pools, bike/hike trails, sand volleyball, gym, basketball, putting green, dog park and more. Easy access to downtown and ABIA.
Show MoreShow Less
image

Schedule a Showing

We would love to show you our beautiful property. Please select your preferred date and time below. An agent will be in touch shortly to confirm your appointment.

Schedule a Showing

We would love to show you our beautiful property. Please select your preferred date and time below. An agent will be in touch shortly to confirm your appointment.
Thank you for your interest in 18101 Painted Horse CV, Austin, TX 78738. We are reviewing your request and will be in touch shortly!

FEATURES & AMENITIES

Interior

  • Total Bedrooms4
  • Total Bathrooms4
  • Full Bathrooms3
  • Half Bathrooms1
  • FlooringCarpet, Tile, Wood
  • FireplaceLiving Room
  • APPLIANCESBuilt-In Oven(s), Dishwasher, Disposal, Cooktop Gas, Microwave
  • other interior FeaturesBookcases, Breakfast Bar, High Ceilings, Granite Counters, Crown Molding, Double Vanity, In-Law Floorplan, Multiple Dining Areas, Multiple Living Areas, Primary Bedroom on Main, Recessed Lighting, Wired for Sound

Area & Lot

  • Status For Sale
  • Living Area3,600 Sq.Ft.
  • Lot Area0.39 Acres
  • MLS® ID6505692
  • YEAR BUILT2013
  • water FrontageNone
  • View DescriptionNone
  • Elementary SchoolWest Cypress Hills
  • Middle SchoolLake Travis
  • High SchoolLake Travis
  • School DistrictLake Travis ISD

Exterior

  • STORIES2
  • Garage Spaces3.0
  • Water SourceMunicipal Utility District (MUD)
  • utilitiesElectricity Available, Natural Gas Available
  • PoolNone
  • roofComposition
  • lot featuresCul-De-Sac, Sprinkler - Automatic, Sprinkler - In-ground, Trees-Medium (20 Ft - 40 Ft)
  • parkingAttached
  • HEAT TYPECentral
  • AIR CONDITIONINGCentral Air
  • sewerMunicipal Utility District (MUD)
  • SubstructureSlab
  • Disability FeaturesNone
  • other exterior FeaturesGutters Partial

Financial

  • Sales Price$875,000
  • HOA Fees $190/3 mos
View Virtual Tour

WORK WITH US

Insightful local knowledge and extensive expertise. We looks forward to earning your family’s trust and leveraging our success for your benefit for generations to come. We looks forward to earning your family’s trust and leveraging our success for your benefit for generations to come.

Contact Us

Follow Us on Instagram