18417 Tanner Bayou LOOP, Austin, TX 78738
18417 Tanner Bayou LOOP
18417 Tanner Bayou LOOP
18417 Tanner Bayou LOOP, Austin, TX

$3,300/mo

HIGHLIGHTS
  • 4 Beds
  • 2 Full Baths
  • 1 Half Bath
  • 10,062.36 Sq.Ft. Lot
  • 2,458 Sq.Ft. Living
  • 2014 Year Built
  • For Lease Status
  • 9532787 MLS® ID
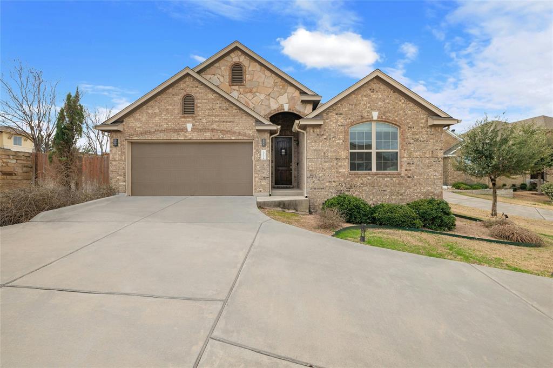
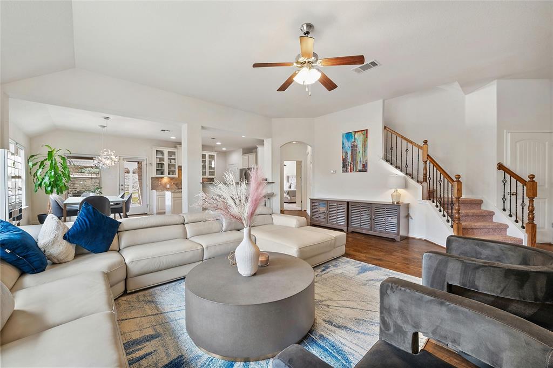
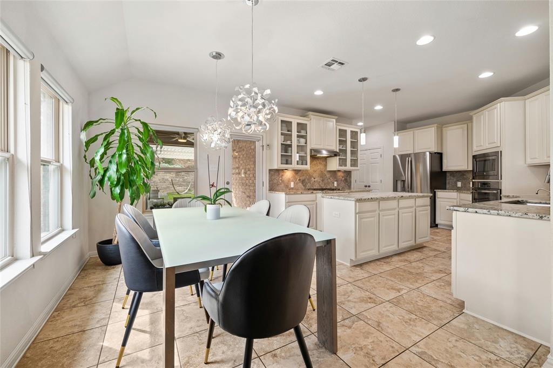
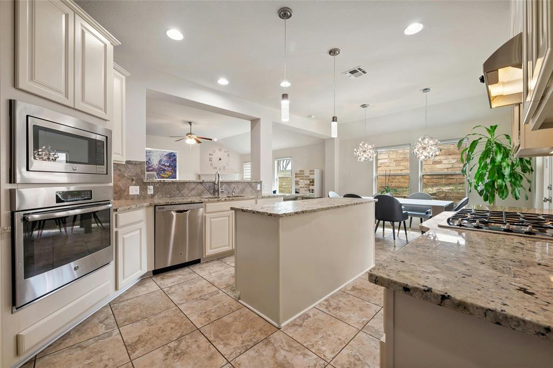
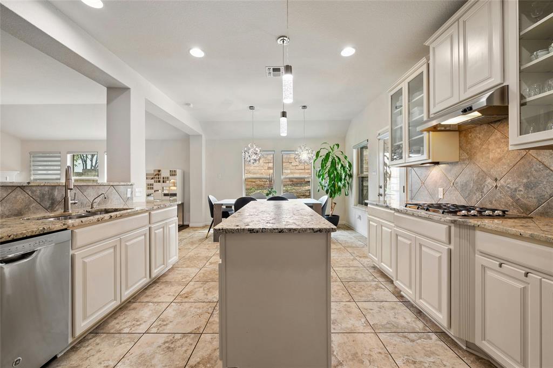
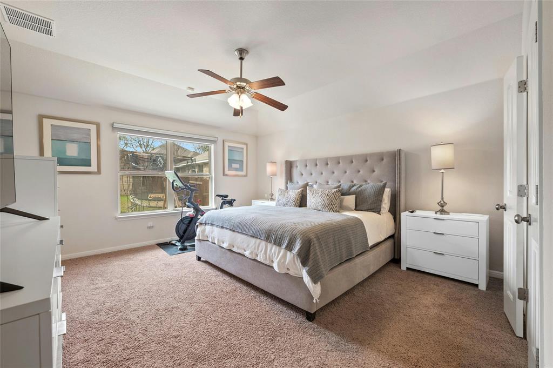
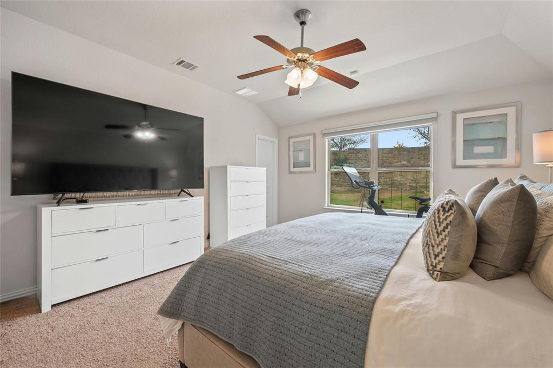
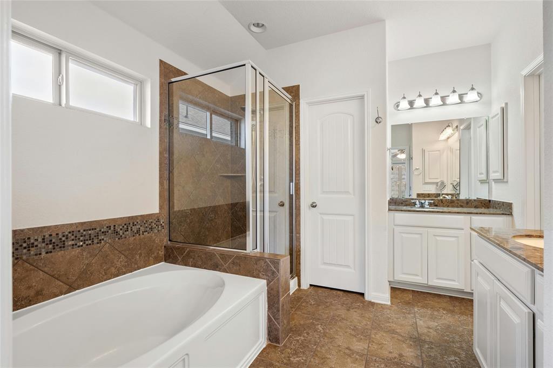
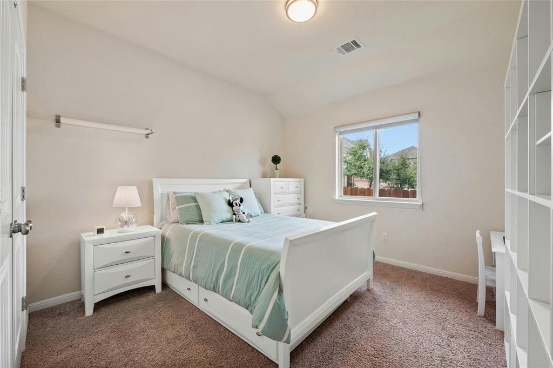
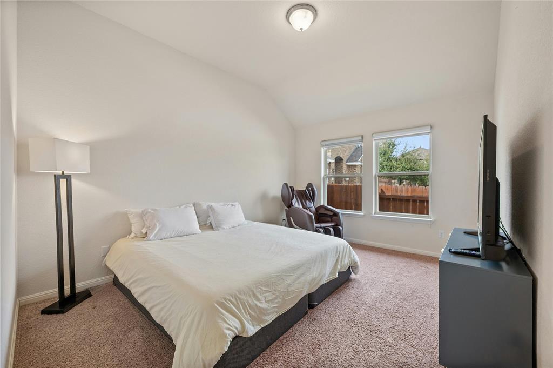
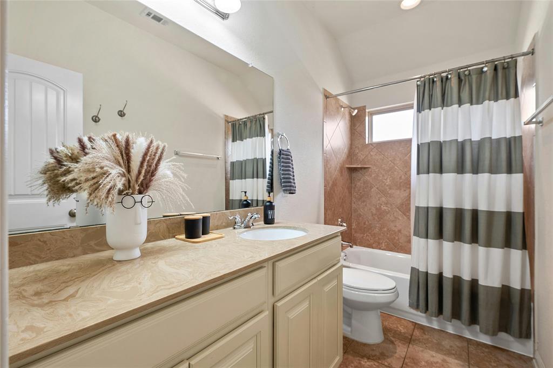
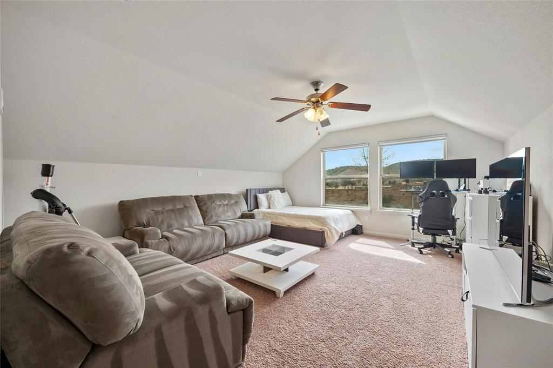
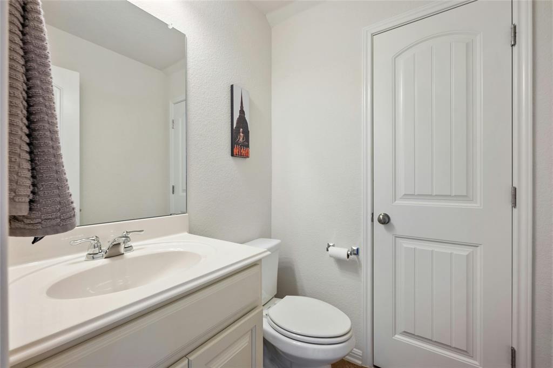
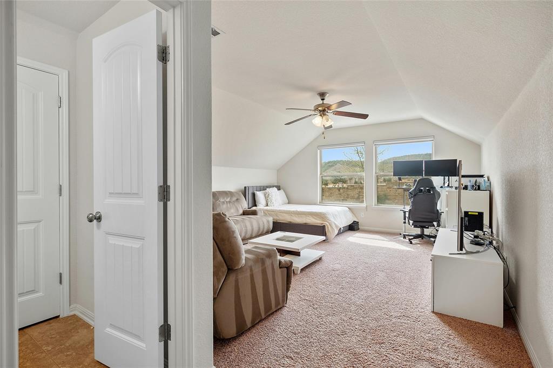
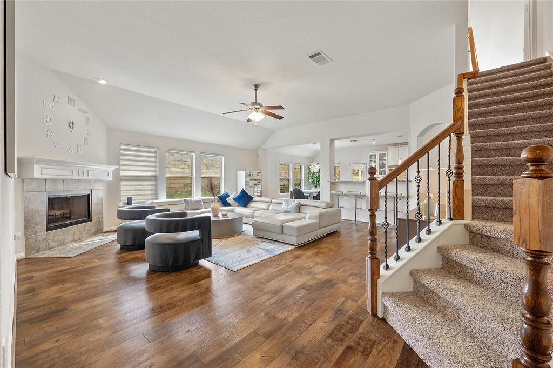
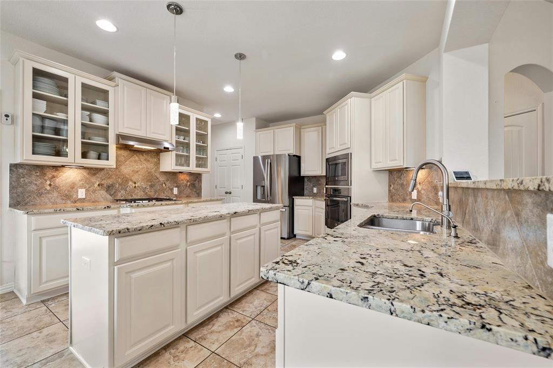
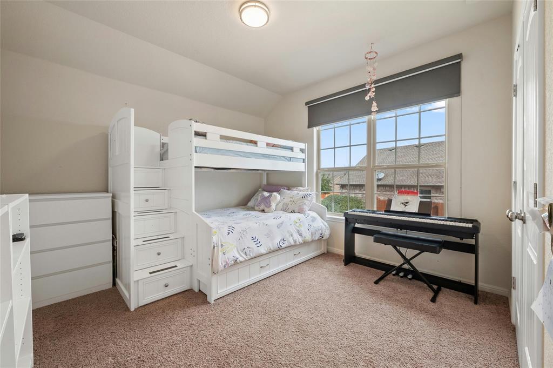
Welcome to this stunning modern home in the Sweetwater subdivision with 4-bedrooms, 2.5-bathrooms, and a spacious game room on the second floor overlooking the serene back yard. All bedrooms are conveniently located on the main level, with an upstairs flex space that could serve as a private office or 5th bedroom (or both). The oversized gourmet kitchen offers tons of storage with a central island, gorgeous granite counter tops and absolutely stunning kitchen cabinets. Refrigerator included with lease.

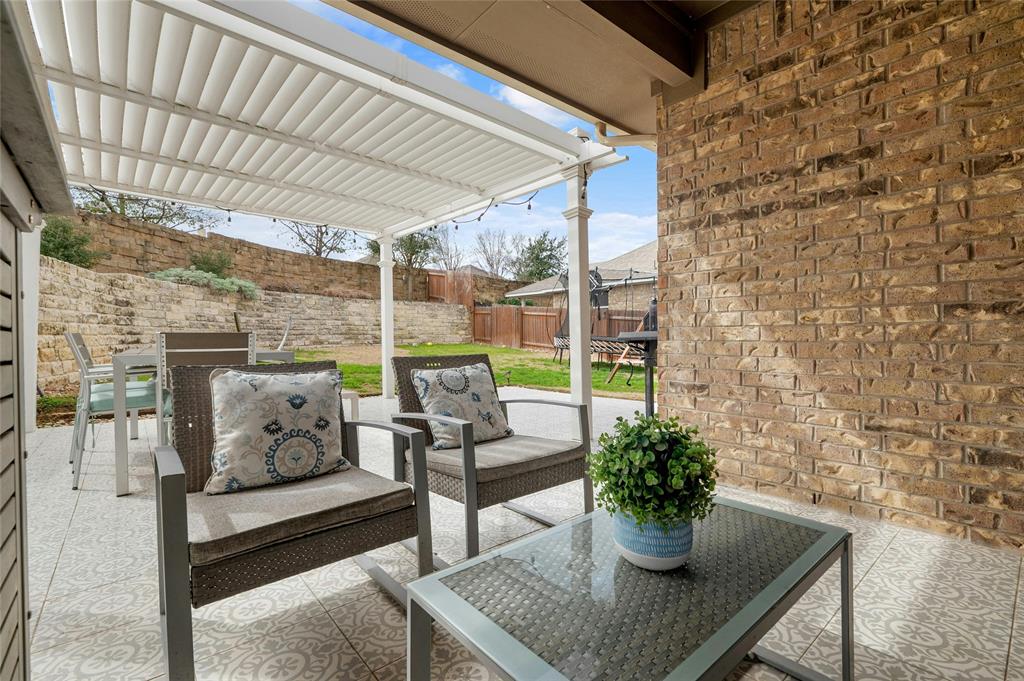
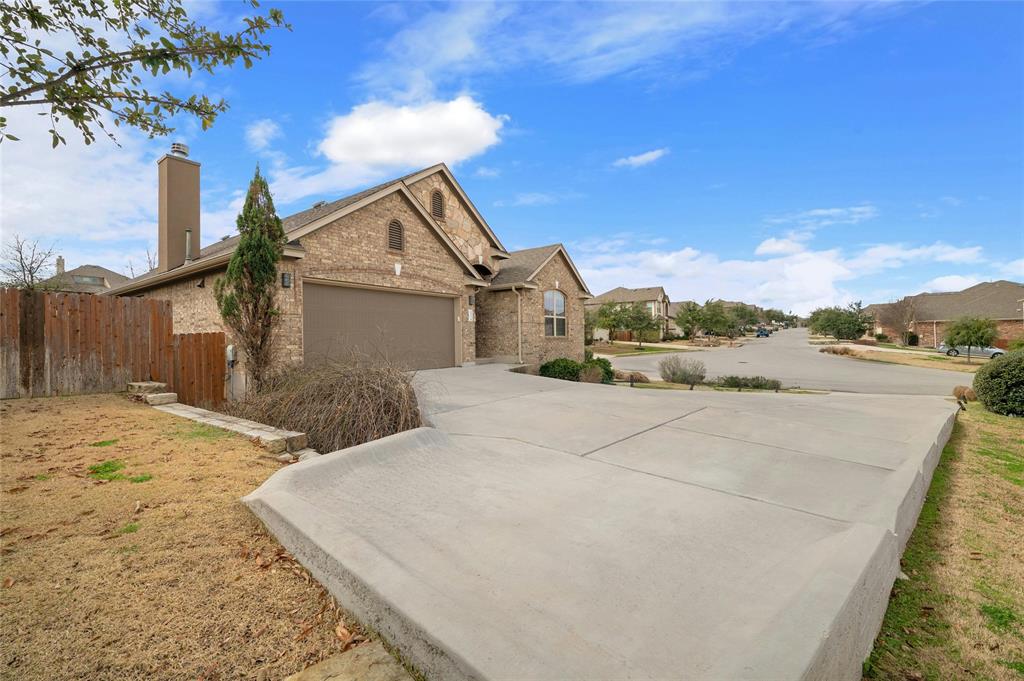
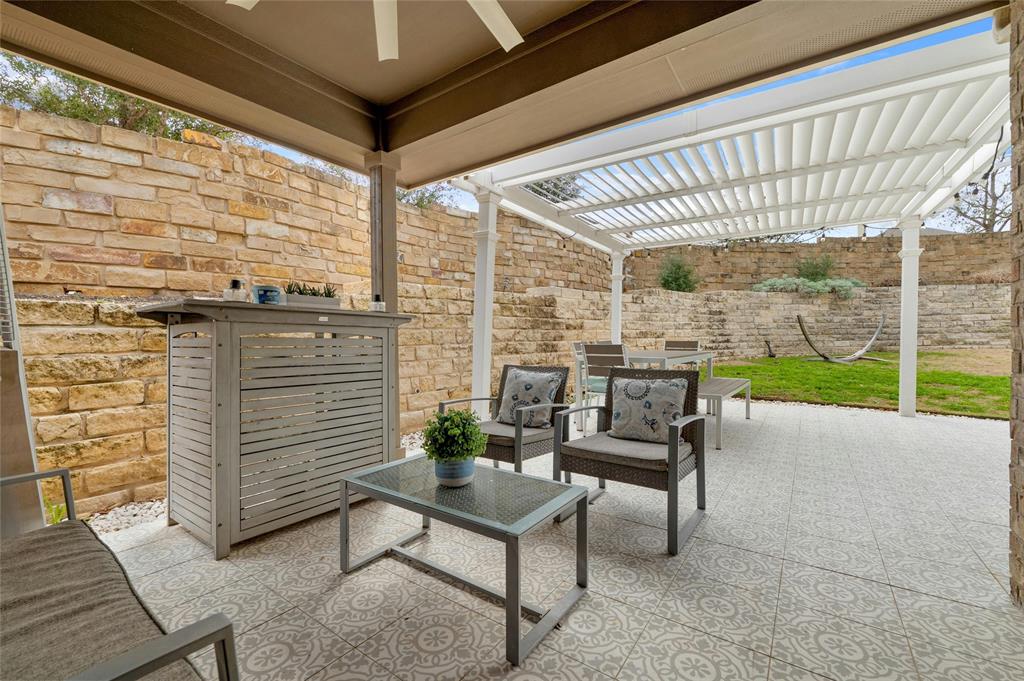
This property provides ample space for both indoor relaxation and outdoor entertaining. The extended driveway and distance from the street offers privacy you won't find in any other home. Backyard provides ample opportunity for kids' play. All outdoor furniture and grill included with the lease. Washer & dryer included as well.

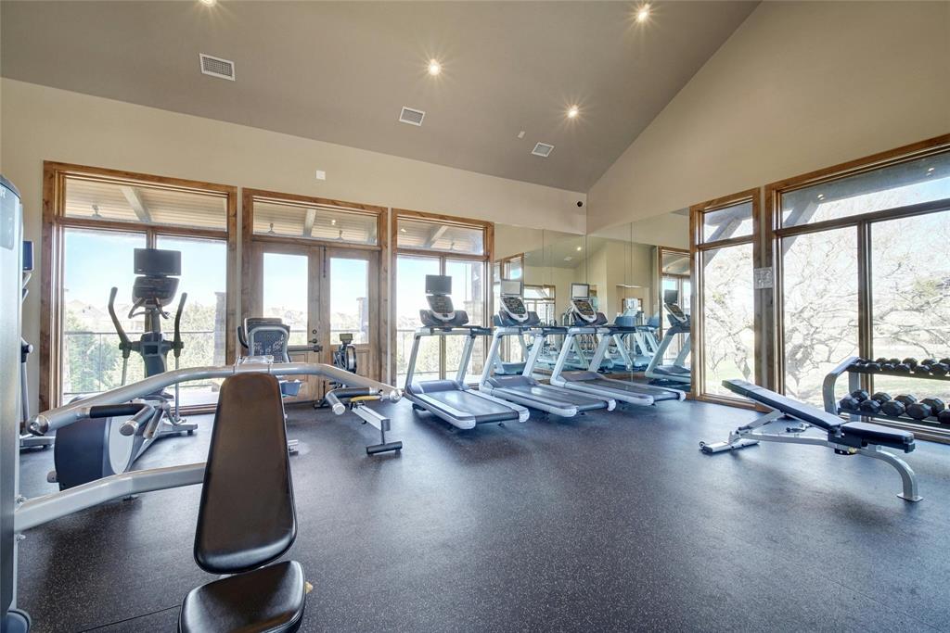
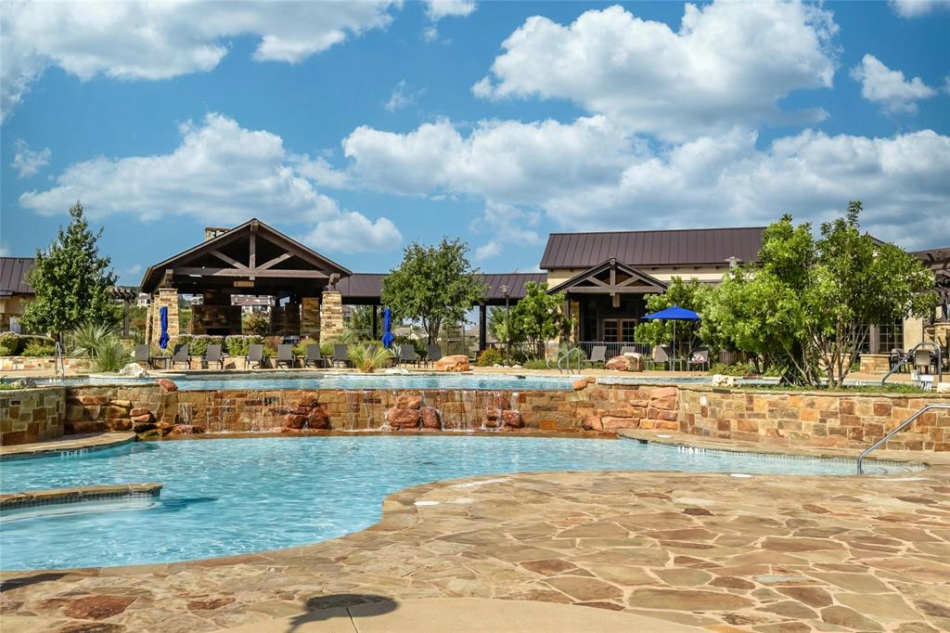
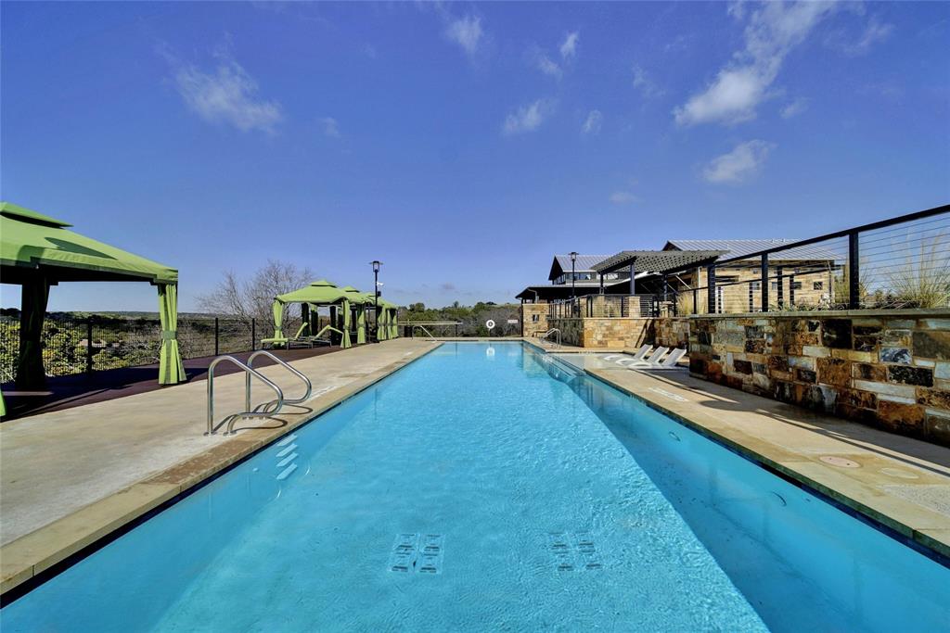
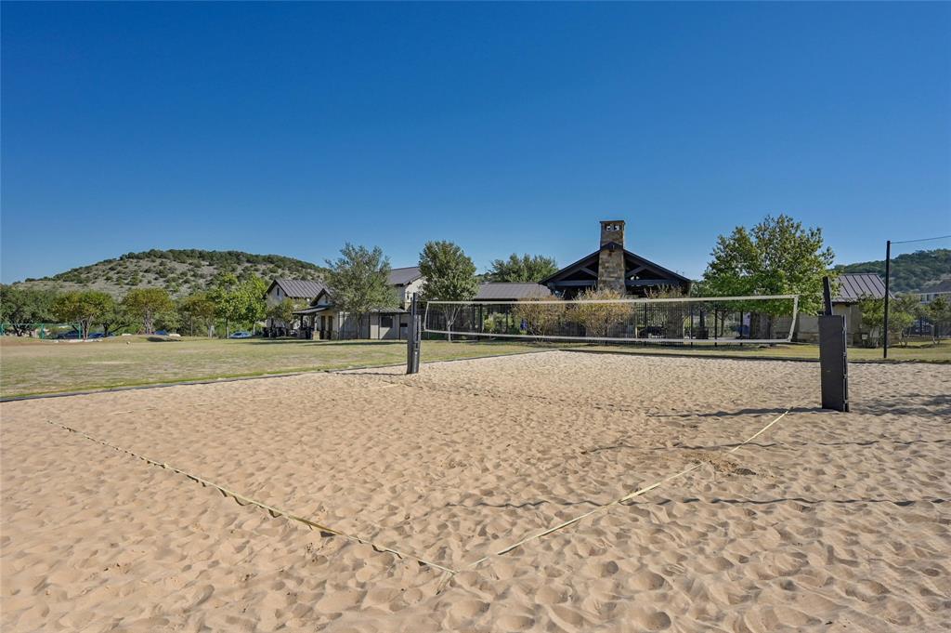
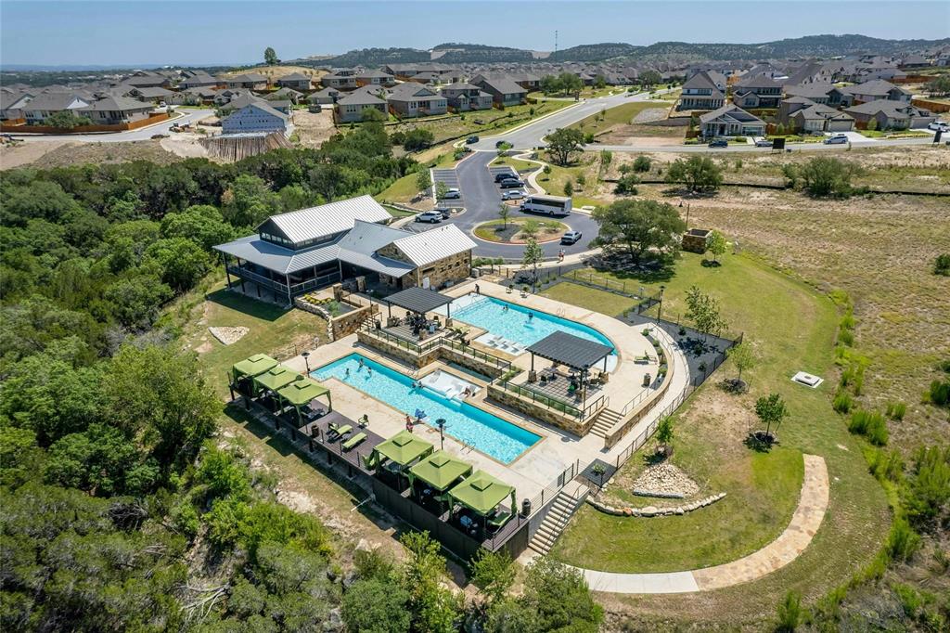
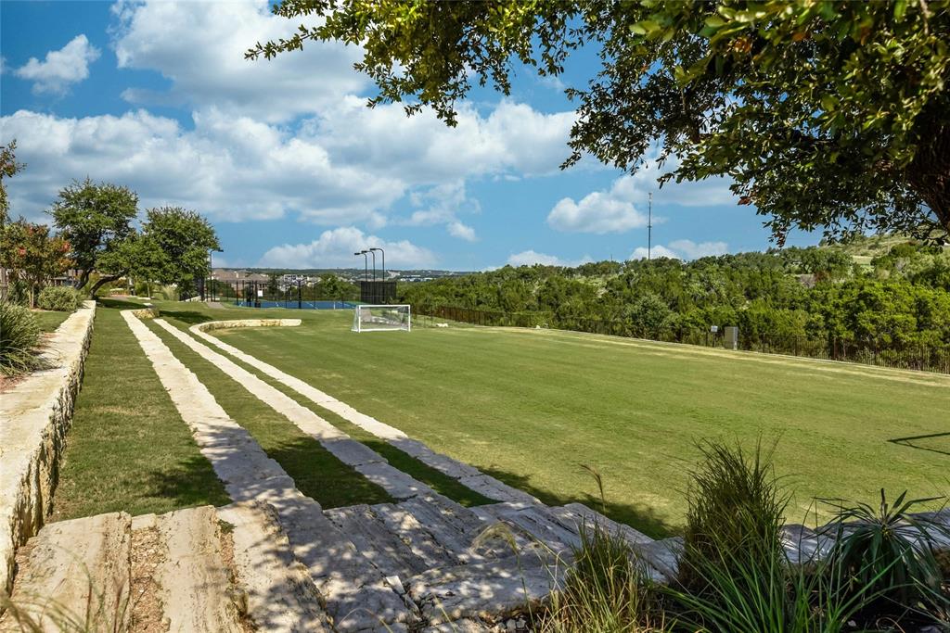
For those who enjoy the convenience and luxury of a pool, this home comes with access to not one, but two amenity areas in the neighborhood. Two club houses, fitness center, business center, basketball court, tennis court, soccer field, playground, plus 5+ miles of walking trails. Short drive to Hill Country Galleria, Bee Creek Sports Complex, Baylor Scott & White Medical Center, P. Terrys, Target, Starbuck's and so much more.
Show MoreShow Less
image

Schedule a Showing

We would love to show you our beautiful property. Please select your preferred date and time below. An agent will be in touch shortly to confirm your appointment.

Schedule a Showing

We would love to show you our beautiful property. Please select your preferred date and time below. An agent will be in touch shortly to confirm your appointment.
Thank you for your interest in 18417 Tanner Bayou LOOP, Austin, TX 78738. We are reviewing your request and will be in touch shortly!

FEATURES & AMENITIES

Interior

  • Total Bedrooms4
  • Total Bathrooms3
  • Full Bathrooms2
  • Half Bathrooms1
  • FlooringCarpet, Tile, Wood
  • FireplaceGas, Living Room
  • APPLIANCESDishwasher, Cooktop Gas, Microwave, Oven, Refrigerator, Washer/Dryer
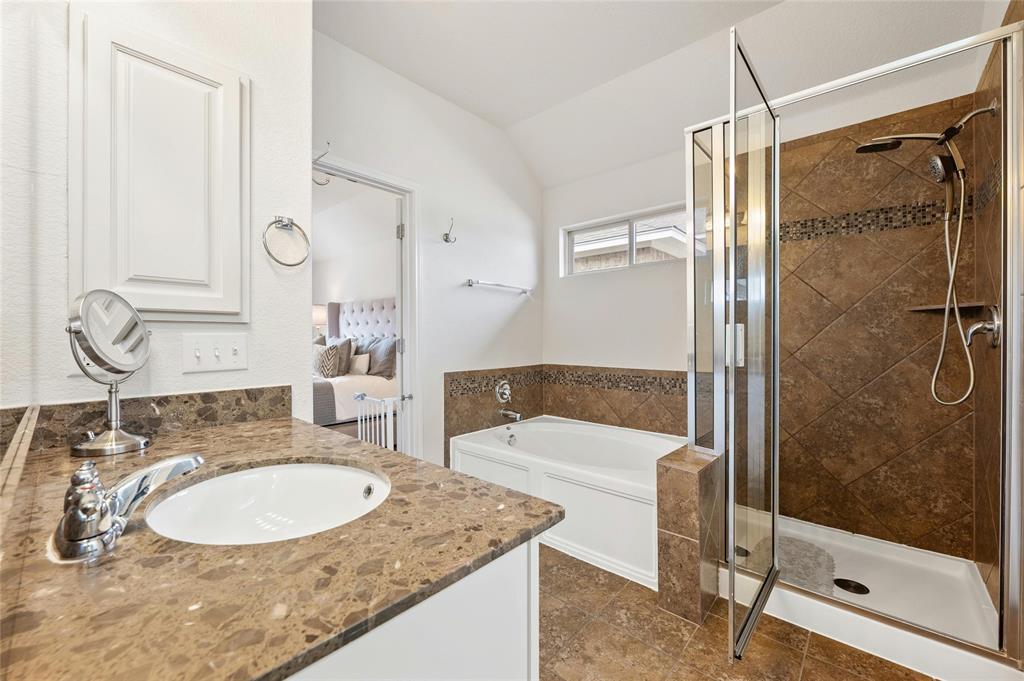
  • other interior FeaturesCeiling Fan(s), High Ceilings, Granite Counters, Double Vanity, Kitchen Island, Pantry, Recessed Lighting, Smart Thermostat, Storage, Walk-In Closet(s), See Remarks

Area & Lot

  • Status For Lease
  • Living Area2,458 Sq.Ft.
  • Lot Area10,062.36 Sq.Ft.
  • MLS® ID9532787
  • YEAR BUILT2014
  • water FrontageNone
  • View DescriptionNone
  • Elementary SchoolWest Cypress Hills
  • Middle SchoolLake Travis
  • High SchoolLake Travis
  • School DistrictLake Travis ISD

Exterior

  • STORIES2
  • Garage Spaces2.0
  • Water SourcePublic
  • utilitiesCable Available, Electricity Available, Natural Gas Available, Phone Available, Sewer Available, Water Available
  • PoolNone
  • roofComposition, Shingle
  • lot featuresBack Yard, Few Trees, Front Yard, Private, Trees-Small (Under 20 Ft)
  • parkingDriveway, Garage
  • HEAT TYPECentral
  • AIR CONDITIONINGCeiling Fan(s), Central Air
  • sewerPublic Sewer
  • SubstructureSlab
  • Disability FeaturesNone
  • other exterior FeaturesBarbecue, Lighting, Private Yard, See Remarks
View Virtual Tour

WORK WITH US

Insightful local knowledge and extensive expertise. We looks forward to earning your family’s trust and leveraging our success for your benefit for generations to come. We looks forward to earning your family’s trust and leveraging our success for your benefit for generations to come.

Contact Us

Follow Us on Instagram