1906 Teakwood DR, Austin, TX 78757
1906 Teakwood DR
1906 Teakwood DR
1906 Teakwood DR, Austin, TX

$649,900

HIGHLIGHTS
  • 4 Beds
  • 2 Full Baths
  • 8,916.73 Sq.Ft. Lot
  • 1,498 Sq.Ft. Living
  • 1963 Year Built
  • Active Under Contract Status
  • 5654214 MLS® ID
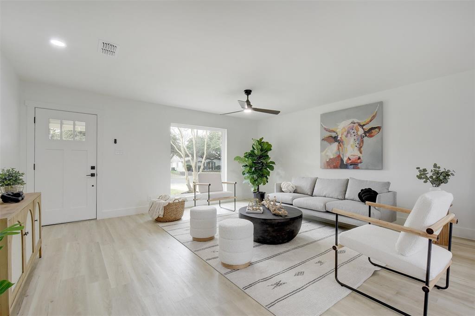
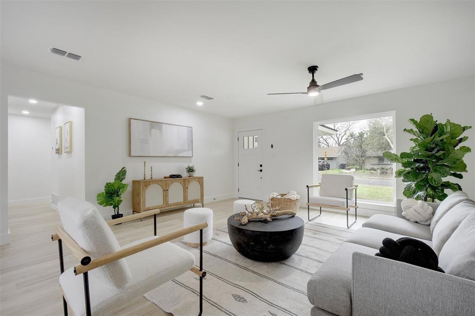
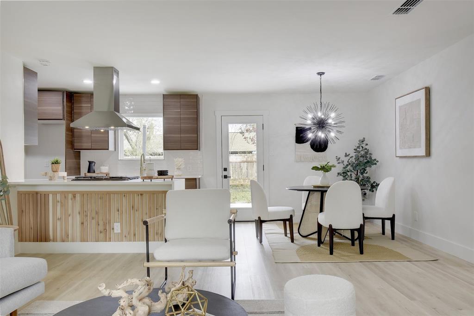
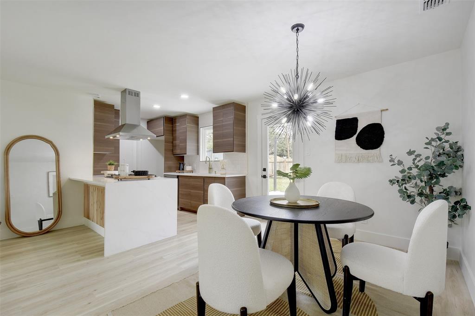
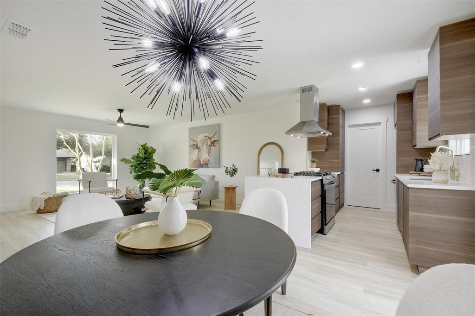
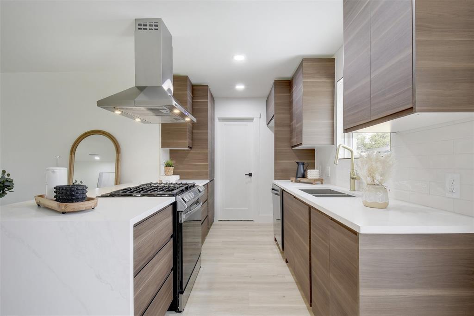
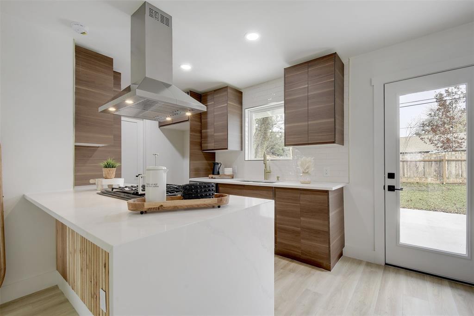
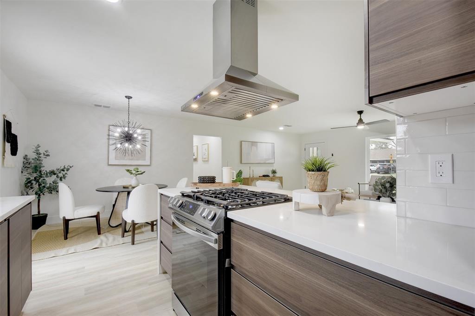
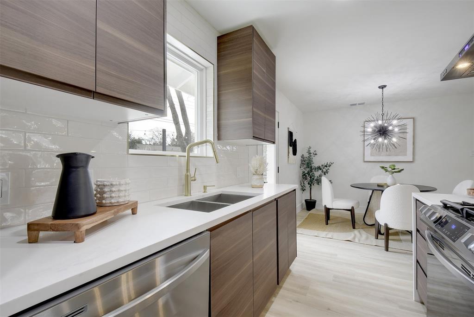
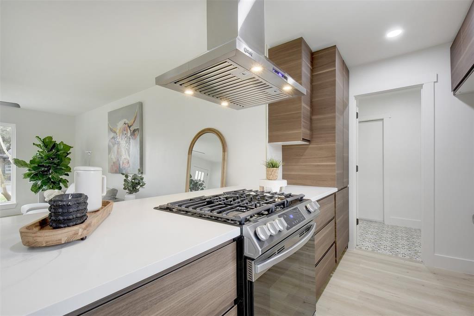
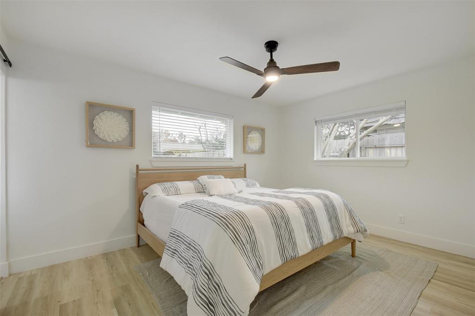
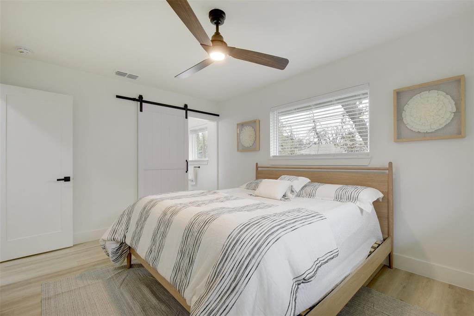
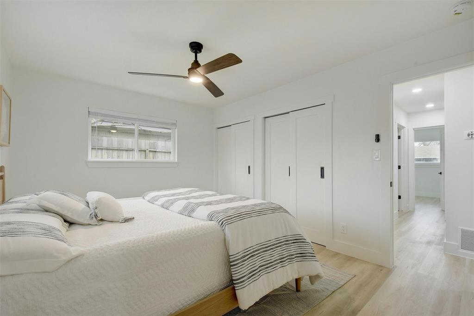
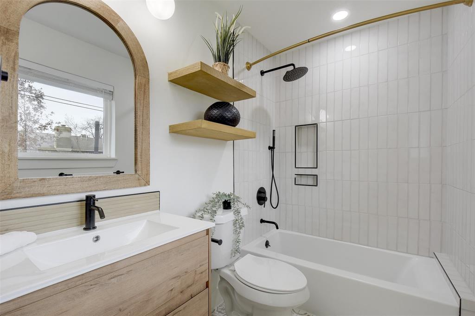
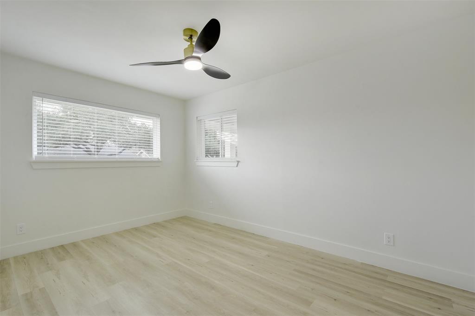
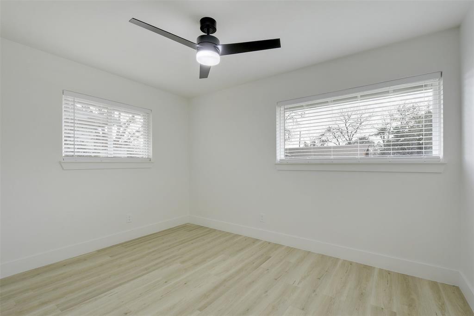
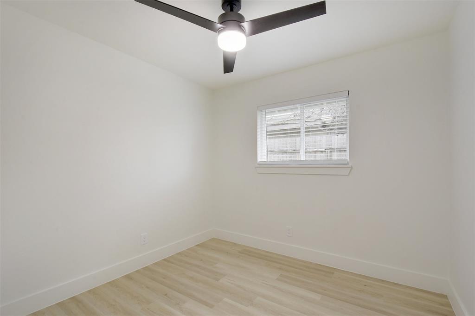
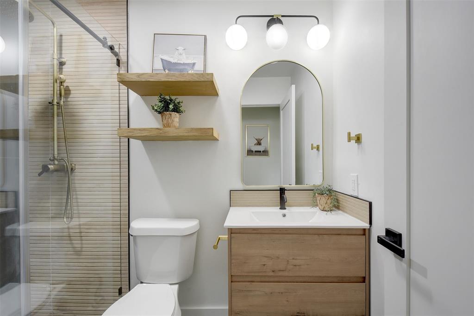
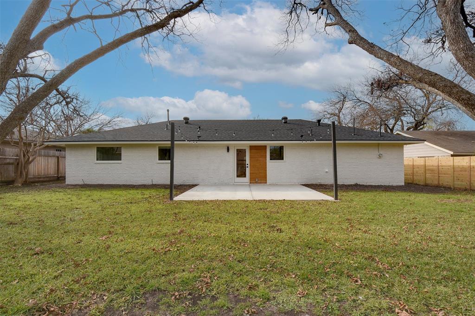
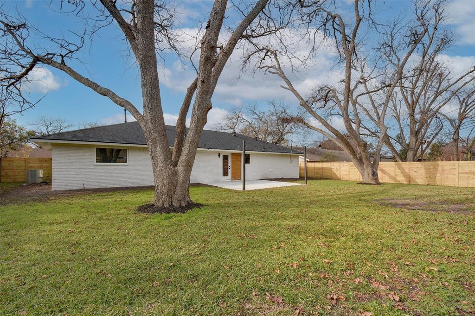
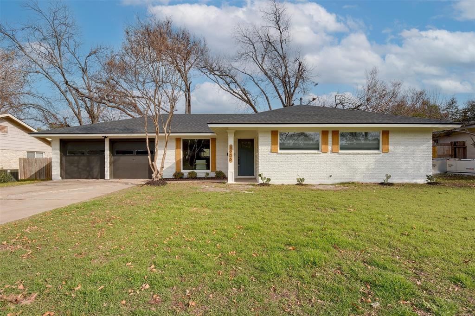
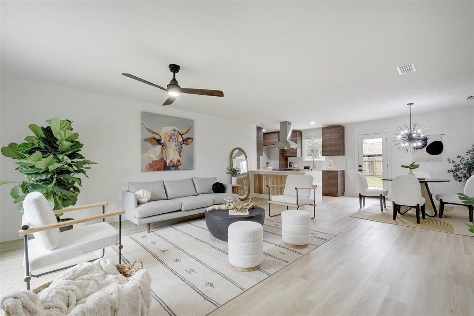
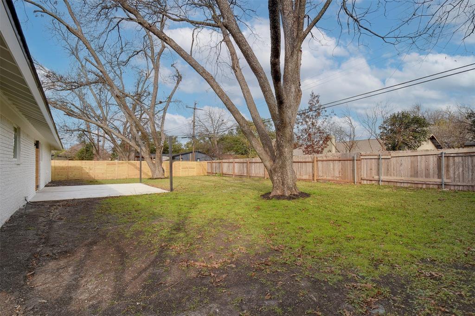
Welcome to this meticulously remodeled home in the heart of the Wooten area! This residence boasts extensive renovations, including a new roof, windows, flooring, plumbing in both kitchen and bathrooms, along with new closets and custom cabinets. The kitchen showcases exquisite new quartz countertops, and part of the fence has been recently replaced. Adding to the convenience, the laundry room, though not included in the square footage, enhances the functionality of the home. New stainless steel appliances and light fixtures have been thoughtfully installed, providing a modern touch. Furthermore, the foundation has undergone repair with the added benefit of a transferable warranty. With 4 bedrooms and 2 bathrooms, this home is a true gem, complete with a spacious and stunning backyard. Don't miss the opportunity to witness the beauty and functionality of this remarkable property! Just 11 minutes to downtown, 10 minutes to the Domain, and a quick 25-minute drive to the airport.
Show MoreShow Less
image

Schedule a Showing

We would love to show you our beautiful property. Please select your preferred date and time below. An agent will be in touch shortly to confirm your appointment.

Schedule a Showing

We would love to show you our beautiful property. Please select your preferred date and time below. An agent will be in touch shortly to confirm your appointment.
Thank you for your interest in 1906 Teakwood DR, Austin, TX 78757. We are reviewing your request and will be in touch shortly!

FEATURES & AMENITIES

Interior

  • Total Bedrooms4
  • Total Bathrooms2
  • Full Bathrooms2
  • FlooringVinyl
  • APPLIANCESDishwasher, Disposal, Exhaust Fan, Oven, Free-Standing Gas Range, RNGHD, Stainless Steel Appliance(s), Vented Exhaust Fan
  • other interior FeaturesBreakfast Bar, Ceiling Fan(s), Quartz Counters, Kitchen Island, Multiple Dining Areas, No Interior Steps, Open Floorplan, Primary Bedroom on Main, Walk-In Closet(s), Washer Hookup

Area & Lot

  • Status Active Under Contract
  • Living Area1,498 Sq.Ft.
  • Lot Area8,916.73 Sq.Ft.
  • MLS® ID5654214
  • YEAR BUILT1963
  • water FrontageNone
  • View DescriptionNone
  • Elementary SchoolWooten
  • Middle SchoolBurnet (Austin ISD)
  • High SchoolNavarro Early College
  • School DistrictAustin ISD

Exterior

  • STORIES1
  • Garage Spaces2.0
  • Water SourcePublic
  • utilitiesElectricity Available, Natural Gas Available, Sewer Available
  • PoolNone
  • roofComposition
  • lot featuresBack Yard, Landscaped, Level
  • parkingGarage, Garage Faces Front
  • HEAT TYPECentral
  • AIR CONDITIONINGCentral Air
  • sewerPublic Sewer
  • SubstructureSlab
  • Disability FeaturesNone
  • other exterior FeaturesPrivate Yard

Financial

  • Sales Price$649,900
  • Real Estate Tax $10,039/yr
View Virtual Tour

WORK WITH US

Insightful local knowledge and extensive expertise. We looks forward to earning your family’s trust and leveraging our success for your benefit for generations to come. We looks forward to earning your family’s trust and leveraging our success for your benefit for generations to come.

Contact Us

Follow Us on Instagram