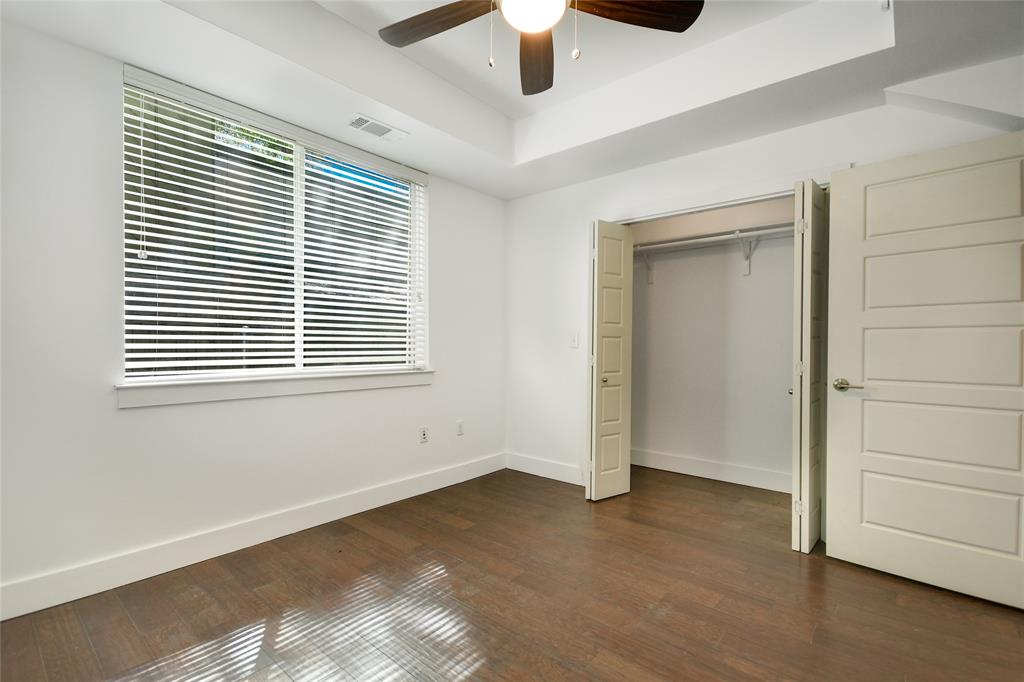
2002 Glen Allen ST # 104, Austin, TX 78704
2002 Glen Allen ST # 104
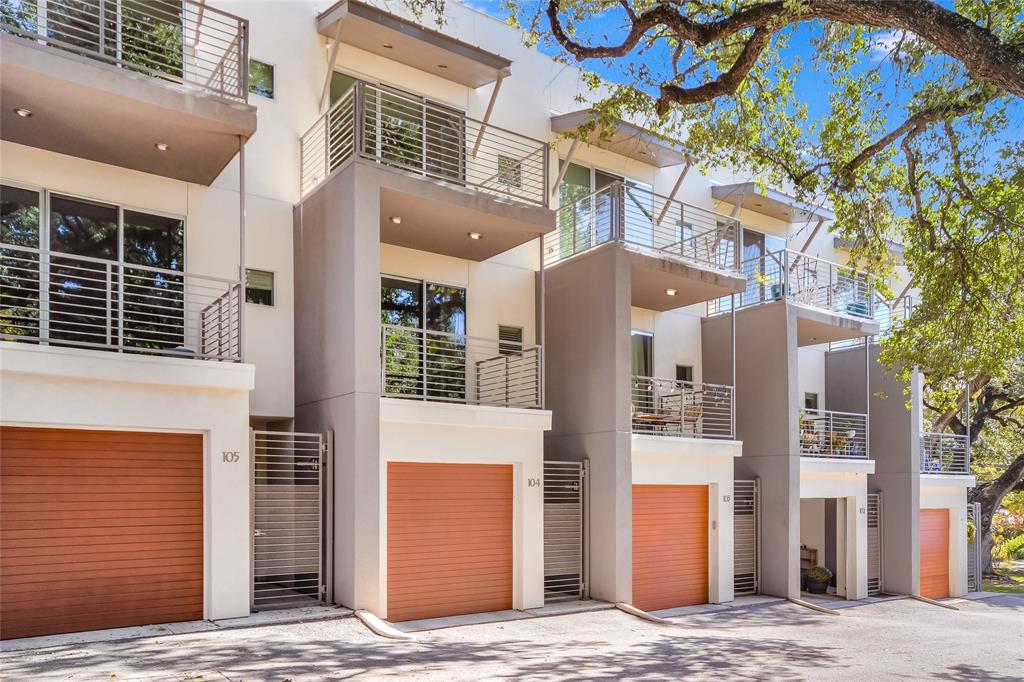
2002 Glen Allen ST # 104

2002 Glen Allen ST # 104, Austin, TX

$3,850/mo

HIGHLIGHTS
  • 2 Beds
  • 2 Full Baths
  • 1 Half Bath
  • 2,548.26 Sq.Ft. Lot
  • 1,858 Sq.Ft. Living
  • 2016 Year Built
  • Pending Status
  • 9471616 MLS® ID
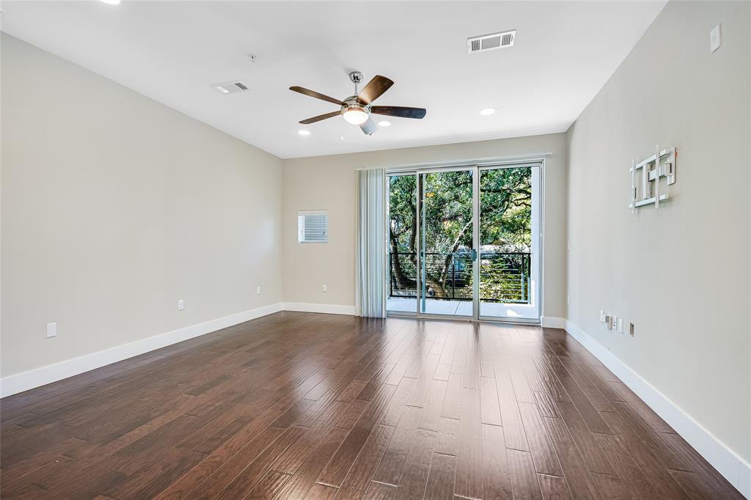
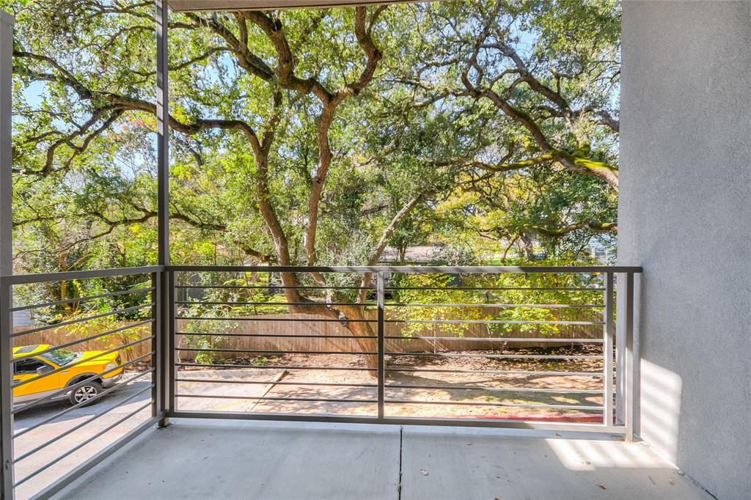
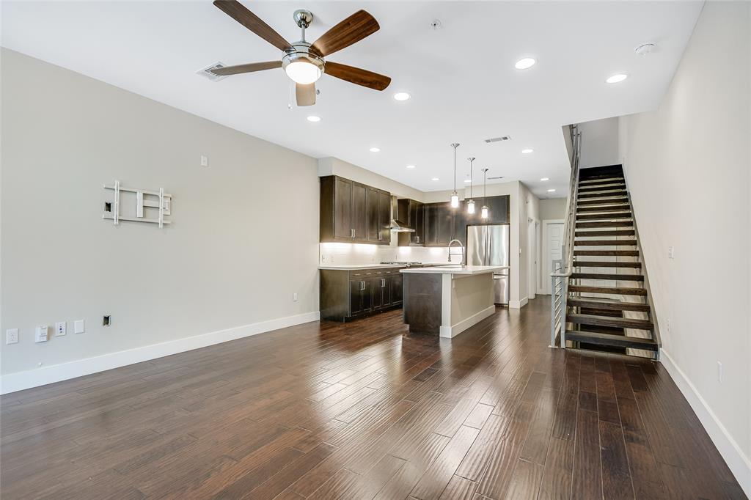
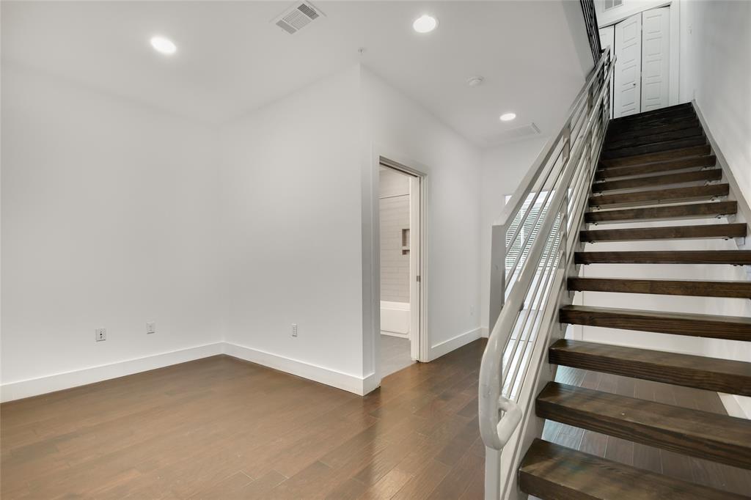
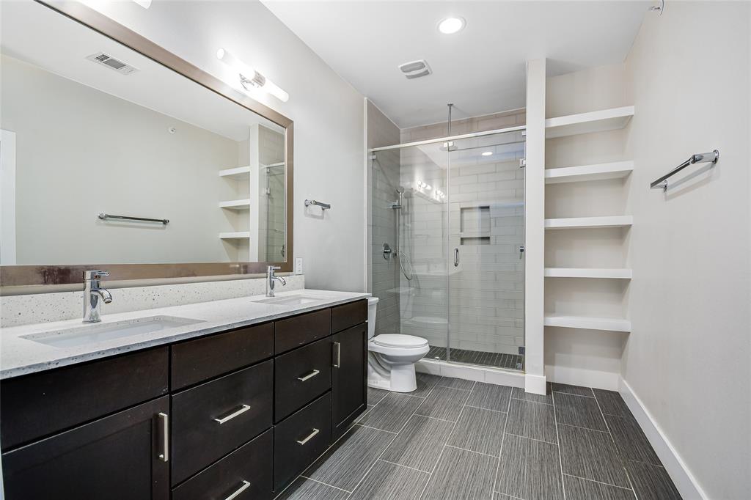
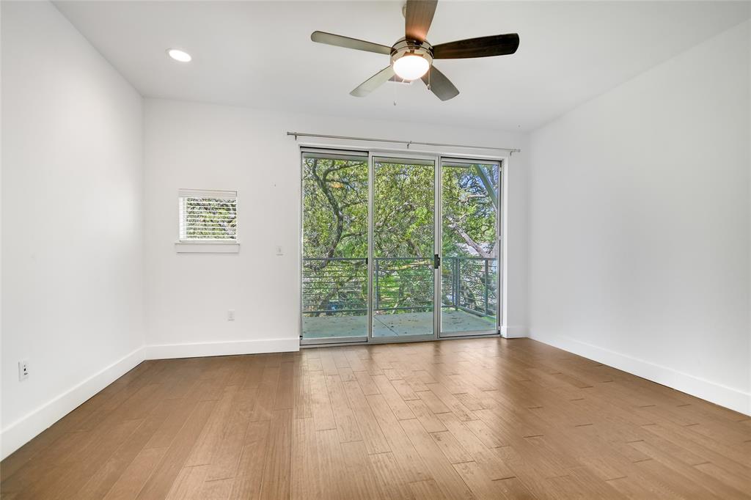
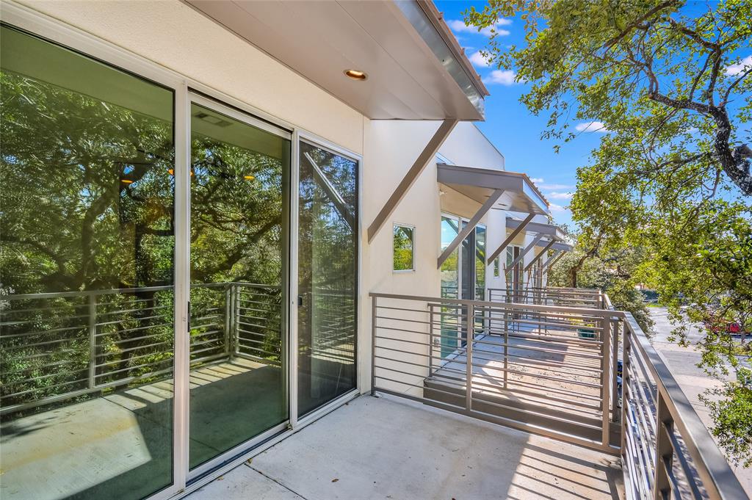
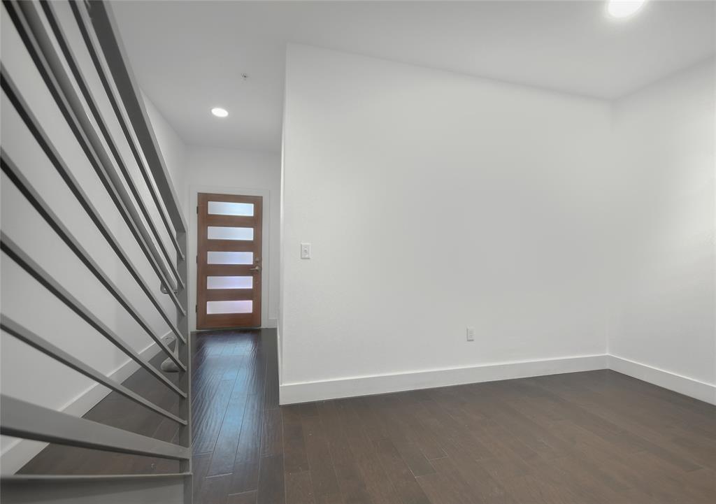
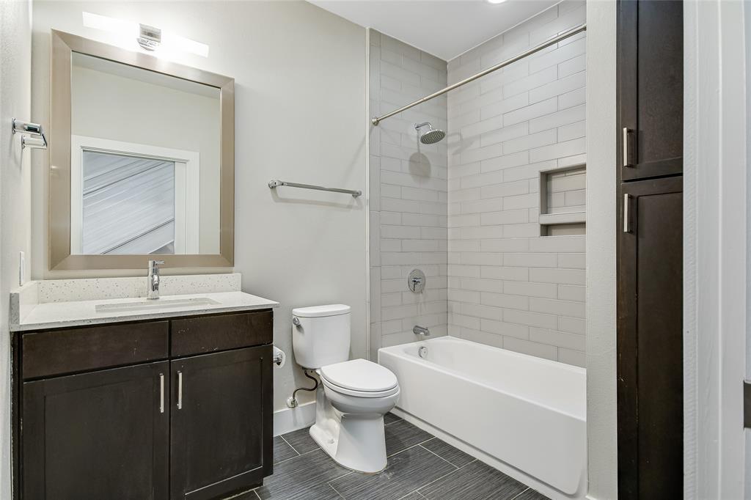
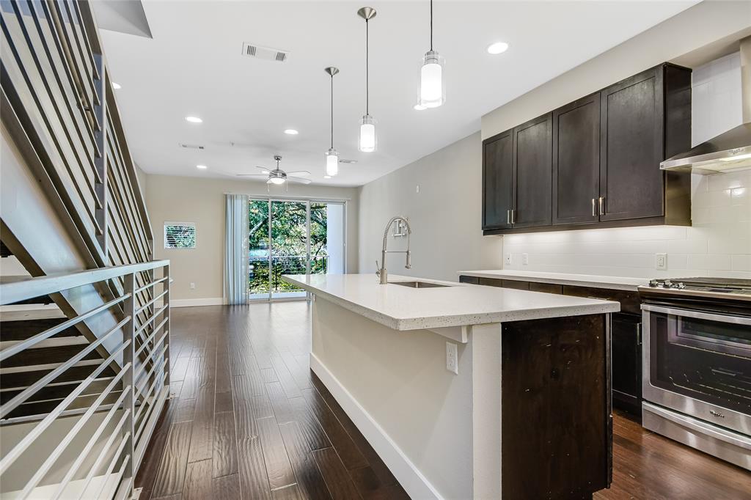
Sleek condominium/townhome in the heart of 78704 with gorgeous finishes and luxurious hardwood floors on all levels! The kitchen and living area with a balcony is located on the second level. The kitchen features a large center island and pantry. Appliances included are a stainless steel refrigerator and a washer and dryer located inside the condo. The third level has an open area/office/flex space at the top of the stairs, the primary bedroom which includes a huge walk-in shower with a Zero Edge frame and dual vanities with quartz counters. This flex space can be used as an office or second living area. A private, covered balcony located off the primary bedroom for a tranquil escape from the day's hustle. One car garage, plus additional parking space. Just 8 units in the complex. Do not miss this opportunity to live in the heart of 78704 to enhance your Austin living experience.
Show MoreShow Less
image

Schedule a Showing

We would love to show you our beautiful property. Please select your preferred date and time below. An agent will be in touch shortly to confirm your appointment.

Schedule a Showing

We would love to show you our beautiful property. Please select your preferred date and time below. An agent will be in touch shortly to confirm your appointment.
Thank you for your interest in 2002 Glen Allen ST # 104, Austin, TX 78704. We are reviewing your request and will be in touch shortly!

FEATURES & AMENITIES

Interior

  • Total Bedrooms2
  • Total Bathrooms3
  • Full Bathrooms2
  • Half Bathrooms1
  • FlooringTile, Wood
  • APPLIANCESDishwasher, Disposal, Dryer, Microwave, Free-Standing Gas Range, Stainless Steel Appliance(s), Water Heater-Gas
  • other interior FeaturesBuilt-in Features, Ceiling Fan(s), High Ceilings, Quartz Counters, Crown Molding, Double Vanity, Eat-in Kitchen, High Speed Internet, Interior Steps, Kitchen Island, Multiple Living Areas, Open Floorplan, Pantry, Recessed Lighting, Soaking Tub

Area & Lot

  • Status Pending
  • Living Area1,858 Sq.Ft.
  • Lot Area2,548.26 Sq.Ft.
  • MLS® ID9471616
  • YEAR BUILT2016
  • water FrontageNone
  • View DescriptionCity
  • Elementary SchoolZilker
  • Middle SchoolO Henry
  • High SchoolAustin
  • School DistrictAustin ISD

Exterior

  • STORIES3
  • Garage Spaces1.0
  • Water SourcePublic
  • utilitiesElectricity Connected, Internet-Cable, Internet-Fiber, Natural Gas Connected, Sewer Connected, Water Connected
  • PoolNone
  • roofMembrane
  • lot featuresCity Lot, Few Trees, Sprinkler - In Front
  • parkingGarage
  • HEAT TYPECentral
  • AIR CONDITIONINGCentral Air
  • sewerPublic Sewer
  • SubstructureSlab
  • Disability FeaturesNone
  • other exterior FeaturesBalcony, Private Entrance

WORK WITH US

Insightful local knowledge and extensive expertise. We looks forward to earning your family’s trust and leveraging our success for your benefit for generations to come. We looks forward to earning your family’s trust and leveraging our success for your benefit for generations to come.

Contact Us

Follow Us on Instagram