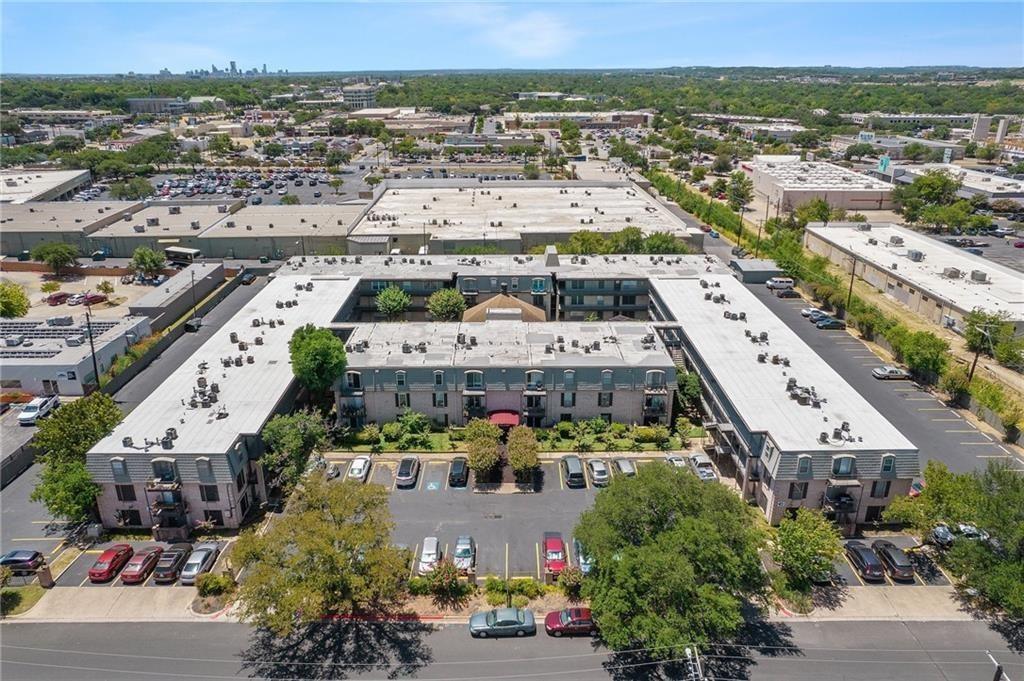
2425 Ashdale DR # 24, Austin, TX 78757
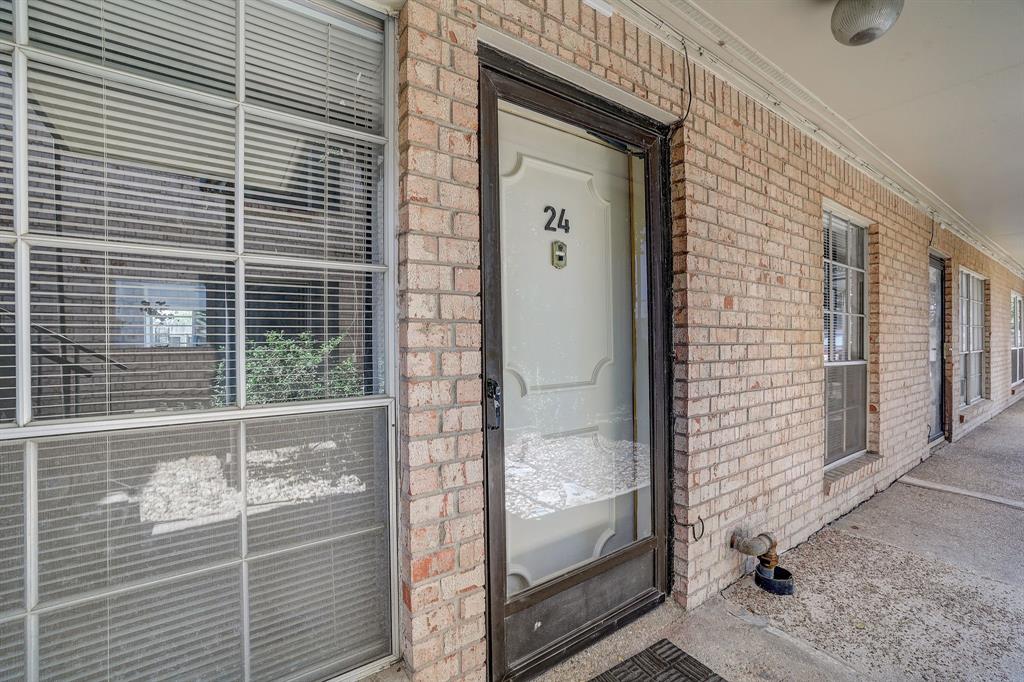
2425 Ashdale DR # 24
2425 Ashdale DR # 24
2425 Ashdale DR # 24, Austin, TX

$250,000

HIGHLIGHTS
  • 2 Beds
  • 2 Full Baths
  • 1,324.22 Sq.Ft. Lot
  • 971 Sq.Ft. Living
  • 1969 Year Built
  • Active Under Contract Status
  • 8380288 MLS® ID
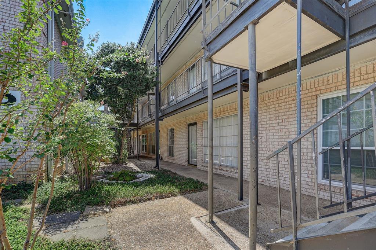
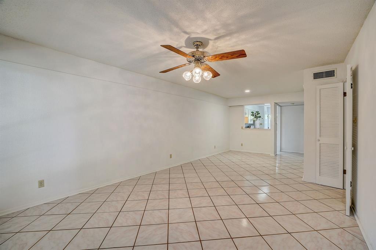
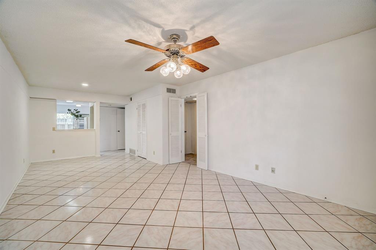
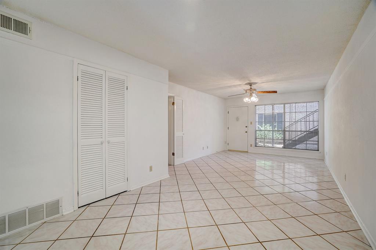
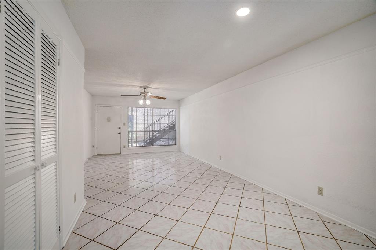
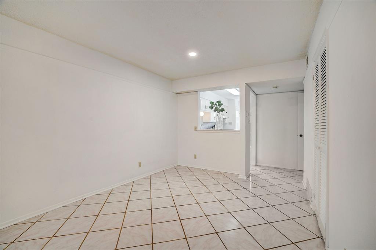
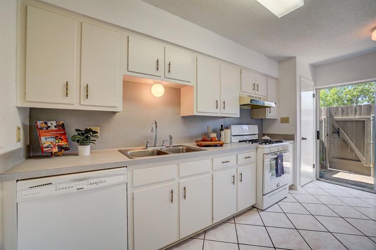
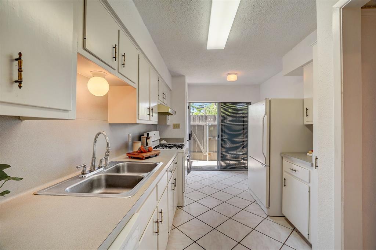
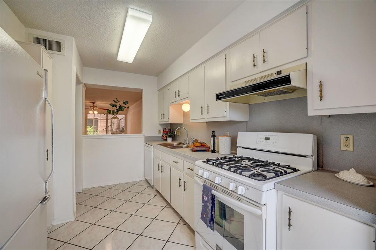
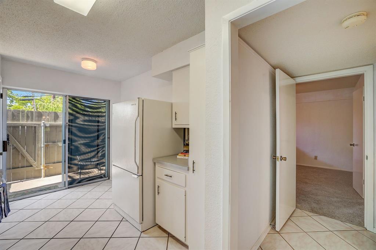
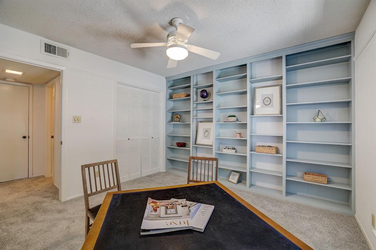
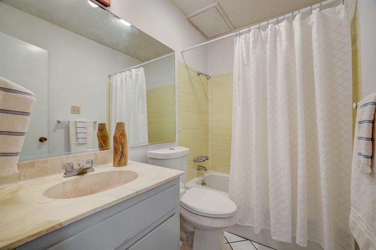
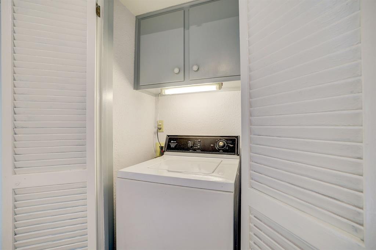
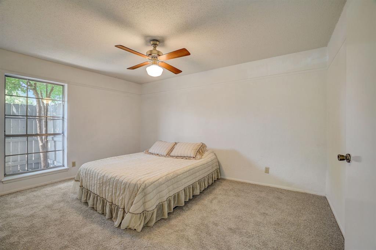
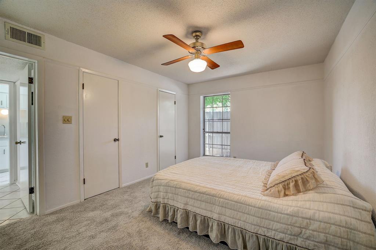
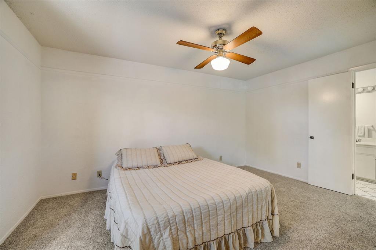
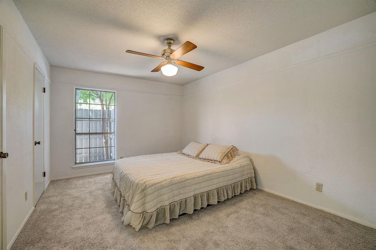
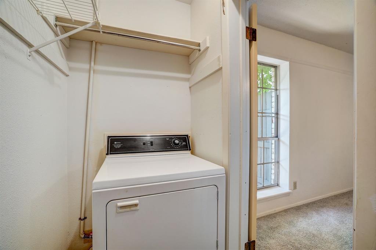
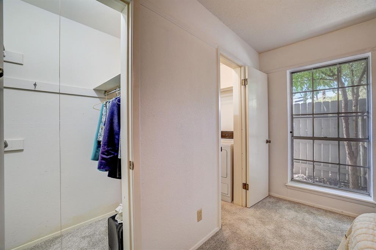
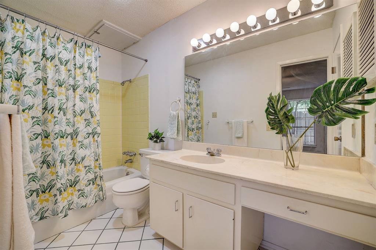
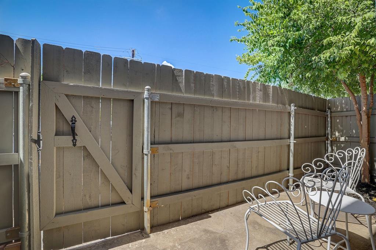
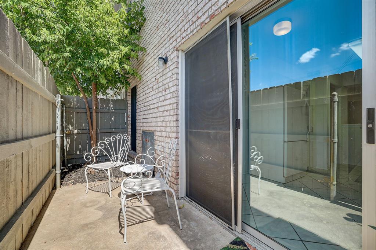
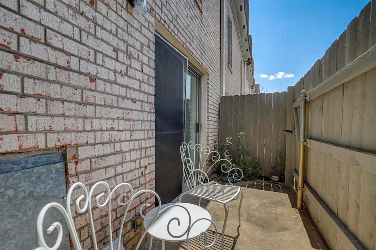
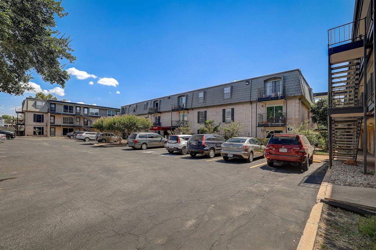
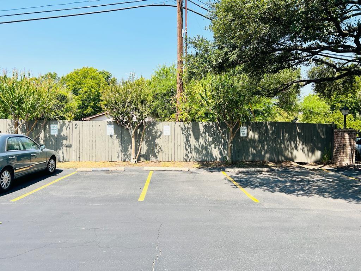
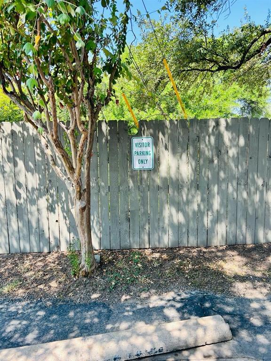
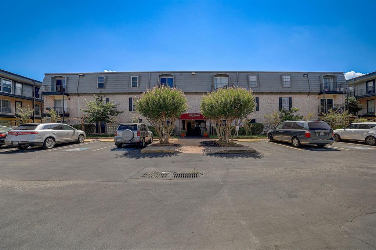
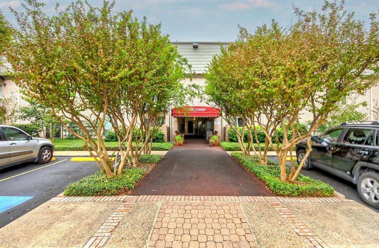
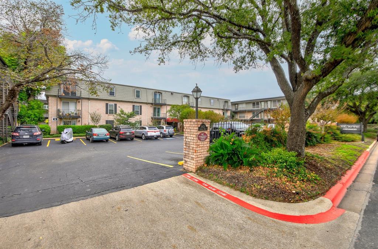
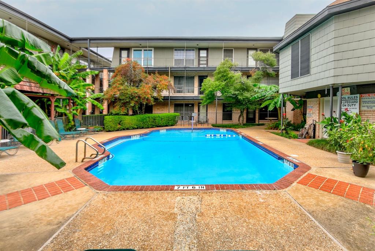
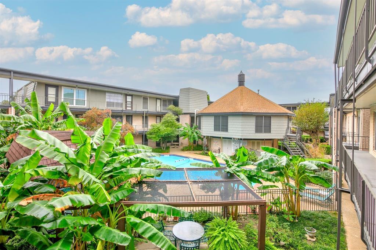
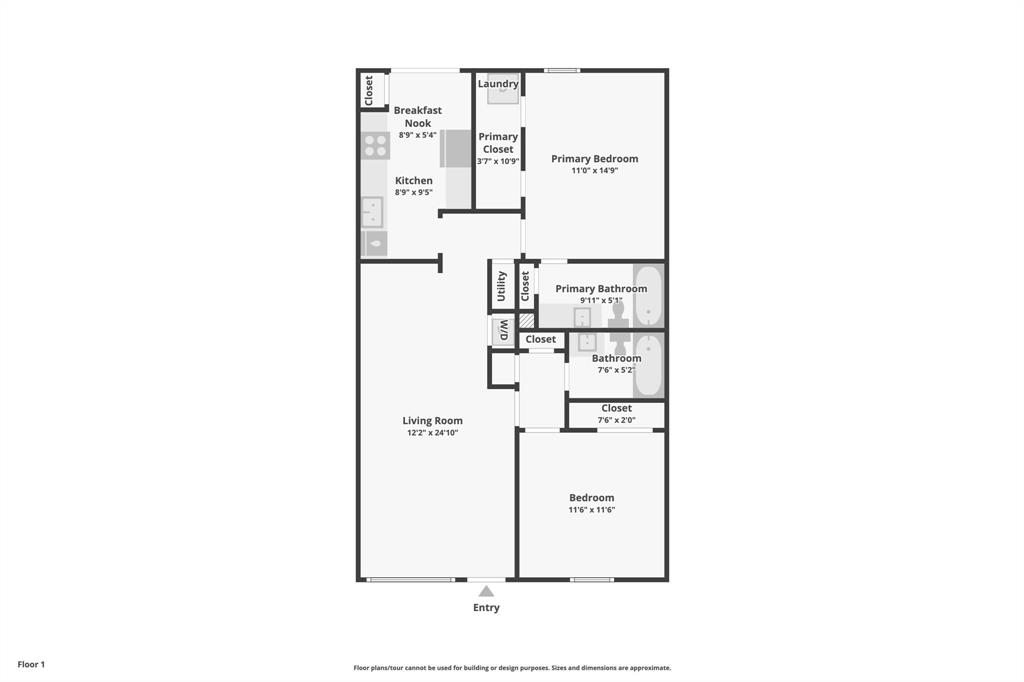
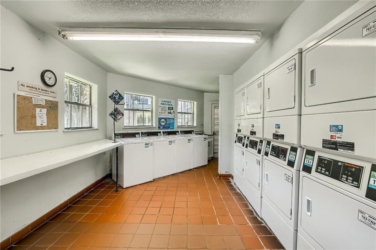
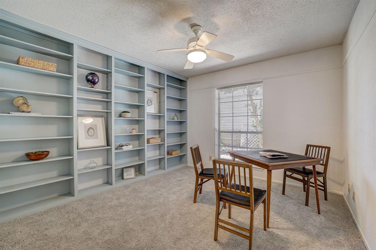
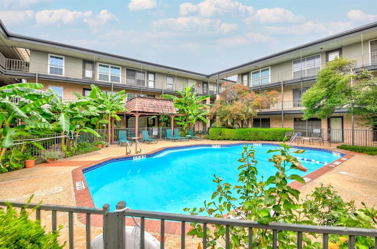
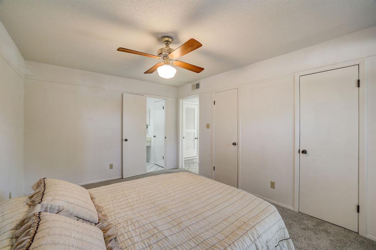
Rare 1st-floor unit with in-unit W/D, private patio, and endless design potential, nestled within a tranquil community with proximity to the vibrant Lamar and Burnet corridor! The interior showcases brand-new carpet that graces the bedrooms, while the kitchen, bathroom, & living room feature neutral ceramic tile selections. Large windows grace the living spaces, ushering in an abundance of invigorating natural light that enlivens every corner. Recent interior paintwork imparts a sense of freshness throughout, elevating the ambiance of the entire space. The well-appointed kitchen has a gas range, dishwasher, & laminate countertops. The primary bedroom boasts a walk-in closet that accommodates your storage needs while conveniently hosting a gas dryer hook-up. The clever utilization of space places the washer in the former wet bar area, seamlessly integrating laundry convenience into the dining/living room setting. The secondary bedroom surprises w/ custom cabinetry installations that maximize utility & aesthetics simultaneously. A dedicated private back patio, exclusive to this unit, extends an invitation to unwind and enjoy the outdoors in a secluded setting. This unit enjoys a prime parking location outside its fenced back patio and boasting an enviable advantage. This placement offers effortless access when unloading groceries or greeting guests. Furthermore, the unit's proximity to guest visitor parking is remarkably convenient - just a stone's throw away, ensuring that your visitors are accommodated with ease. Easy access to Mopac, 183, and I-35, good public transit options including Metro-rapid, very close to Hopdoddy's, Alamo Drafthouse, U.T., new MLS stadium, the Domain, and major tech employers. HOA fees cover accounting & mgmt. expenses, common area maintenance (electrical systems, fences, gutters, landscaping), insurance, drainage, water, common electricity (for facilities like washing machines & elevators), gas, and trash & recycling.
Show MoreShow Less
image

Schedule a Showing

We would love to show you our beautiful property. Please select your preferred date and time below. An agent will be in touch shortly to confirm your appointment.

Schedule a Showing

We would love to show you our beautiful property. Please select your preferred date and time below. An agent will be in touch shortly to confirm your appointment.
Thank you for your interest in 2425 Ashdale DR # 24, Austin, TX 78757. We are reviewing your request and will be in touch shortly!

FEATURES & AMENITIES

Interior

  • Total Bedrooms2
  • Total Bathrooms2
  • Full Bathrooms2
  • FlooringCarpet, Tile
  • APPLIANCESDishwasher, Exhaust Fan, Oven, Range, Water Heater-Gas
  • other interior FeaturesCeiling Fan(s), Laminate Counters, Gas Dryer Hookup, Primary Bedroom on Main, Walk-In Closet(s), Washer Hookup

Area & Lot

  • Status Active Under Contract
  • Living Area971 Sq.Ft.
  • Lot Area1,324.22 Sq.Ft.
  • MLS® ID8380288
  • YEAR BUILT1969
  • water FrontageNone
  • View DescriptionNone
  • Elementary SchoolPillow
  • Middle SchoolBurnet (Austin ISD)
  • High SchoolAnderson
  • School DistrictAustin ISD

Exterior

  • STORIES1
  • Water SourcePublic
  • utilitiesCable Connected, Internet-Fiber, Natural Gas Connected
  • PoolNone
  • roofMembrane
  • lot featuresLevel, Sprinkler - Automatic
  • parkingParking Lot
  • HEAT TYPECentral, Exhaust Fan
  • AIR CONDITIONINGCentral Air
  • sewerPublic Sewer
  • SubstructureSlab
  • Disability FeaturesNone
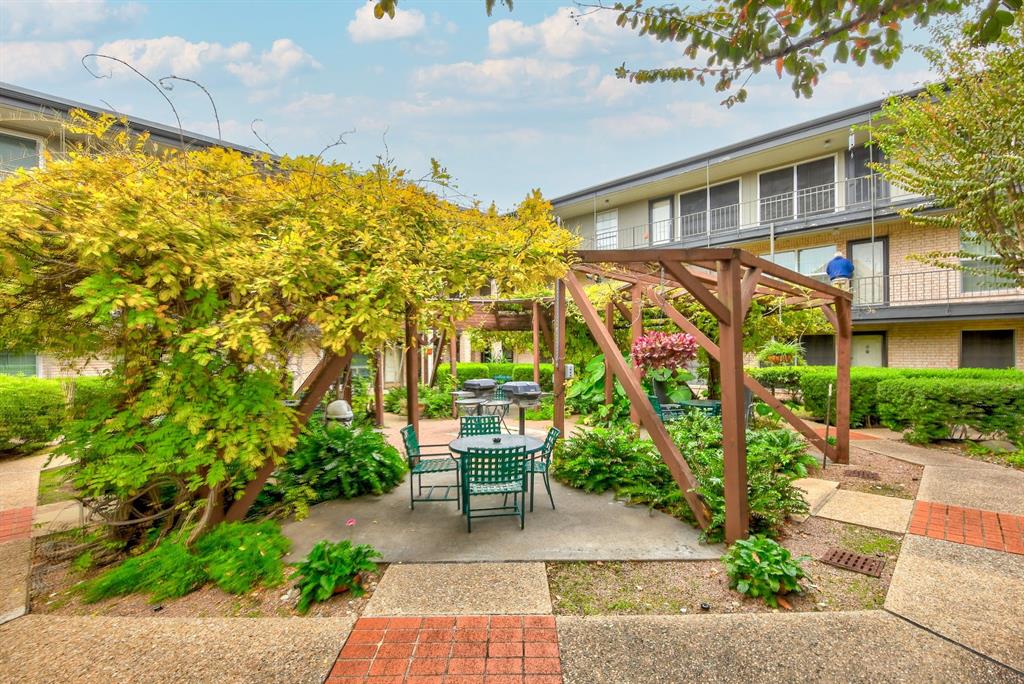
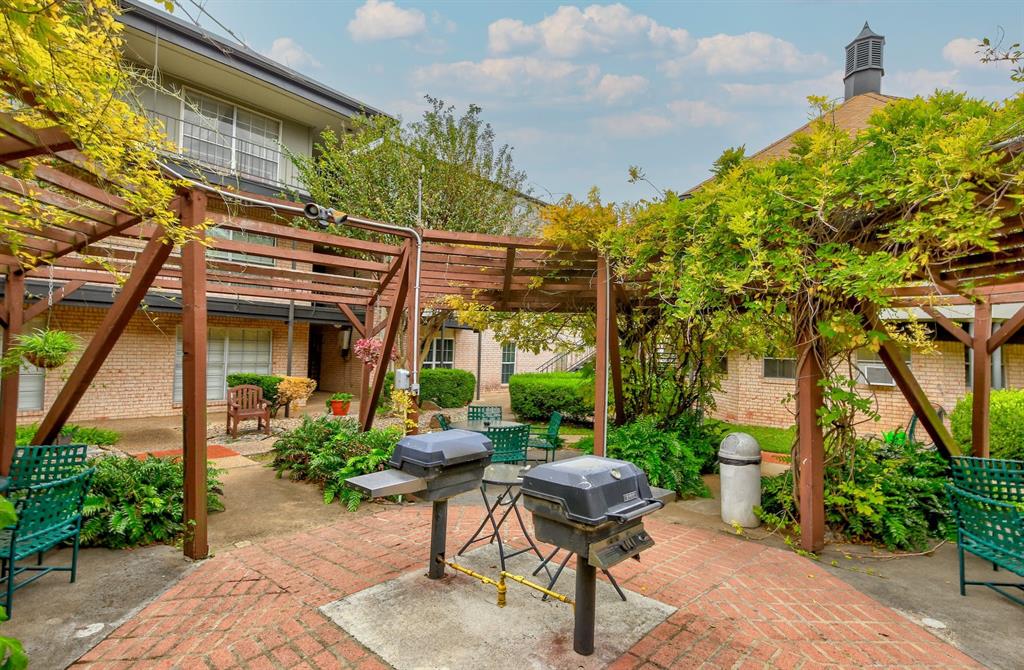
  • other exterior FeaturesBarbecue, Uncovered Courtyard, Gutters Full, Lighting, Outdoor Grill

Financial

  • Sales Price$250,000
  • Real Estate Tax $485/yr
  • HOA Fees $481/mo
View Virtual Tour

WORK WITH US

Insightful local knowledge and extensive expertise. We looks forward to earning your family’s trust and leveraging our success for your benefit for generations to come. We looks forward to earning your family’s trust and leveraging our success for your benefit for generations to come.

Contact Us

Follow Us on Instagram