305 Treys WAY, Austin, TX 78745
305 Treys WAY
305 Treys WAY
305 Treys WAY, Austin, TX

$425,000

HIGHLIGHTS
  • 3 Beds
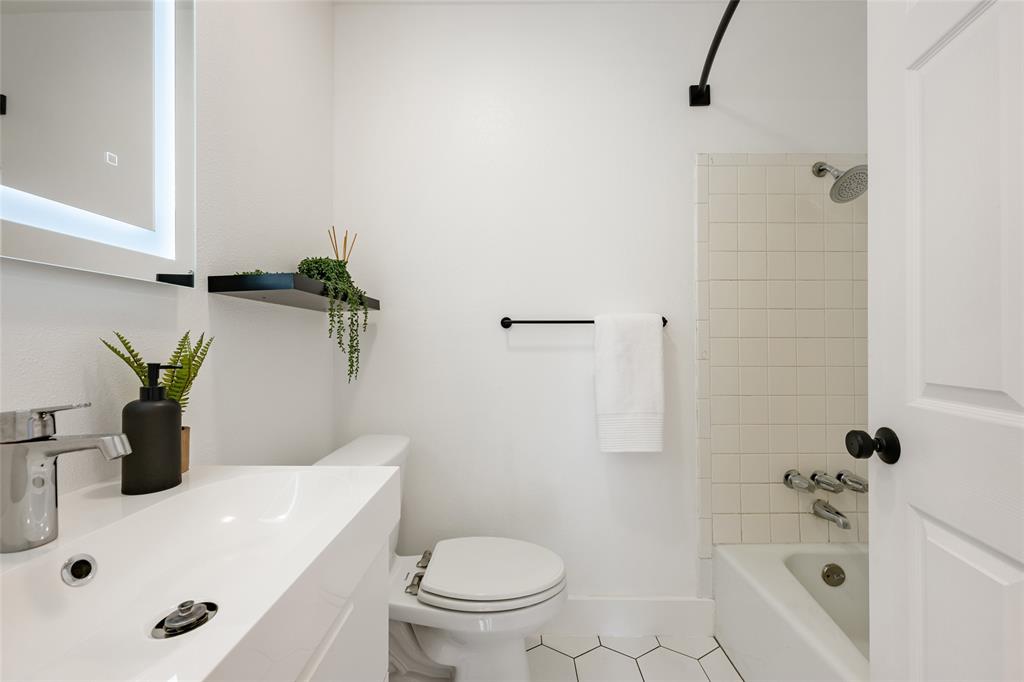
  • 2 Full Baths
  • 8,019.4 Sq.Ft. Lot
  • 1,009 Sq.Ft. Living
  • 1971 Year Built
  • Pending Status
  • 5449102 MLS® ID
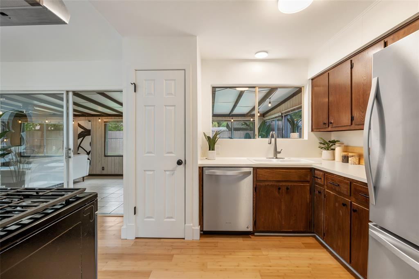
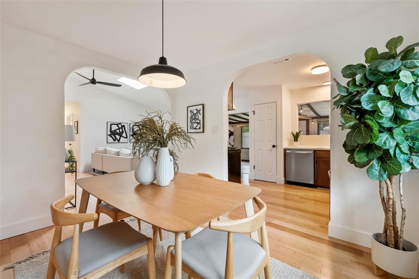
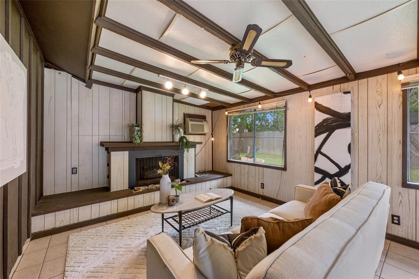
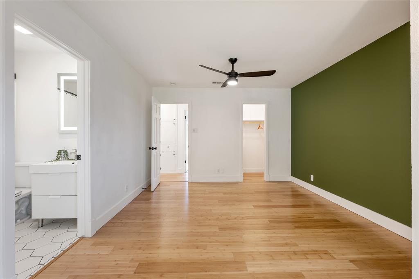
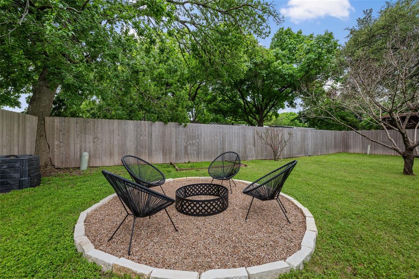
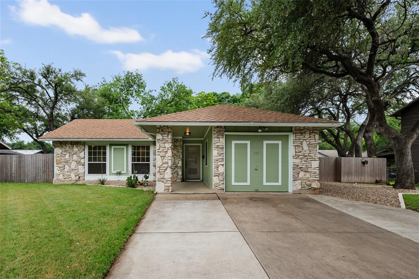
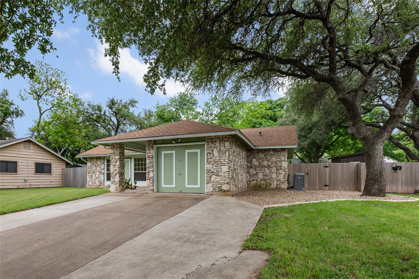
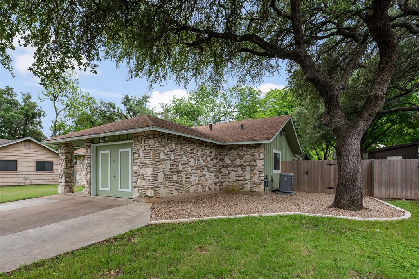
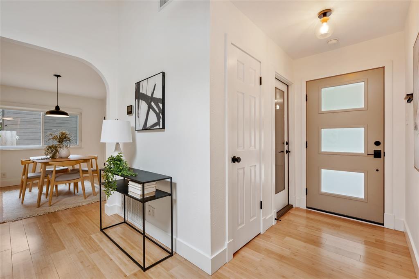
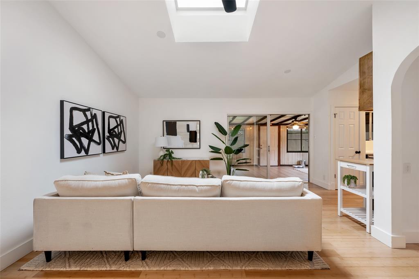
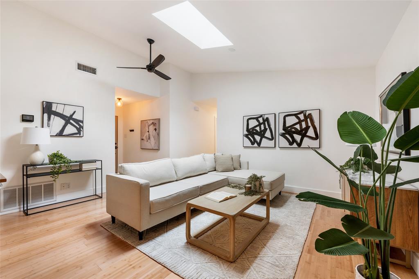
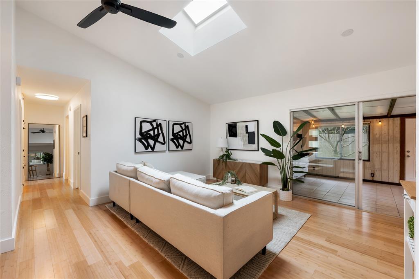
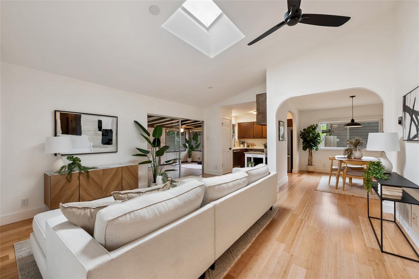
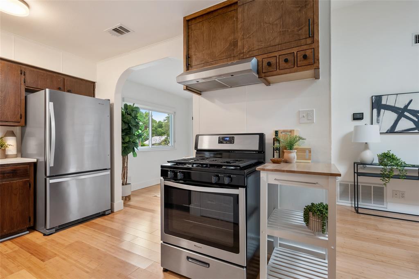
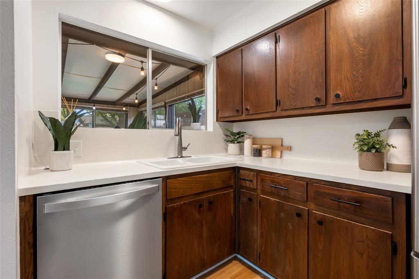
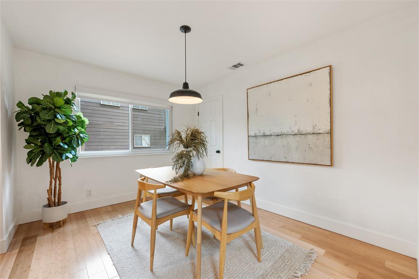
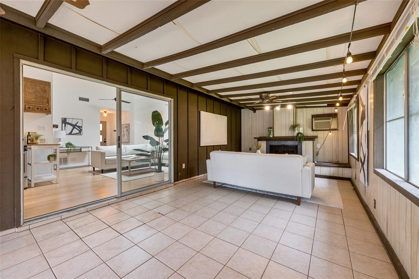
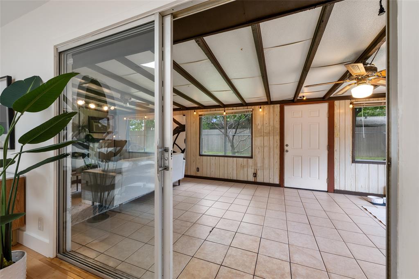
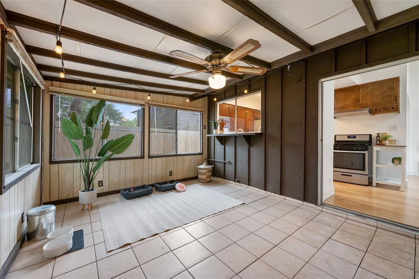
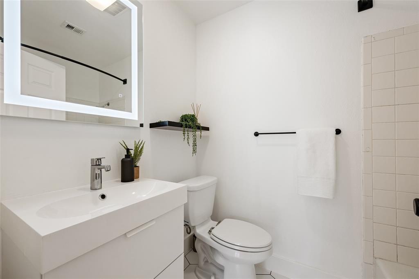
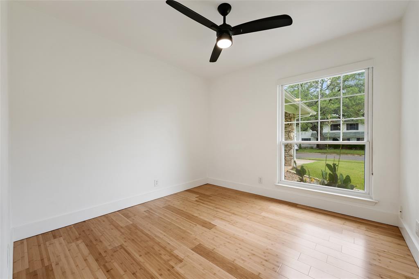
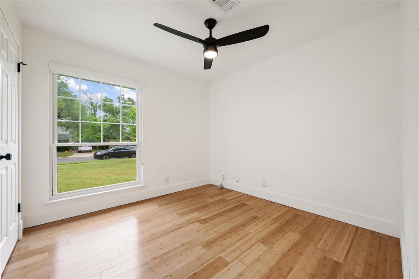
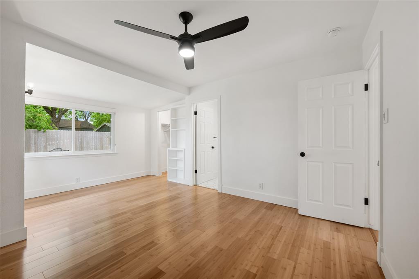
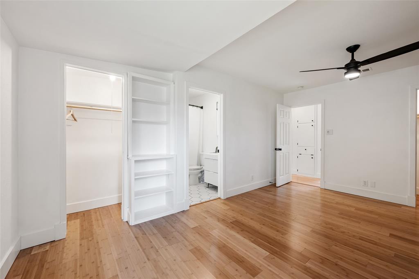
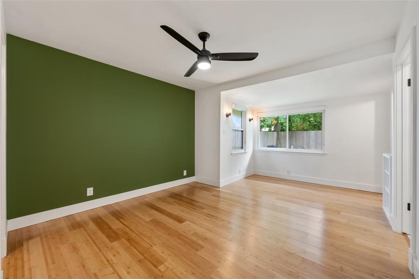
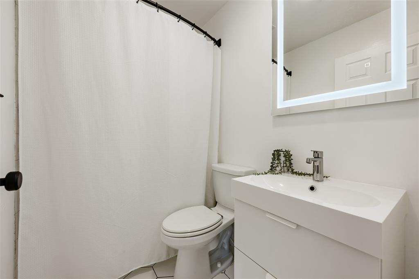
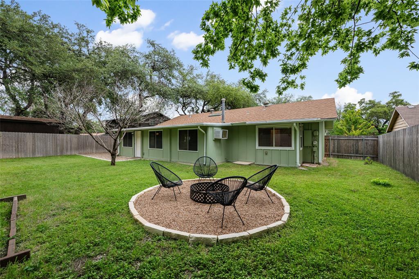
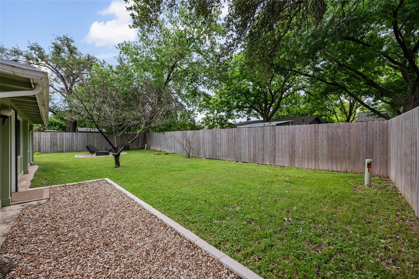
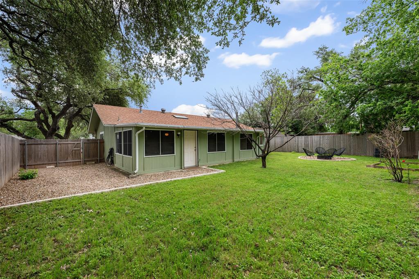
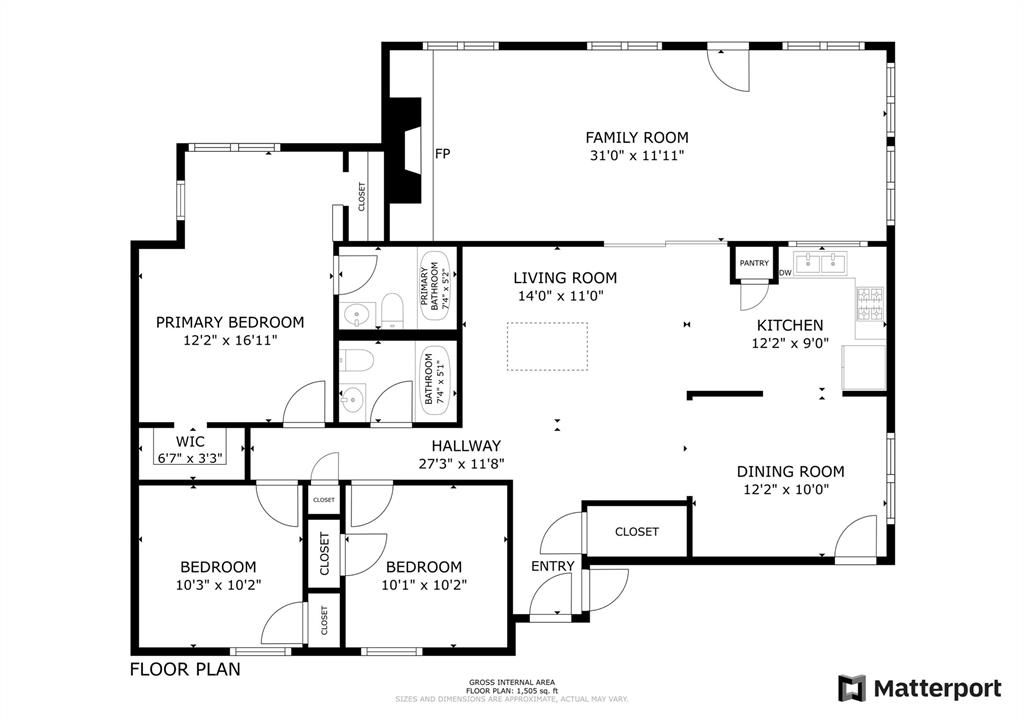
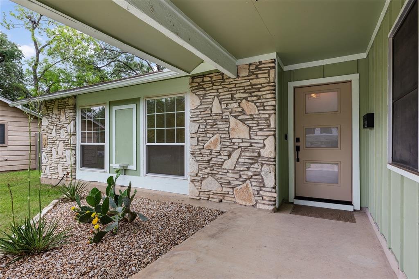
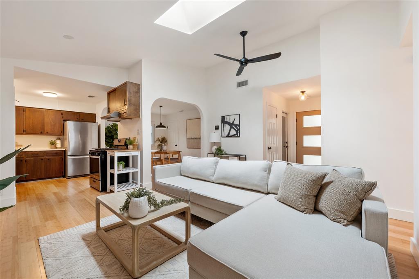
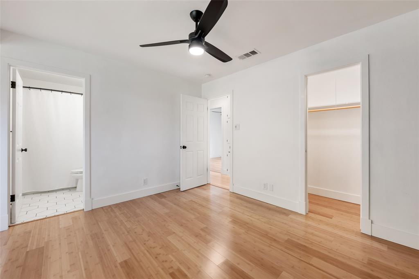
Welcome to 305 Treys Way, a charming 1970s ranch-style home located in the heart of South Austin. This lovingly maintained 3-bedroom, 2-bathroom gem offers 1,009 square feet of living space, a cozy enclosed porch with additional living space and a garage. Inside you will discover a move-in ready interior with the potential for your personal touch. The private yard features an inviting fire pit, perfect for entertaining or unwinding under the stars. Enjoy the convenience of being close to the vibrant South Congress Elmo District and a quick 15- minute drive into downtown Austin. Whether you're seeking affordability or the allure of a prime location, this home has it all. Embrace the opportunity to make this your own and book your showing appointment today! Please note: The enclosed porch (family room) is additional space and is not included in the total square footage.
Show MoreShow Less
image

Schedule a Showing

We would love to show you our beautiful property. Please select your preferred date and time below. An agent will be in touch shortly to confirm your appointment.

Schedule a Showing

We would love to show you our beautiful property. Please select your preferred date and time below. An agent will be in touch shortly to confirm your appointment.
Thank you for your interest in 305 Treys WAY, Austin, TX 78745. We are reviewing your request and will be in touch shortly!

FEATURES & AMENITIES

Interior

  • Total Bedrooms3
  • Total Bathrooms2
  • Full Bathrooms2
  • FlooringBamboo, Tile
  • FireplaceDen, See Remarks
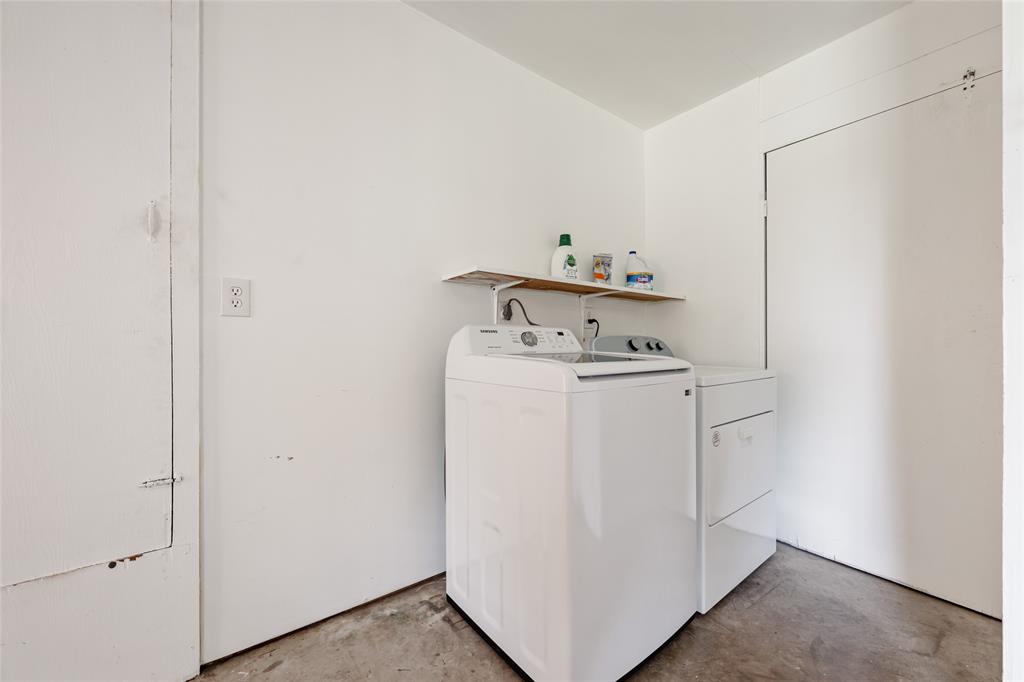
  • APPLIANCESDryer, Gas Range, Free-Standing Refrigerator, Washer, Water Heater-Gas
  • other interior FeaturesCeiling Fan(s), Vaulted Ceiling(s), Laminate Counters, Gas Dryer Hookup, High Speed Internet, Interior Steps, Open Floorplan, Pantry, Primary Bedroom on Main, Smart Thermostat, Track Lighting, Washer Hookup

Area & Lot

  • Status Pending
  • Living Area1,009 Sq.Ft.
  • Lot Area8,019.4 Sq.Ft.
  • MLS® ID5449102
  • YEAR BUILT1971
  • water FrontageNone
  • View DescriptionNeighborhood
  • Elementary SchoolOdom
  • Middle SchoolBedichek
  • High SchoolCrockett
  • School DistrictAustin ISD

Exterior

  • STORIES1
  • Garage Spaces1.0
  • Water SourcePublic
  • utilitiesElectricity Connected, Natural Gas Connected, Sewer Connected, Water Connected
  • PoolNone
  • roofComposition, Shingle
  • lot featuresBack Yard, City Lot, Curbs, Front Yard, Interior Lot, Near Public Transit, Public Maintained Road, Trees-Medium (20 Ft - 40 Ft), Trees-Small (Under 20 Ft)
  • parkingAttached, Driveway, Garage
  • HEAT TYPECentral
  • AIR CONDITIONINGCentral Air, Wall/Window Unit(s)
  • sewerPublic Sewer
  • SubstructureSlab
  • Disability FeaturesNone
  • other exterior FeaturesGutters Partial, No Exterior Steps

Financial

  • Sales Price$425,000
  • Real Estate Tax $4,924/yr
View Virtual Tour

WORK WITH US

Insightful local knowledge and extensive expertise. We looks forward to earning your family’s trust and leveraging our success for your benefit for generations to come. We looks forward to earning your family’s trust and leveraging our success for your benefit for generations to come.

Contact Us

Follow Us on Instagram