3104 Oakmont BLVD, Austin, TX 78703
3104 Oakmont BLVD
3104 Oakmont BLVD

3104 Oakmont BLVD, Austin, TX

$2,100,000

HIGHLIGHTS
  • 4 Beds
  • 3 Full Baths
  • 1 Half Bath
  • 5,758.63 Sq.Ft. Lot
  • 2,355 Sq.Ft. Living
  • 2023 Year Built
  • Pending Status
  • 3729276 MLS® ID
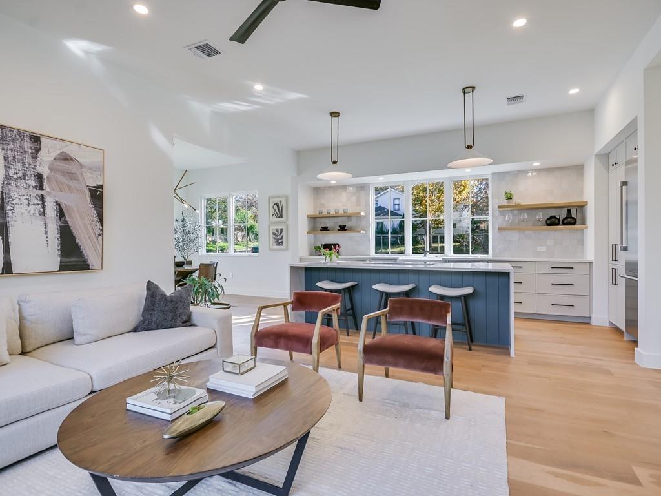
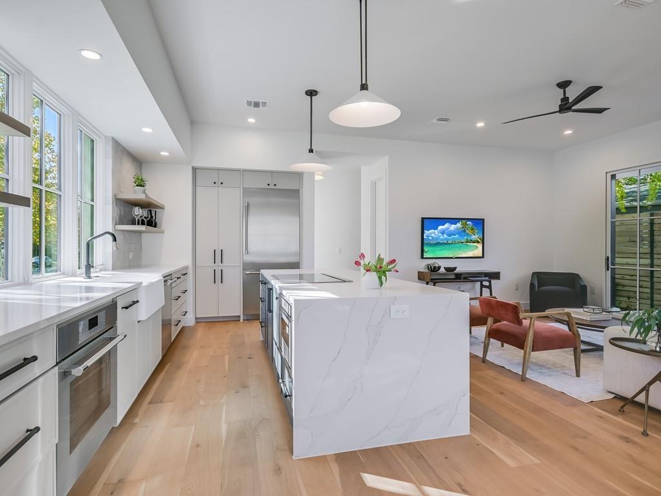
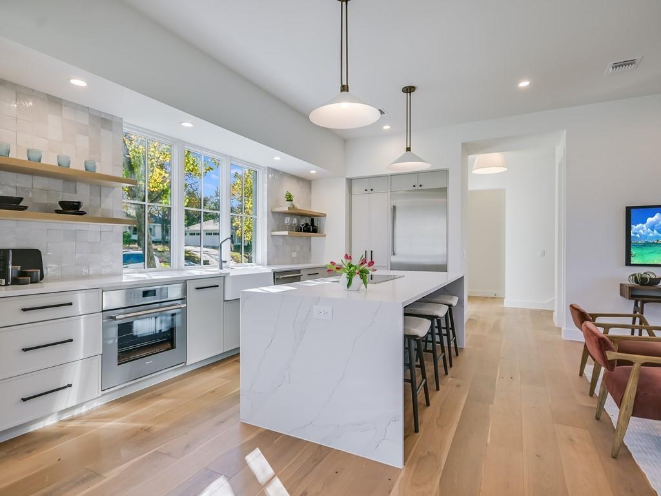
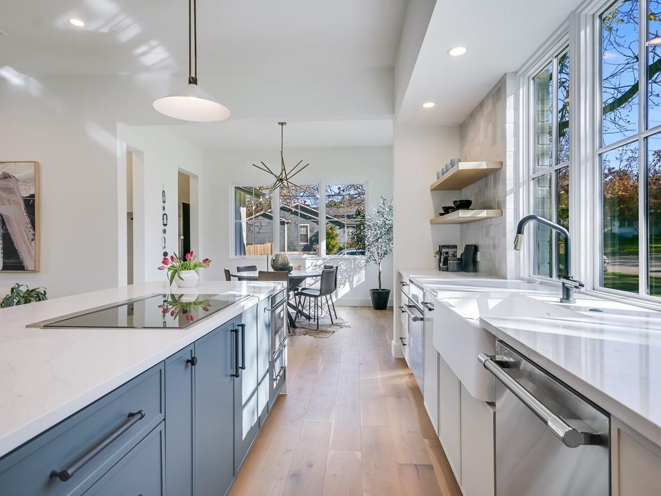
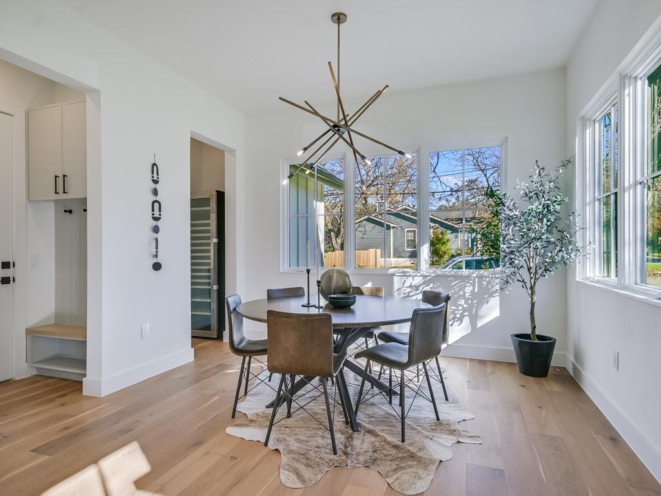
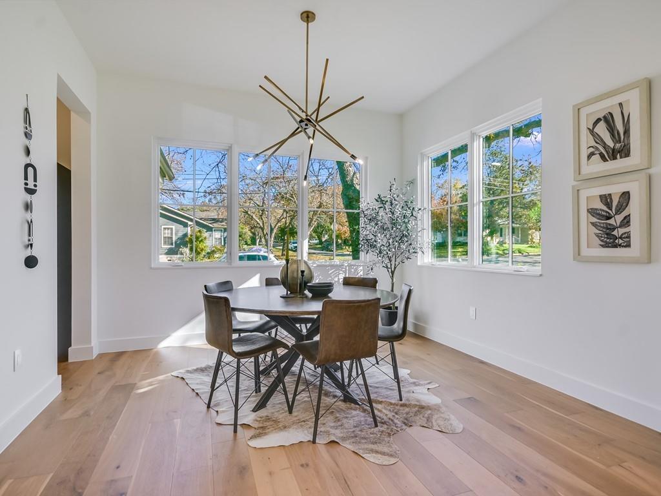
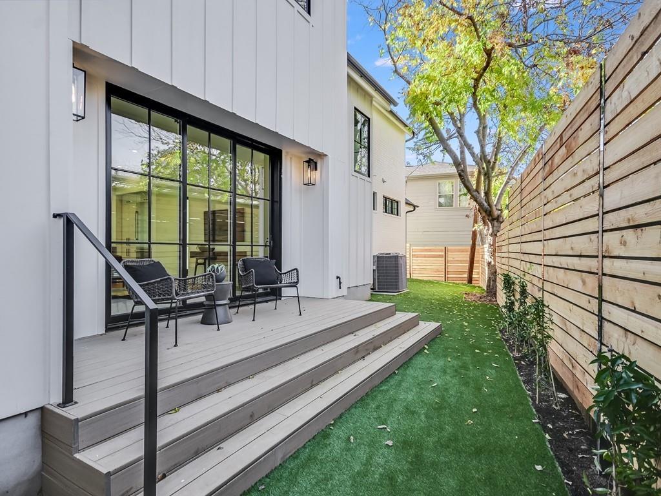
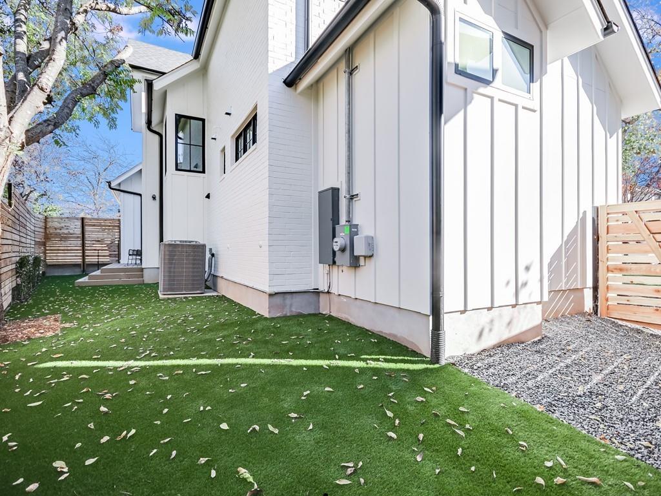
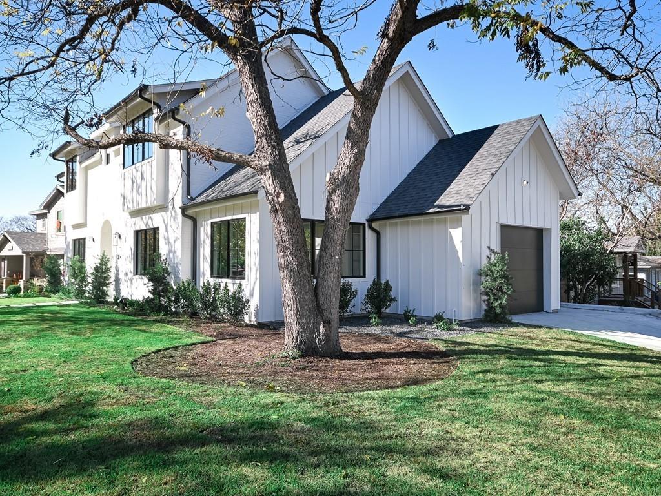
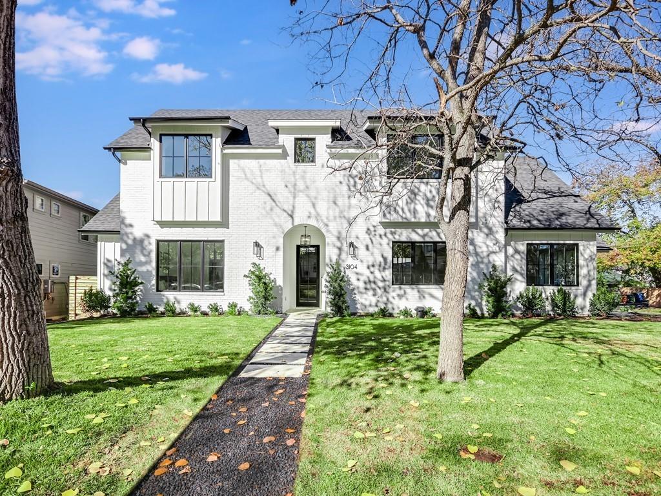
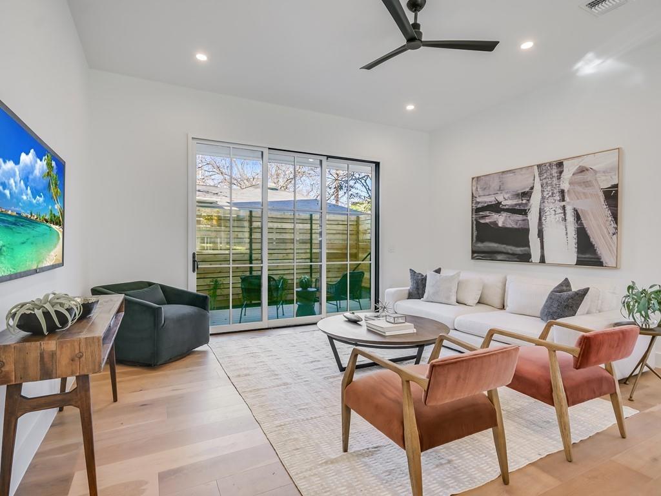
This Brykerwoods home is style-forward and filled with light. The floorplan offers 2,355 SF, 4-beds/3.5-baths for a simplified lifestyle. The hub of the home is the designer kitchen-living-dining room all surrounded by expansive windows and doors overlooking the front, side and back yards of this corner lot.

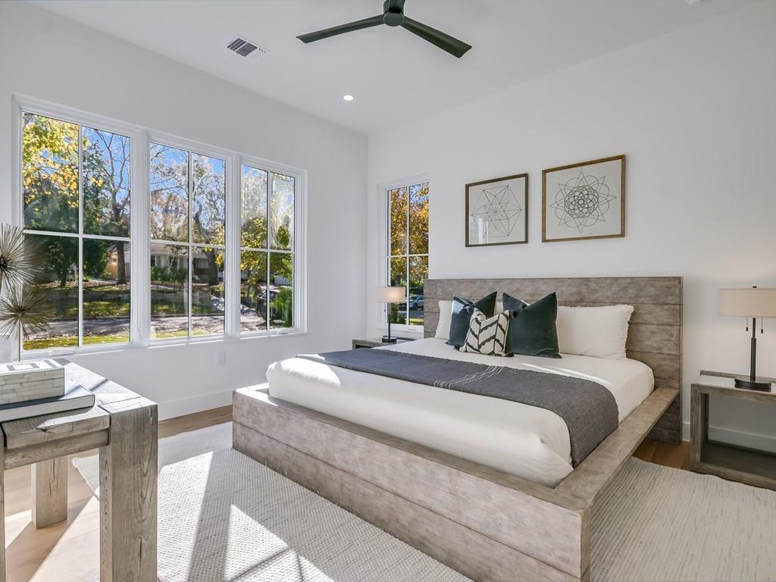
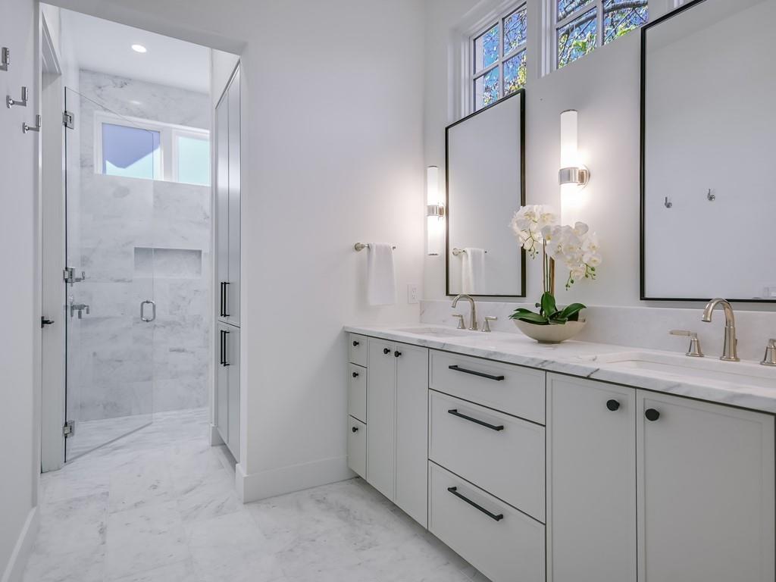
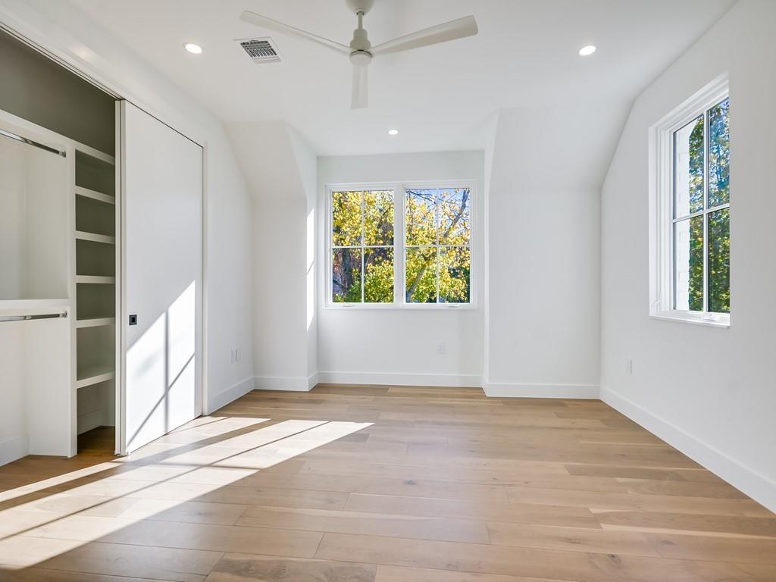
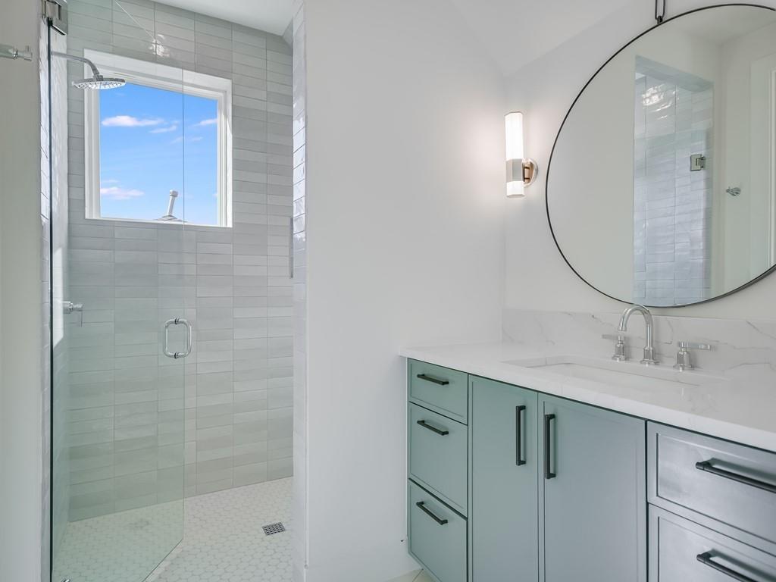
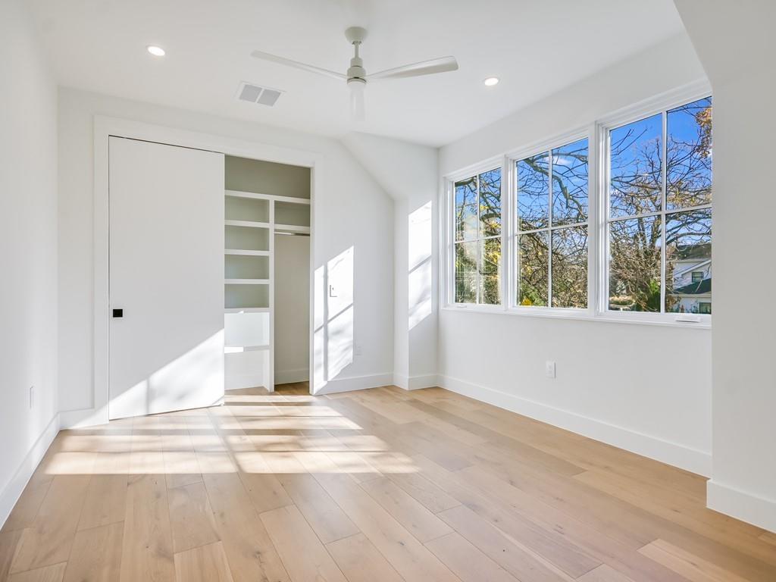
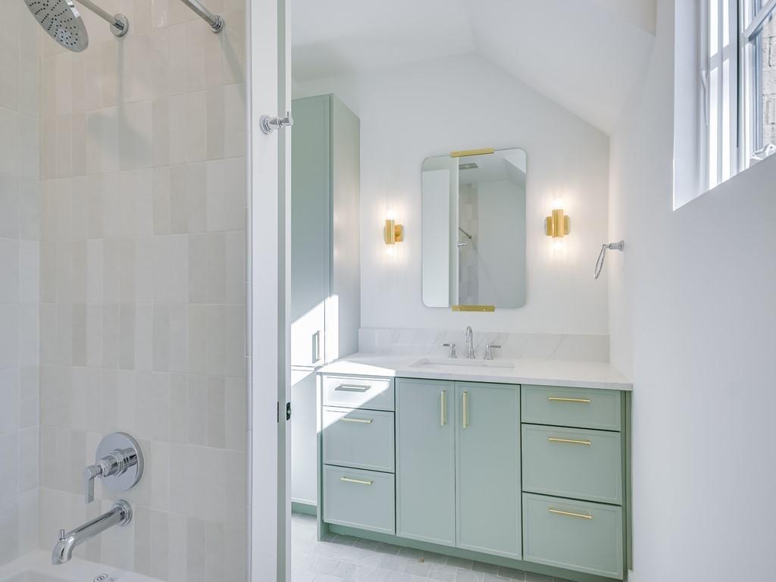
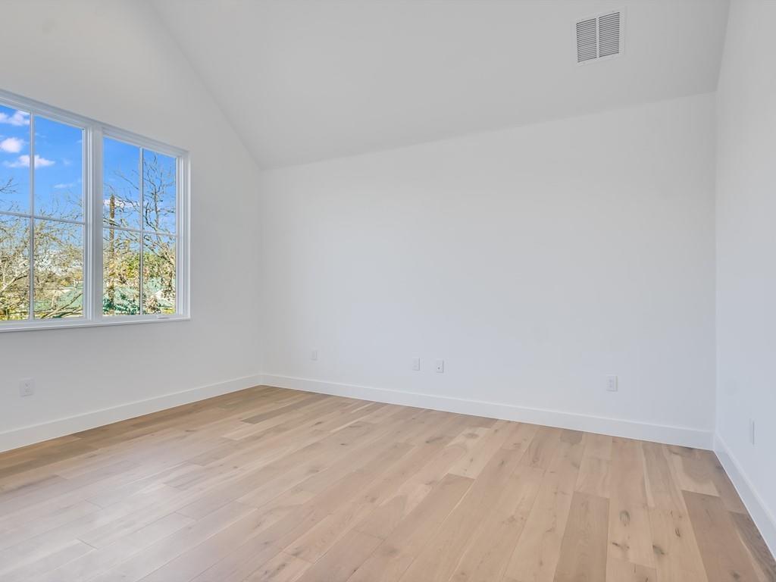
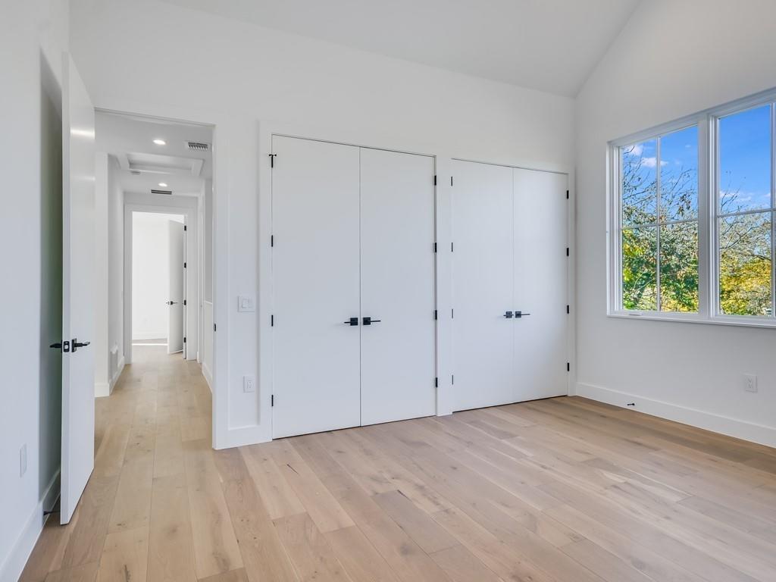
Enjoy the main level primary suite with walk-in shower, double vanity, walk-in closet and adjacent laundry room. Upstairs retreat to 3 secondary bedrooms and 2 baths. One of the secondary bedrooms is large enough to serve as a flex space depending on one's needs.

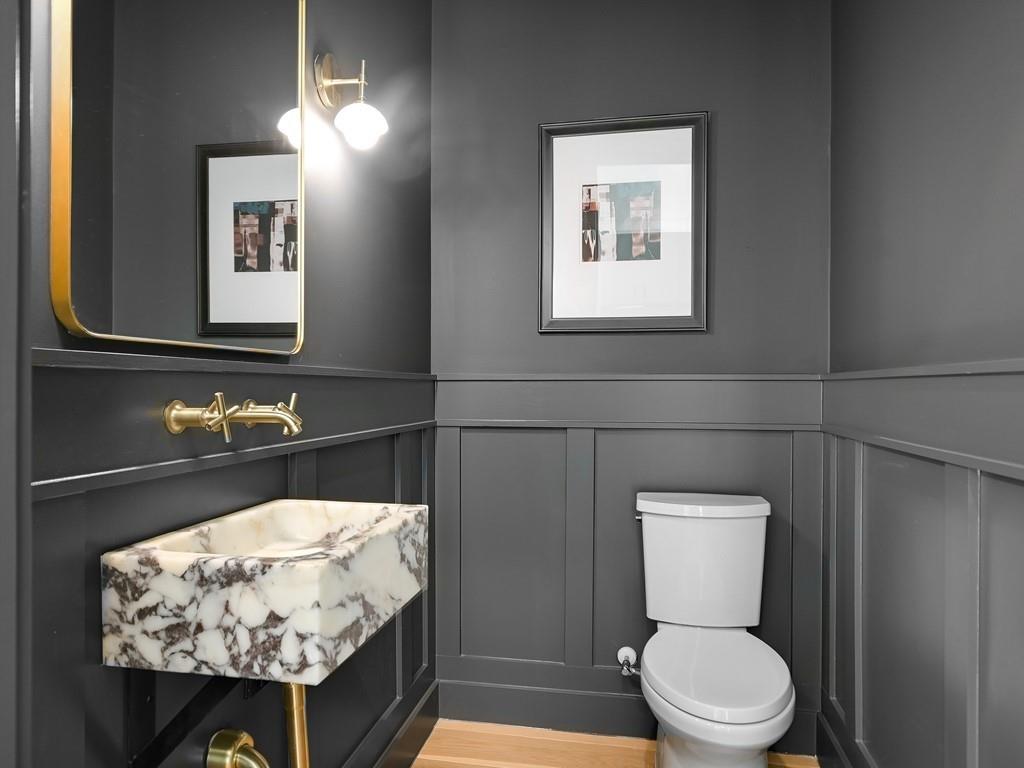
Built by The Muskin Company with interiors by Christen Ales, you will find attention to quality and refinement throughout.
Show MoreShow Less
image

Schedule a Showing

We would love to show you our beautiful property. Please select your preferred date and time below. An agent will be in touch shortly to confirm your appointment.

Schedule a Showing

We would love to show you our beautiful property. Please select your preferred date and time below. An agent will be in touch shortly to confirm your appointment.
Thank you for your interest in 3104 Oakmont BLVD, Austin, TX 78703. We are reviewing your request and will be in touch shortly!

FEATURES & AMENITIES

Interior

  • Total Bedrooms4
  • Total Bathrooms4
  • Full Bathrooms3
  • Half Bathrooms1
  • FlooringTile, Wood
  • APPLIANCESBuilt-In Refrigerator, Dishwasher, Disposal, Electric Cooktop, Microwave, Oven, Stainless Steel Appliance(s), Tankless Water Heater, Wine Refrigerator
  • other interior FeaturesBreakfast Bar, Ceiling Fan(s), High Ceilings, Vaulted Ceiling(s), Quartz Counters, Double Vanity, Dry Bar, Interior Steps, Kitchen Island, Open Floorplan, Primary Bedroom on Main, Walk-In Closet(s)

Area & Lot

  • Status Pending
  • Living Area2,355 Sq.Ft.
  • Lot Area5,758.63 Sq.Ft.
  • MLS® ID3729276
  • YEAR BUILT2023
  • water FrontageNone
  • View DescriptionNone
  • Elementary SchoolBryker Woods
  • Middle SchoolO Henry
  • High SchoolAustin
  • School DistrictAustin ISD

Exterior

  • STORIES2
  • Garage Spaces1.0
  • Water SourcePublic
  • utilitiesElectricity Connected, Sewer Connected, Water Connected
  • PoolNone
  • roofComposition, Shingle
  • lot featuresCorner Lot, Landscaped, Sprinkler - Automatic, Trees-Large (Over 40 Ft), Trees-Moderate
  • parkingAttached, Garage, Garage Faces Side
  • HEAT TYPECentral
  • AIR CONDITIONINGCentral Air
  • sewerPublic Sewer
  • SubstructureSlab
  • Disability FeaturesNone
  • other exterior FeaturesGutters Full

Financial

  • Sales Price$2,100,000
  • Real Estate Tax $13,208/yr

WORK WITH US

Insightful local knowledge and extensive expertise. We looks forward to earning your family’s trust and leveraging our success for your benefit for generations to come. We looks forward to earning your family’s trust and leveraging our success for your benefit for generations to come.

Contact Us

Follow Us on Instagram