3200 Overcup Oak DR, Austin, TX 78704
3200 Overcup Oak DR
3200 Overcup Oak DR
3200 Overcup Oak DR, Austin, TX

$950,000

HIGHLIGHTS
  • 4 Beds
  • 2 Full Baths
  • 1 Half Bath
  • 10,323.72 Sq.Ft. Lot
  • 1,693 Sq.Ft. Living
  • 1963 Year Built
  • Pending Status
  • 5953180 MLS® ID
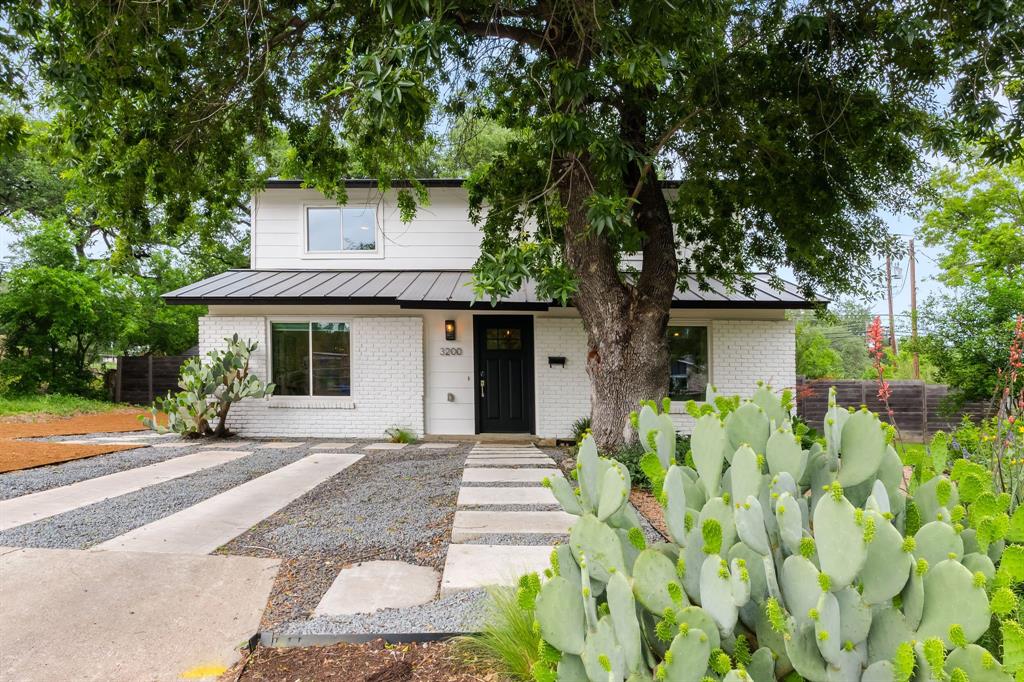
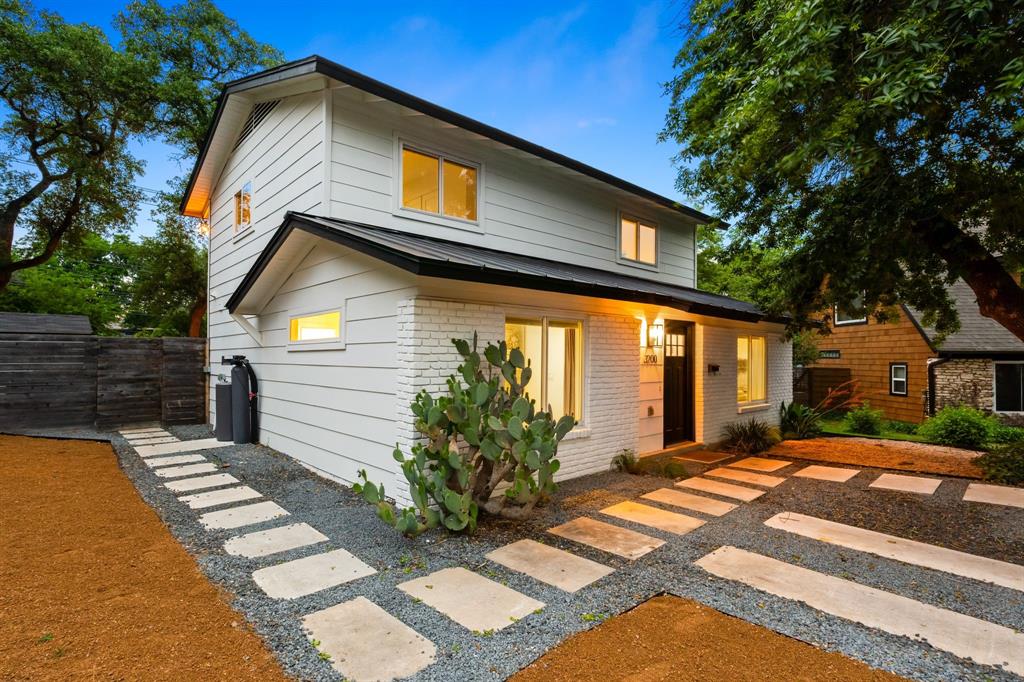
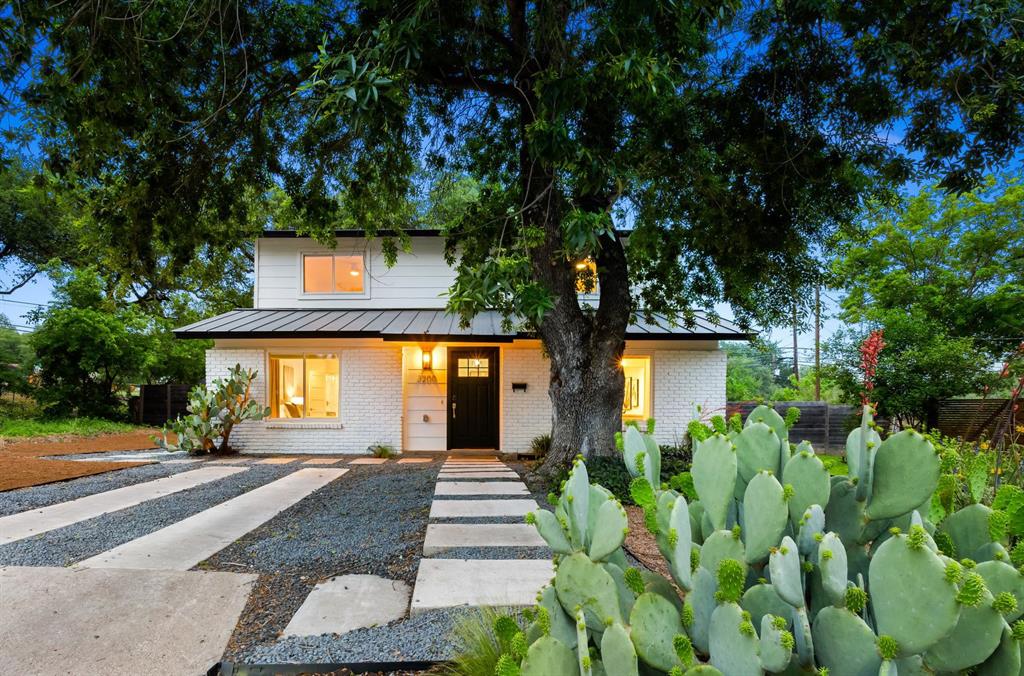
Welcome to 3200 Overcup Oak Dr, a modern and lovely 4-bedroom, 2.5-bathroom home in the heart of 78704 and zoned for Zilker Elementary.

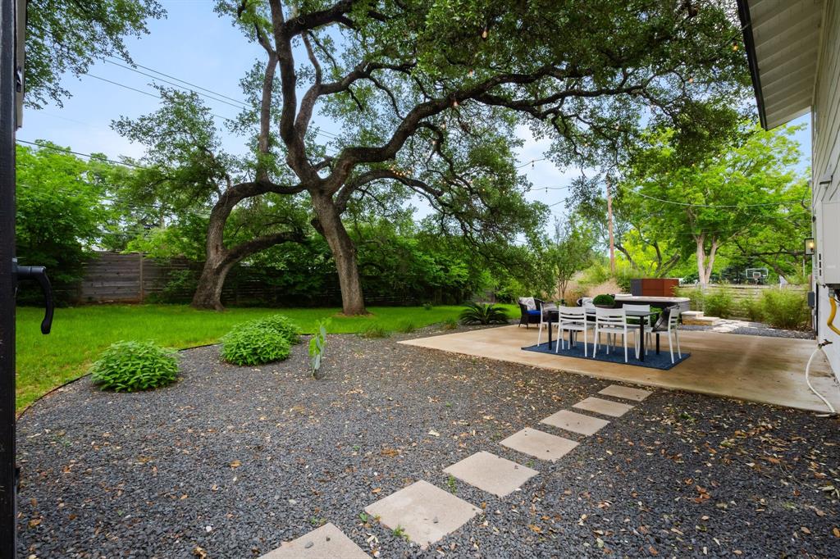
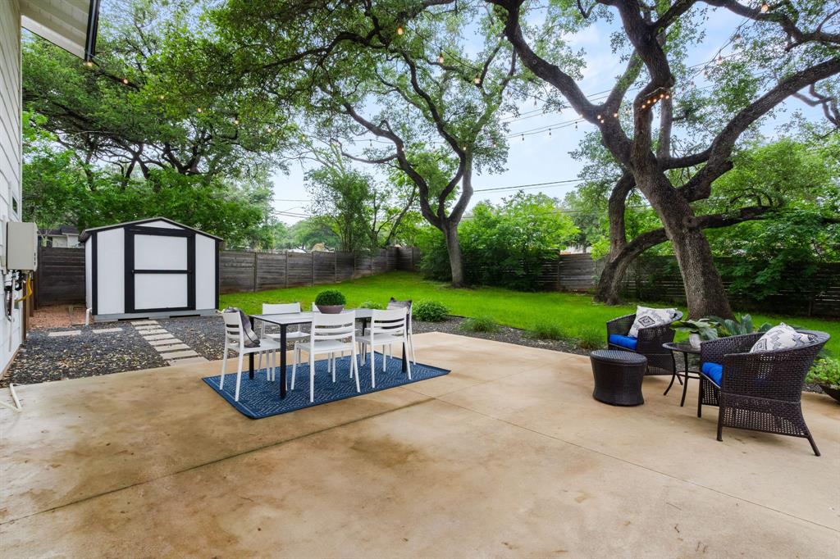
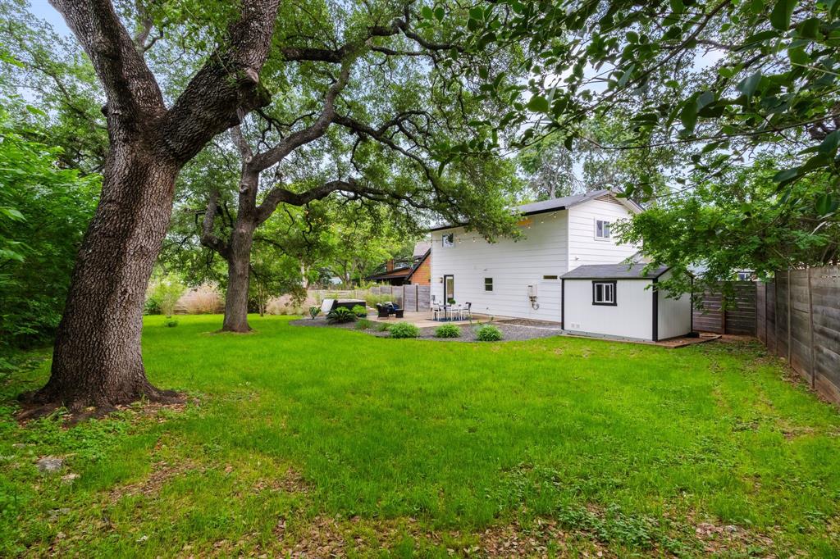
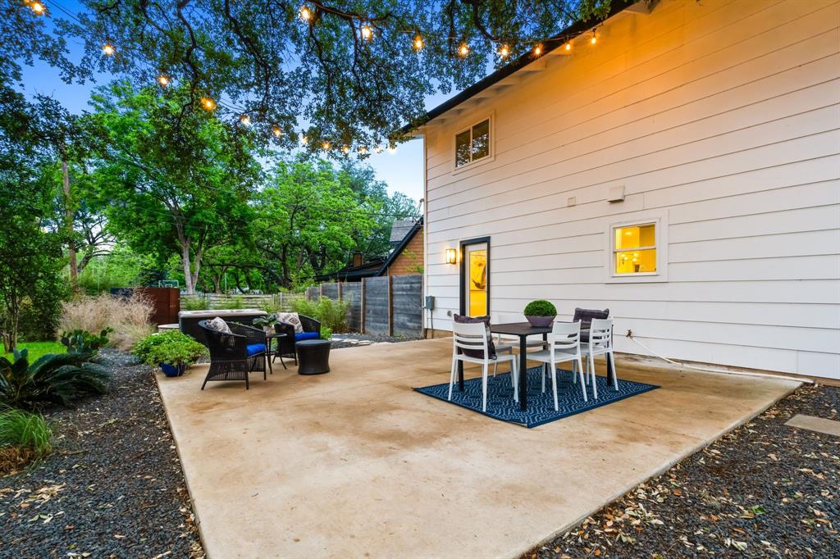
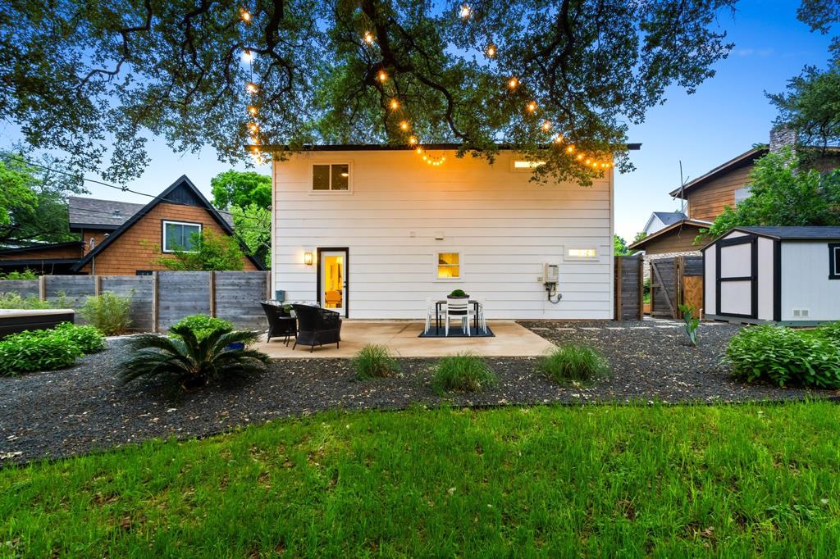
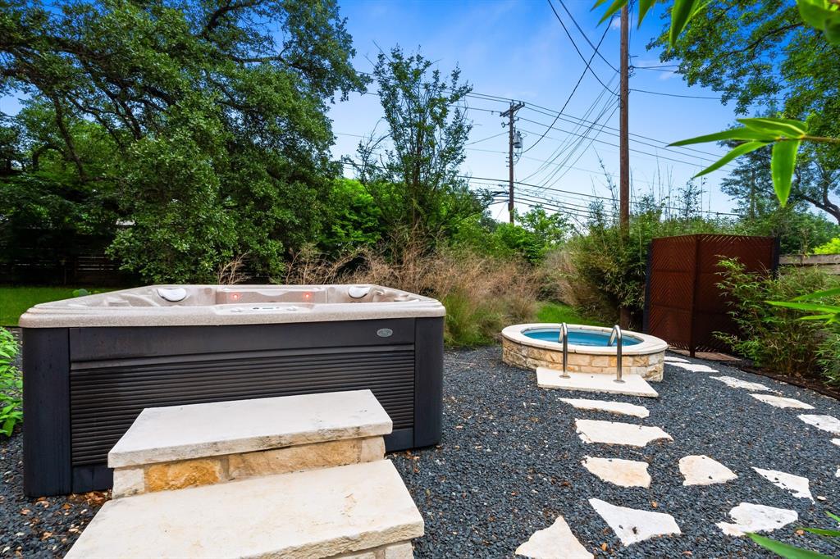
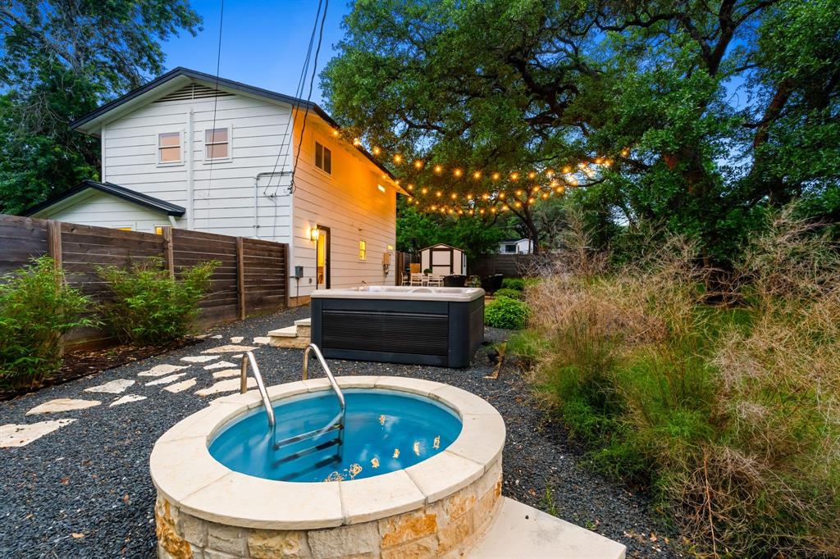
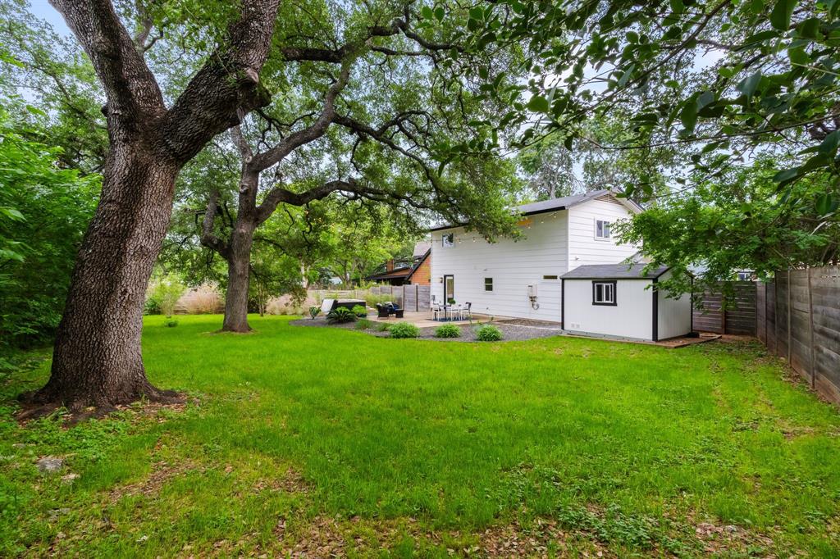
This rare .25 acre property features a lush and private backyard set under a shaded tree canopy, including a custom-built outdoor spa and oversized patio for lounging and dining.

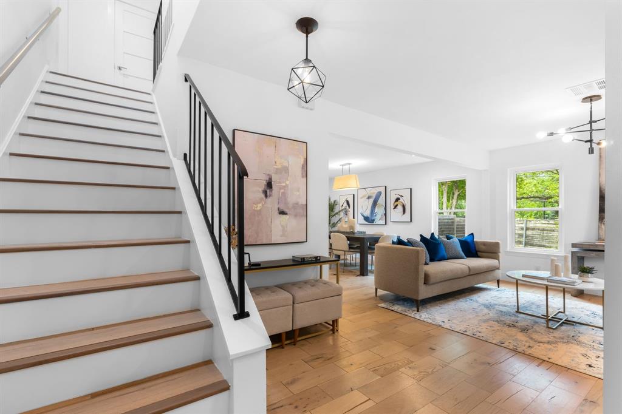
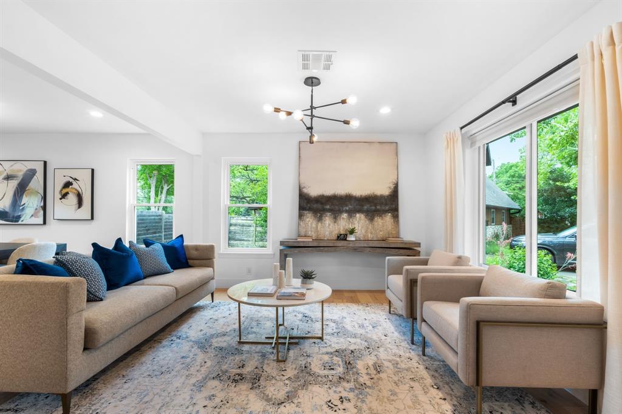
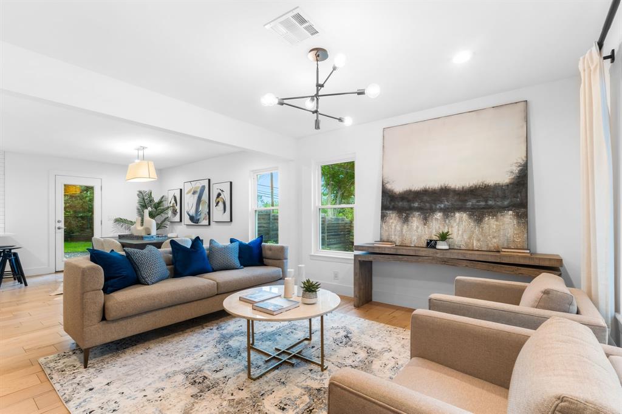
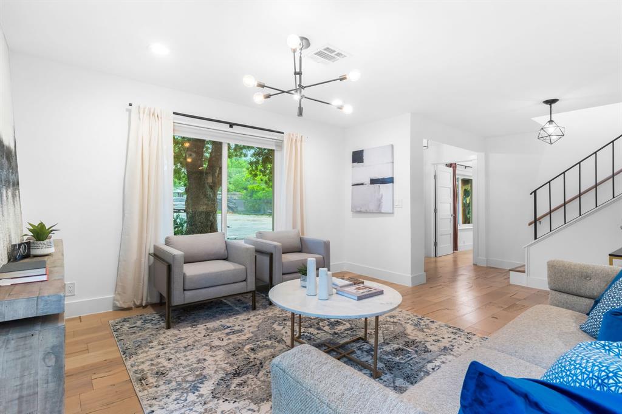
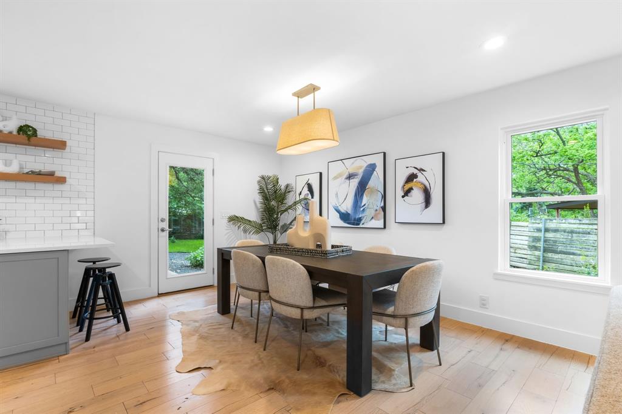
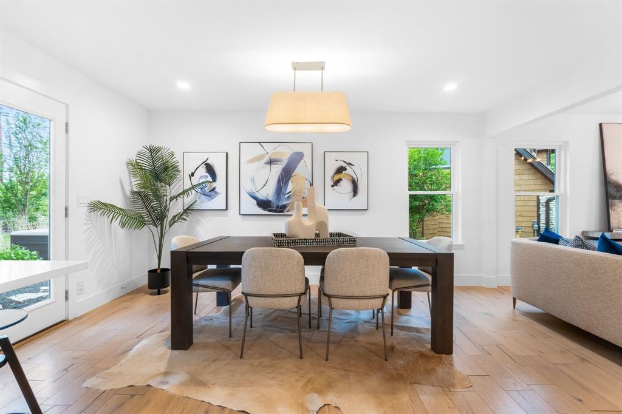
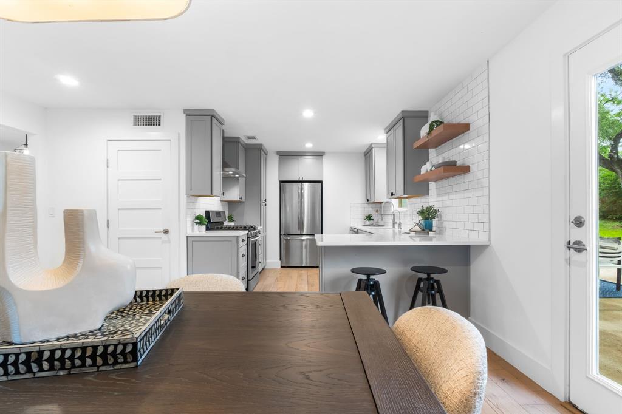
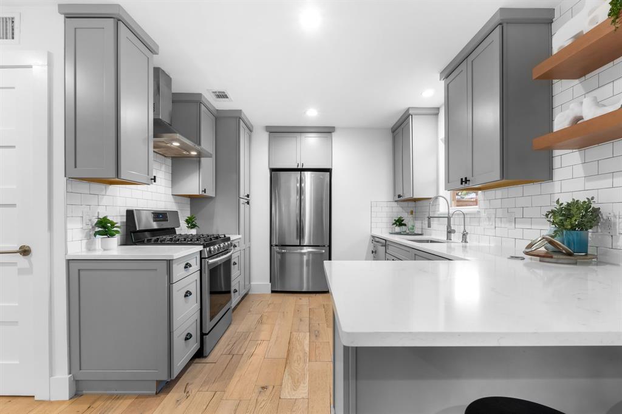
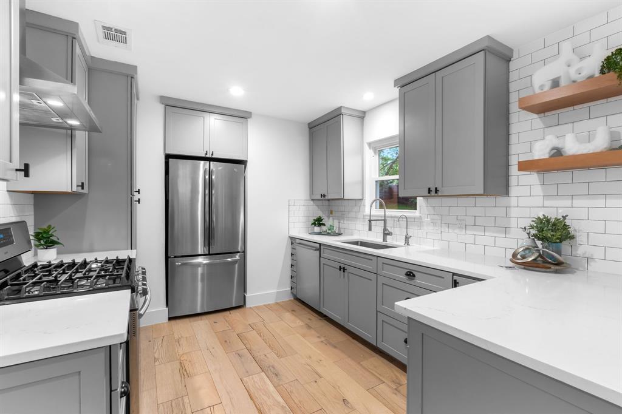
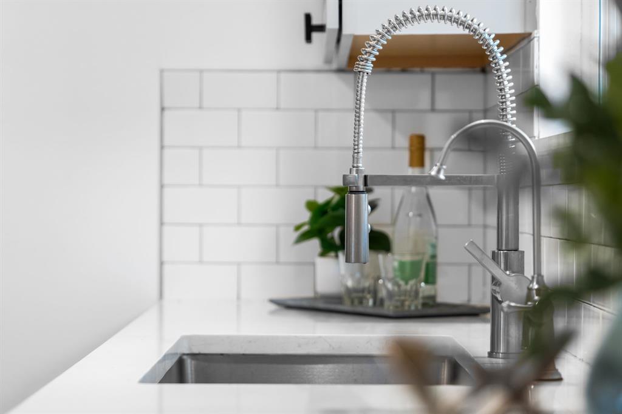
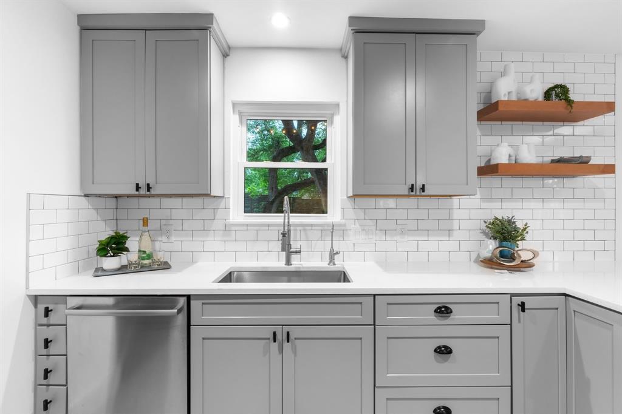
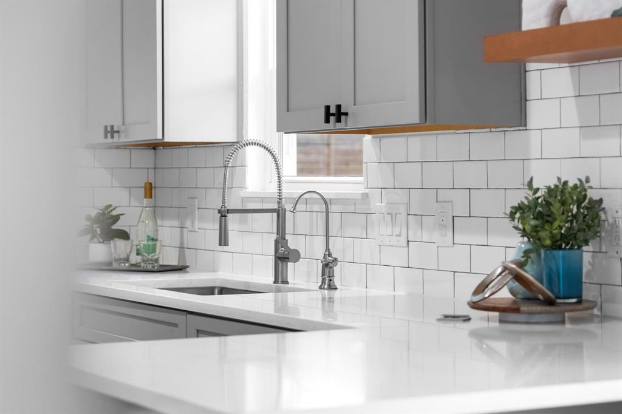
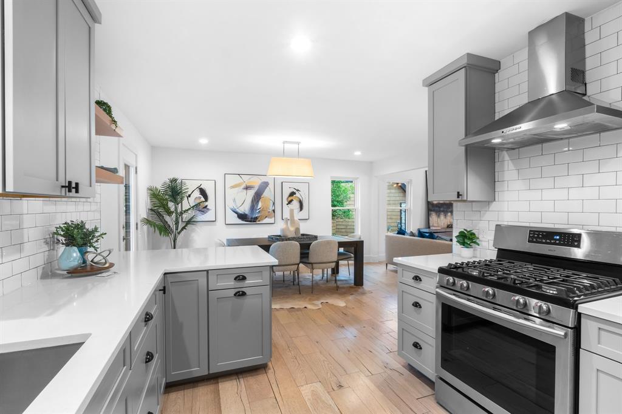
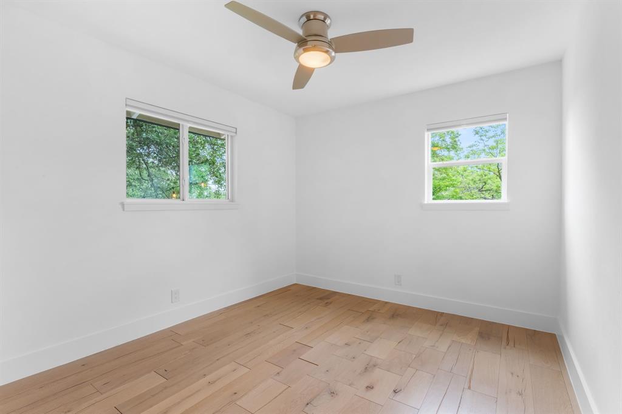
Inside you'll find 1,693 square feet of fully renovated living space. The open floor plan seamlessly connects the living, dining, and kitchen areas, creating an inviting space for relaxation and entertainment. The spacious kitchen features quartz countertops, ample storage space and modern appliances.

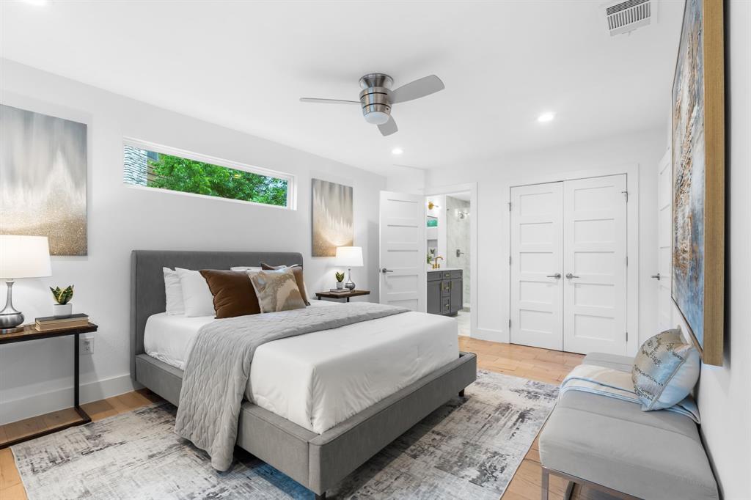
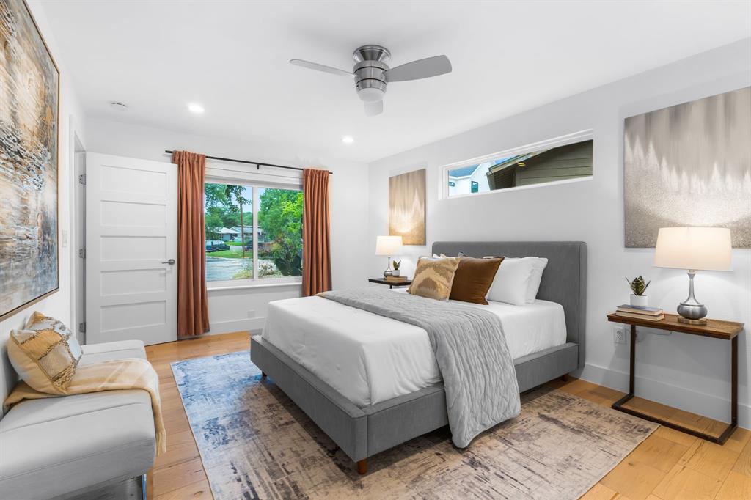
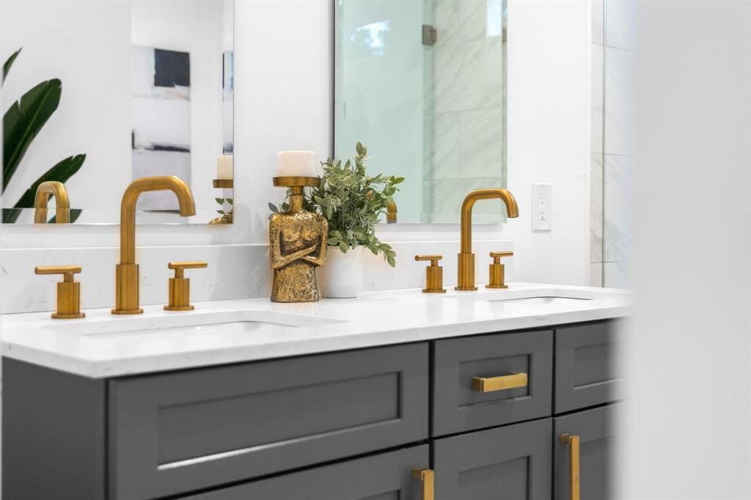
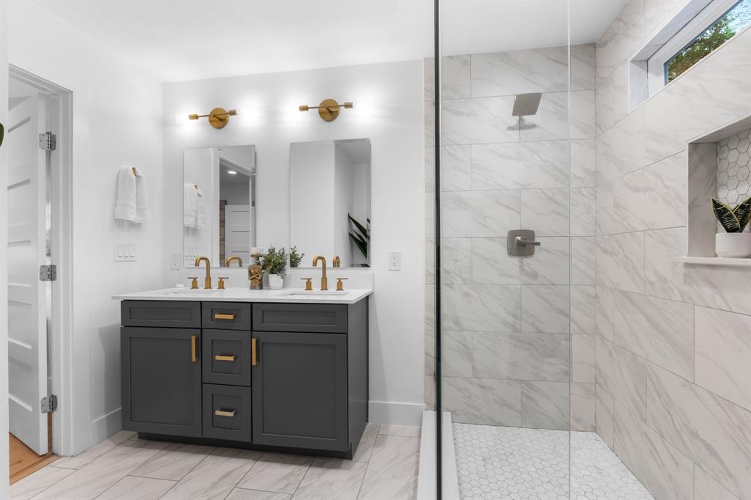
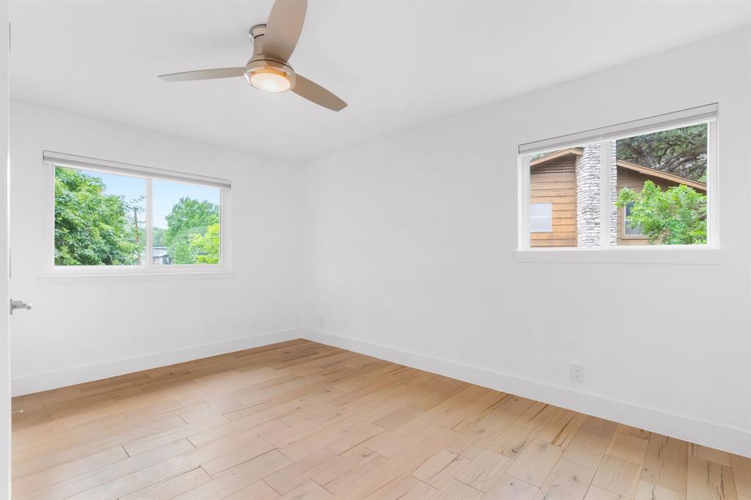
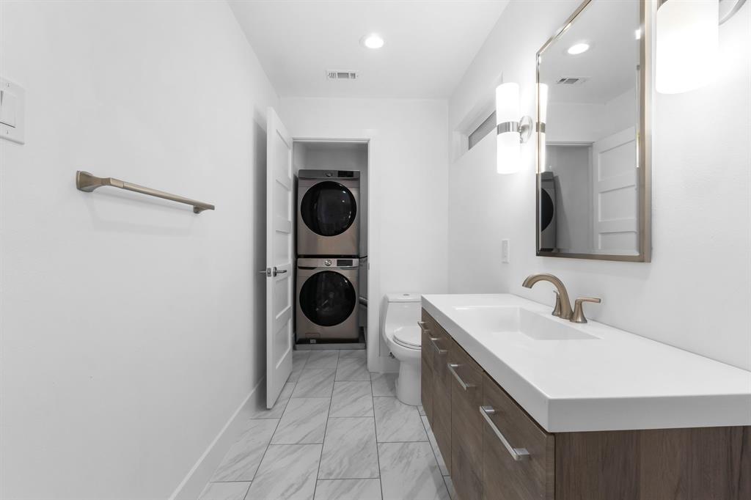
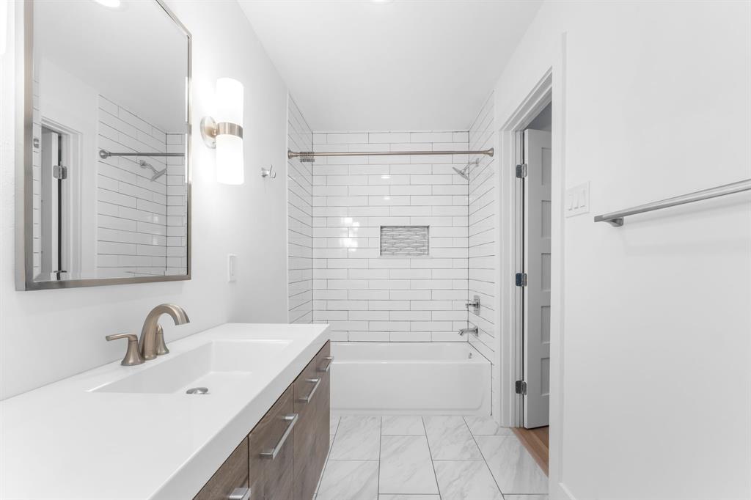
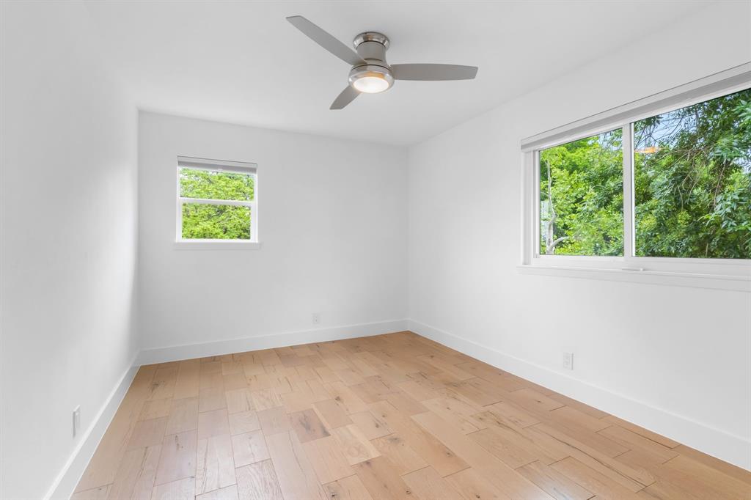
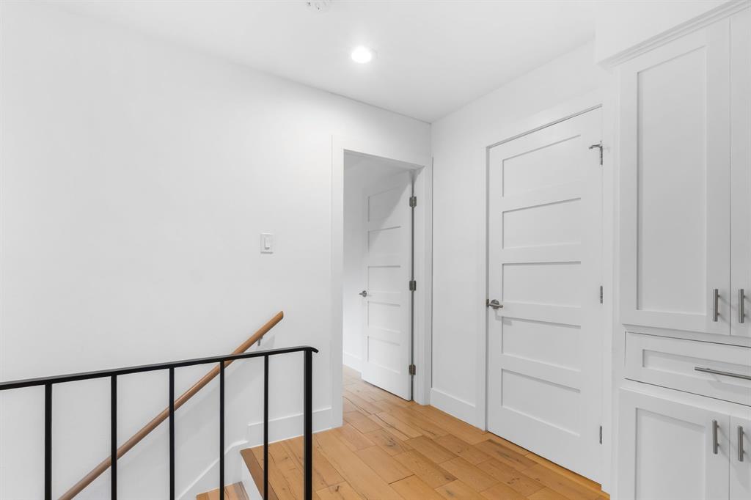
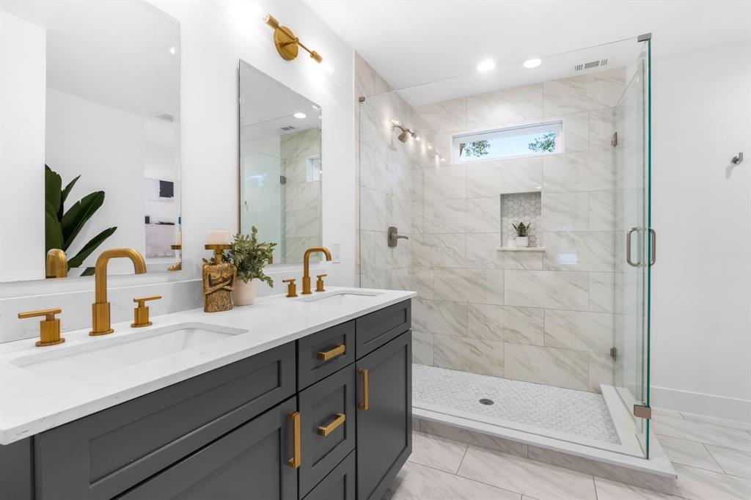
The main floor primary bedroom is a tranquil retreat for convenient single-floor living. Enjoy two closets, a spacious ensuite bathroom and large walk-in shower. Upstairs, three additional bedrooms offer flexibility along with a shared bathroom, laundry room and generous closet space.

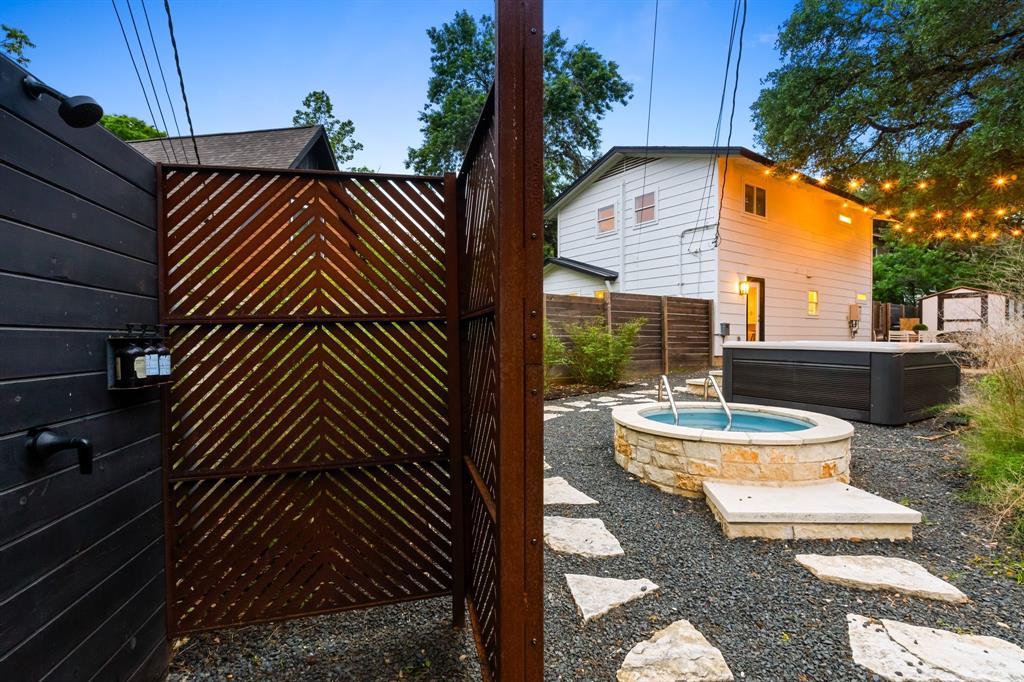
The backyard is awe-inspiring with a private park-like feel. 200-year-old oak trees and native landscaping provide a calming backdrop to an outdoor shower, cold plunge pool, and seven-seat hot tub, offering an unparalleled daily spa ritual right at home. Bistro lighting and an oversized patio create an ideal dining/entertainment space with an easy indoor/outdoor flow from the kitchen.

Other thoughtful upgrades include a whole house water filter, water softener, and reverse osmosis drinking water system. All attic spaces have been weatherize/spray foam insulated for energy efficiency, and a whole-house dehumidifier promises a comfortable and cool summer.

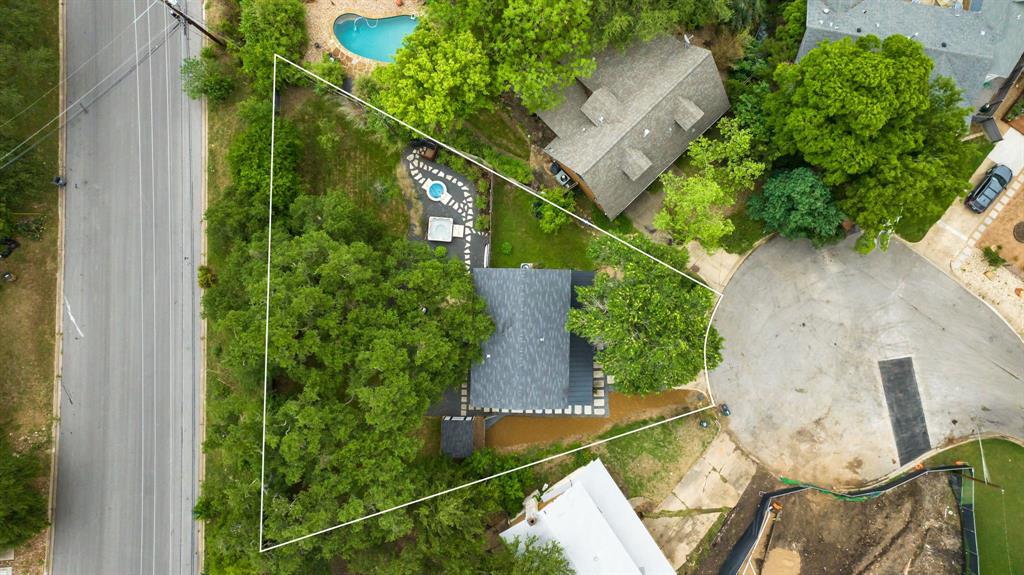
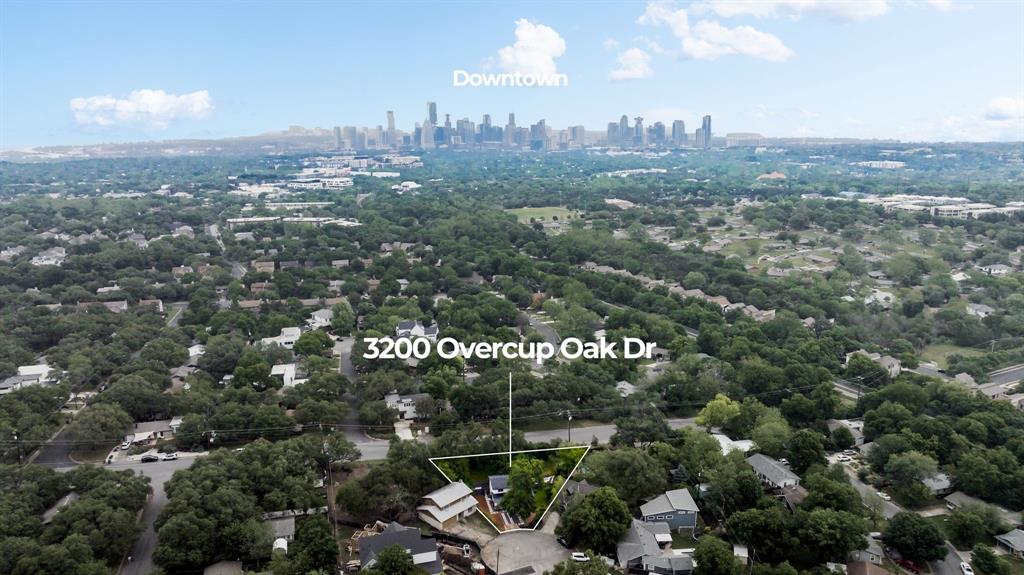
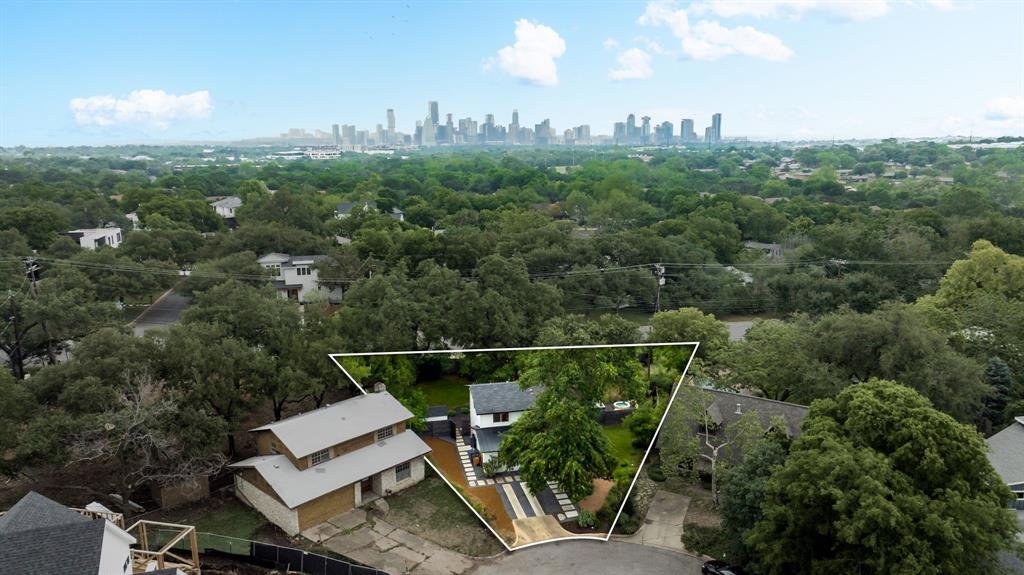
The property sits on a large lot at the end of a cul de sac backing up to a quiet neighborhood street. The unique location and lot size provide ample opportunity to add one or multiple ADUs with private driveway access via Lightsey Rd. Enjoy a quiet and tucked away friendly neighborhood setting yet just minutes to Loro, Radio, Cosmic, ABGB, Bouldin Acres, and several other quintessential Austin favorites.
Show MoreShow Less
image

Schedule a Showing

We would love to show you our beautiful property. Please select your preferred date and time below. An agent will be in touch shortly to confirm your appointment.

Schedule a Showing

We would love to show you our beautiful property. Please select your preferred date and time below. An agent will be in touch shortly to confirm your appointment.
Thank you for your interest in 3200 Overcup Oak DR, Austin, TX 78704. We are reviewing your request and will be in touch shortly!

FEATURES & AMENITIES

Interior

  • Total Bedrooms4
  • Total Bathrooms3
  • Full Bathrooms2
  • Half Bathrooms1
  • FlooringTile, Wood
  • FireplaceNone
  • APPLIANCESDishwasher, Disposal, ENERGY STAR Qualified Appliances, ENERGY STAR Qualified Dishwasher, ENERGY STAR Qualified Dryer, ENERGY STAR Qualified Freezer, ENERGY STAR Qualified Refrigerator, ENERGY STAR Qualified Washer, ENERGY STAR Qualified Water Heater, Exhaust Fan, Freezer, Free-Standing Range, Refrigerator, Stainless Steel Appliance(s), Tankless Water Heater, Water Purifier Owned, Water Softener Owned
  • other interior FeaturesBookcases, Breakfast Bar, Ceiling Fan(s), Chandelier, Quartz Counters, Double Vanity, Electric Dryer Hookup, Entrance Foyer, High Speed Internet, Interior Steps, Multiple Dining Areas, Open Floorplan, Primary Bedroom on Main, Recessed Lighting, Smart Thermostat, Stackable W/D Connections, Storage, Walk-In Closet(s), Washer Hookup

Area & Lot

  • Status Pending
  • Living Area1,693 Sq.Ft.
  • Lot Area10,323.72 Sq.Ft.
  • MLS® ID5953180
  • YEAR BUILT1963
  • water FrontageNone
  • View DescriptionNone
  • Elementary SchoolZilker
  • Middle SchoolO Henry
  • High SchoolAustin
  • School DistrictAustin ISD

Exterior

  • STORIES2
  • Water SourcePublic
  • utilitiesAbove Ground
  • PoolNone
  • roofComposition
  • lot featuresBack Yard, Cul-De-Sac, Front Yard, Garden, Landscaped, Level, Native Plants, Pie Shaped Lot, Private, Split Possible, Trees-Large (Over 40 Ft), Trees-Medium (20 Ft - 40 Ft), Trees-Small (Under 20 Ft)
  • parkingOff Street, Parking Pad
  • HEAT TYPECentral
  • AIR CONDITIONINGCentral Air
  • sewerPublic Sewer
  • SubstructureSlab
  • Disability FeaturesNone
  • other exterior FeaturesDog Run, Garden, No Exterior Steps, Private Yard

Financial

  • Sales Price$950,000

WORK WITH US

Insightful local knowledge and extensive expertise. We looks forward to earning your family’s trust and leveraging our success for your benefit for generations to come. We looks forward to earning your family’s trust and leveraging our success for your benefit for generations to come.

Contact Us

Follow Us on Instagram