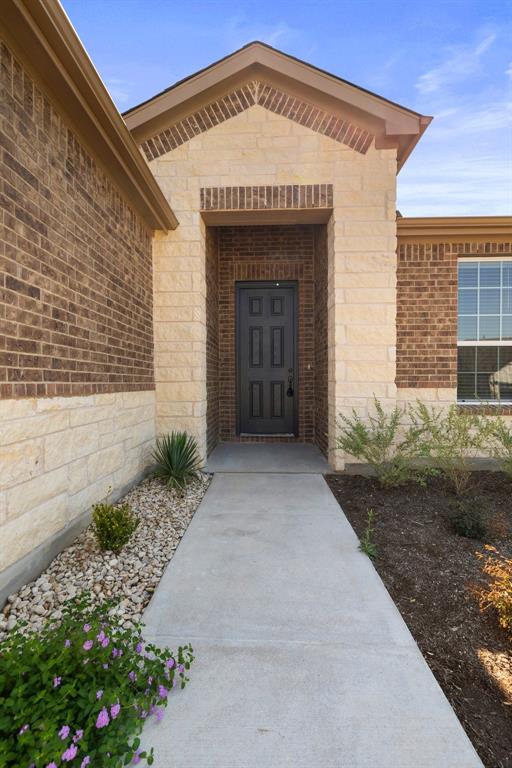
323 Fish Trap RD, Dripping Springs, TX 78620
323 Fish Trap RD
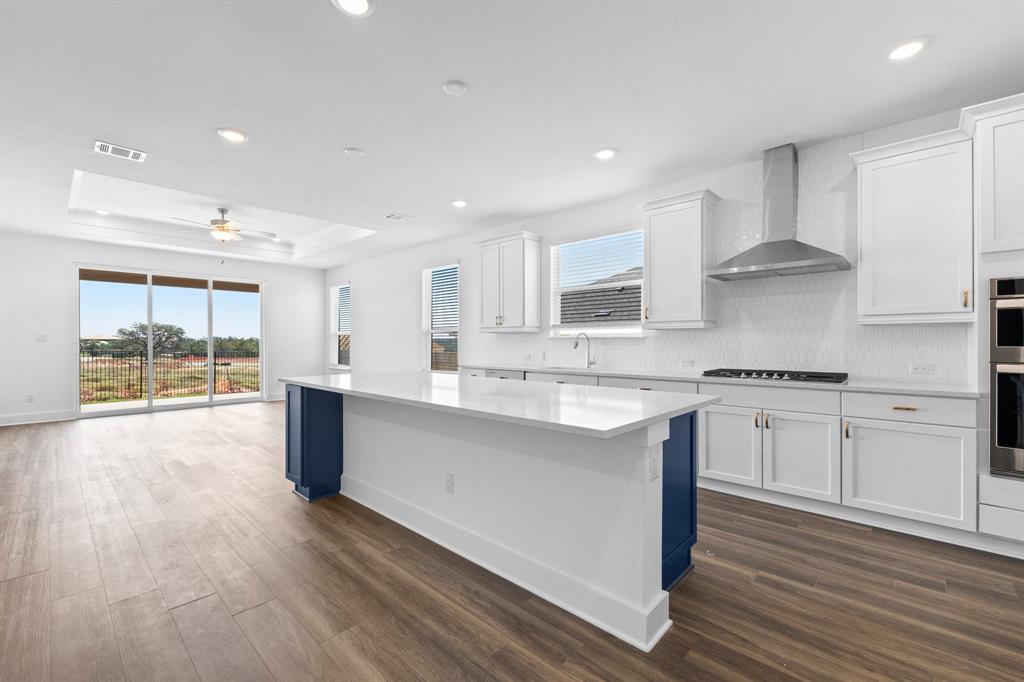
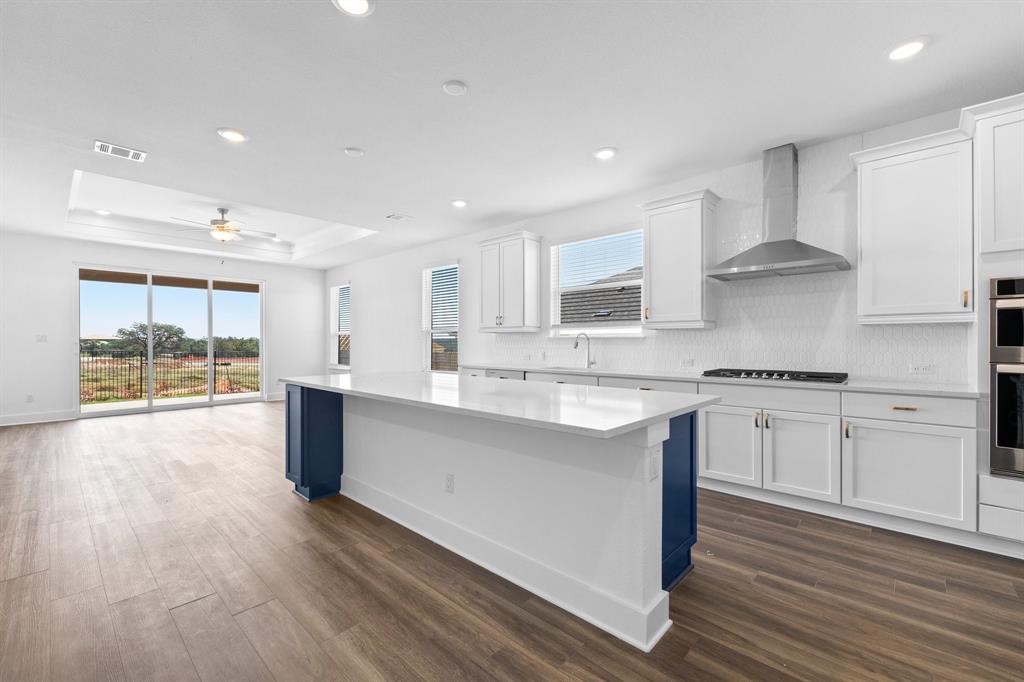
323 Fish Trap RD
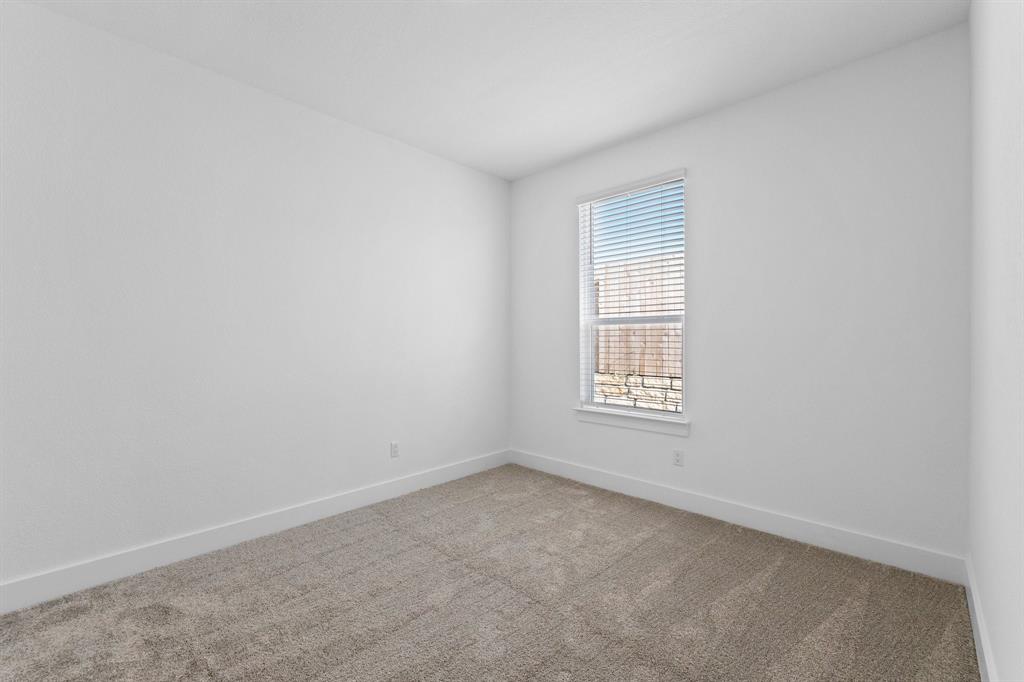
323 Fish Trap RD, Dripping Springs, TX

$579,000

HIGHLIGHTS
  • 3 Beds
  • 2 Full Baths
  • 7,492.32 Sq.Ft. Lot
  • 2,014 Sq.Ft. Living
  • 2023 Year Built
  • For Sale Status
  • 4093655 MLS® ID
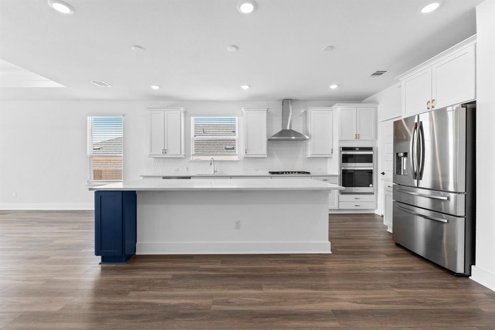
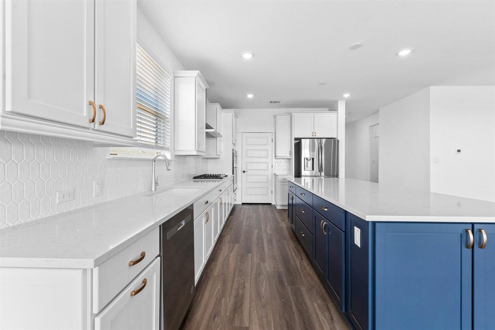
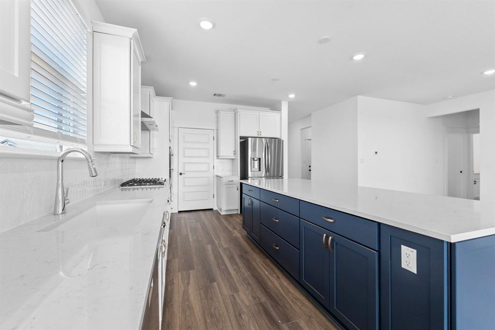
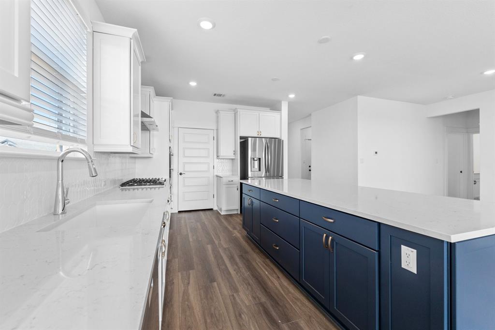
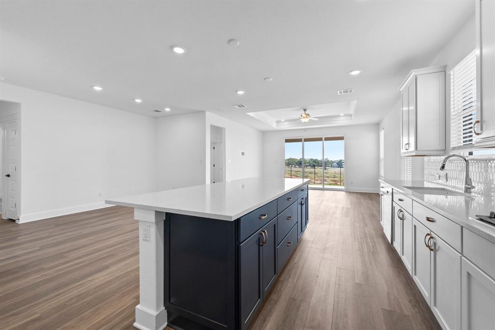
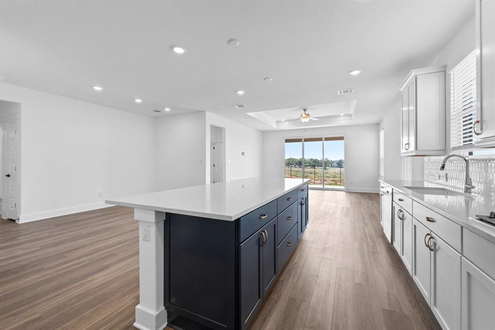
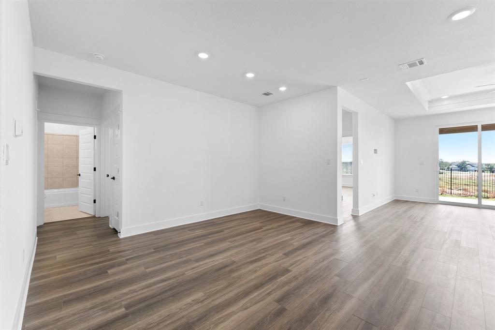
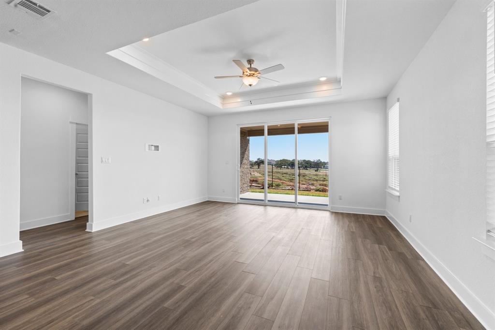
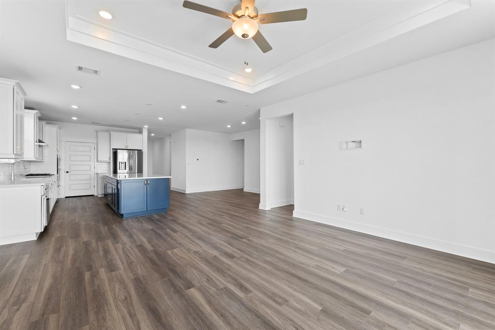
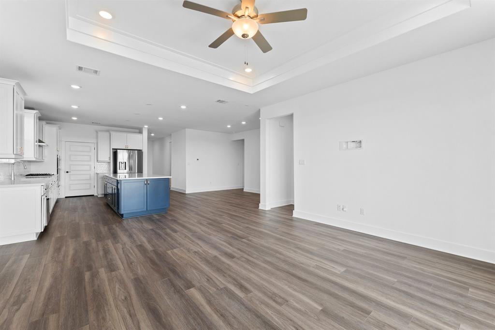
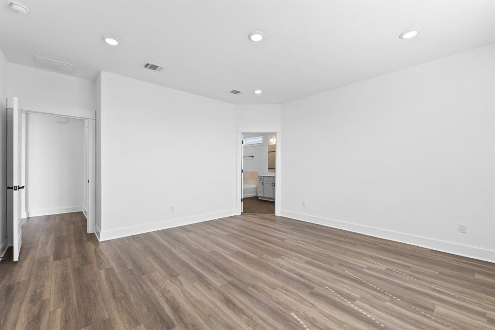
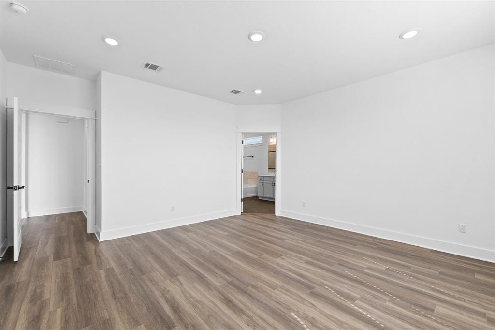
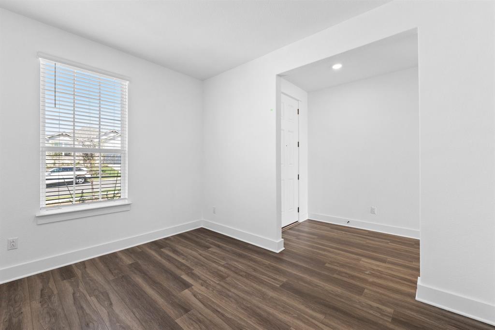
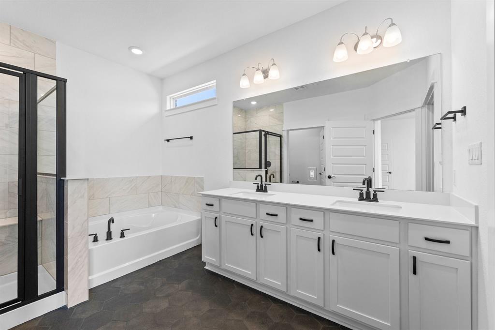
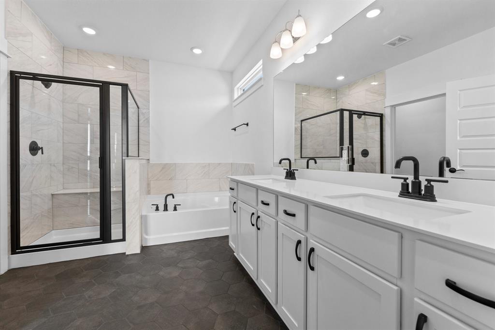
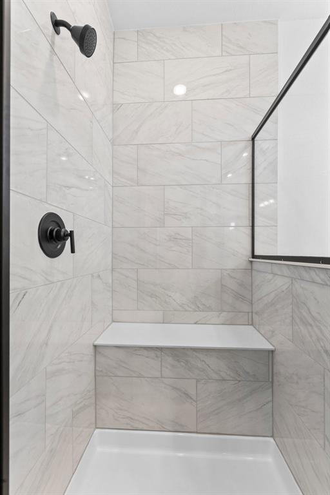
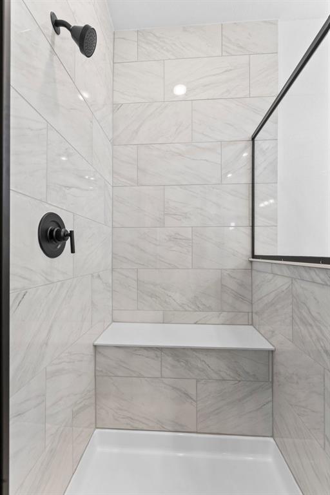
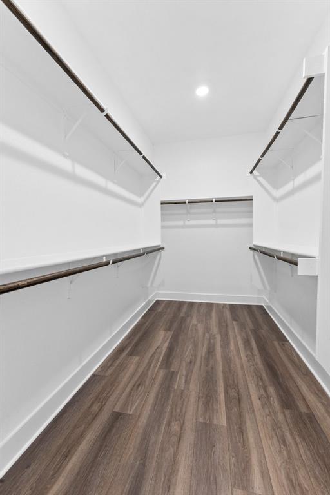
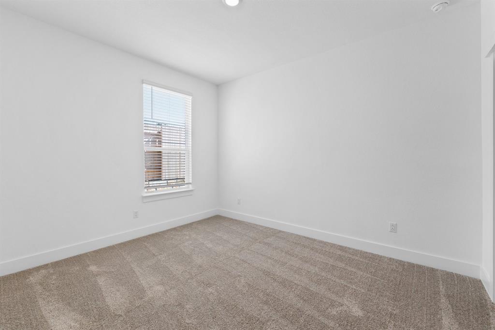
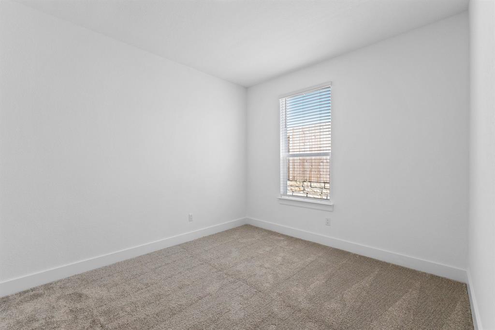
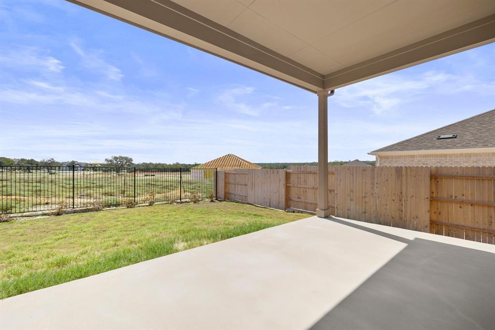
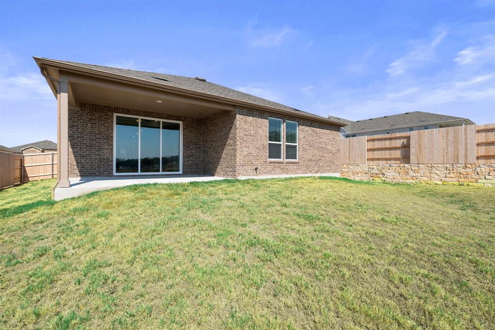
Brand new construction never lived in loaded with upgrades in Caliterra! Oversized front custom door, hardwood floors through out house (except 2 secondary bedrooms), 6 inch base boards, custom cabinet colors with designer hardware, deep basin BLANCO sink, upgraded plumbing hardware through out the house, large back door Accordion slider, upgraded primary suite tile and finish out, upgraded interior doors and door hardware, upgraded interior electrical can lights and fans, wood blinds through out, upgraded kitchen appliances and designer backsplash along with oversized back patio, fully landscaped and irrigated yard, and premium east facing lot with a Hill Country View. All appliances including Fridge and Washer/Dryer convey. The interior of the home features an open floor plan, perfect for entertaining guests or enjoying quality time with family. Large foyer as you enter the house passing a study nook or 2nd living space. The main living area is bright and inviting, with large windows and sliding patio door that allow natural light to flood the space. The kitchen is a chef's dream, equipped with modern SS appliances, 42'' cabinets, ample counter space, and large center island.The primary suite is a true retreat, complete with a luxurious en-suite bathroom that includes a walk in shower and tub plus a walk-in closet. Two additional bedrooms and a full bathroom provide plenty of space for guests or a growing family. Step outside where you'll find a large covered patio with greenspace views and plenty of room to create your own outdoor oasis. Enjoy the amenities of Caliterra including 250 acres of community greenspace, dog parks, pool, splash pad, coffee shop, and walking/running trails! Builder is replacing dead landscaping/bushes. Warranties transfer.
Show MoreShow Less
image

Schedule a Showing

We would love to show you our beautiful property. Please select your preferred date and time below. An agent will be in touch shortly to confirm your appointment.

Schedule a Showing

We would love to show you our beautiful property. Please select your preferred date and time below. An agent will be in touch shortly to confirm your appointment.
Thank you for your interest in 323 Fish Trap RD, Dripping Springs, TX 78620. We are reviewing your request and will be in touch shortly!

FEATURES & AMENITIES

Interior

  • Total Bedrooms3
  • Total Bathrooms2
  • Full Bathrooms2
  • FlooringCarpet, Tile, Wood
  • APPLIANCESDishwasher, Disposal, ENERGY STAR Qualified Appliances, Washer/Dryer
  • other interior FeaturesBreakfast Bar, Ceiling Fan(s), High Ceilings, Chandelier, Quartz Counters, Double Vanity, Electric Dryer Hookup, Eat-in Kitchen, Entrance Foyer, High Speed Internet, Kitchen Island, No Interior Steps, Open Floorplan, Pantry, Primary Bedroom on Main, Recessed Lighting, Walk-In Closet(s), See Remarks

Area & Lot

  • Status For Sale
  • Living Area2,014 Sq.Ft.
  • Lot Area7,492.32 Sq.Ft.
  • MLS® ID4093655
  • YEAR BUILT2023
  • water FrontageNone
  • View DescriptionHill Country
  • Elementary SchoolWalnut Springs
  • Middle SchoolDripping Springs Middle
  • High SchoolDripping Springs
  • School DistrictDripping Springs ISD

Exterior

  • STORIES1
  • Garage Spaces2.0
  • Water SourcePublic
  • utilitiesUnderground Utilities
  • PoolNone
  • roofComposition
  • lot featuresInterior Lot
  • parkingAttached
  • HEAT TYPECentral
  • AIR CONDITIONINGCentral Air
  • sewerPublic Sewer
  • SubstructureSlab
  • Disability FeaturesNone
  • other exterior FeaturesPrivate Yard, See Remarks

Financial

  • Sales Price$579,000
  • Real Estate Tax $3,444/yr
  • HOA Fees $1,500/yr
View Virtual Tour

WORK WITH US

Insightful local knowledge and extensive expertise. We looks forward to earning your family’s trust and leveraging our success for your benefit for generations to come. We looks forward to earning your family’s trust and leveraging our success for your benefit for generations to come.

Contact Us

Follow Us on Instagram