3306 Tilmon LN, Austin, TX 78725
3306 Tilmon LN
3306 Tilmon LN

3306 Tilmon LN, Austin, TX

$308,900

HIGHLIGHTS
  • 3 Beds
  • 2 Full Baths
  • 4,499.75 Sq.Ft. Lot
  • 1,370 Sq.Ft. Living
  • 2018 Year Built
  • For Sale Status
  • 1575698 MLS® ID
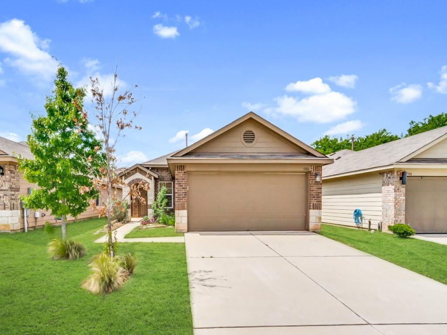
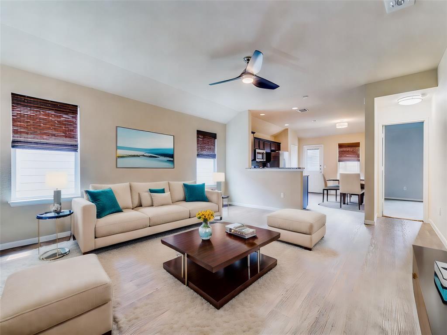
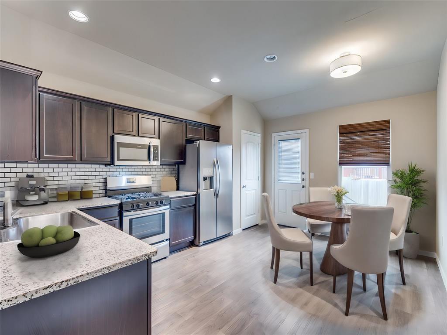
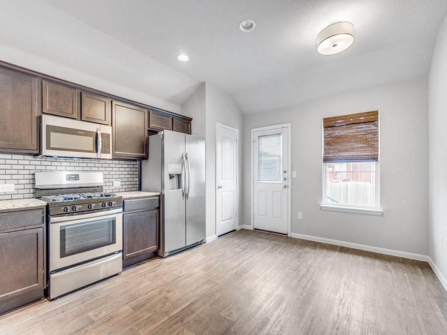
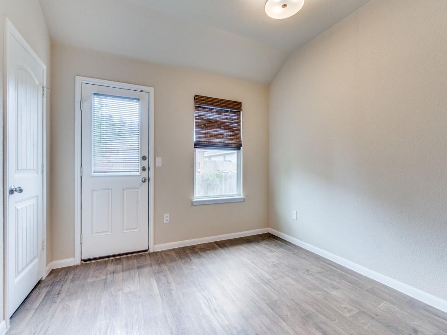
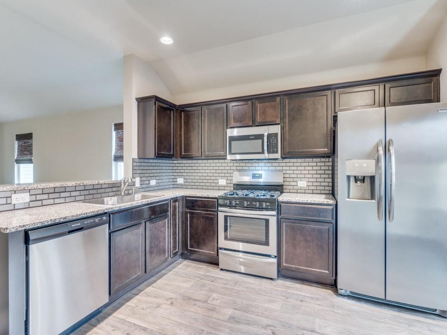
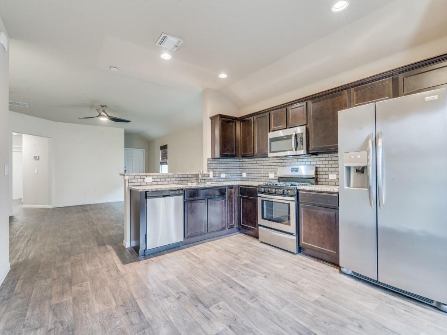
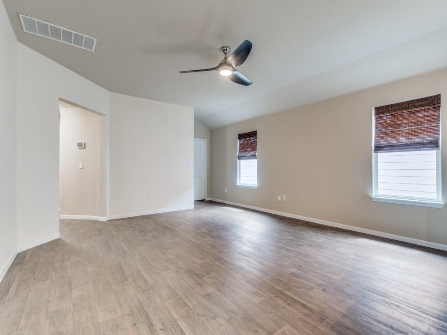
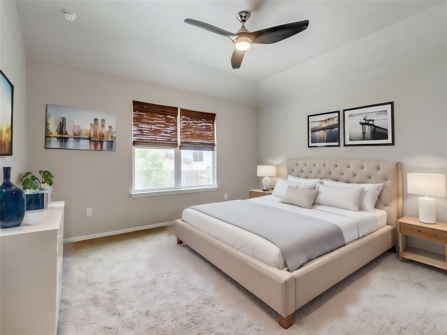
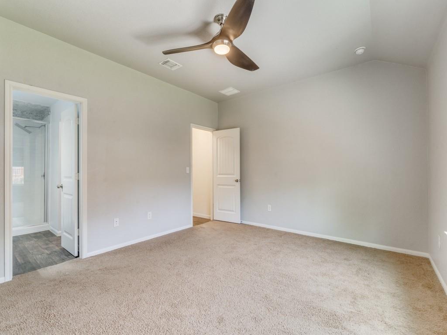
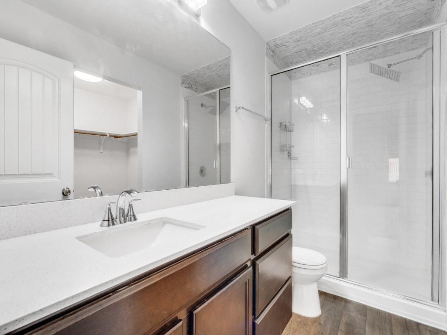
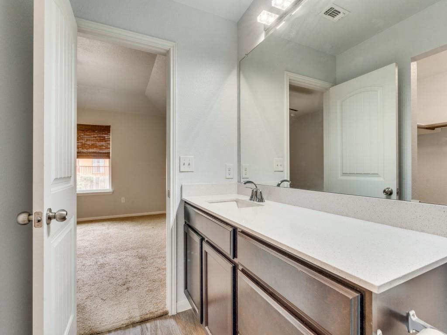
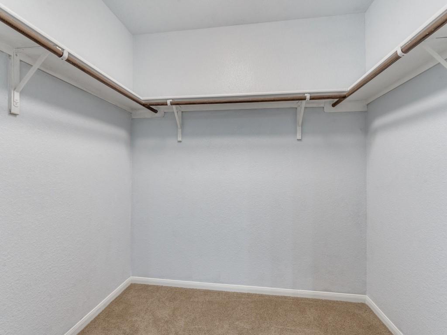
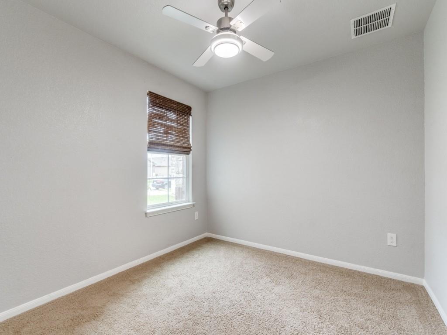
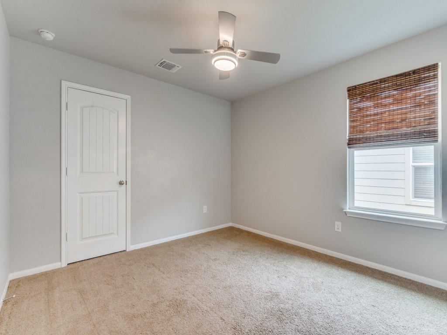
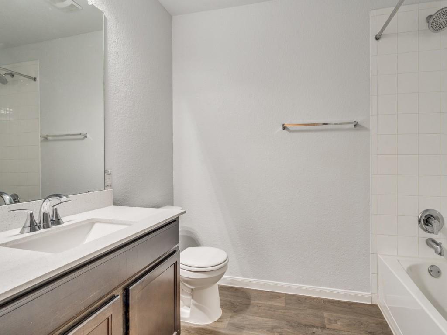
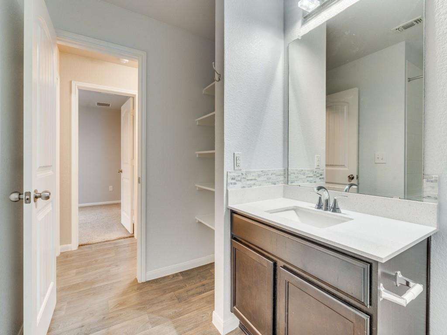
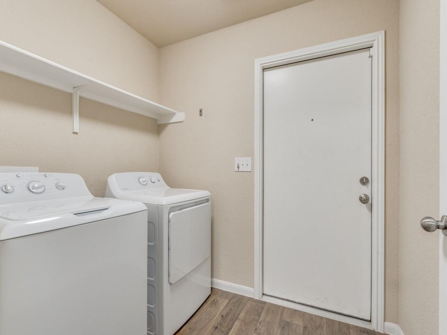
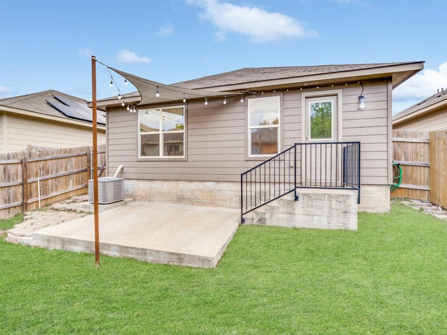
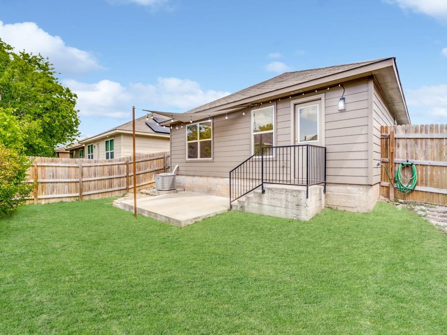
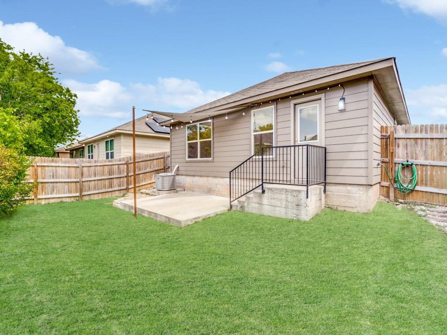
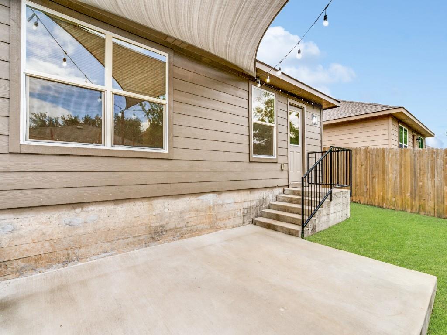
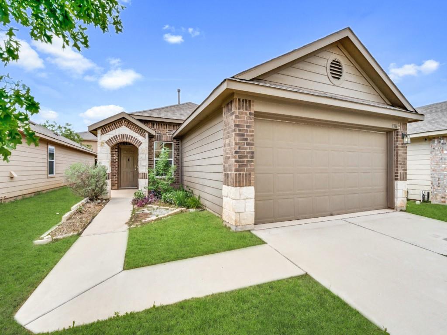
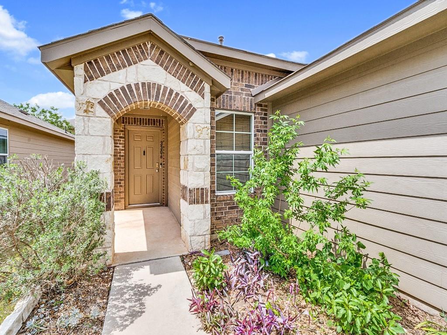
Welcome to 3306 Tilmon, a charming 3-bedroom, 2-bathroom that sits within minutes to one of Austin biggest employers, Tesla. This lovely residence boasts an inviting open floor plan, creating a seamless flow between the living spaces. The spacious eat-in kitchen is a dream, featuring a convenient gas range and direct access to the backyard, perfect for entertaining and enjoying al fresco dining. The primary suite offers a peaceful retreat, while the additional bedrooms provide versatile space for guests, a home office, or hobbies. Additional upgrades include updated tile in the kitchen and baths, ceiling fans in the living room and bedrooms, premium window coverings, a water softener system, and a poured concrete patio with permanent awning. Plus the washer/dryer and fridge come with the property as well! With its desirable features and prime location, this home presents an exceptional opportunity to experience the best of Austin living. Don't miss the chance to make this delightful property your own!
Show MoreShow Less
image

Schedule a Showing

We would love to show you our beautiful property. Please select your preferred date and time below. An agent will be in touch shortly to confirm your appointment.

Schedule a Showing

We would love to show you our beautiful property. Please select your preferred date and time below. An agent will be in touch shortly to confirm your appointment.
Thank you for your interest in 3306 Tilmon LN, Austin, TX 78725. We are reviewing your request and will be in touch shortly!

FEATURES & AMENITIES

Interior

  • Total Bedrooms3
  • Total Bathrooms2
  • Full Bathrooms2
  • FlooringCarpet
  • APPLIANCESCooktop, Dishwasher, Disposal, Microwave, Gas Oven
  • other interior FeaturesBreakfast Bar, Ceiling Fan(s), Eat-in Kitchen, Open Floorplan, Primary Bedroom on Main

Area & Lot

  • Status For Sale
  • Living Area1,370 Sq.Ft.
  • Lot Area4,499.75 Sq.Ft.
  • MLS® ID1575698
  • YEAR BUILT2018
  • water FrontageNone
  • View DescriptionNeighborhood
  • Elementary SchoolHornsby-Dunlap
  • Middle SchoolDailey
  • High SchoolDel Valle
  • School DistrictDel Valle ISD

Exterior

  • STORIES1
  • Garage Spaces2.0
  • Water SourcePublic
  • utilitiesElectricity Connected, Sewer Connected, Water Connected
  • PoolNone
  • roofComposition
  • lot featuresBack Yard, Front Yard, Interior Lot, Sprinkler - Automatic
  • parkingAttached, Garage, Garage Door Opener
  • HEAT TYPECentral, Electric
  • AIR CONDITIONINGCeiling Fan(s), Central Air, Electric
  • sewerPublic Sewer
  • SubstructureSlab
  • Disability FeaturesNone
  • other exterior FeaturesPrivate Yard

Financial

  • Sales Price$308,900
  • Real Estate Tax $4,282/yr
  • HOA Fees $28/mo
View Virtual Tour

WORK WITH US

Insightful local knowledge and extensive expertise. We looks forward to earning your family’s trust and leveraging our success for your benefit for generations to come. We looks forward to earning your family’s trust and leveraging our success for your benefit for generations to come.

Contact Us

Follow Us on Instagram