350 Jacksdaw DR, Austin, TX 78737
350 Jacksdaw DR
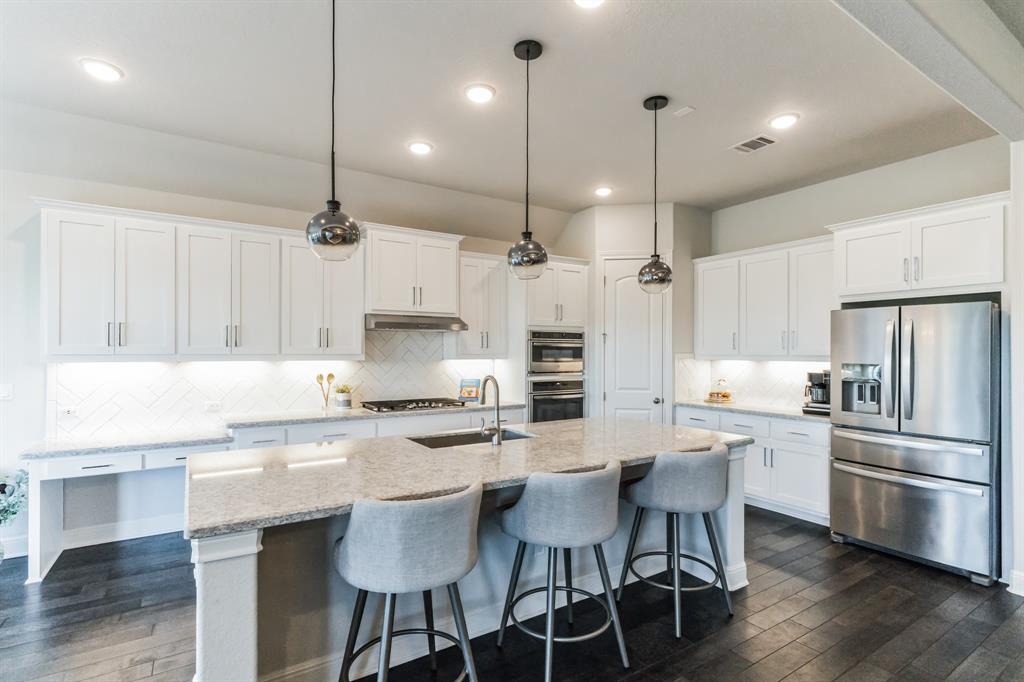
350 Jacksdaw DR
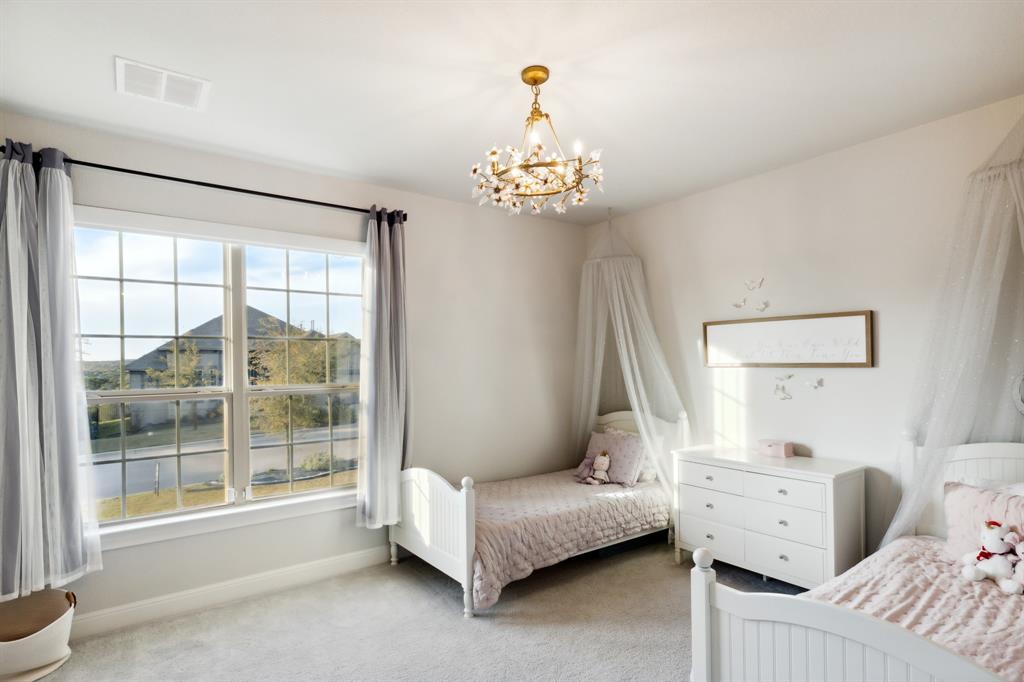
350 Jacksdaw DR, Austin, TX

$999,999

HIGHLIGHTS
  • 4 Beds
  • 3 Full Baths
  • 0.26 Acres Lot
  • 3,298 Sq.Ft. Living
  • 2019 Year Built
  • For Sale Status
  • 2486583 MLS® ID
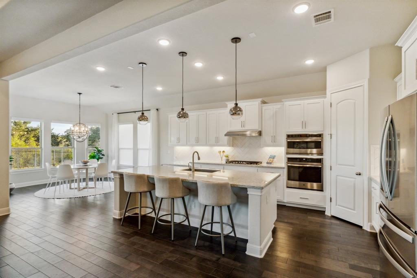
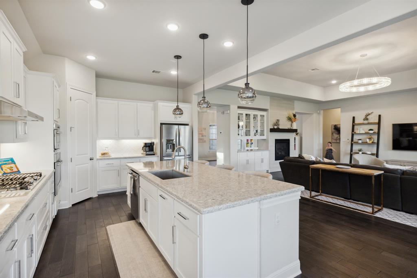
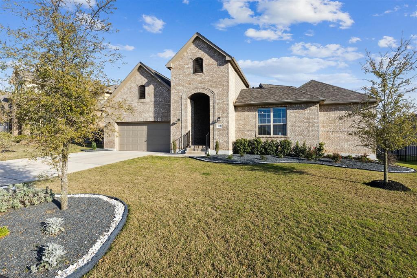
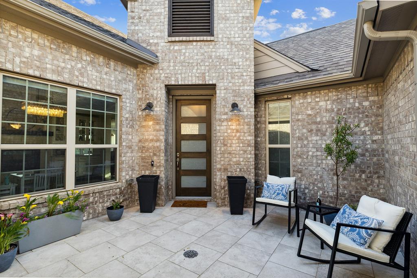
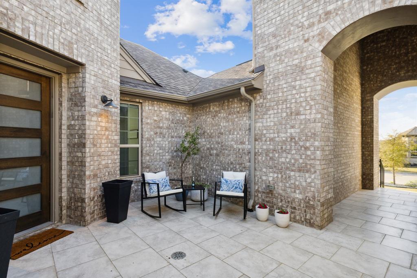
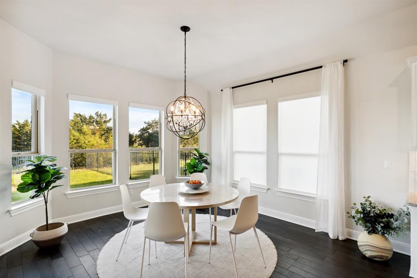
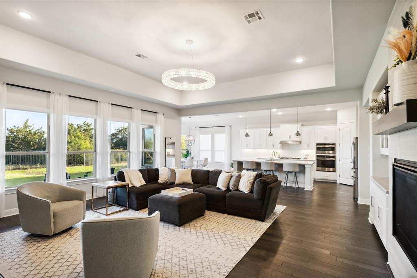
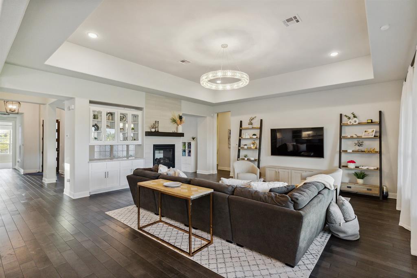
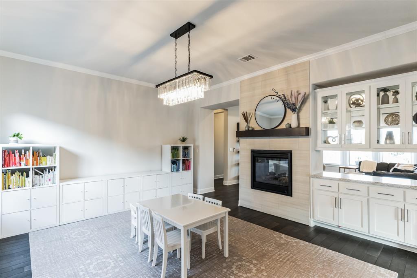
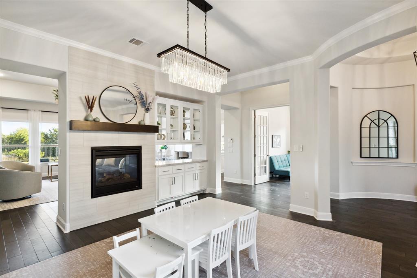
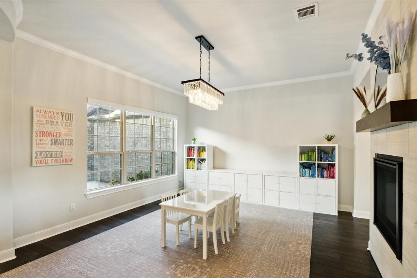
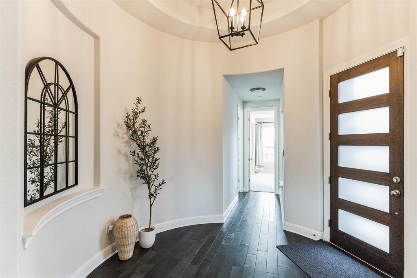
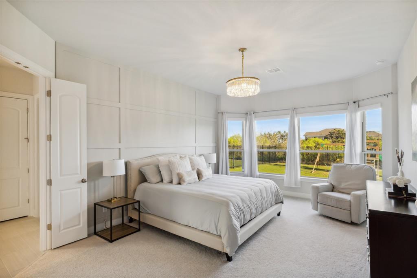
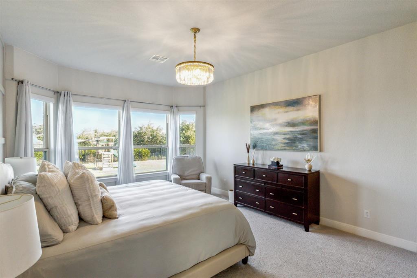
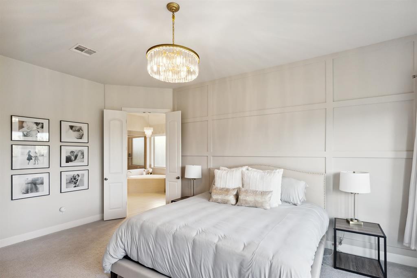
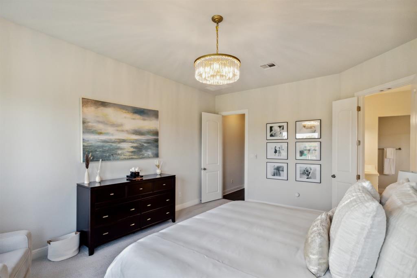
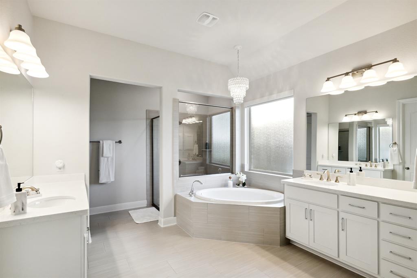
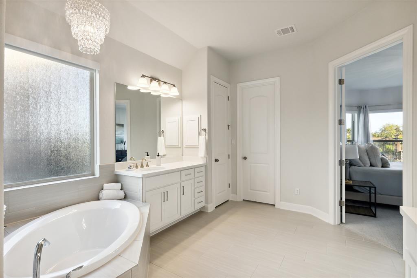
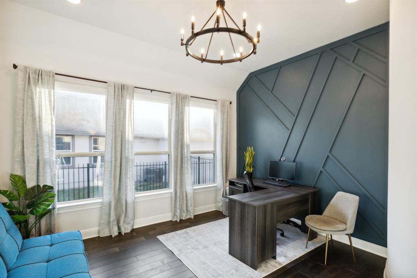
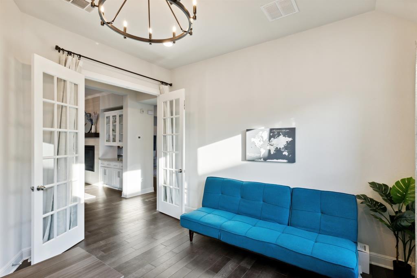
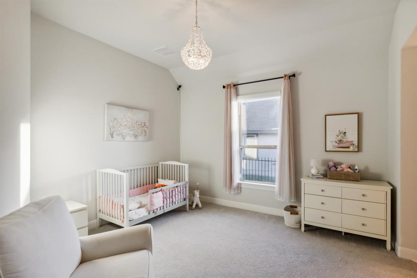
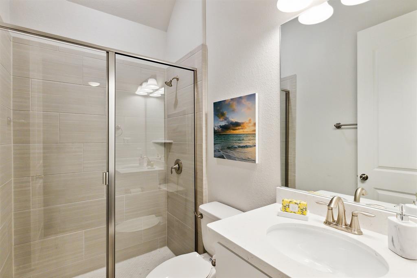
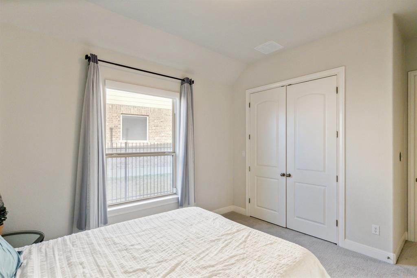
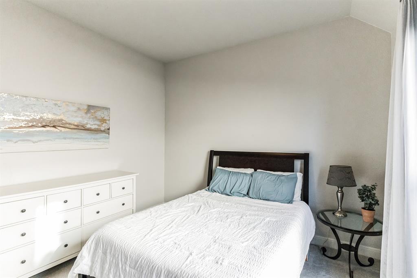
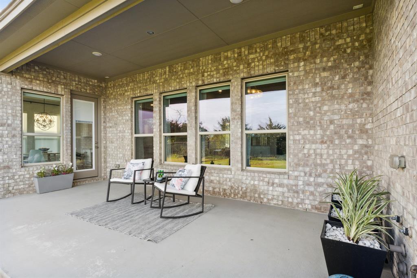
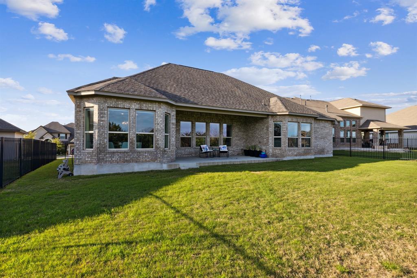
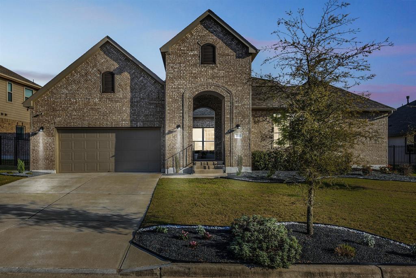
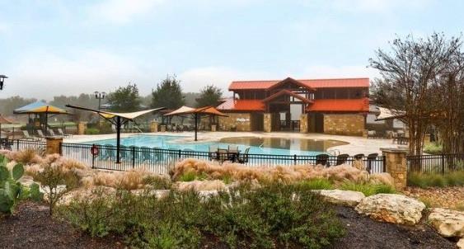
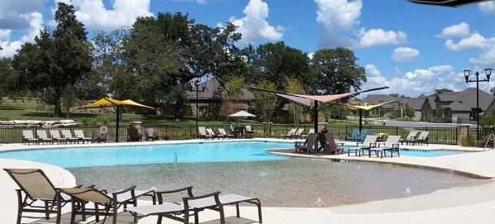
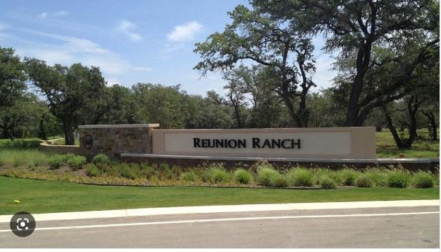
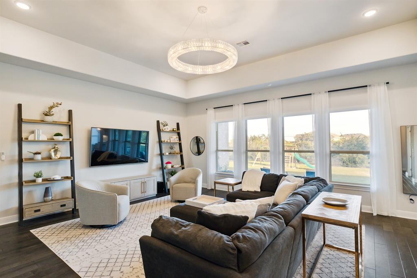
Stunning one-story Taylor Morrison Buckingham floor plan with private courtyard, this 3,200 sqft,4-bedroom,3-bath masterpiece blends timeless elegance with modern sophistication. Step into the sunlit, open-concept living space that boasts a captivating 2-sided see-thru gas fireplace, seamlessly connecting the living and dining rooms. The expansive windows, with automatic blinds immerse you in the beauty of your surroundings, offering views of the sprawling backyard and greenbelt.The heart of this home is undoubtedly the chef's kitchen, equipped with a generous center island, quartz countertops, stainless steel appliances, and an inviting breakfast nook.Custom light fixtures, recessed lighting, beautiful wood flooring and built-ins throughout create a warm and cozy ambiance, ideal for entertaining or spending quality time with loved ones. Retire to the serene primary suite, complete with a bay window and accent wall that overlooks your private oasis. Unwind in the luxurious ensuite bathroom, featuring a double vanity, deep soaking tub, and a walk-in shower.The three additional bedrooms offer ample space and privacy for family and guests, while the home office, adorned with French doors and an accent wall, provides a quiet sanctuary for work or study. The large, flat backyard is enclosed by a wrought-iron fence, creating a private space for relaxation or recreation. Reunion Ranch is an exceptional master-planned community, offering residents access to green spaces, pools, hiking and biking trails, sports fields, two playgrounds, a community pool, and a community center. Indulge in the best of Austin living, with local restaurants, breweries, wineries, distilleries, theaters, nightlife, and grocery stores just minutes away.Discover the perfect blend of luxury, comfort, and convenience in this stunning estate, designed with the discerning homeowner in mind.
Show MoreShow Less
image

Schedule a Showing

We would love to show you our beautiful property. Please select your preferred date and time below. An agent will be in touch shortly to confirm your appointment.

Schedule a Showing

We would love to show you our beautiful property. Please select your preferred date and time below. An agent will be in touch shortly to confirm your appointment.
Thank you for your interest in 350 Jacksdaw DR, Austin, TX 78737. We are reviewing your request and will be in touch shortly!

FEATURES & AMENITIES

Interior

  • Total Bedrooms4
  • Total Bathrooms3
  • Full Bathrooms3
  • FlooringCarpet, Tile
  • FireplaceFamily Room
  • APPLIANCESDishwasher, Disposal, Cooktop Gas, Microwave, Oven
  • other interior FeaturesBreakfast Bar, High Ceilings, Entrance Foyer, Multiple Dining Areas, Multiple Living Areas, No Interior Steps, Pantry, Primary Bedroom on Main

Area & Lot

  • Status For Sale
  • Living Area3,298 Sq.Ft.
  • Lot Area0.26 Acres
  • MLS® ID2486583
  • YEAR BUILT2019
  • water FrontageNone
  • View DescriptionPark/Greenbelt
  • Elementary SchoolSycamore Springs
  • Middle SchoolSycamore Springs
  • High SchoolDripping Springs
  • School DistrictDripping Springs ISD

Exterior

  • STORIES1
  • Garage Spaces3.0
  • Water SourceMunicipal Utility District (MUD)
  • utilitiesElectricity Available, Natural Gas Available
  • PoolNone
  • roofComposition
  • lot featuresBack to Park/Greenbelt, Sprinkler - Automatic
  • parkingAttached, Garage Door Opener
  • HEAT TYPECentral
  • AIR CONDITIONINGCentral Air
  • sewerMunicipal Utility District (MUD)
  • SubstructureSlab
  • Disability FeaturesNone
  • other exterior FeaturesNone

Financial

  • Sales Price$999,999
  • HOA Fees $600/yr
View Virtual Tour

WORK WITH US

Insightful local knowledge and extensive expertise. We looks forward to earning your family’s trust and leveraging our success for your benefit for generations to come. We looks forward to earning your family’s trust and leveraging our success for your benefit for generations to come.

Contact Us

Follow Us on Instagram