3608 Del Mar CT, Killeen, TX 76549
3608 Del Mar CT
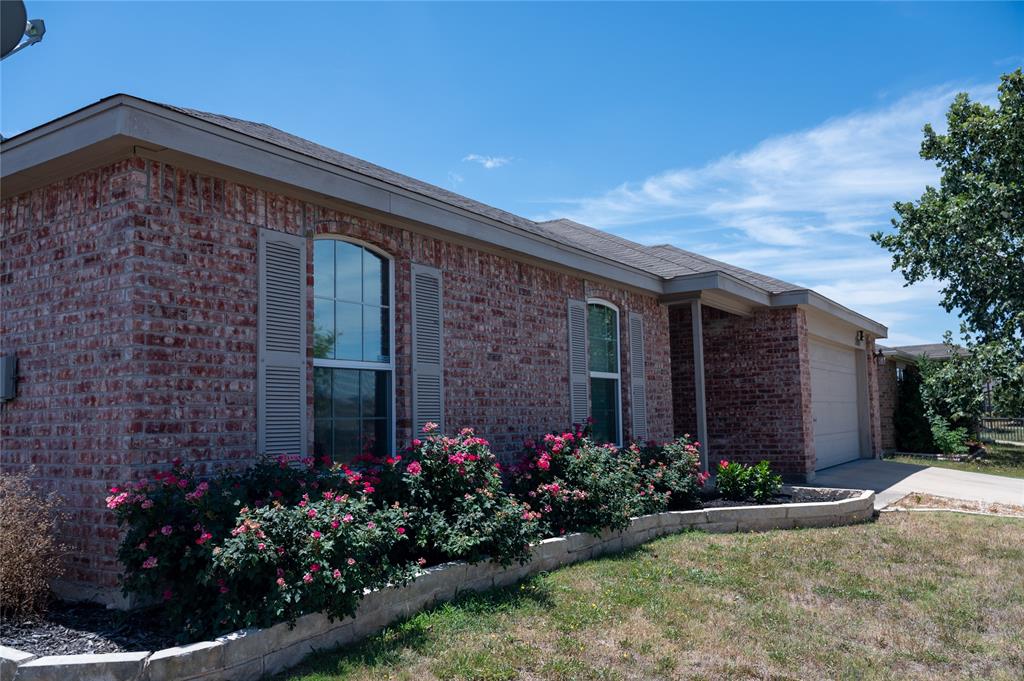
3608 Del Mar CT
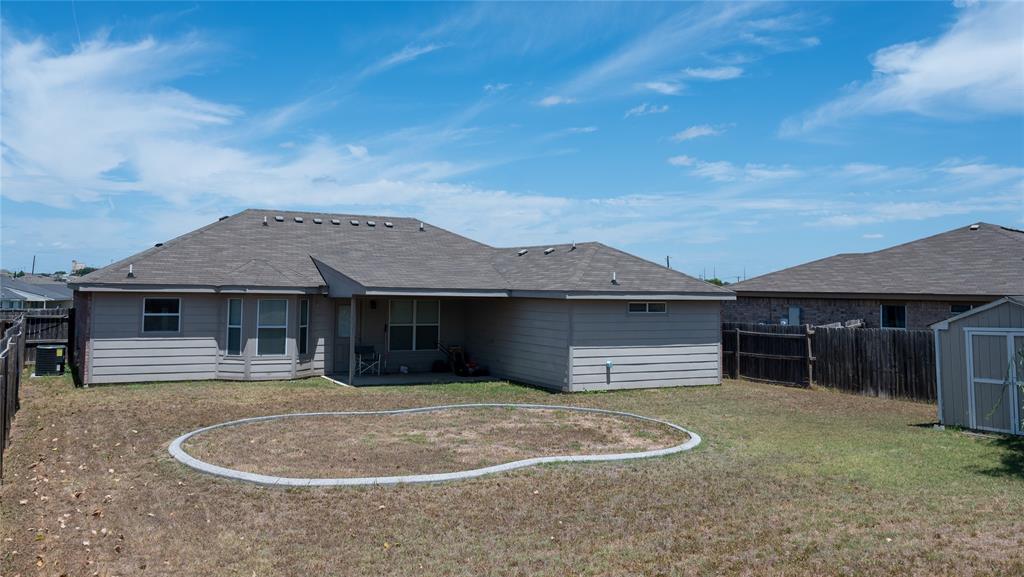
3608 Del Mar CT, Killeen, TX

$219,000

HIGHLIGHTS
  • 4 Beds
  • 2 Full Baths
  • 9,173.74 Sq.Ft. Lot
  • 1,475 Sq.Ft. Living
  • 2010 Year Built
  • Pending Status
  • 4203231 MLS® ID
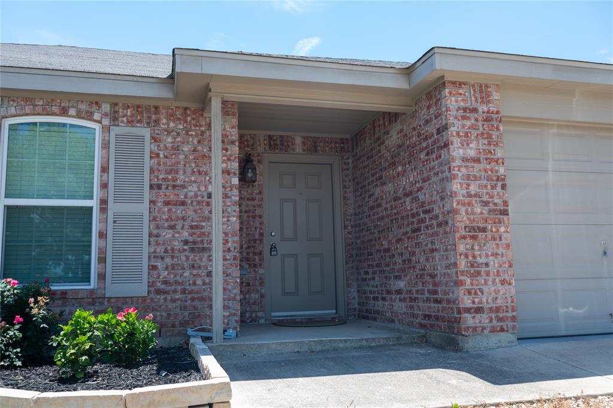
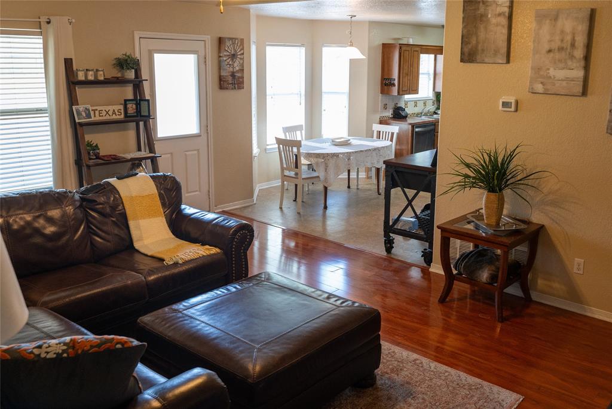
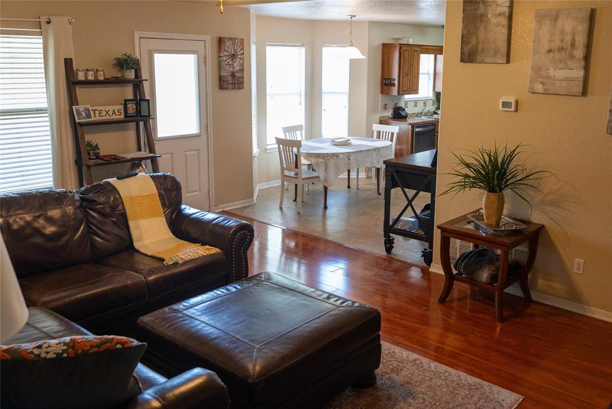
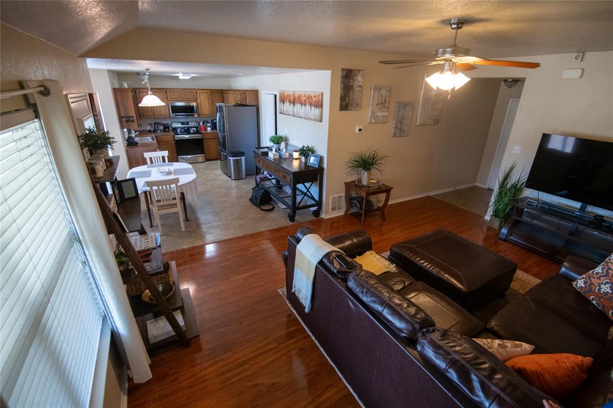
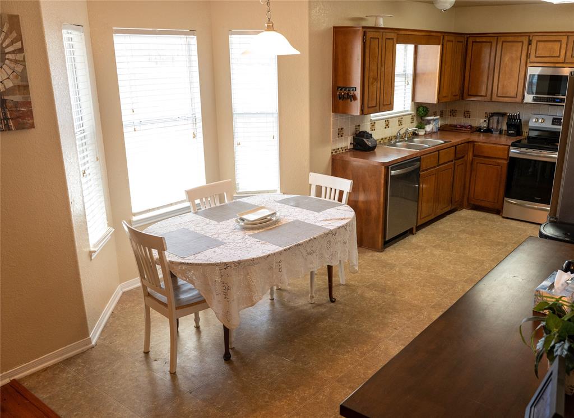
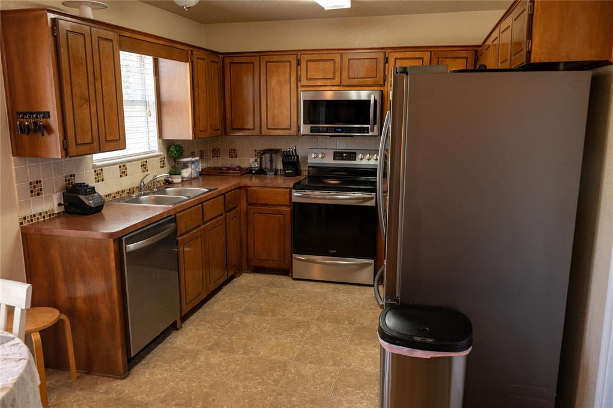
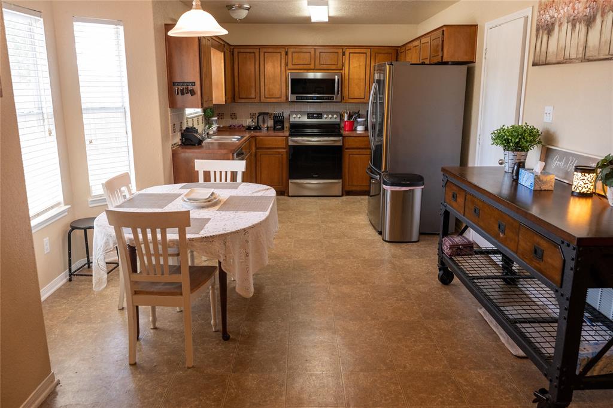
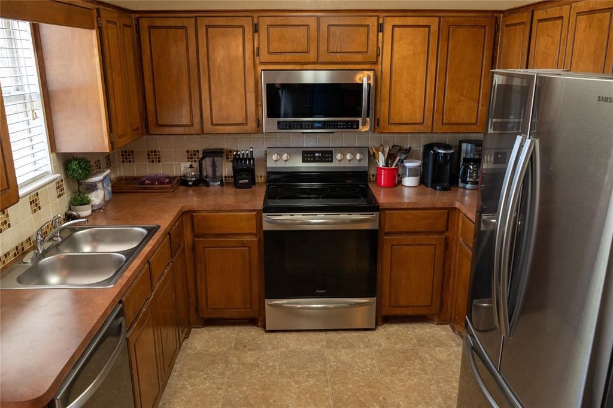
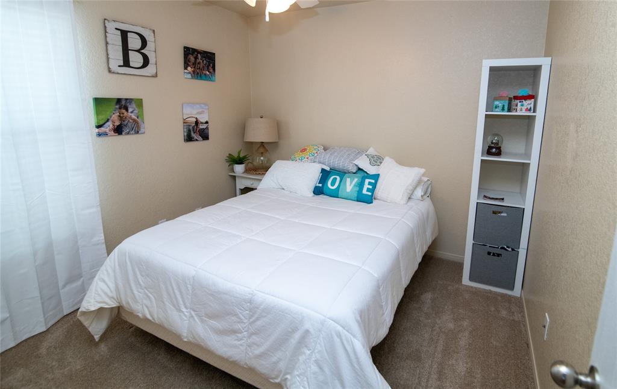
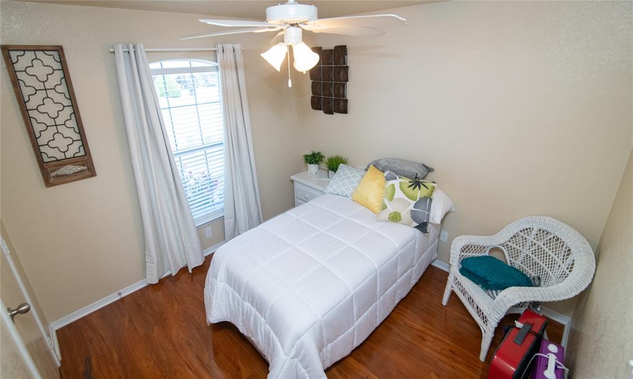
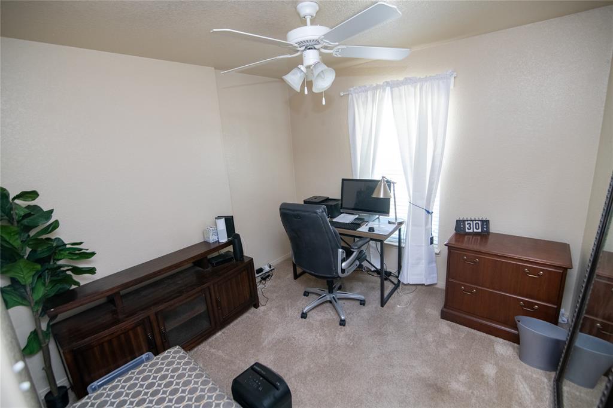
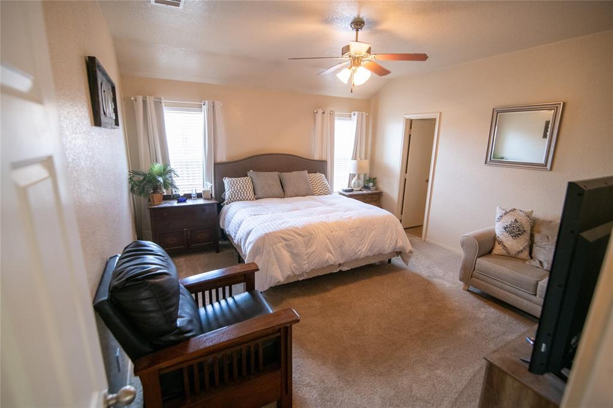
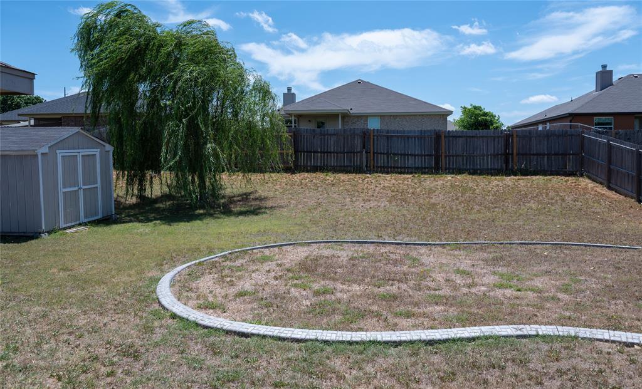
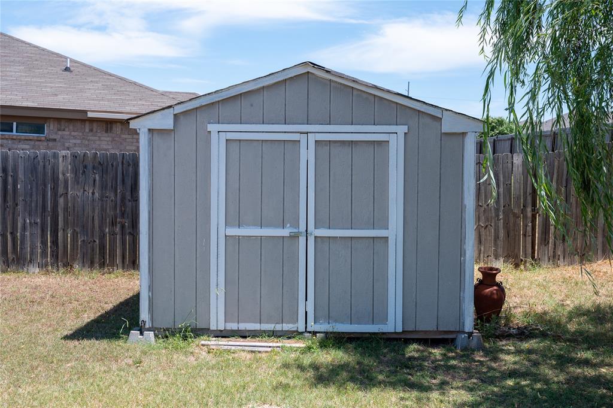
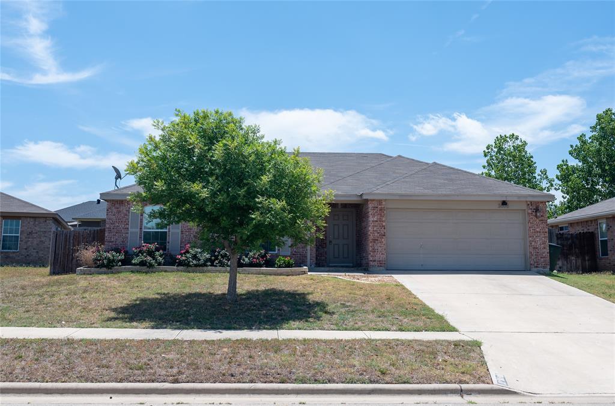
Great starter home! All new stainless appliances in the kitchen including the refrigerator. Recent outdoor AC compressor. 4th Bedroom can be an office or flex space. Storage shed in the backyard conveys!
Show MoreShow Less
image

Schedule a Showing

We would love to show you our beautiful property. Please select your preferred date and time below. An agent will be in touch shortly to confirm your appointment.

Schedule a Showing

We would love to show you our beautiful property. Please select your preferred date and time below. An agent will be in touch shortly to confirm your appointment.
Thank you for your interest in 3608 Del Mar CT, Killeen, TX 76549. We are reviewing your request and will be in touch shortly!

FEATURES & AMENITIES

Interior

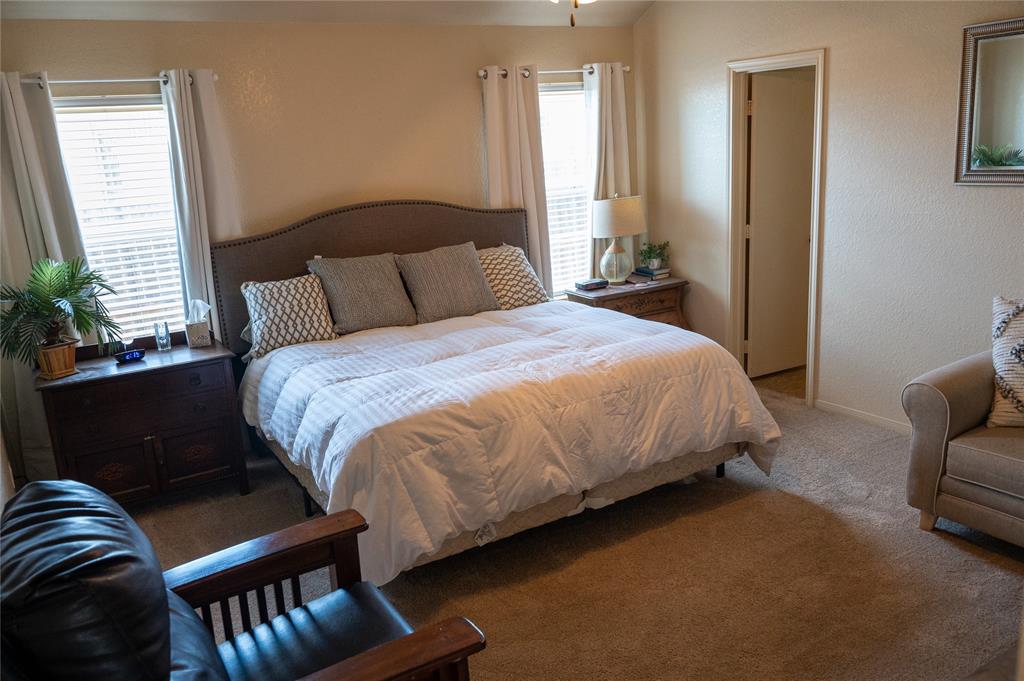
  • Total Bedrooms4
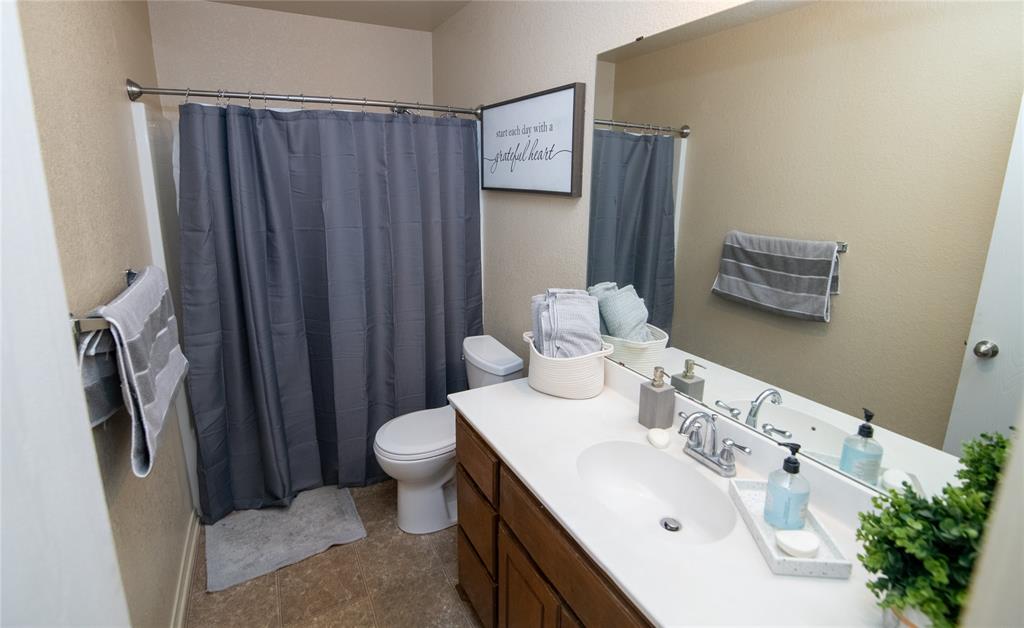
  • Total Bathrooms2
  • Full Bathrooms2
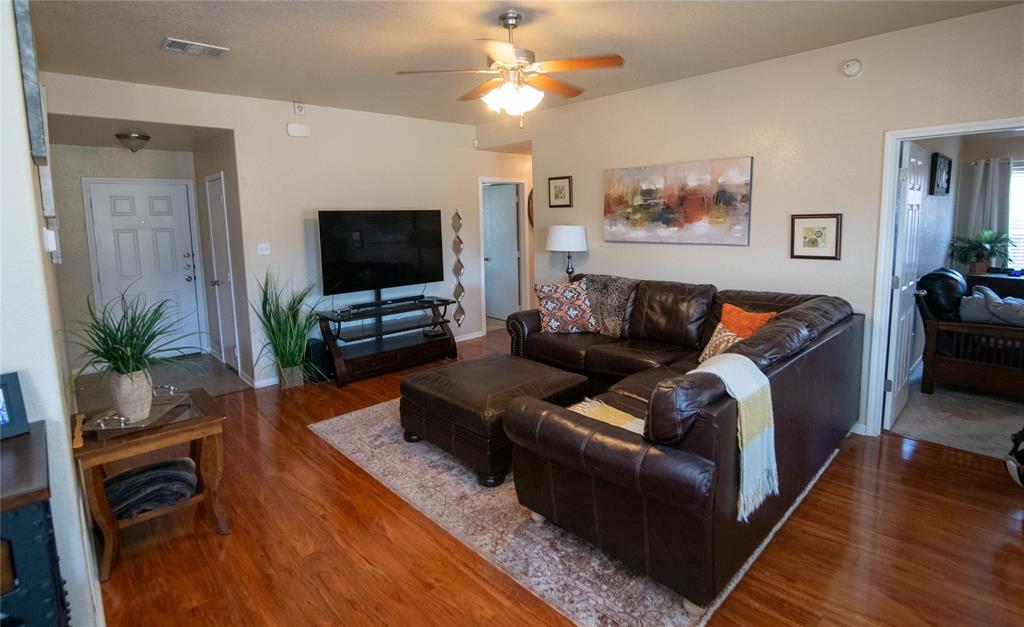
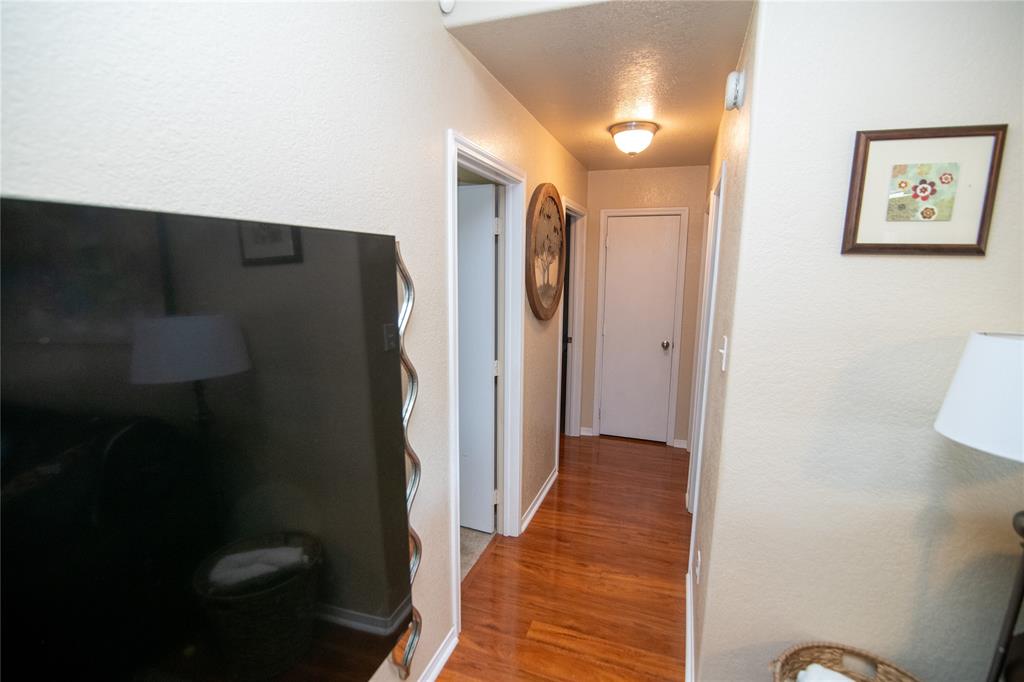
  • FlooringCarpet, Tile, Wood
  • FireplaceNone
  • APPLIANCESDishwasher, Disposal, Electric Cooktop, Microwave, Free-Standing Electric Range, Refrigerator, Stainless Steel Appliance(s)
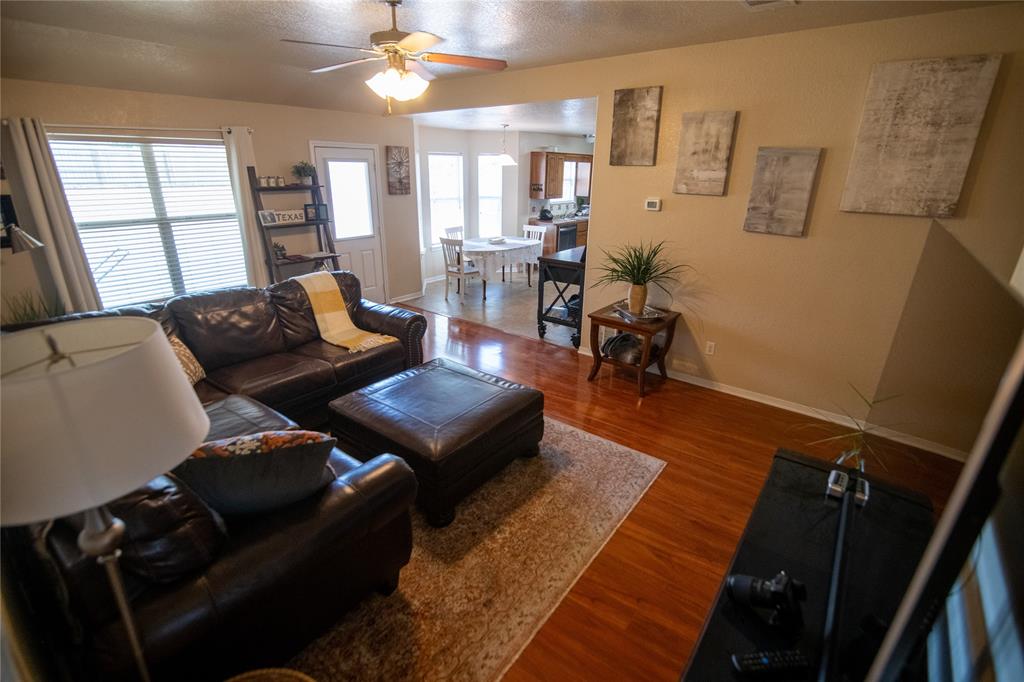
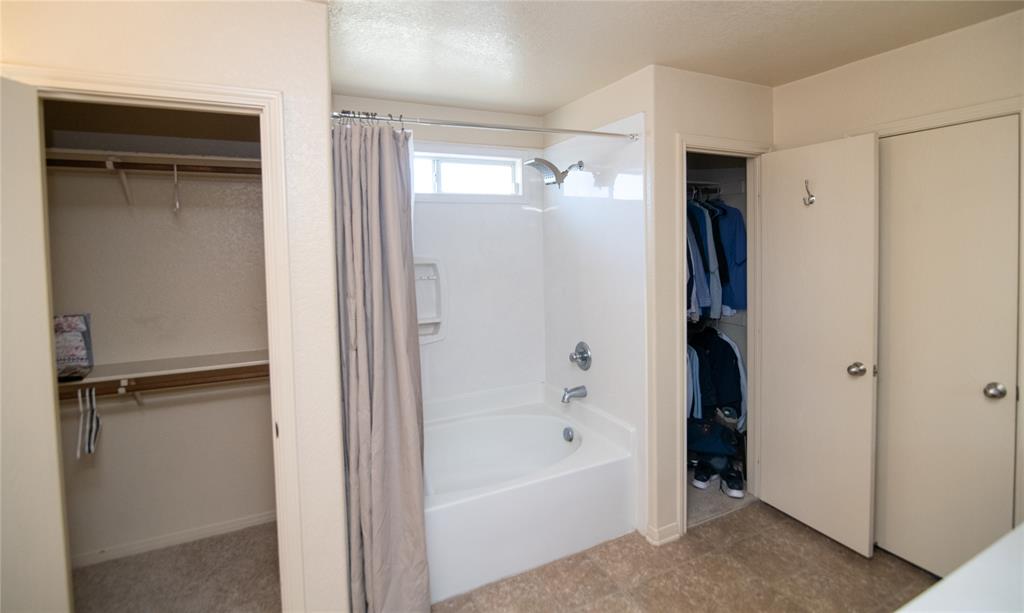
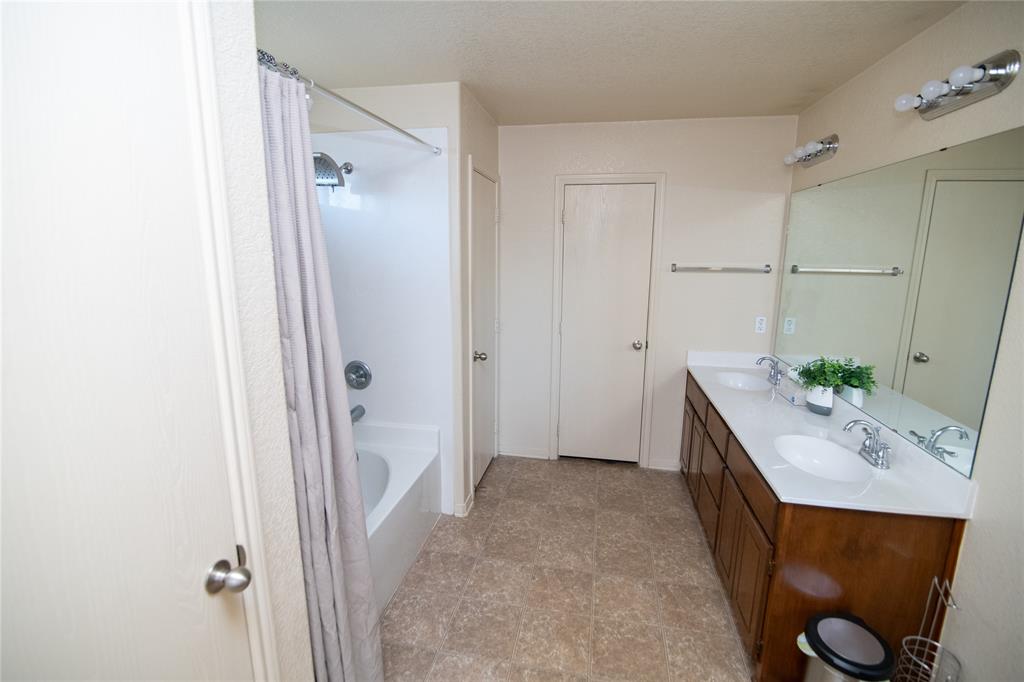
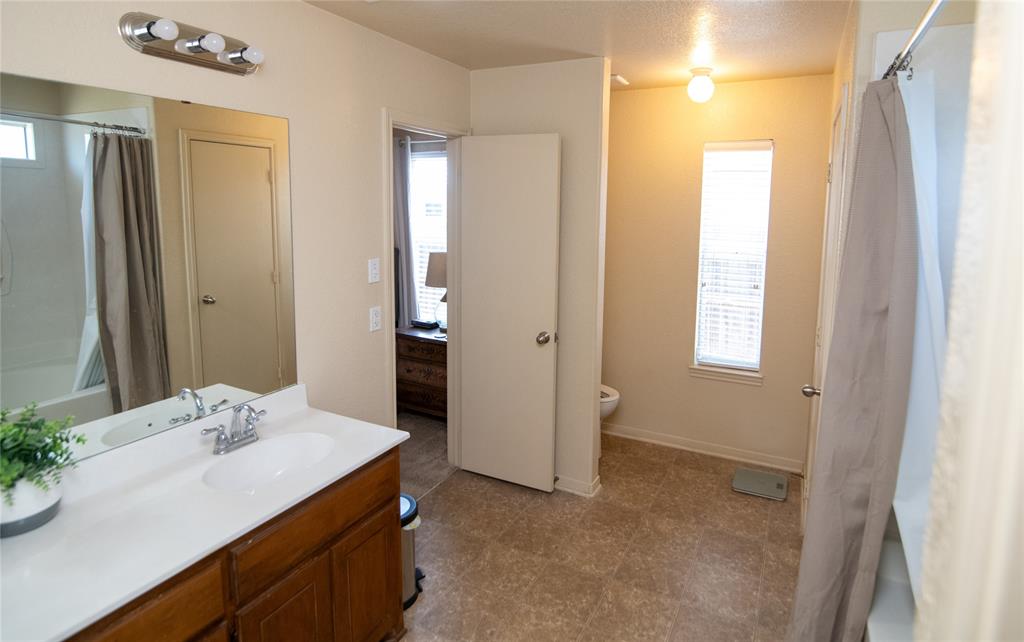
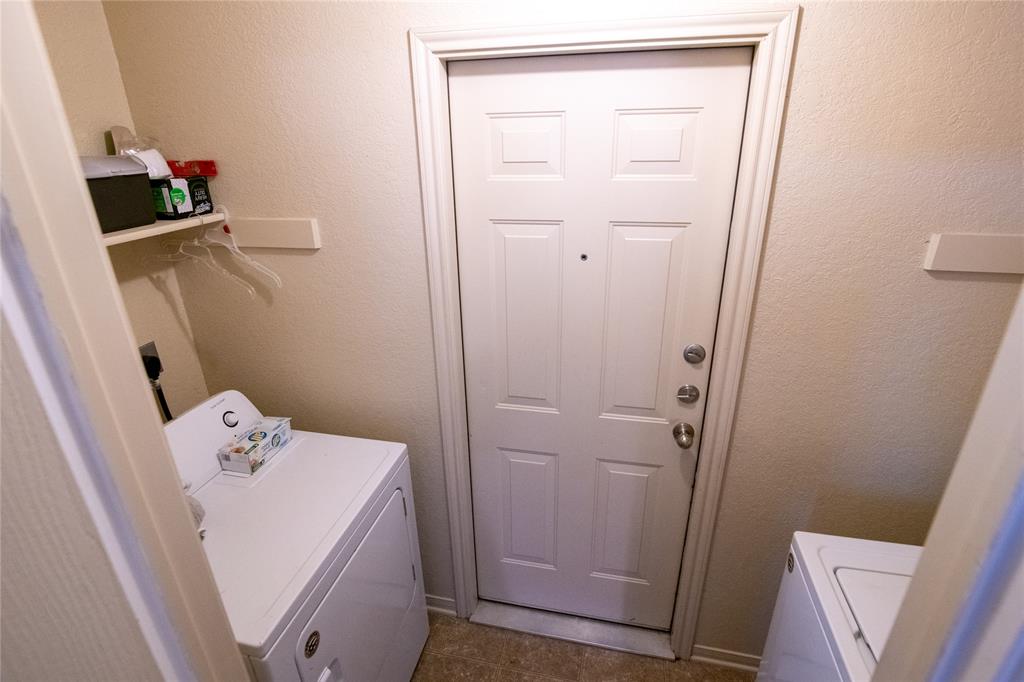
  • other interior FeaturesCeiling Fan(s), Stone Counters, Double Vanity, Electric Dryer Hookup, Eat-in Kitchen, No Interior Steps, Open Floorplan, Primary Bedroom on Main, Walk-In Closet(s), Washer Hookup

Area & Lot

  • Status Pending
  • Living Area1,475 Sq.Ft.
  • Lot Area9,173.74 Sq.Ft.
  • MLS® ID4203231
  • YEAR BUILT2010
  • water FrontageNone
  • View DescriptionNeighborhood
  • Elementary SchoolMaxdale
  • Middle SchoolLive Oak Ridge
  • High SchoolShoemaker
  • School DistrictKilleen ISD

Exterior

  • STORIES1
  • Garage Spaces2.0
  • Water SourceMunicipal Utility District (MUD)
  • utilitiesElectricity Available, Sewer Available, Water Available
  • PoolNone
  • roofComposition
  • lot featuresBack Yard, Front Yard, Landscaped, Level
  • parkingAttached, Door-Single, Driveway, Garage, Garage Door Opener, Garage Faces Front, Inside Entrance, Kitchen Level
  • HEAT TYPECentral
  • AIR CONDITIONINGCentral Air
  • sewerMunicipal Utility District (MUD)
  • SubstructureSlab
  • Disability FeaturesNone
  • other exterior FeaturesNo Exterior Steps

Financial

  • Sales Price$219,000
  • Real Estate Tax $4,143/yr

WORK WITH US

Insightful local knowledge and extensive expertise. We looks forward to earning your family’s trust and leveraging our success for your benefit for generations to come. We looks forward to earning your family’s trust and leveraging our success for your benefit for generations to come.

Contact Us

Follow Us on Instagram