3613 Pinnacle RD, Austin, TX 78746
3613 Pinnacle RD
3613 Pinnacle RD
3613 Pinnacle RD, Austin, TX

$2,250,000

HIGHLIGHTS
  • 4 Beds
  • 3 Full Baths
  • 0.63 Acres Lot
  • 2,790 Sq.Ft. Living
  • 1970 Year Built
  • Active Under Contract Status
  • 7984281 MLS® ID
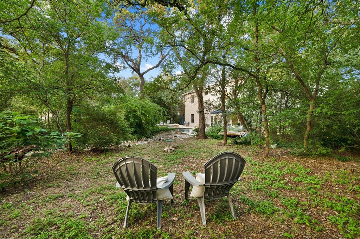
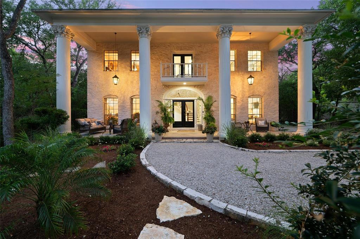
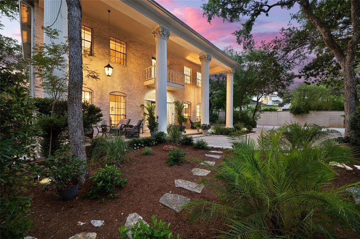
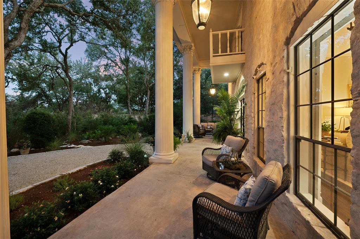
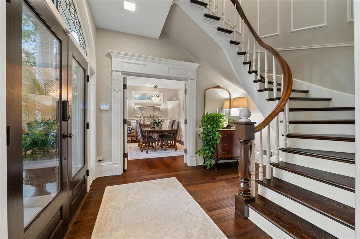
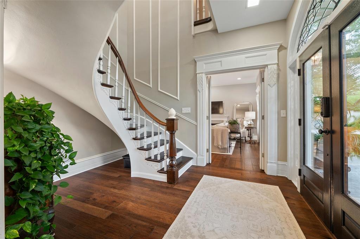
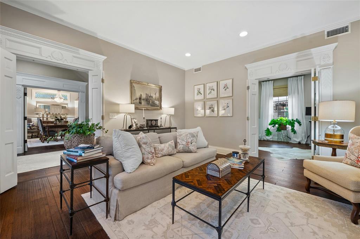
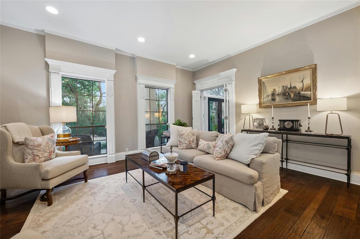
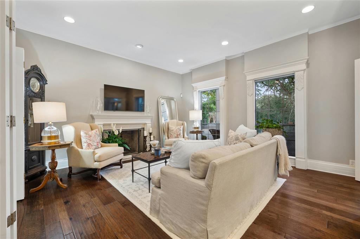
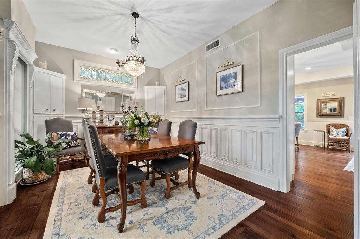
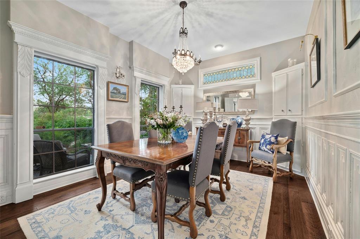
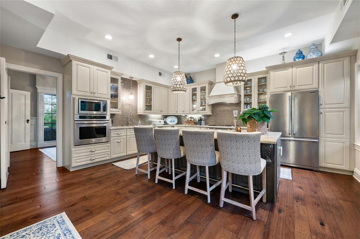
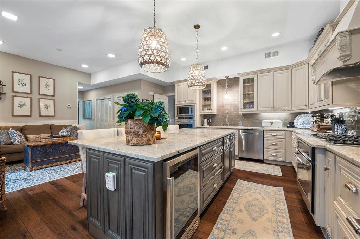
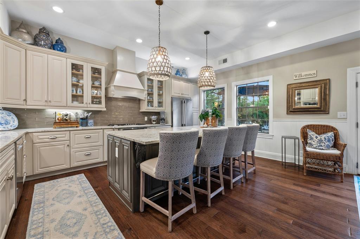
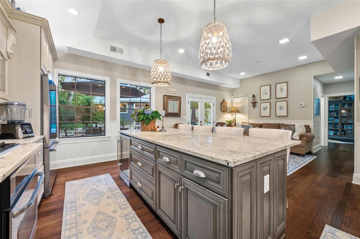
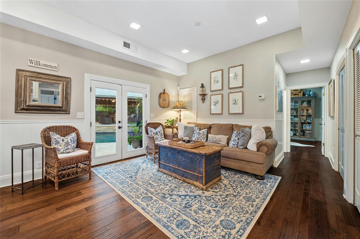
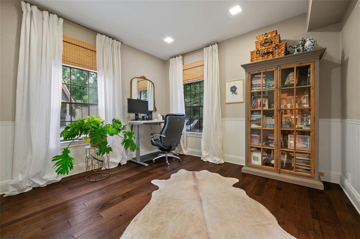
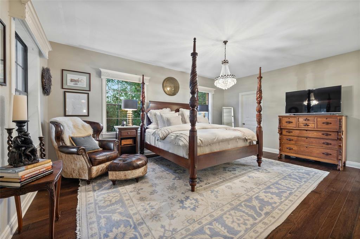
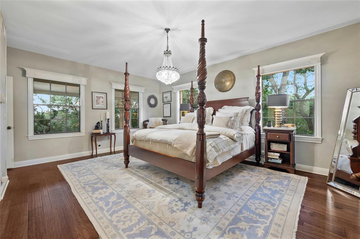
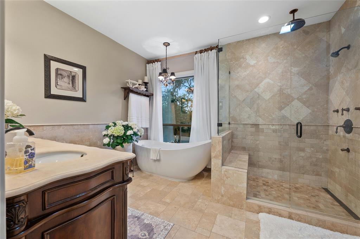
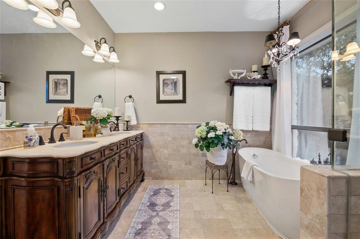
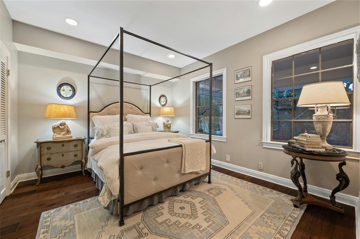
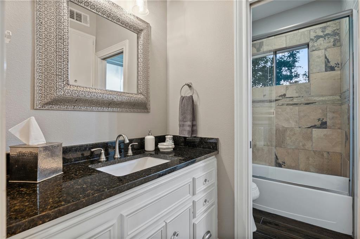
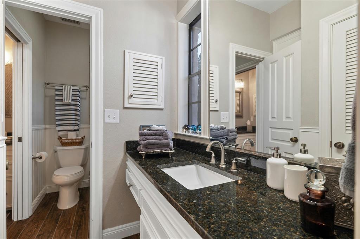
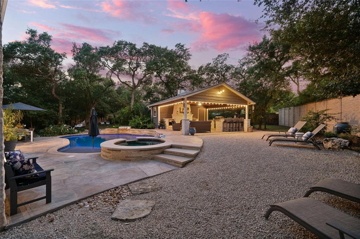
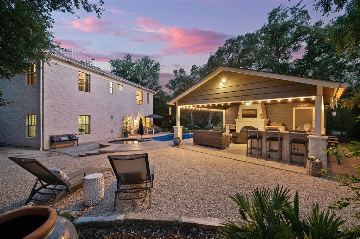
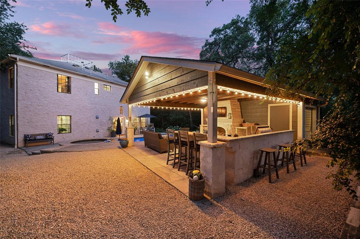
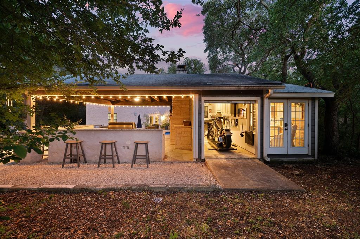
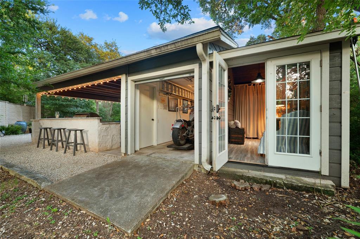
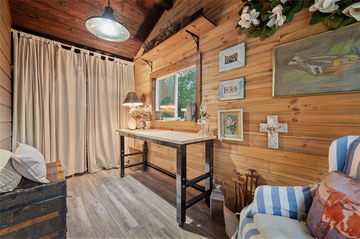
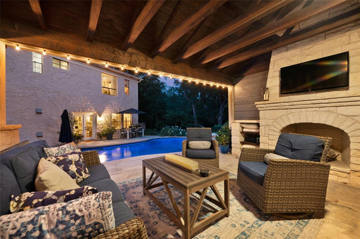
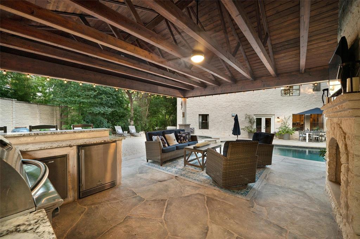
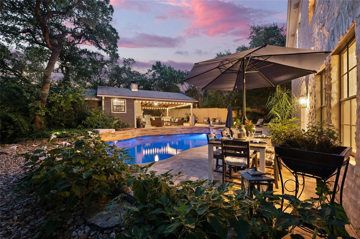
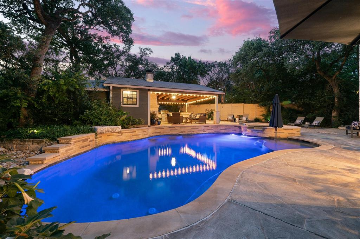
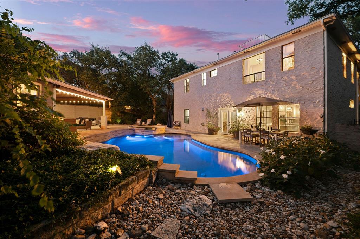
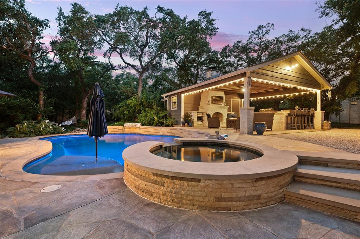
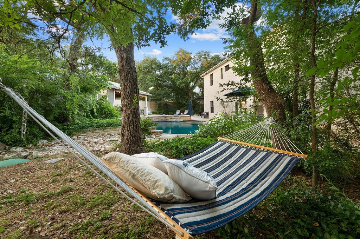
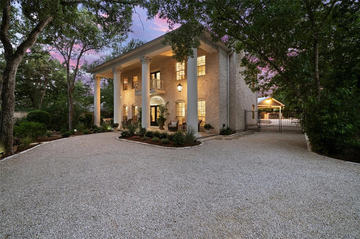
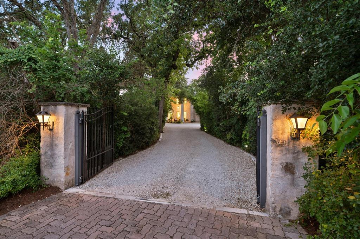
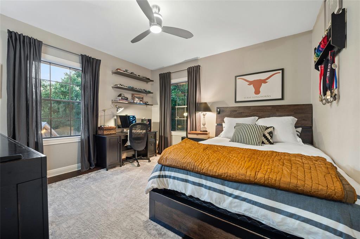
Through a gated entrance and down a tree-lined gravel drive, this jewel-box home is the epitome of simplified sophistication. Set on .63 acres, every inch of this property is designed for graciously casual living. From the reclaimed columns and ornate window and doorway moldings to the turn-of-the-century staircase from a historic Austin library, this property feels like it was plucked out of the Fredericksburg countryside. Stepping inside, the dining and living rooms off the foyer beckon guests to linger in conversations or enjoy an evening of solitude by the wood burning fireplace. The kitchen and its sitting room provide all the convenience of modern family living with a granite island, a five-burner Bosch gas stove, and Kalamera beverage cooler. The French doors open to a private oasis with a gorgeous pool and spa surrounded by Leuder stone coping that leads to a host of outdoor living areas including smaller seating areas along the paths and a spacious covered pavilion with a wood burning limestone fireplace to enjoy while utilizing the full outdoor kitchen and relaxing to the Bose sound system. The backside of the pavilion houses a tidy workshop in addition to a bonus room, perfect for an office or more creative pursuits. Back inside, the home's four bedrooms and three bathrooms boast high ceilings, updated fixtures and materials, and treetop views from every window. The downstairs bedroom with an adjacent full bath is perfect for hosting guests, or could be used as an office. The second-floor primary suite is flooded with light. There is generous closet storage in the bedroom in addition to off-season closet storage nearby. The bathroom suite features a seamless glass shower and soaking tub that overlooks the backyard pool. The other two bedrooms are roomy, leaving plenty of space for a desk or play area. While there are many unparalleled features, perhaps the best is its unrivaled location that is walking distance to all three Eanes ISD schools.
Show MoreShow Less
image

Schedule a Showing

We would love to show you our beautiful property. Please select your preferred date and time below. An agent will be in touch shortly to confirm your appointment.

Schedule a Showing

We would love to show you our beautiful property. Please select your preferred date and time below. An agent will be in touch shortly to confirm your appointment.
Thank you for your interest in 3613 Pinnacle RD, Austin, TX 78746. We are reviewing your request and will be in touch shortly!

FEATURES & AMENITIES

Interior

  • Total Bedrooms4
  • Total Bathrooms3
  • Full Bathrooms3
  • FlooringTile, Wood
  • FireplaceGas Starter, Living Room, Outside, Stone
  • APPLIANCESDishwasher, Disposal, Cooktop Gas, Microwave, Double Oven, Stainless Steel Appliance(s), Wine Refrigerator
  • other interior FeaturesHigh Ceilings, Granite Counters, Interior Steps, Kitchen Island, Multiple Living Areas

Area & Lot

  • Status Active Under Contract
  • Living Area2,790 Sq.Ft.
  • Lot Area0.63 Acres
  • MLS® ID7984281
  • YEAR BUILT1970
  • water FrontageNone
  • View DescriptionTrees/Woods
  • Elementary SchoolCedar Creek (Eanes ISD)
  • Middle SchoolHill Country
  • High SchoolWestlake
  • School DistrictEanes ISD

Exterior

  • STORIES2
  • Water SourcePublic
  • utilitiesElectricity Connected, Natural Gas Connected, Water Connected
  • PoolIn Ground, Outdoor Pool, Pool/Spa Combo
  • roofComposition, Shingle
  • lot featuresBack Yard, Interior Lot, Native Plants, Private, Trees-Heavy, Trees-Large (Over 40 Ft)
  • parkingDriveway, Gated, Gravel, Private
  • HEAT TYPECentral, Electric
  • AIR CONDITIONINGCentral Air, Electric
  • sewerSeptic Tank, See Remarks
  • SubstructureSlab
  • Disability FeaturesNone
  • other exterior FeaturesGutters Full, Outdoor Grill, Private Entrance, Private Yard

Financial

  • Sales Price$2,250,000
  • Real Estate Tax $22,064/yr
  • HOA Fees $250/yr
View Virtual Tour

WORK WITH US

Insightful local knowledge and extensive expertise. We looks forward to earning your family’s trust and leveraging our success for your benefit for generations to come. We looks forward to earning your family’s trust and leveraging our success for your benefit for generations to come.

Contact Us

Follow Us on Instagram