407 Bonaire CT, Austin, TX 78738
407 Bonaire CT
407 Bonaire CT

407 Bonaire CT, Austin, TX

$3,950/mo

HIGHLIGHTS
  • 3 Beds
  • 2 Full Baths
  • 0.27 Acres Lot
  • 2,502 Sq.Ft. Living
  • 2012 Year Built
  • Pending Status
  • 5732412 MLS® ID
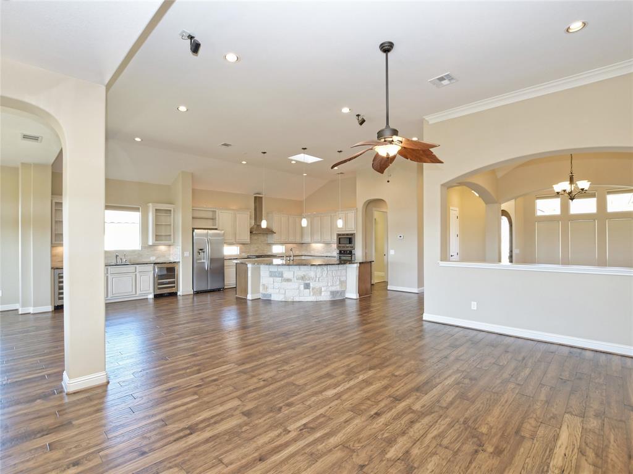
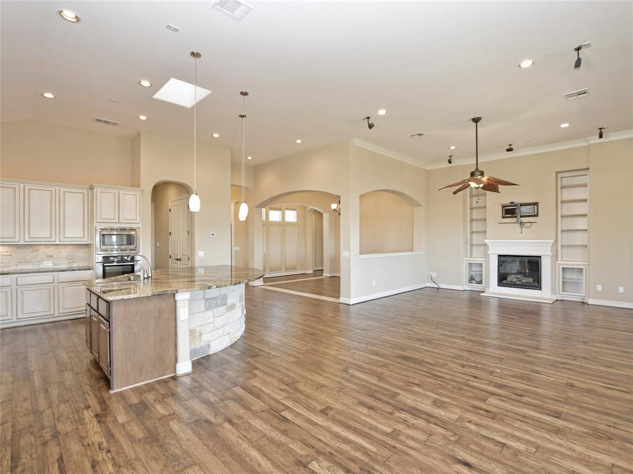
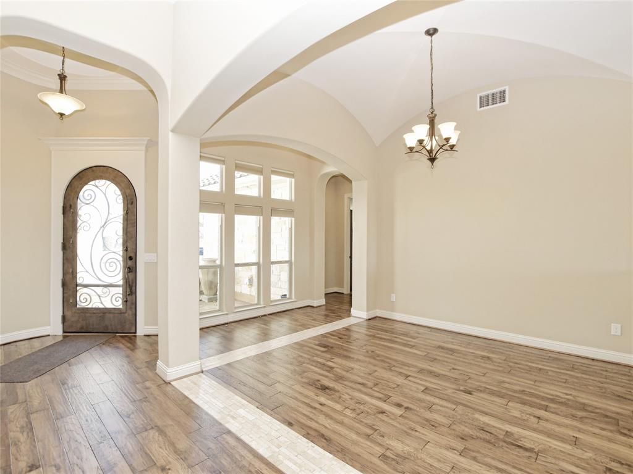
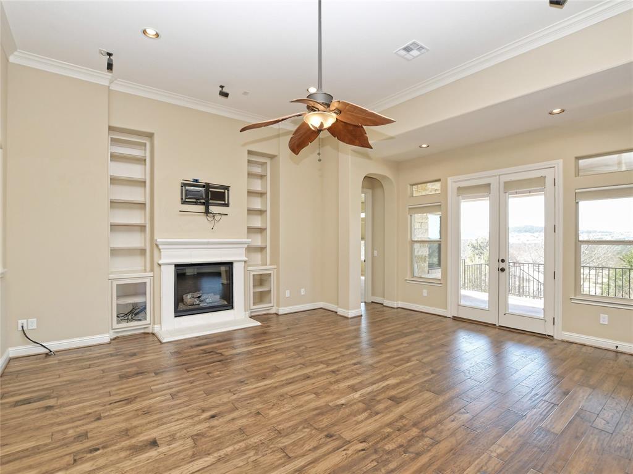
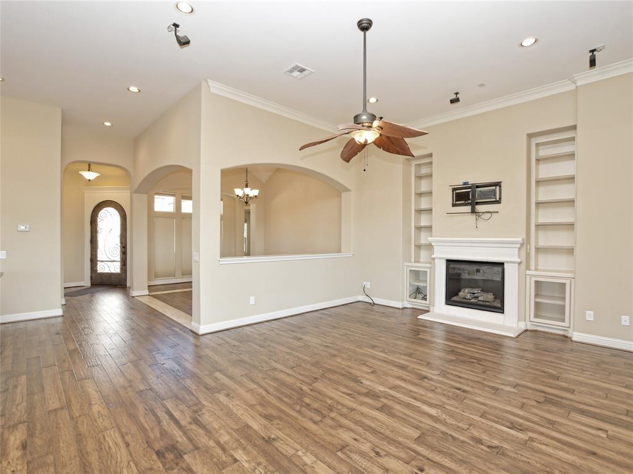
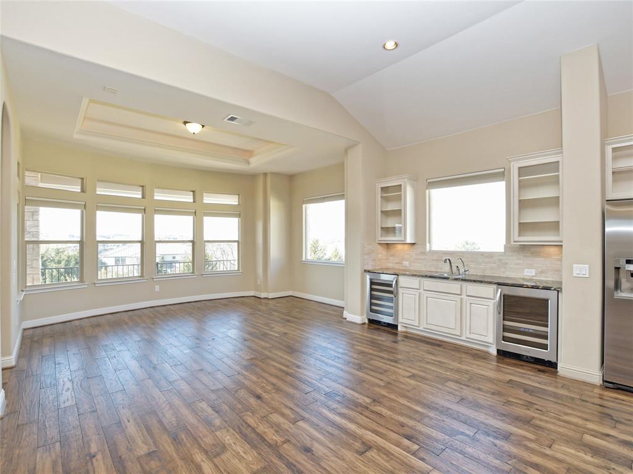
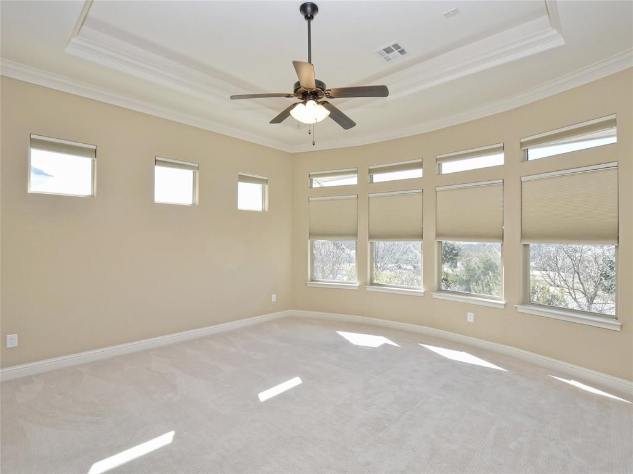
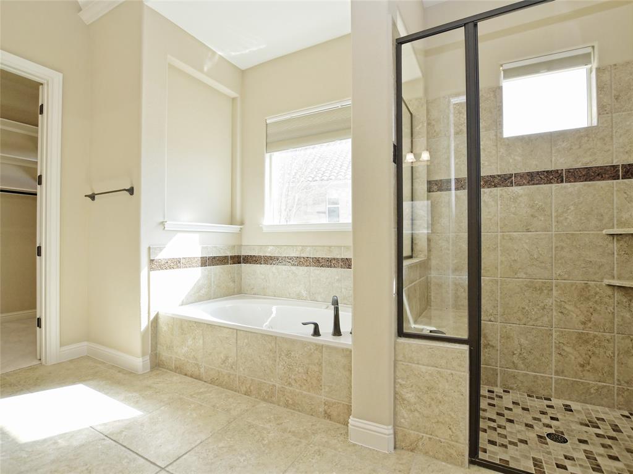
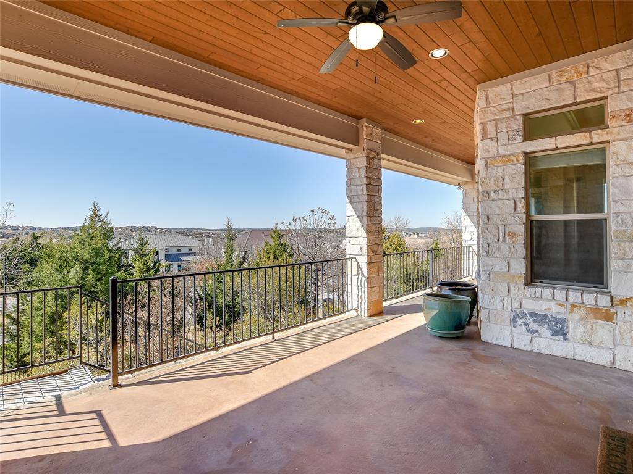
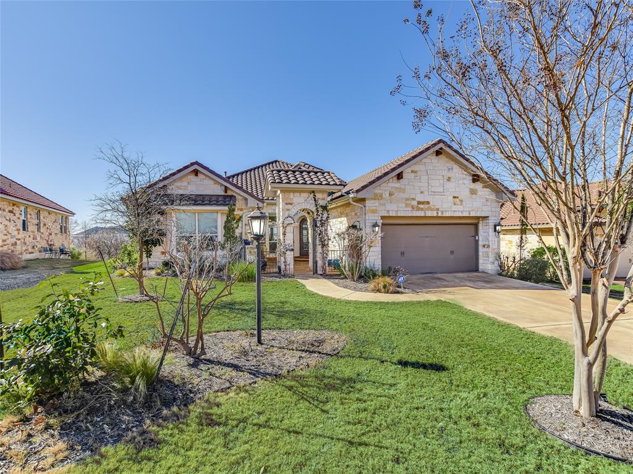
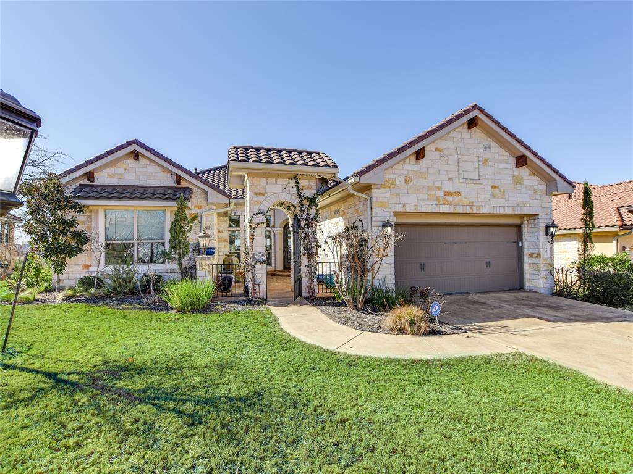
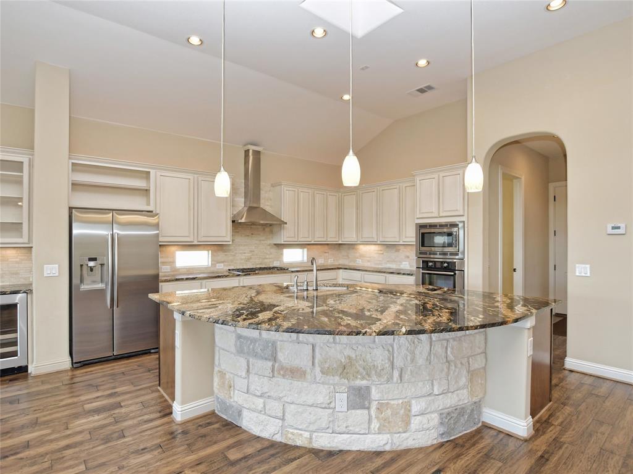
A private courtyard welcomes you to this charming one-story home featuring an open-concept floorplan and a back-covered porch with panoramic Hill Country views. Upgrades include hardwood floors, a gourmet kitchen with stainless appliances and a wet bar and wine cooler, crown molding, built-in shelves, and tray ceilings in the main bedroom.
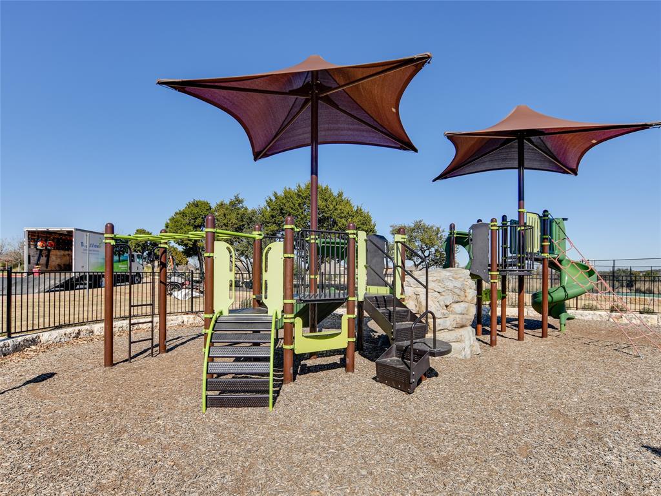
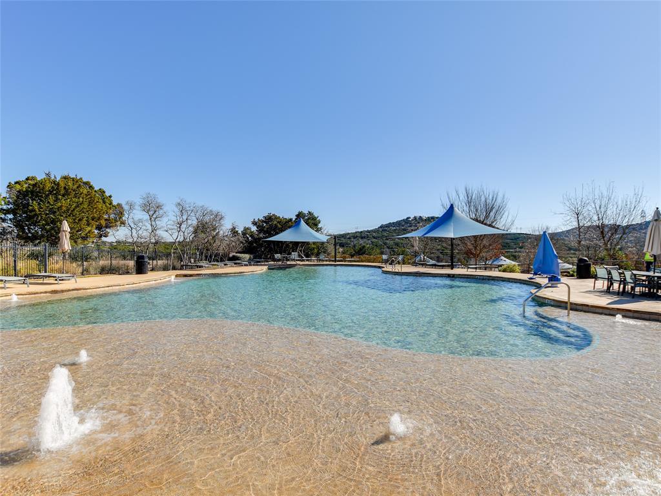
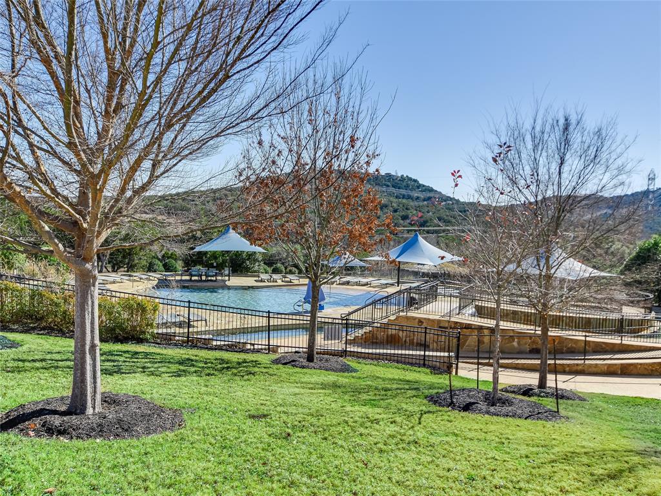
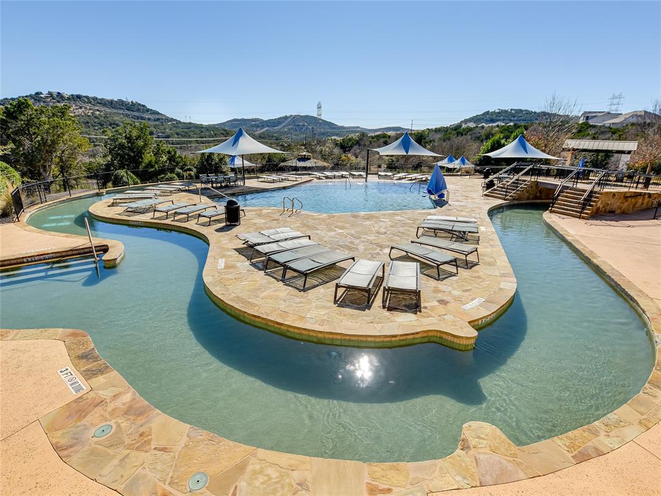
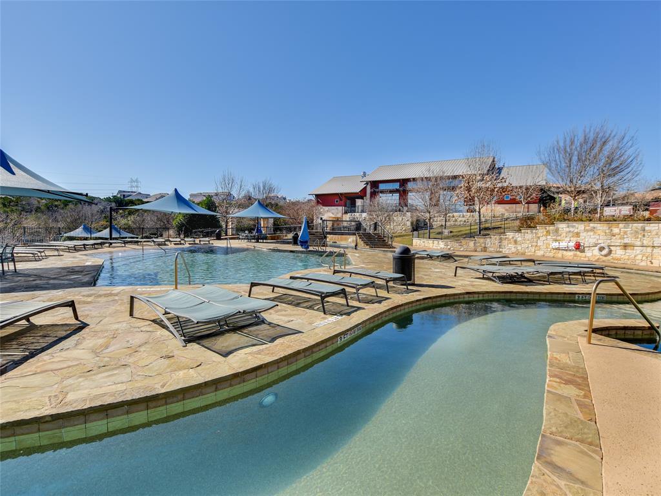
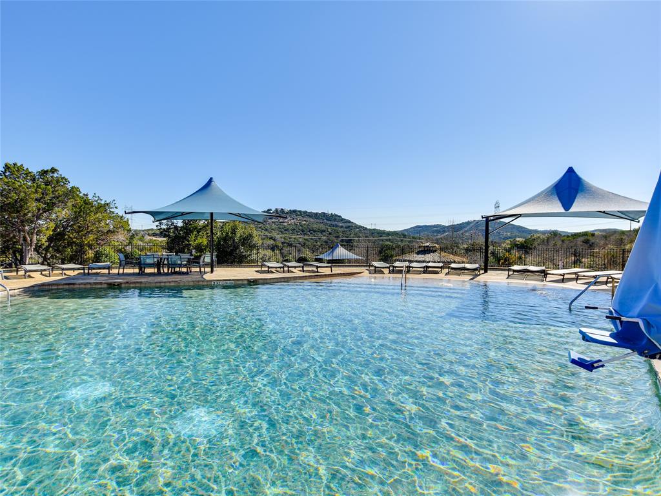
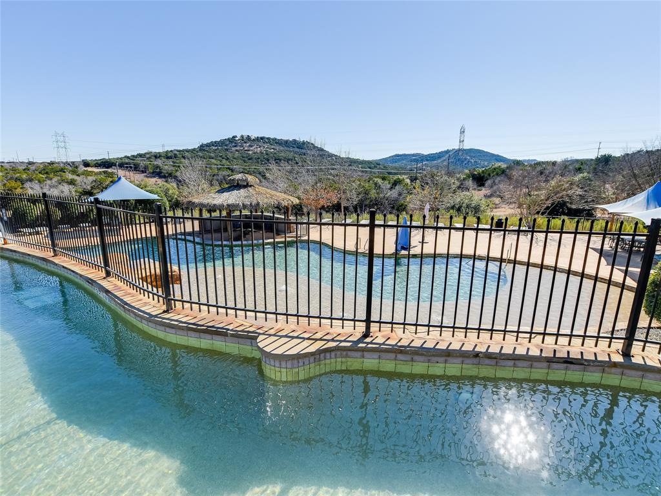
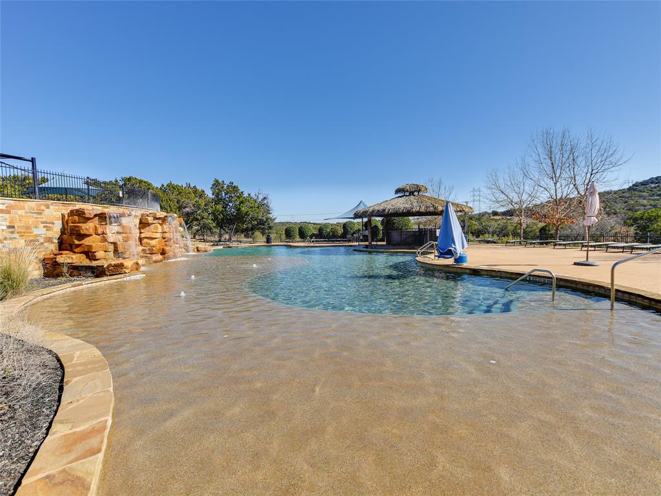
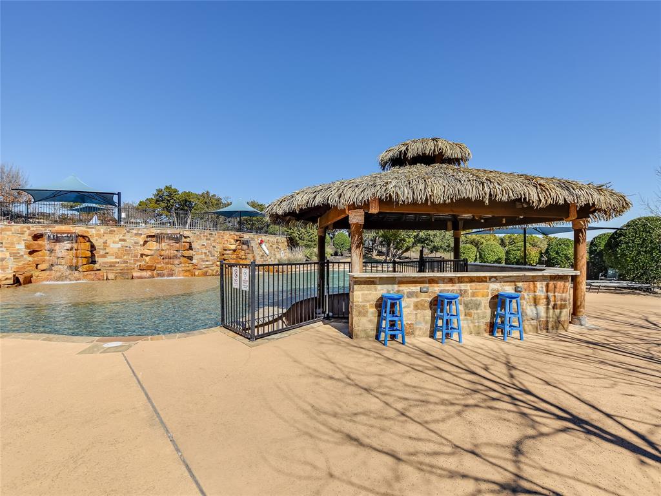
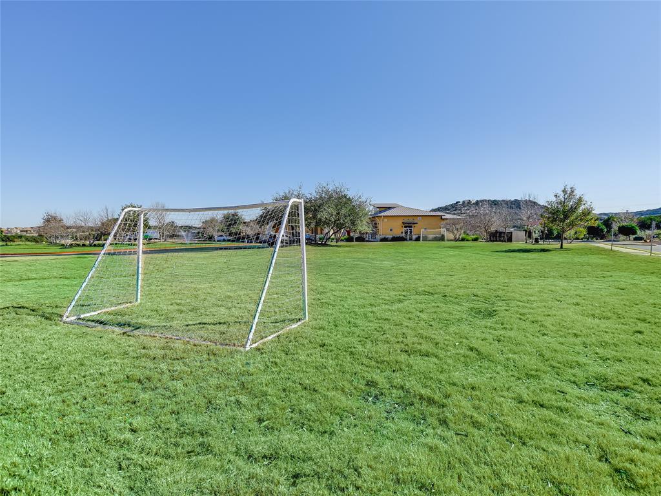
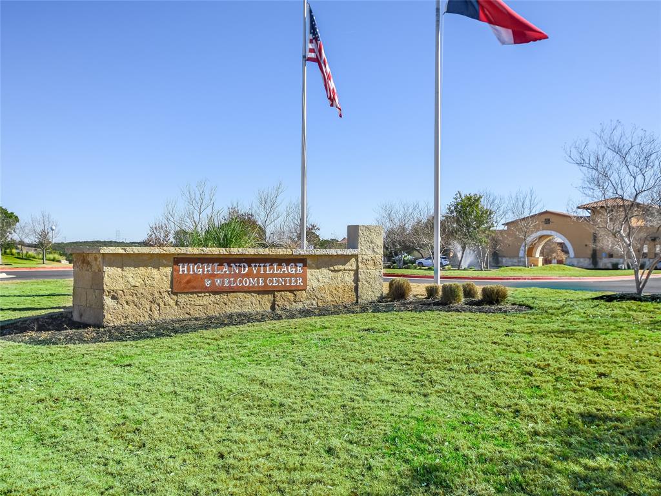
Enjoy the highly sought-after Rough Hollow lifestyle, which offers unmatched amenities, including a pavilion, pool with a swim-up bar and lazy river, basketball, tennis, soccer, sand volleyball, and pickleball. In a place designed to connect with nature, you will be surrounded by miles of hike/bike trails, Lake Travis access, and a marina. Exemplary Lake Travis ISD. Shopping, golf courses, medical, and fabulous dining options nearby.
Show MoreShow Less
image

Schedule a Showing

We would love to show you our beautiful property. Please select your preferred date and time below. An agent will be in touch shortly to confirm your appointment.

Schedule a Showing

We would love to show you our beautiful property. Please select your preferred date and time below. An agent will be in touch shortly to confirm your appointment.
Thank you for your interest in 407 Bonaire CT, Austin, TX 78738. We are reviewing your request and will be in touch shortly!

FEATURES & AMENITIES

Interior

  • Total Bedrooms3
  • Total Bathrooms2
  • Full Bathrooms2
  • FlooringCarpet, Wood
  • FireplaceFamily Room, Gas Log, Glass Doors
  • APPLIANCESBar Fridge, Cooktop, Dishwasher, Microwave, Oven, Free-Standing Refrigerator, Washer/Dryer
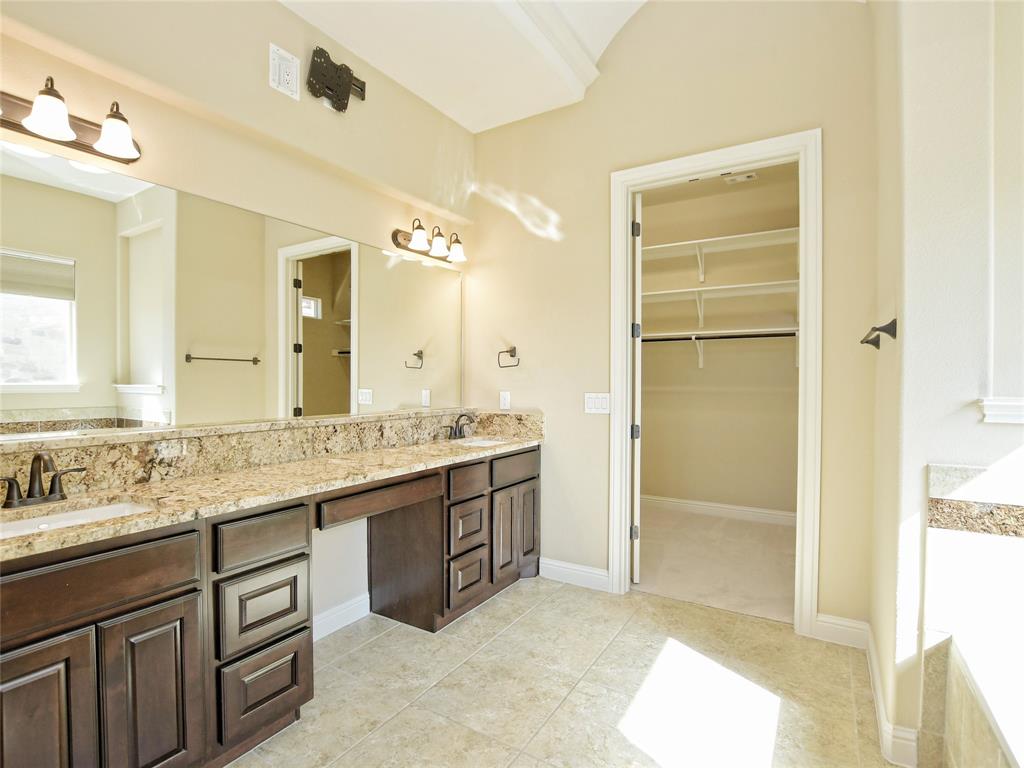
  • other interior FeaturesBar, Bookcases, Breakfast Bar, Built-in Features, Double Vanity, Eat-in Kitchen, Kitchen Island, Open Floorplan, Pantry, Primary Bedroom on Main, Walk-In Closet(s), Wet Bar

Area & Lot

  • Status Pending
  • Living Area2,502 Sq.Ft.
  • Lot Area0.27 Acres
  • MLS® ID5732412
  • YEAR BUILT2012
  • water FrontageNone
  • View DescriptionHill Country
  • Elementary SchoolSerene Hills
  • Middle SchoolLake Travis
  • High SchoolLake Travis
  • School DistrictLake Travis ISD

Exterior

  • STORIES1
  • Garage Spaces2.0
  • Water SourceMunicipal Utility District (MUD)
  • utilitiesElectricity Connected, Internet-Fiber, Phone Available, Propane, Sewer Connected, Water Connected
  • PoolNone
  • roofTile
  • lot featuresBack Yard, Front Yard, Sprinkler - Automatic, Trees-Small (Under 20 Ft), Views
  • parkingGarage, Garage Door Opener, Garage Faces Front
  • HEAT TYPECentral, Fireplace(s)
  • AIR CONDITIONINGCentral Air
  • sewerMunicipal Utility District (MUD)
  • SubstructureSlab
  • Disability FeaturesAccessible Full Bath, Accessible Kitchen Appliances, Accessible Washer/Dryer
  • other exterior FeaturesBalcony

Financial

  • Lease Price$3,950/mo
  • Lease Term 12 MONTHS

WORK WITH US

Insightful local knowledge and extensive expertise. We looks forward to earning your family’s trust and leveraging our success for your benefit for generations to come. We looks forward to earning your family’s trust and leveraging our success for your benefit for generations to come.

Contact Us

Follow Us on Instagram