416 Doe Whisper WAY, Austin, TX 78738
416 Doe Whisper WAY
416 Doe Whisper WAY
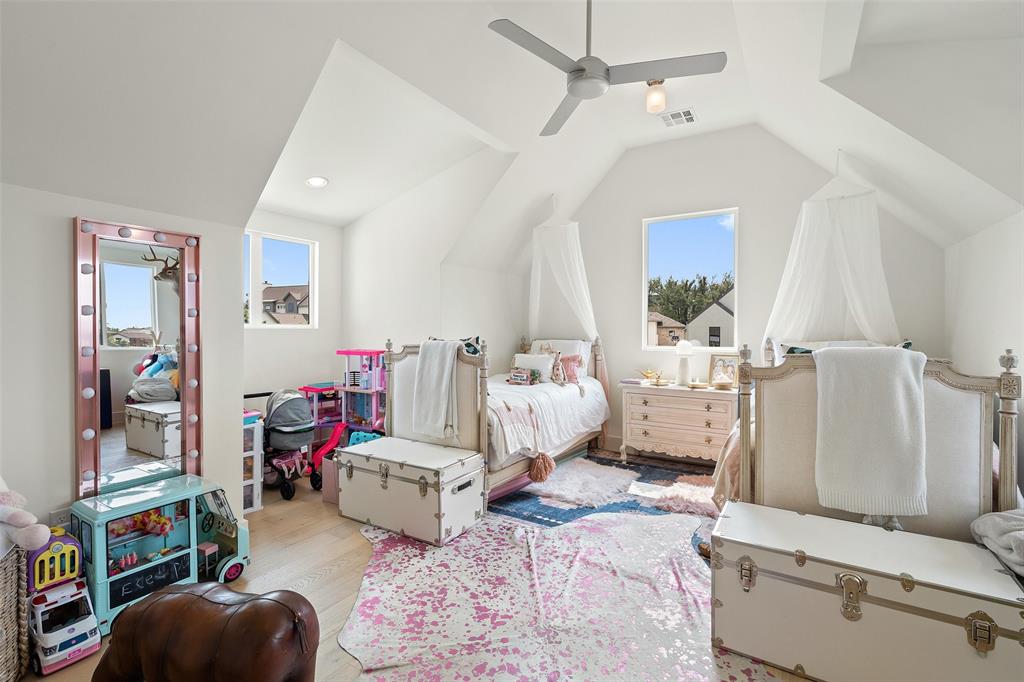
416 Doe Whisper WAY, Austin, TX

$1,439,000

HIGHLIGHTS
  • 4 Beds
  • 3 Full Baths
  • 1 Half Bath
  • 0.32 Acres Lot
  • 3,200 Sq.Ft. Living
  • 2021 Year Built
  • Pending Status
  • 1264876 MLS® ID
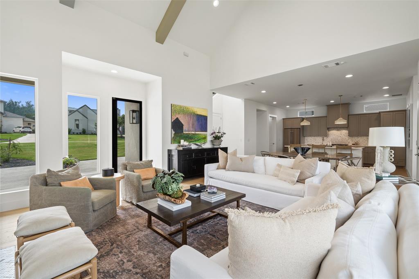
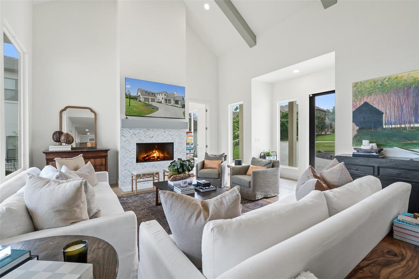
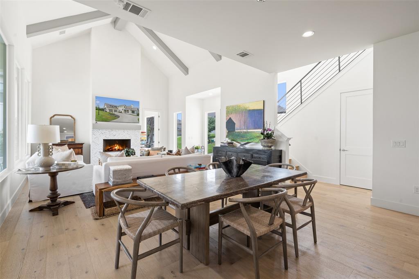
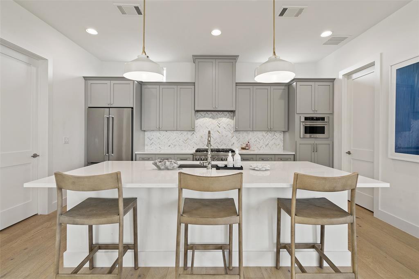
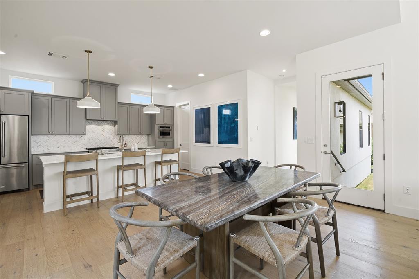
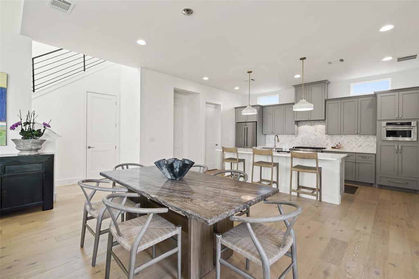
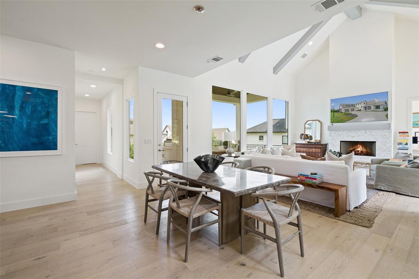
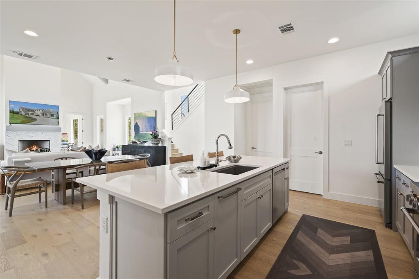
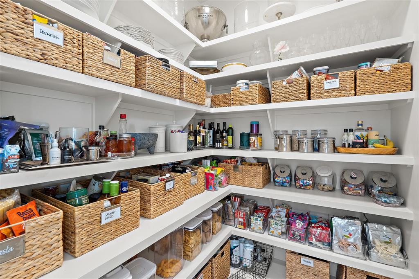
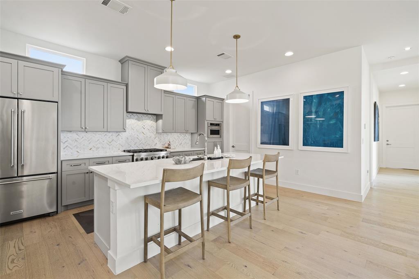
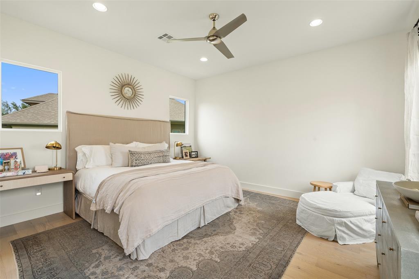
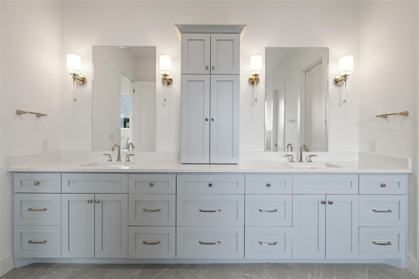
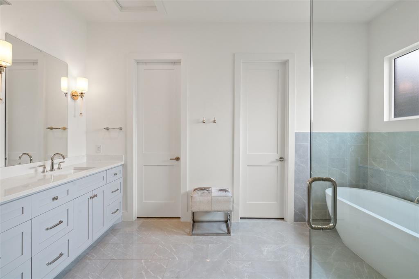
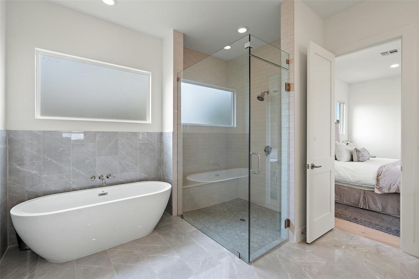
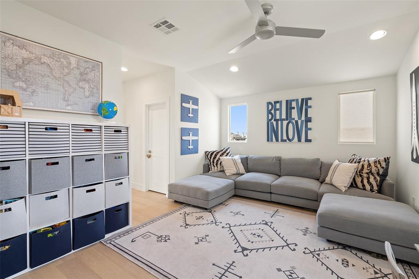
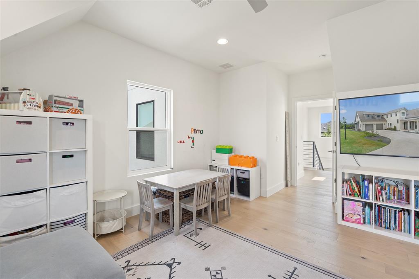
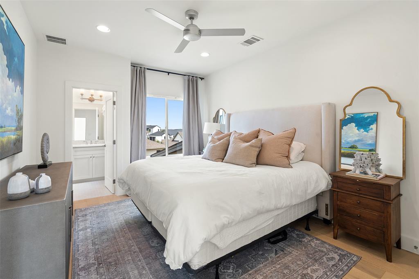
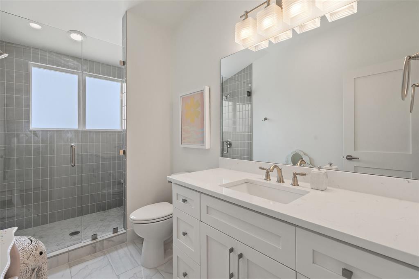
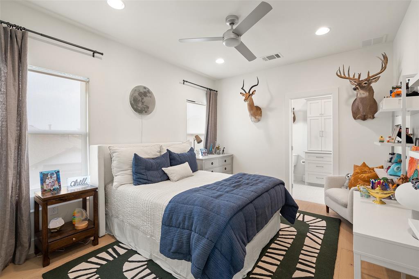
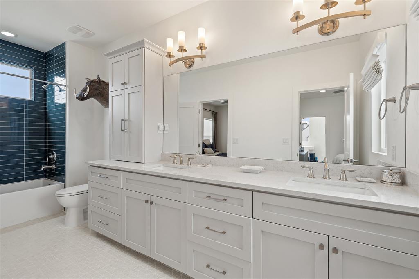
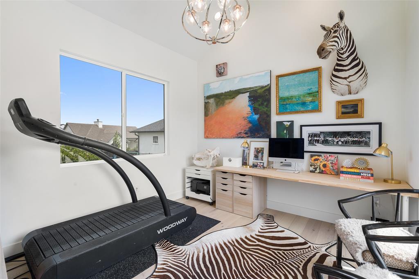
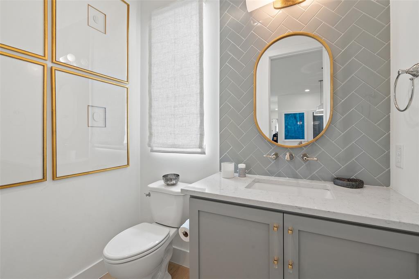
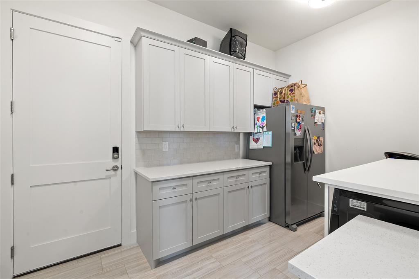
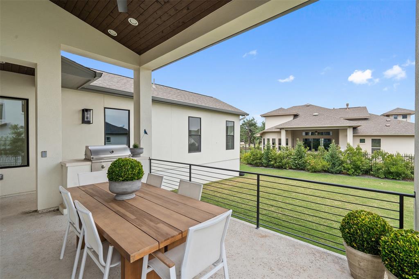
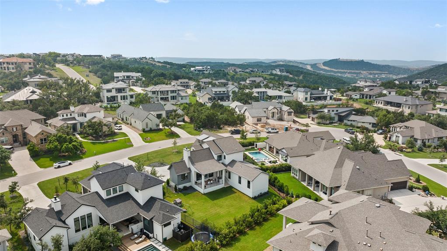
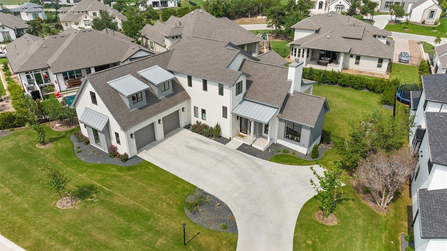
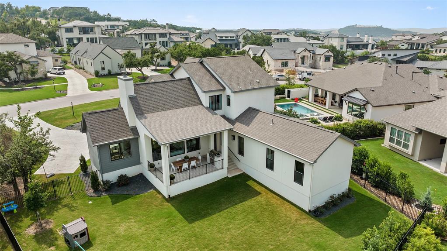
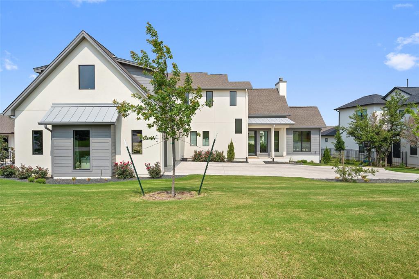
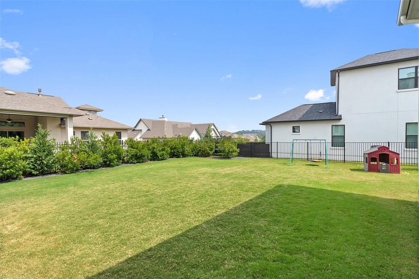
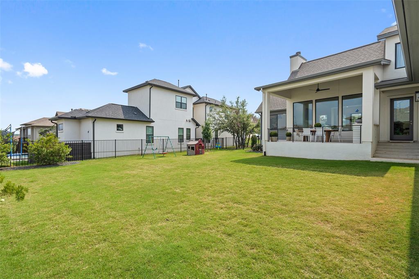
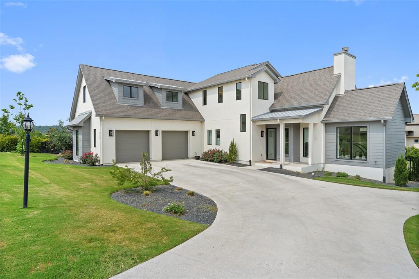
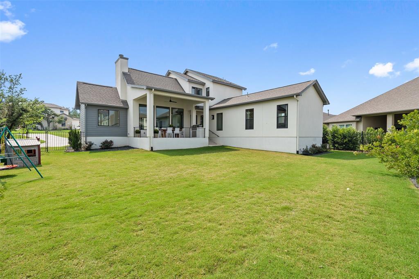
Located in the coveted Los Senderos community of Serene Hills, this move-in-ready home boasts 4 beds, 3 1/2 baths, and incredible style, function and livability. With finishes such as White Oak hardwood flooring throughout, marble fireplace, quartz countertops and shaker cabinets, the sophisticated on-trend neutral interior sets the welcoming tone for this turnkey home. The kitchen features top-of-the-line appliances, a custom island with seating and an oversized walk-in pantry. The private owner's suite showcases large windows, a walk-in closet, and a master bath with dual vanities, soaking tub and a walk-in shower. Upstairs, three additional spacious bedrooms with stunning baths, plus a playroom. A charming rear patio, with room to entertain, is perfect to enjoy year round outdoor living. A desirable flat yard, with plenty of room for a pool, is a blank slate to create the yard of your dreams! The ground floor has a large laundry room and direct access to a two car garage, complete with a dedicated office and vaulted ceiling great room. Just minutes to dining and shopping in the Hill Country Galleria, spectacular wineries and breweries, close to the highly rated LTISD schools and much more. Come live the Hill Country lifestyle today! Owner is a licensed Real Estate Broker.
Show MoreShow Less
image

Schedule a Showing

We would love to show you our beautiful property. Please select your preferred date and time below. An agent will be in touch shortly to confirm your appointment.

Schedule a Showing

We would love to show you our beautiful property. Please select your preferred date and time below. An agent will be in touch shortly to confirm your appointment.
Thank you for your interest in 416 Doe Whisper WAY, Austin, TX 78738. We are reviewing your request and will be in touch shortly!

FEATURES & AMENITIES

Interior

  • Total Bedrooms4
  • Total Bathrooms4
  • Full Bathrooms3
  • Half Bathrooms1
  • FlooringTile, Wood
  • FireplaceGreat Room
  • APPLIANCESDishwasher, Disposal, Free-Standing Gas Range, Refrigerator
  • other interior FeaturesBreakfast Bar, Beamed Ceilings, Vaulted Ceiling(s), Quartz Counters, Interior Steps, Kitchen Island, Multiple Living Areas, No Interior Steps, Open Floorplan, Pantry, Primary Bedroom on Main, Recessed Lighting, Walk-In Closet(s), Wired for Sound

Area & Lot

  • Status Pending
  • Living Area3,200 Sq.Ft.
  • Lot Area0.32 Acres
  • MLS® ID1264876
  • YEAR BUILT2021
  • water FrontageNone
  • View DescriptionHill Country
  • Elementary SchoolSerene Hills
  • Middle SchoolLake Travis
  • High SchoolLake Travis
  • School DistrictLake Travis ISD

Exterior

  • STORIES2
  • Garage Spaces2.0
  • Water SourceMunicipal Utility District (MUD), Public
  • utilitiesCable Available, Electricity Connected, Natural Gas Connected, Sewer Connected, Water Connected
  • PoolNone
  • roofComposition
  • lot featuresCul-De-Sac, Interior Lot, Landscaped, Level, Sprinkler - In-ground
  • parkingDoor-Multi, Garage, Garage Door Opener, Private
  • HEAT TYPECentral, Zoned
  • AIR CONDITIONINGCeiling Fan(s), Central Air, Zoned
  • sewerMunicipal Utility District (MUD), Public Sewer
  • SubstructureSlab
  • Disability FeaturesNone
  • other exterior FeaturesGutters Partial, Private Yard

Financial

  • Sales Price$1,439,000
  • Real Estate Tax $17,093/yr
  • HOA Fees $180/3 mos
View Virtual Tour

WORK WITH US

Insightful local knowledge and extensive expertise. We looks forward to earning your family’s trust and leveraging our success for your benefit for generations to come. We looks forward to earning your family’s trust and leveraging our success for your benefit for generations to come.

Contact Us

Follow Us on Instagram