4311 Hannover WAY, Round Rock, TX 78681
4311 Hannover WAY
4311 Hannover WAY
4311 Hannover WAY, Round Rock, TX

$725,000

HIGHLIGHTS
  • 4 Beds
  • 3 Full Baths
  • 1 Half Bath
  • 0.25 Acres Lot
  • 3,096 Sq.Ft. Living
  • 2019 Year Built
  • Active Under Contract Status
  • 4385300 MLS® ID
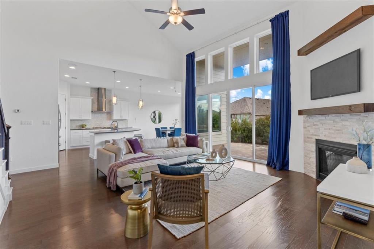
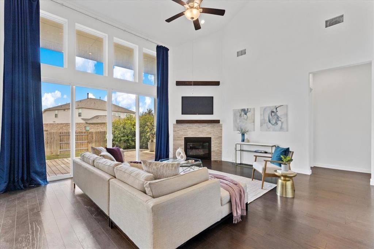
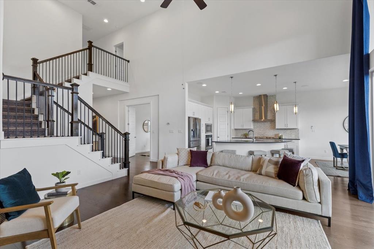
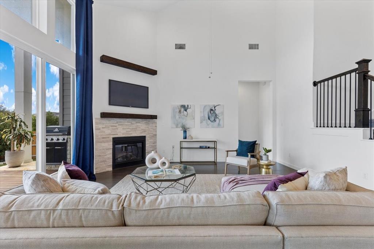
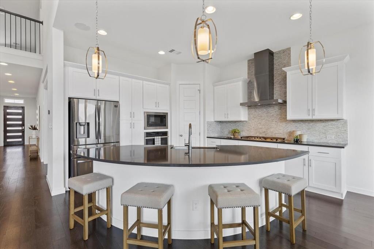
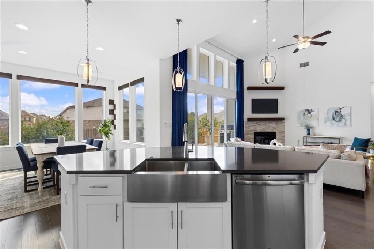
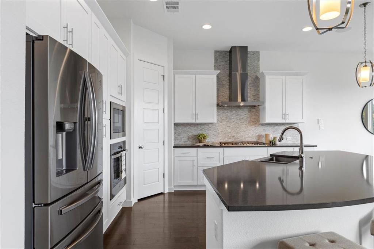
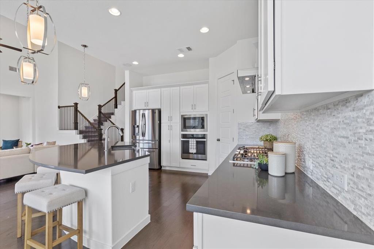
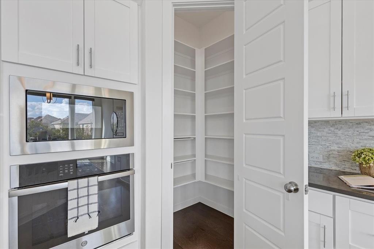
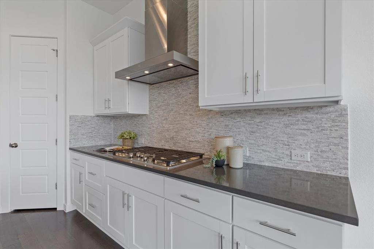
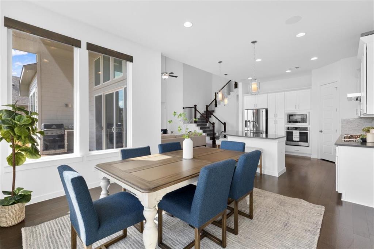
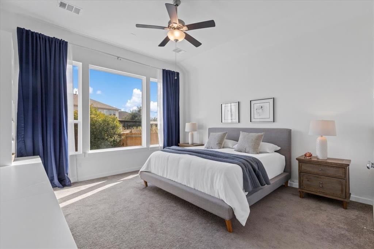
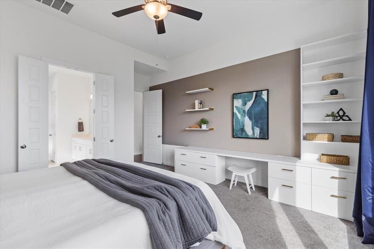
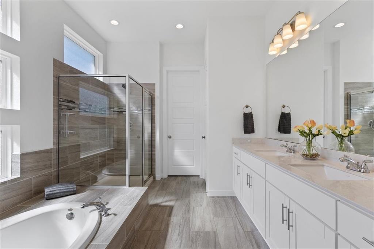
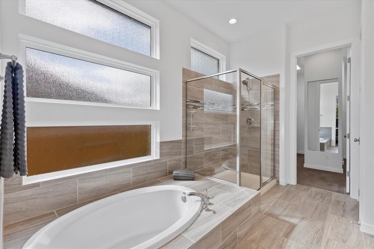
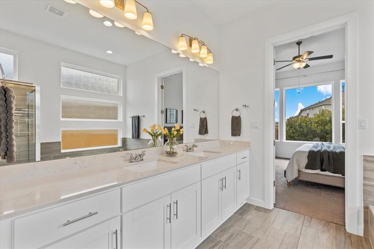
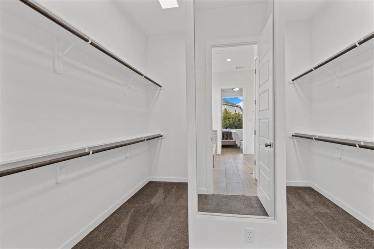
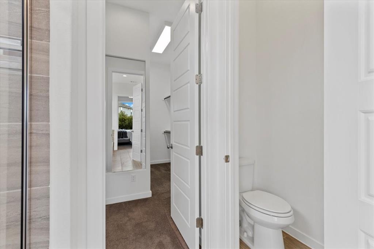
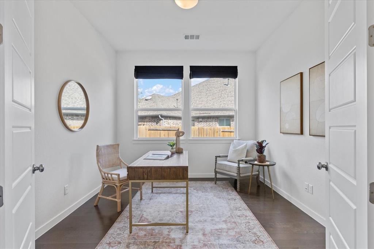
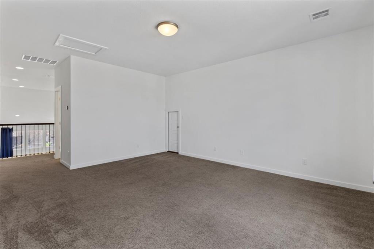
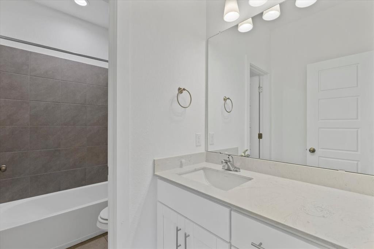
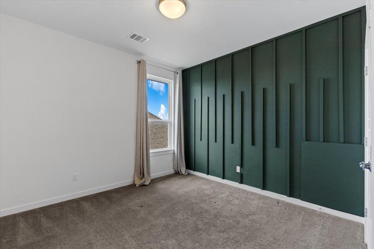
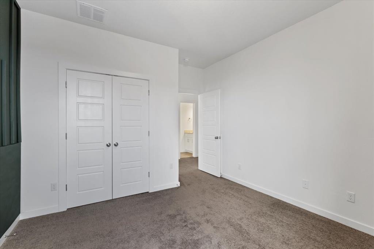
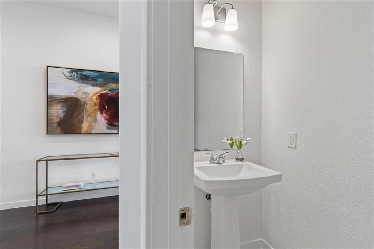
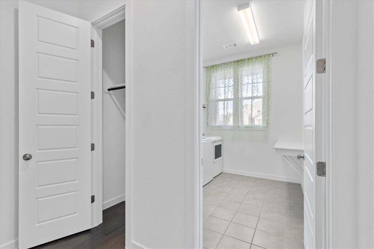
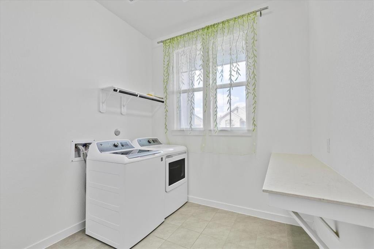
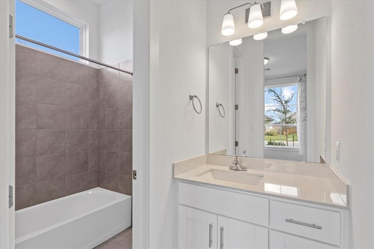
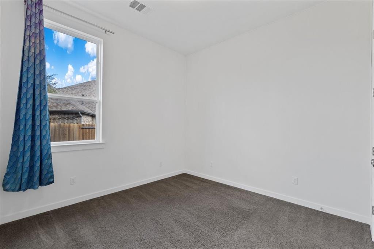
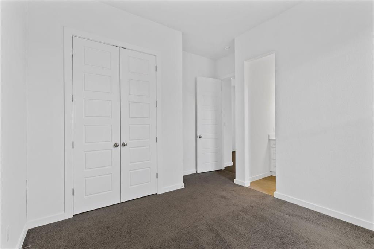
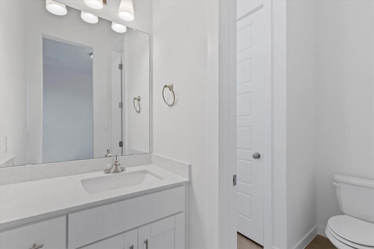
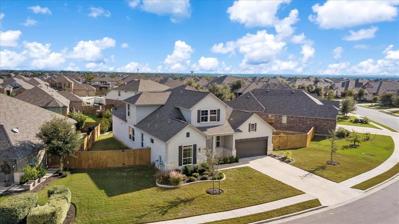
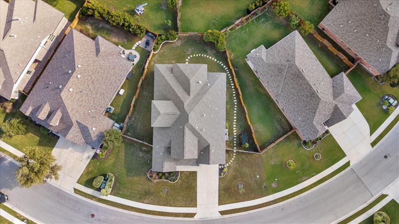
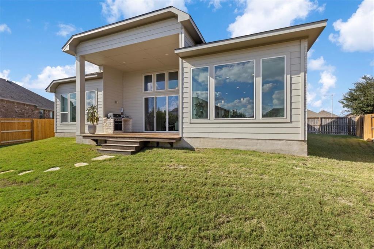
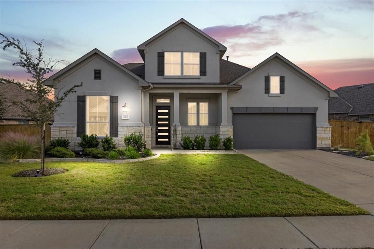
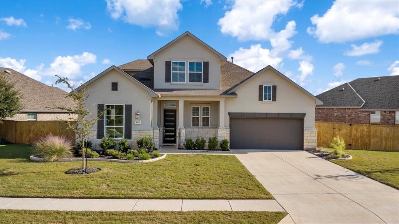
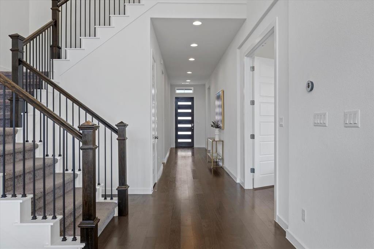
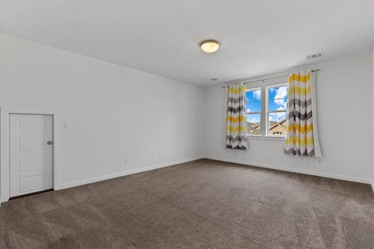
Welcome to your dream home in the coveted Highlands at Mayfield Ranch neighborhood in Round Rock! With 4 bedrooms, 3.5 bathrooms, a dedicated office, a large game room, and a 3-car garage, this property is a true gem. This home's floor plan is one of the largest in the community, providing you with the space and comfort you've been seeking. Walking through the front door, you are greeted with high ceilings that give you a feeling of grandeur. The heart of this home is the chef's kitchen. Open to the living room, it features a spacious island with seating, granite countertops, stainless steel appliances, and ample storage with a walk-in pantry. Cooking and entertaining has never been easier. The living room with its soaring ceilings and large sliding glass doors to the back porch is perfect for hosting parties. Step outside to your private backyard oasis. The backyard is perfect for BBQs, outdoor gatherings, or just unwinding under the Texas sky with your built-in grill. Escape after a long day into your primary bedroom located on the first floor. The bedroom features an oversized walk-in closet. Relax in your bathroom featuring double vanities and separate tub and shower. You will appreciate the extensive upgrades found throughout this home such as smart thermostats, remote operated shades, and Ring doorbell. The home also boasts a convenient first floor powder bath, and a separate laundry room with storage space. The home as a study, ideal for those who work from home, and a large game room upstairs. The 3-car garage offers ample space for your vehicles and storage. Round Rock is known for its highly rated schools, parks, and convenient access to shopping, dining, and major roadways. Don't miss out on this fantastic opportunity to make this property your forever home. Schedule a viewing today and see for yourself why this is a must-see!
Show MoreShow Less
image

Schedule a Showing

We would love to show you our beautiful property. Please select your preferred date and time below. An agent will be in touch shortly to confirm your appointment.

Schedule a Showing

We would love to show you our beautiful property. Please select your preferred date and time below. An agent will be in touch shortly to confirm your appointment.
Thank you for your interest in 4311 Hannover WAY, Round Rock, TX 78681. We are reviewing your request and will be in touch shortly!

FEATURES & AMENITIES

Interior

  • Total Bedrooms4
  • Total Bathrooms4
  • Full Bathrooms3
  • Half Bathrooms1
  • FlooringWood
  • FireplaceGas, Gas Log, Glass Doors, Insert, Living Room, Primary Bedroom
  • APPLIANCESCooktop, Dishwasher, Disposal, Dryer, Exhaust Fan, Cooktop Gas, Ice Maker, Microwave, Oven, Gas Oven, Plumbed For Ice Maker, Refrigerator, Free-Standing Refrigerator, Stainless Steel Appliance(s), Washer, Washer/Dryer, Water Heater-Gas, WaterSoftener, Water Softener Owned
  • other interior FeaturesBuilt-in Features, High Ceilings, Quartz Counters, Double Vanity, Electric Dryer Hookup, Eat-in Kitchen, Kitchen Island, Open Floorplan, Pantry, Primary Bedroom on Main, Recessed Lighting, Smart Home, Smart Thermostat, Walk-In Closet(s), Washer Hookup, Wired for Sound

Area & Lot

  • Status Active Under Contract
  • Living Area3,096 Sq.Ft.
  • Lot Area0.25 Acres
  • MLS® ID4385300
  • YEAR BUILT2019
  • water FrontageNone
  • View DescriptionNone
  • Elementary SchoolWolf Ranch Elementary
  • Middle SchoolJames Tippit
  • High SchoolEast View
  • School DistrictGeorgetown ISD

Exterior

  • STORIES2
  • Garage Spaces3.0
  • Water SourceMunicipal Utility District (MUD)
  • utilitiesCable Connected, Electricity Connected, Natural Gas Connected, Sewer Connected, Water Connected
  • PoolNone
  • roofShingle
  • lot featuresBack Yard, Curbs, Few Trees, Front Yard, Landscaped, Level, Pie Shaped Lot
  • parkingAttached, Direct Access, Door-Single, Driveway, Enclosed, Garage, Garage Door Opener, Garage Faces Front, Inside Entrance, Kitchen Level, Storage
  • HEAT TYPECentral, Natural Gas
  • AIR CONDITIONINGCentral Air, Electric
  • sewerMunicipal Utility District (MUD)
  • SubstructureSlab
  • Disability FeaturesNone
  • other exterior FeaturesGas Grill, Outdoor Grill, Private Yard

Financial

  • Sales Price$725,000
  • Real Estate Tax $12,626/yr
  • HOA Fees $150/3 mos

WORK WITH US

Insightful local knowledge and extensive expertise. We looks forward to earning your family’s trust and leveraging our success for your benefit for generations to come. We looks forward to earning your family’s trust and leveraging our success for your benefit for generations to come.

Contact Us

Follow Us on Instagram