4608 San Simeon DR, Austin, TX 78749
4608 San Simeon DR
4608 San Simeon DR
4608 San Simeon DR, Austin, TX

$415,000

HIGHLIGHTS
  • 3 Beds
  • 2 Full Baths
  • 5,819.62 Sq.Ft. Lot
  • 1,328 Sq.Ft. Living
  • 1986 Year Built
  • Active Under Contract Status
  • 1107207 MLS® ID
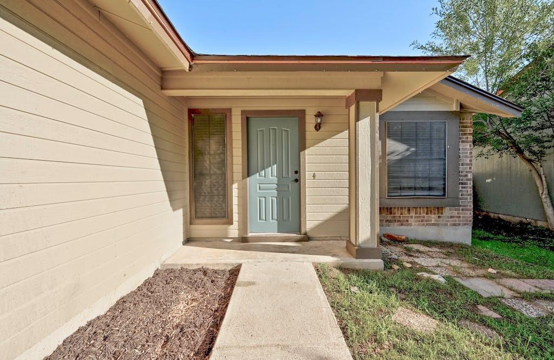
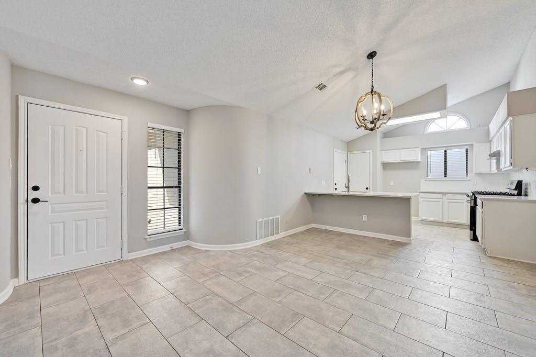
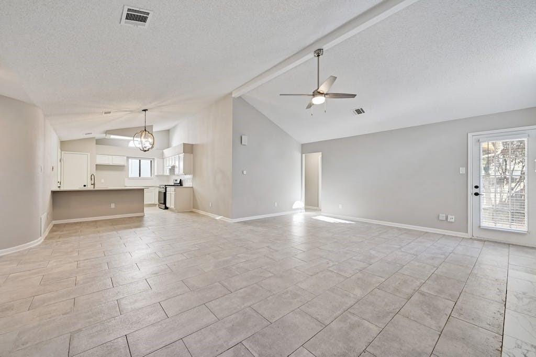
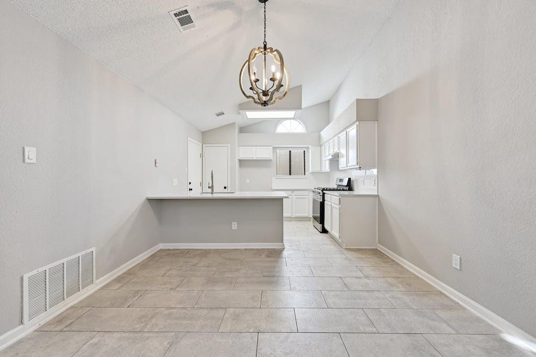
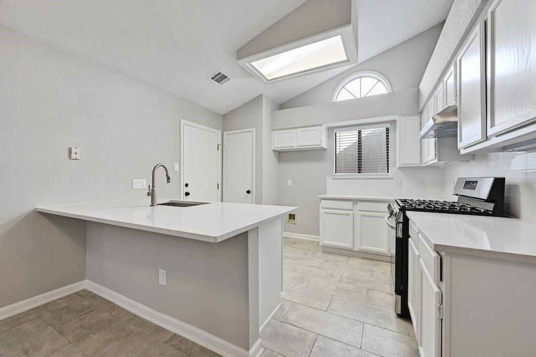
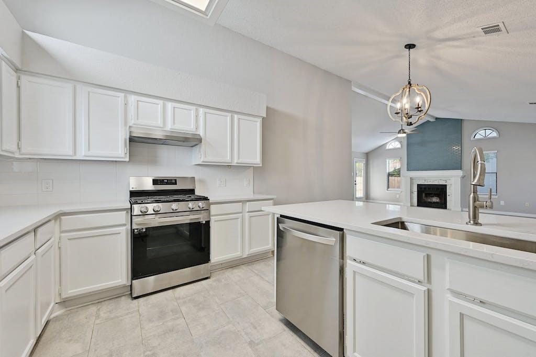
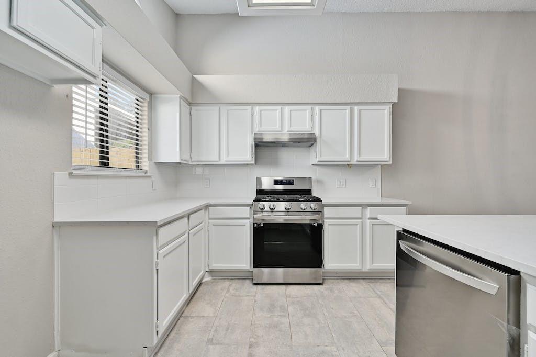
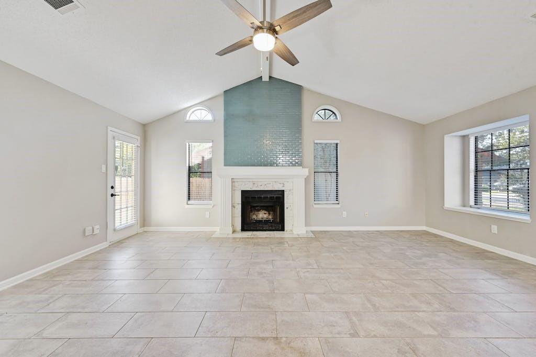
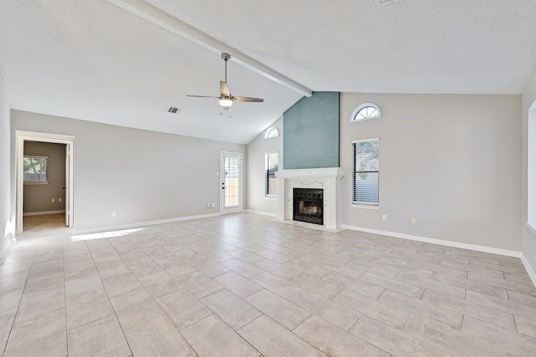
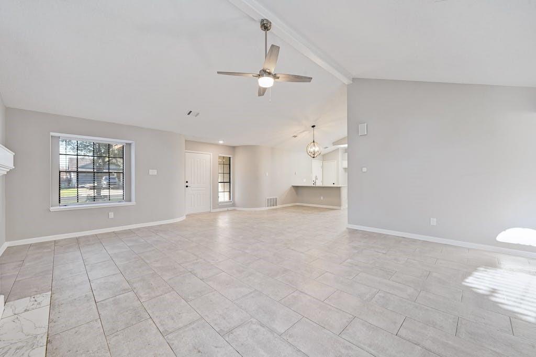
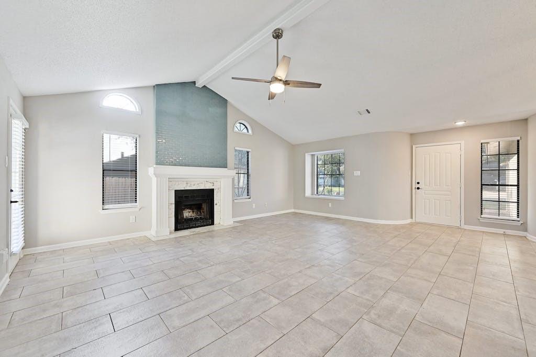
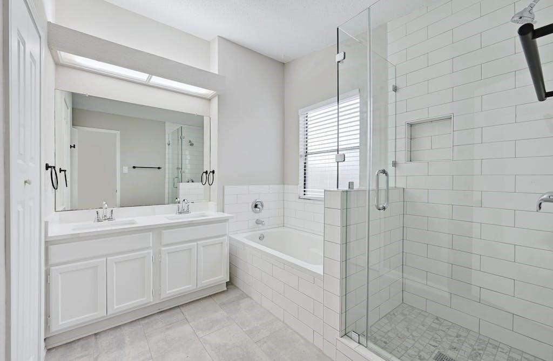
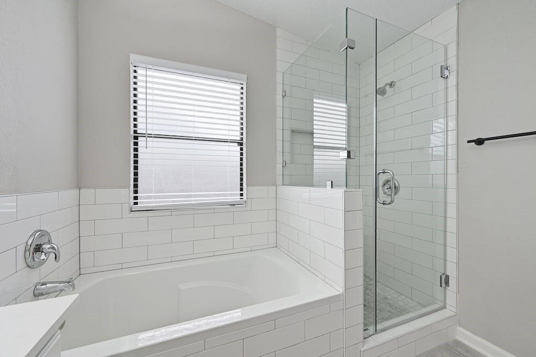
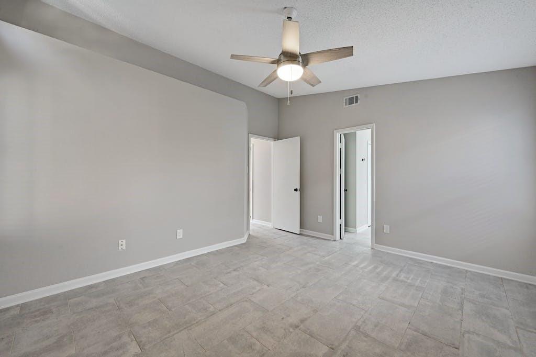
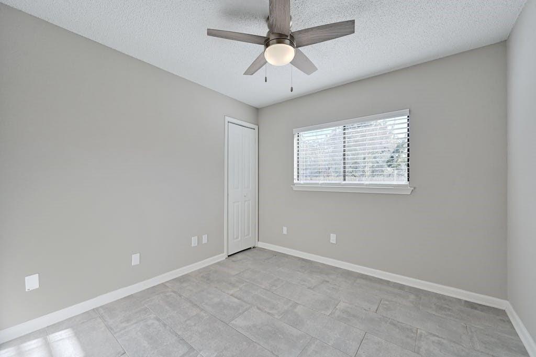
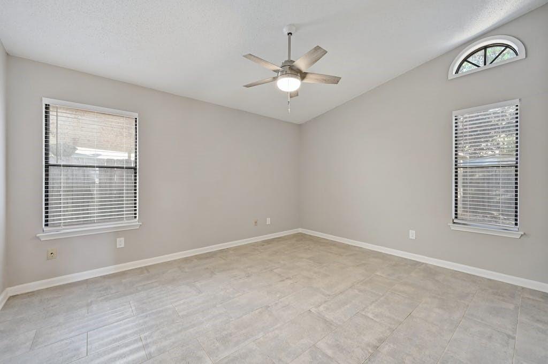
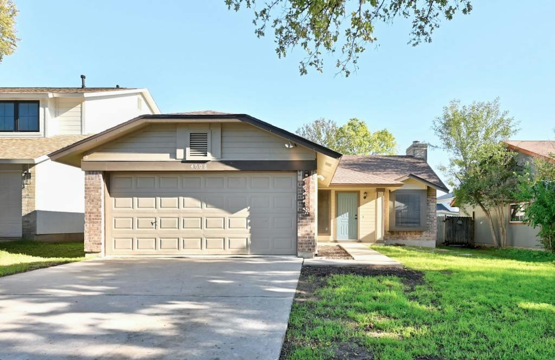
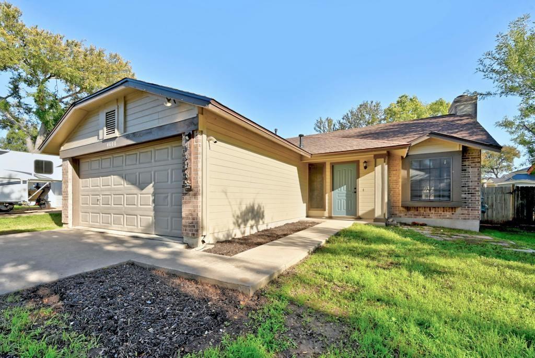
Best Value in Maple Run!!! **SPECIAL FINANCING INCENTIVES $10K in FLEX Money with Approved Lender**Updated and ready for move-in! This 3/2 1 story is located in the heart of Maple Run. New Roof Jan 2023. The entire interior has been freshly painted. The open kitchen has fresh painted cabinets, beautiful quartz countertops and fresh new subway tile backsplash. Appliances are brand new Stainless Steel including free-standing range, vent hood and dishwasher. Open floor plan boasts lots of natural light and a wood burning fireplace. The primary bath has been updated to include a new soaking tub, new shower tile, hardware and fresh paint!
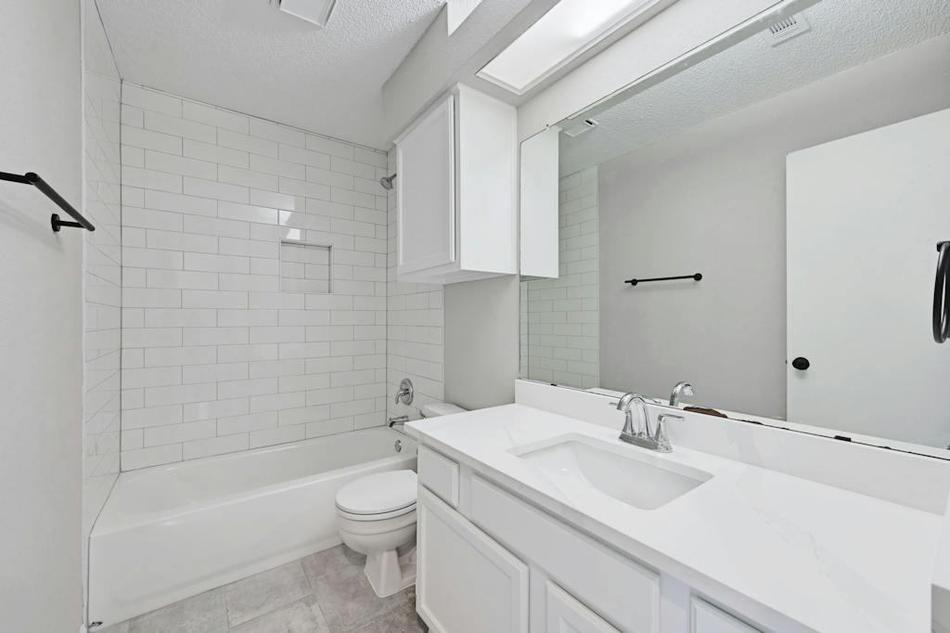
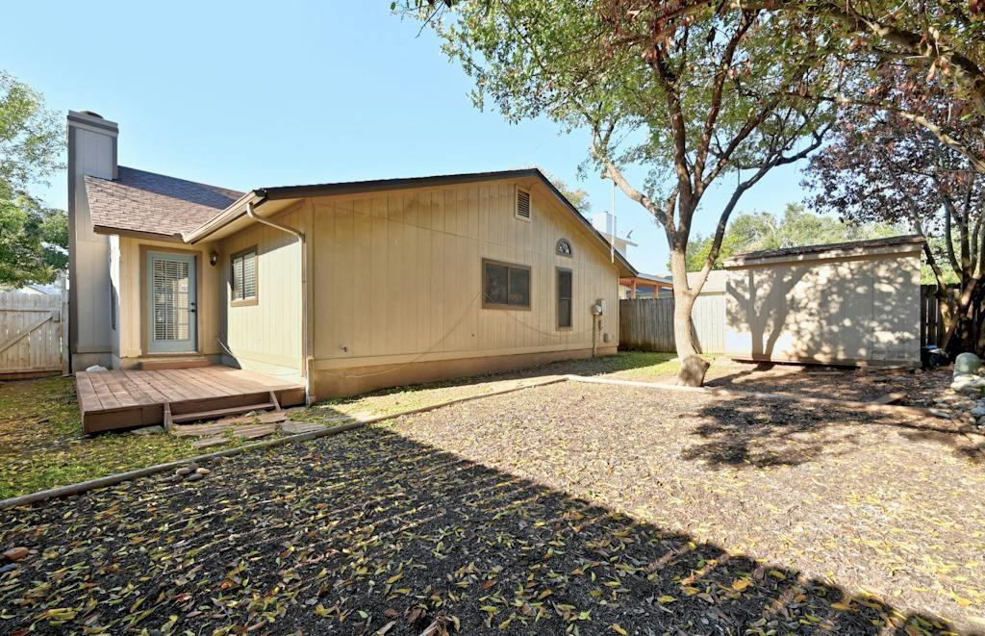
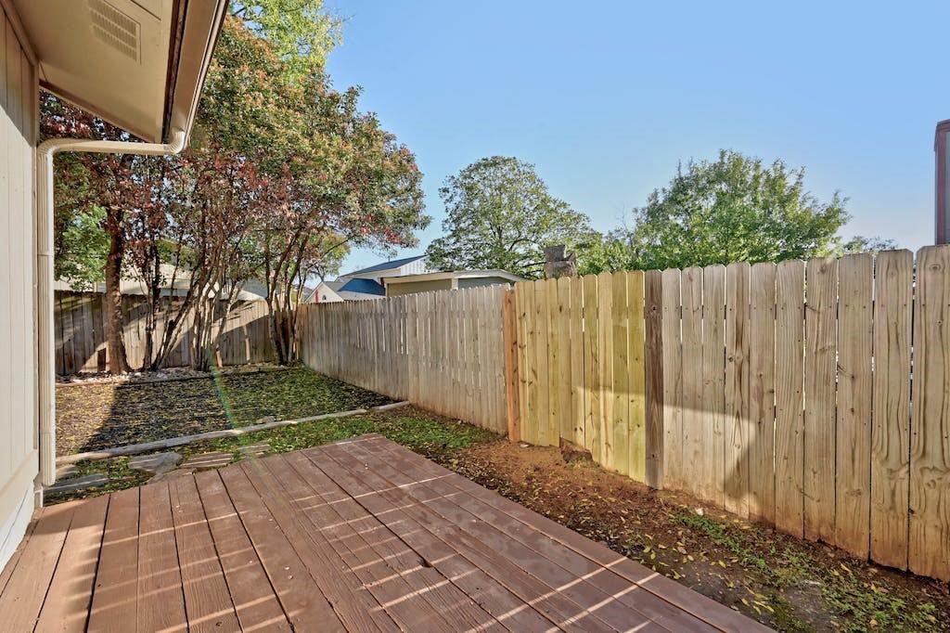
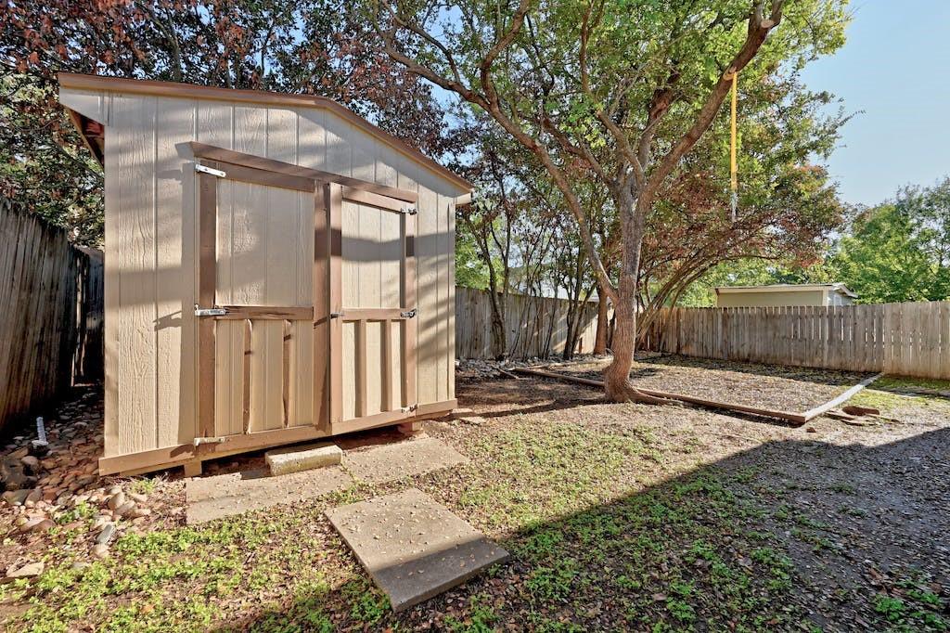
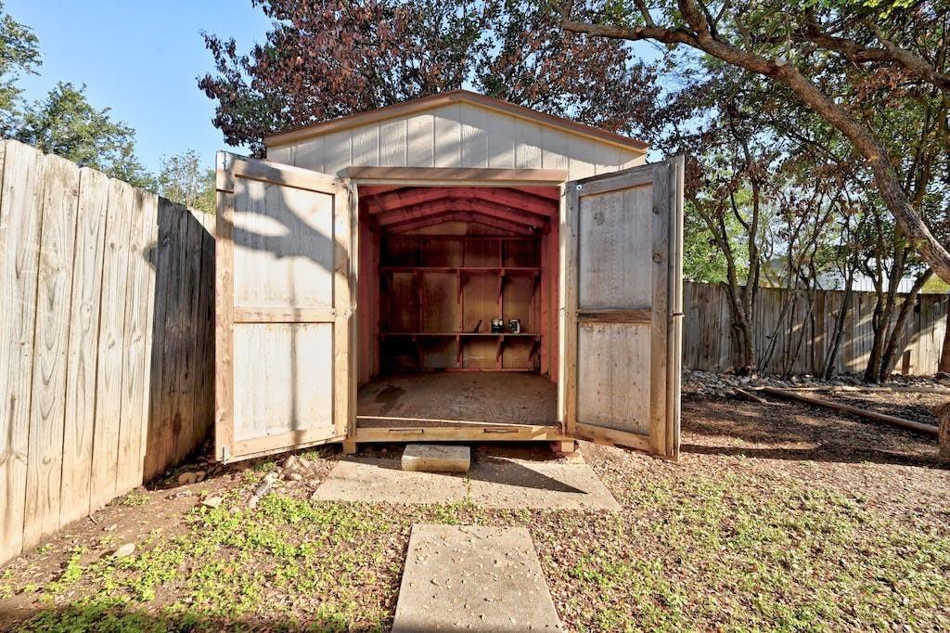
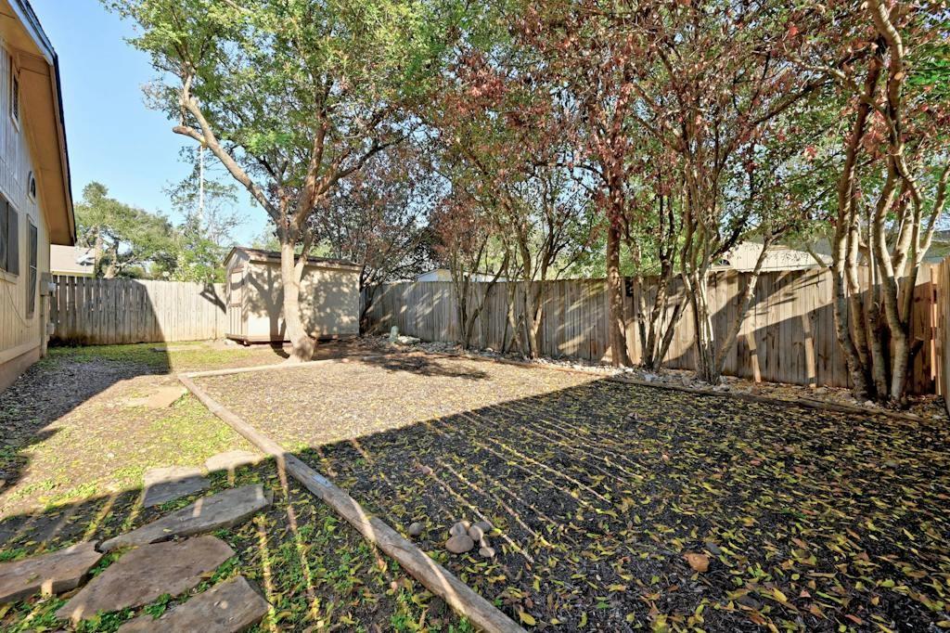
Whole house has new lighting and hardware. Secondary bathroom has received a refresh with paint, tile, new bathtub and hardware. Backyard is private with treelined back fence line and awesome storage shed to keep all your toys. Location can't be beat!
No survey available. House being sold as-is.
Show MoreShow Less
image

Schedule a Showing

We would love to show you our beautiful property. Please select your preferred date and time below. An agent will be in touch shortly to confirm your appointment.

Schedule a Showing

We would love to show you our beautiful property. Please select your preferred date and time below. An agent will be in touch shortly to confirm your appointment.
Thank you for your interest in 4608 San Simeon DR, Austin, TX 78749. We are reviewing your request and will be in touch shortly!

FEATURES & AMENITIES

Interior

  • Total Bedrooms3
  • Total Bathrooms2
  • Full Bathrooms2
  • FlooringTile
  • FireplaceFamily Room, Gas Starter, Wood Burning
  • APPLIANCESDishwasher, Disposal, Free-Standing Gas Oven, Free-Standing Gas Range, RNGHD, Self Cleaning Oven
  • other interior FeaturesBreakfast Bar, Ceiling Fan(s), Beamed Ceilings, Quartz Counters, No Interior Steps, Open Floorplan, Pantry, Primary Bedroom on Main, Storage, Walk-In Closet(s)

Area & Lot

  • Status Active Under Contract
  • Living Area1,328 Sq.Ft.
  • Lot Area5,819.62 Sq.Ft.
  • MLS® ID1107207
  • YEAR BUILT1986
  • water FrontageNone
  • View DescriptionNeighborhood
  • Elementary SchoolBoone
  • Middle SchoolCovington
  • High SchoolCrockett
  • School DistrictAustin ISD

Exterior

  • STORIES1
  • Garage Spaces2.0
  • Water SourcePublic
  • utilitiesCable Available, Electricity Available, Internet-Cable, Natural Gas Connected, Sewer Connected, Underground Utilities, Water Connected
  • PoolNone
  • roofComposition
  • lot featuresFew Trees, Landscaped, Trees-Medium (20 Ft - 40 Ft)
  • parkingDoor-Single, Garage, Garage Faces Front
  • HEAT TYPECentral, Fireplace(s)
  • AIR CONDITIONINGCeiling Fan(s), Central Air
  • sewerPublic Sewer
  • SubstructureSlab
  • Disability FeaturesNone
  • other exterior FeaturesPrivate Yard

Financial

  • Sales Price$415,000
  • Real Estate Tax $9,480/yr
View Virtual Tour

WORK WITH US

Insightful local knowledge and extensive expertise. We looks forward to earning your family’s trust and leveraging our success for your benefit for generations to come. We looks forward to earning your family’s trust and leveraging our success for your benefit for generations to come.

Contact Us

Follow Us on Instagram