4714 Mount Vernon DR, Austin, TX 78745
4714 Mount Vernon DR
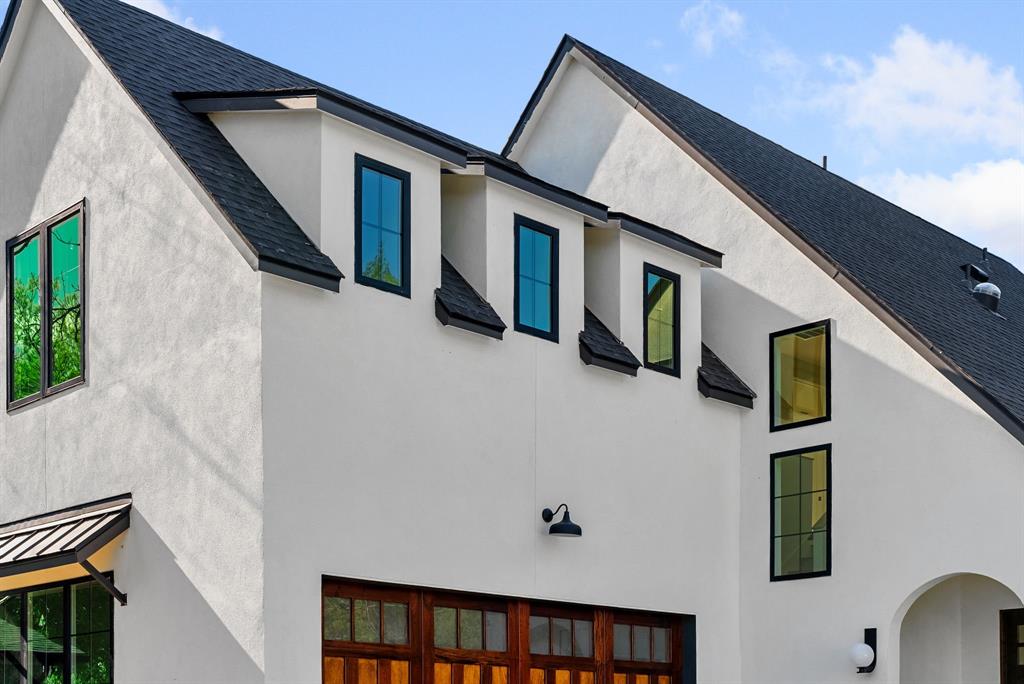
4714 Mount Vernon DR
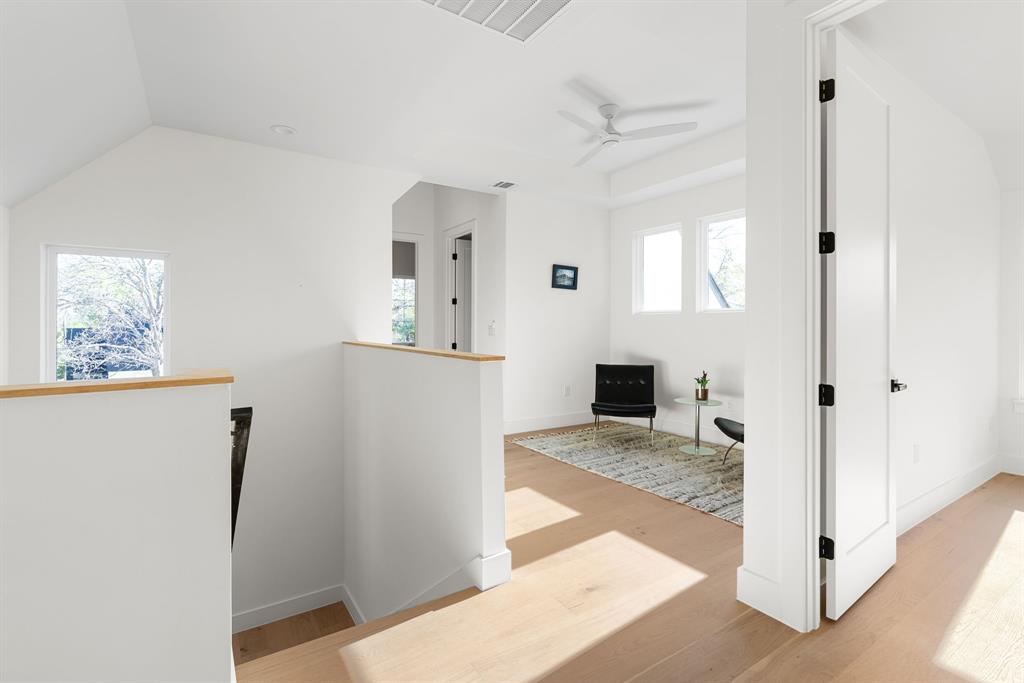
4714 Mount Vernon DR, Austin, TX

$1,599,000

HIGHLIGHTS
  • 4 Beds
  • 4 Full Baths
  • 7,792.88 Sq.Ft. Lot
  • 2,810 Sq.Ft. Living
  • 2024 Year Built
  • For Sale Status
  • 6012681 MLS® ID
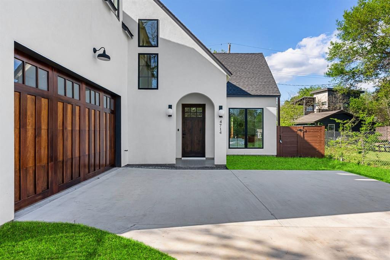
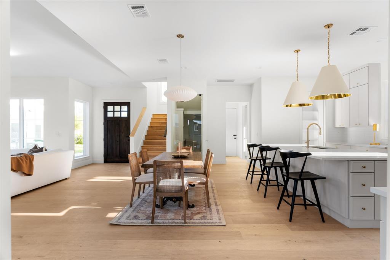
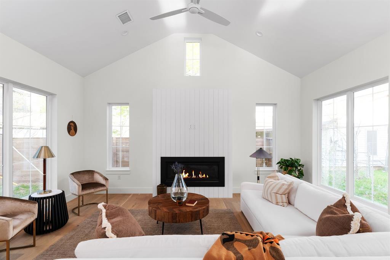
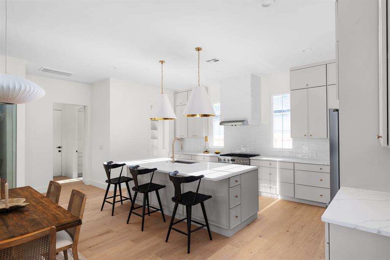
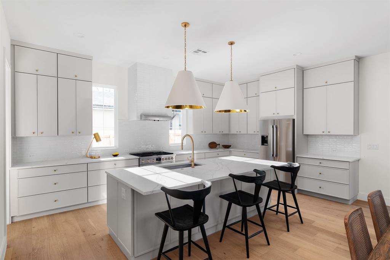
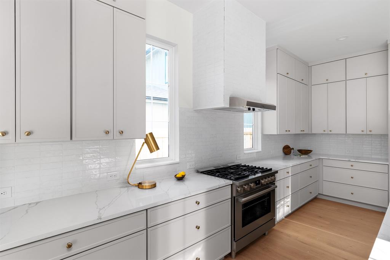
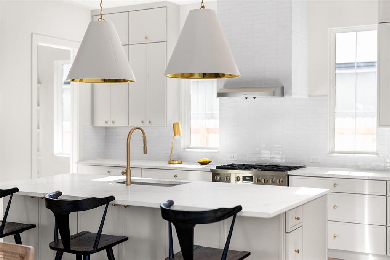
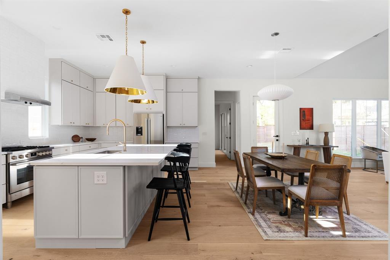
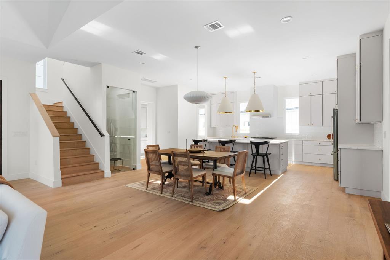
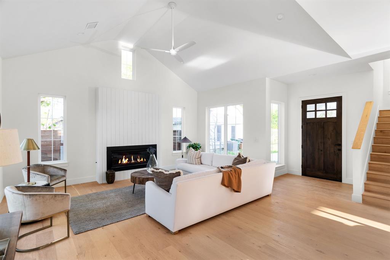
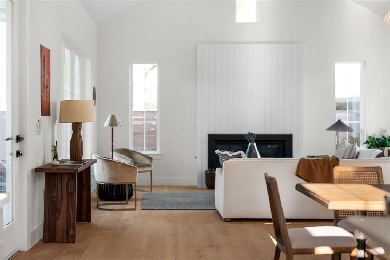
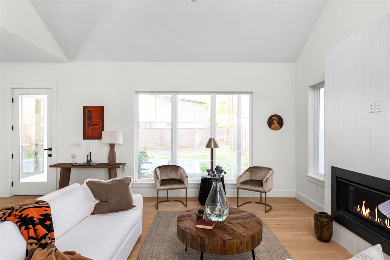
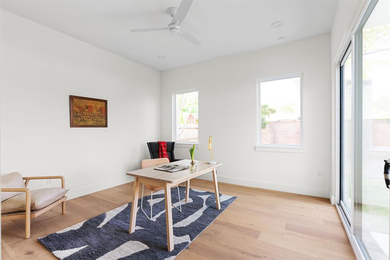
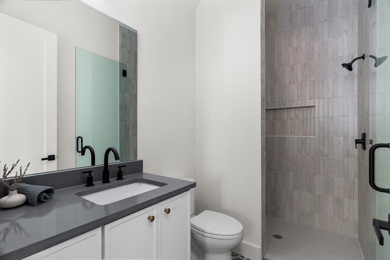
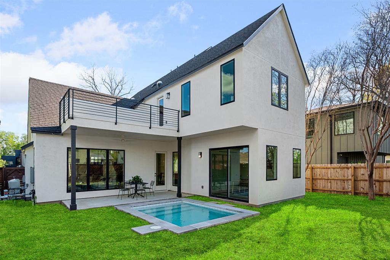
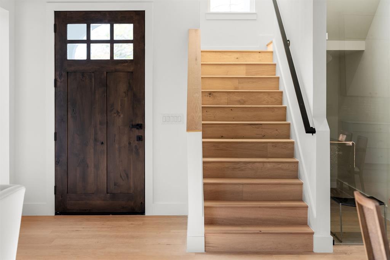
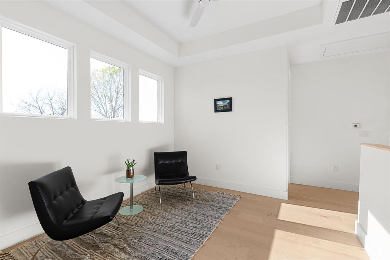
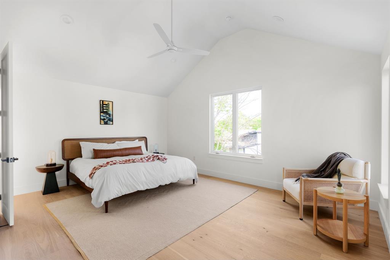
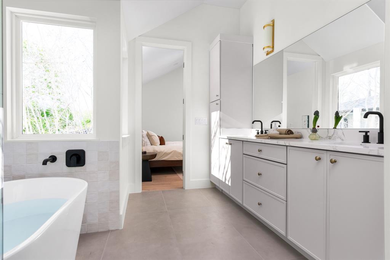
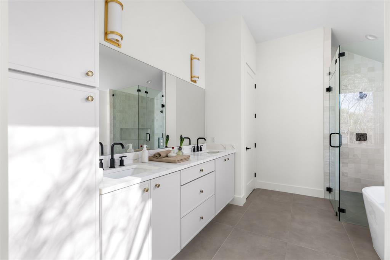
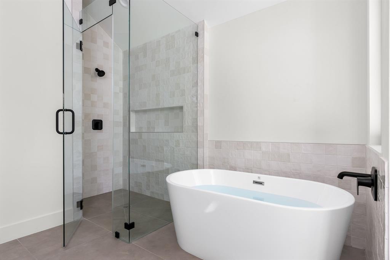
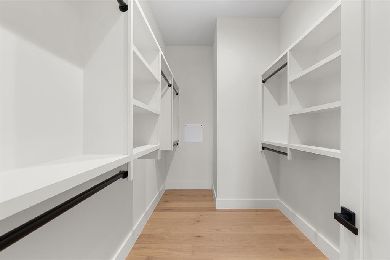
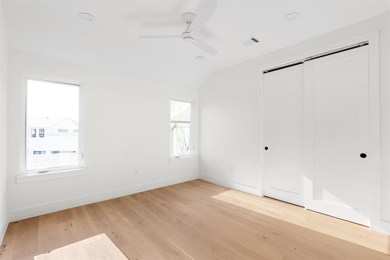
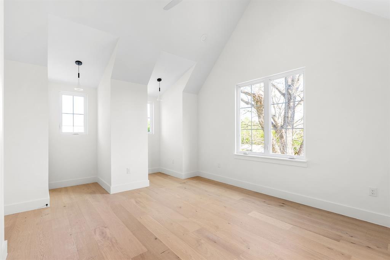
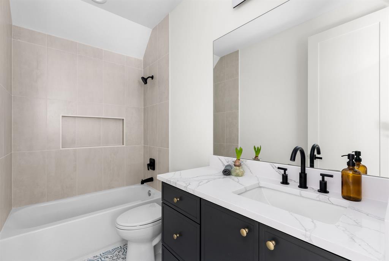
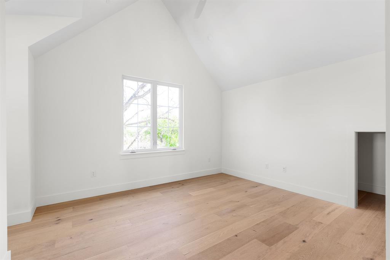
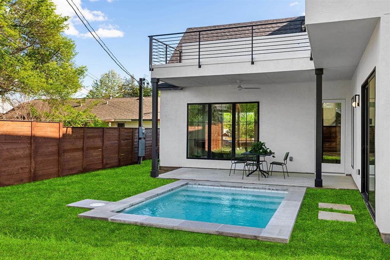
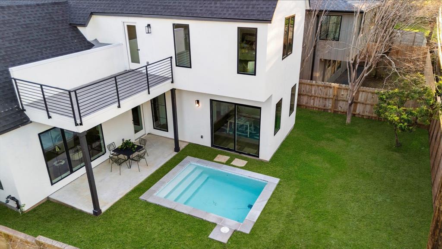
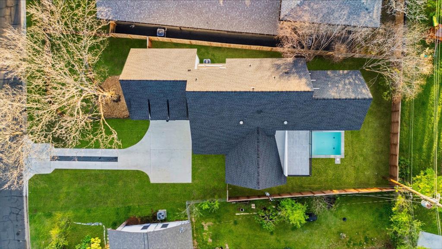
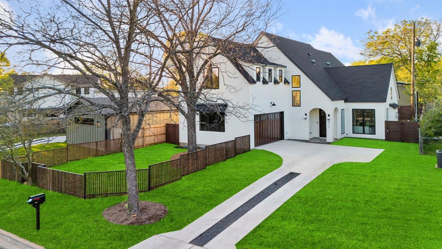
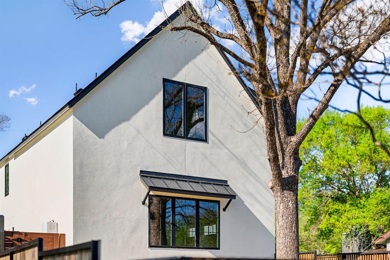
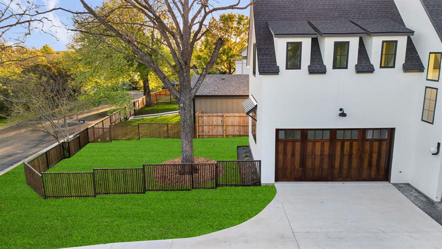
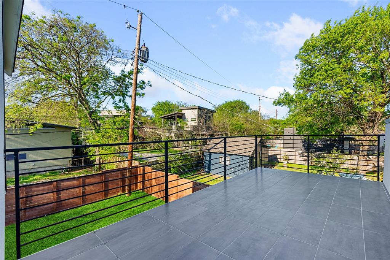
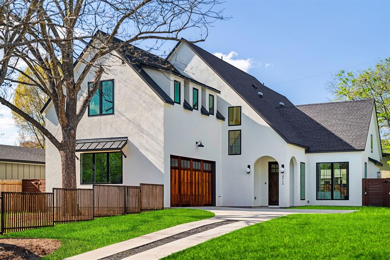
Welcome to 4714 Mt Vernon Drive, a breathtaking French country-inspired residence nestled in the heart of Austin, TX. Crafted with meticulous attention to detail, this home showcases stucco construction, charming French windows, vaulted ceilings, and a cozy fireplace, all adorned with high-end finishes curated by SLIC, exuding elegance and warmth. Step inside to discover a thoughtfully designed floor plan featuring a main-level guest bedroom and two additional guest bedrooms upstairs, alongside the primary bedroom, offering both comfort and privacy. The open-concept living area, highlighted by soaring ceilings, fosters seamless entertaining opportunities, while the inviting fireplace sets the stage for intimate gatherings. Outside, an entertainer's paradise awaits with a stunning plunge pool, expansive deck, and covered porch, providing the ultimate space for relaxation and socializing. Ideally situated just minutes from downtown Austin, Zilker Park, and renowned dining destinations, this home perfectly balances privacy and convenience, offering an unparalleled lifestyle experience. Don't miss the opportunity to make this exquisite retreat your own - schedule a tour of 4714 Mt Vernon Drive today and immerse yourself in luxury living at its finest.
Show MoreShow Less
image

Schedule a Showing

We would love to show you our beautiful property. Please select your preferred date and time below. An agent will be in touch shortly to confirm your appointment.

Schedule a Showing

We would love to show you our beautiful property. Please select your preferred date and time below. An agent will be in touch shortly to confirm your appointment.
Thank you for your interest in 4714 Mount Vernon DR, Austin, TX 78745. We are reviewing your request and will be in touch shortly!

FEATURES & AMENITIES

Interior

  • Total Bedrooms4
  • Total Bathrooms4
  • Full Bathrooms4
  • FlooringWood
  • FireplaceLiving Room
  • APPLIANCESStainless Steel Appliance(s)
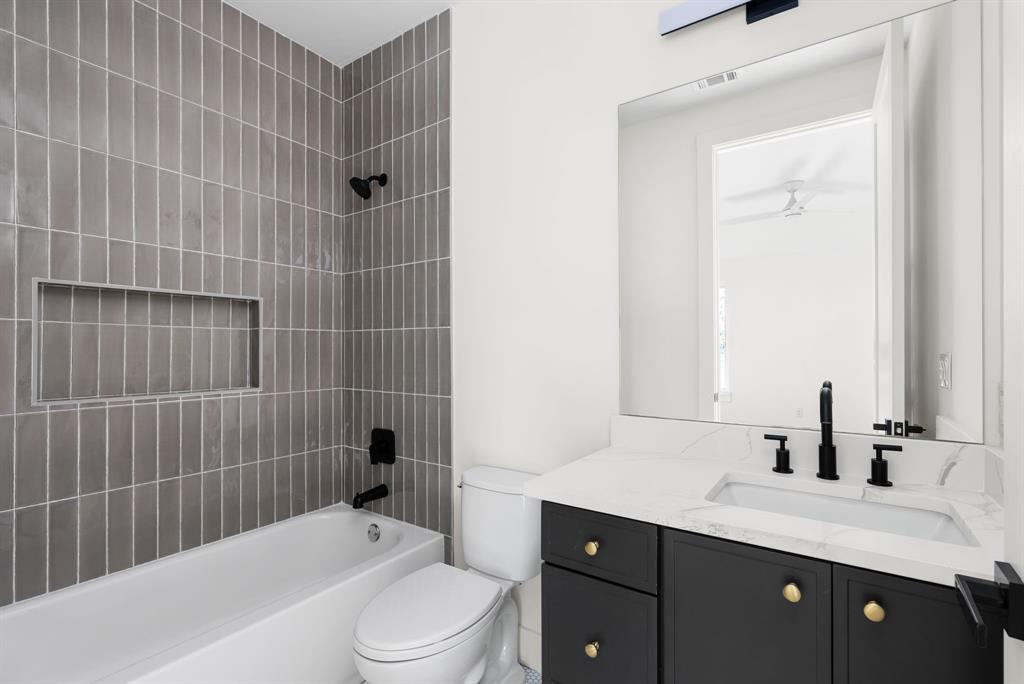
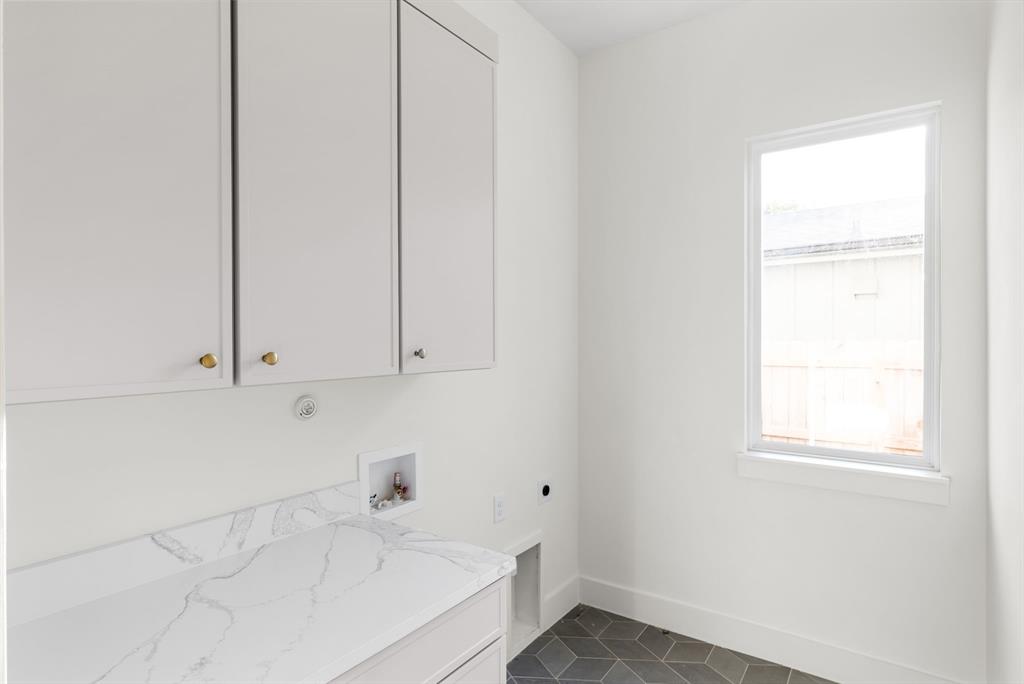
  • other interior FeaturesHigh Ceilings, Vaulted Ceiling(s), Quartz Counters

Area & Lot

  • Status For Sale
  • Living Area2,810 Sq.Ft.
  • Lot Area7,792.88 Sq.Ft.
  • MLS® ID6012681
  • YEAR BUILT2024
  • water FrontageNone
  • View DescriptionNeighborhood
  • Elementary SchoolSt Elmo
  • Middle SchoolBedichek
  • High SchoolTravis
  • School DistrictAustin ISD

Exterior

  • STORIES2
  • Garage Spaces2.0
  • Water SourcePublic
  • utilitiesElectricity Available, Natural Gas Available, Sewer Available, Water Available, See Remarks
  • PoolIn Ground
  • roofComposition, Shingle
  • lot featuresLevel
  • parkingGarage, Garage Door Opener
  • HEAT TYPECentral
  • AIR CONDITIONINGCentral Air
  • sewerPublic Sewer
  • SubstructureSlab
  • Disability FeaturesSee Remarks
  • other exterior FeaturesSee Remarks

Financial

  • Sales Price$1,599,000
  • Real Estate Tax $13,831/yr

WORK WITH US

Insightful local knowledge and extensive expertise. We looks forward to earning your family’s trust and leveraging our success for your benefit for generations to come. We looks forward to earning your family’s trust and leveraging our success for your benefit for generations to come.

Contact Us

Follow Us on Instagram