54 Rainey ST # 1013, Austin, TX 78701
54 Rainey ST # 1013
54 Rainey ST # 1013
54 Rainey ST # 1013, Austin, TX

$635,000

HIGHLIGHTS
  • 2 Beds
  • 2 Full Baths
  • 291.85 Sq.Ft. Lot
  • 1,164 Sq.Ft. Living
  • 2005 Year Built
  • Pending Status
  • 5172153 MLS® ID
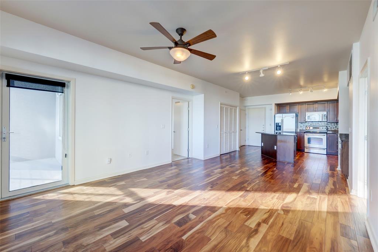
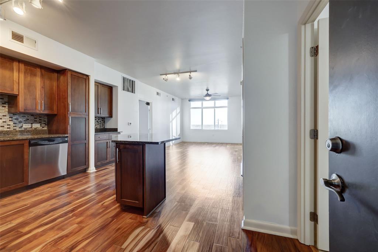
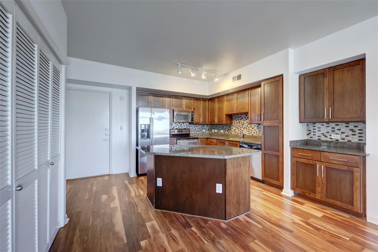
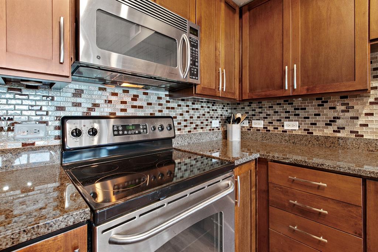
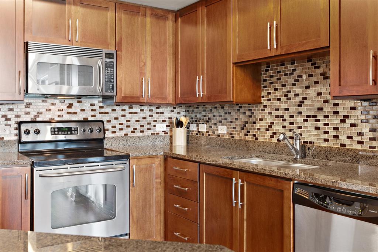
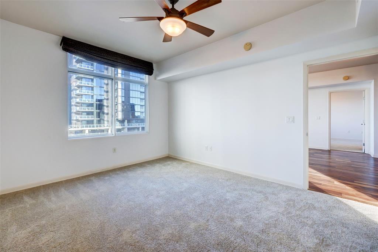
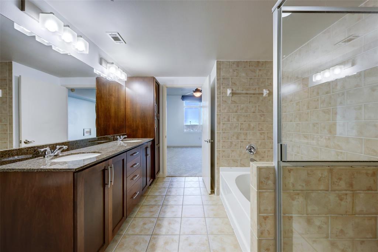
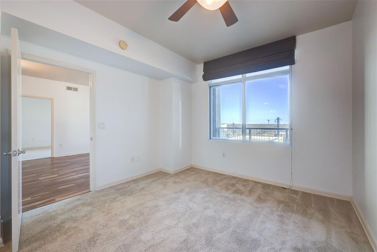
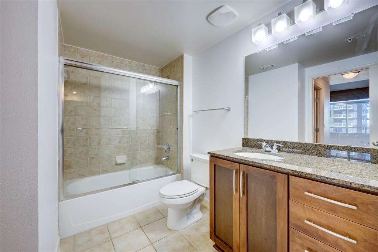
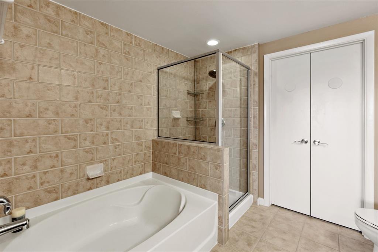
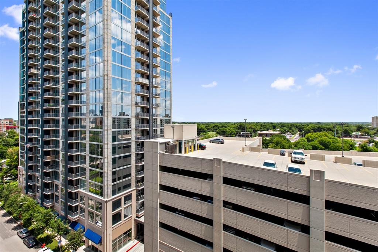
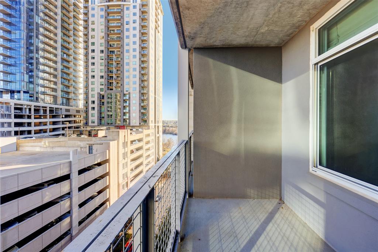
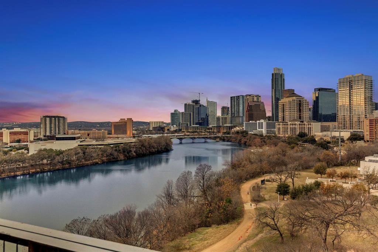
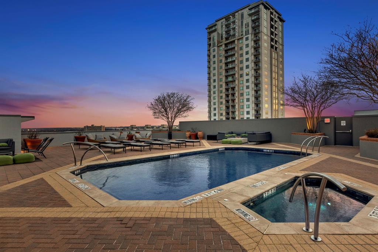
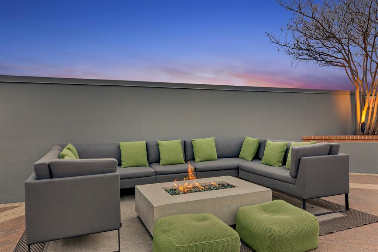
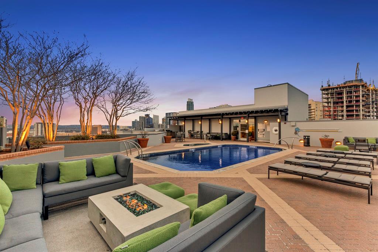
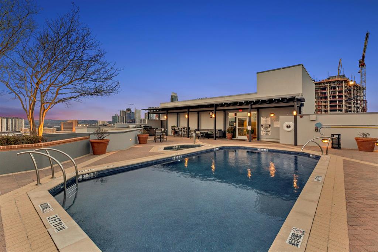
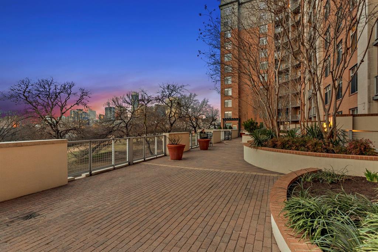
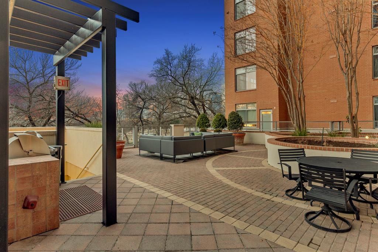
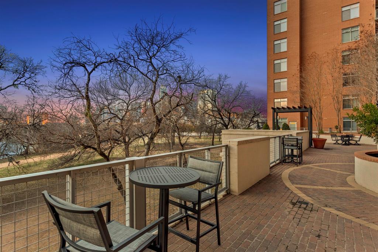
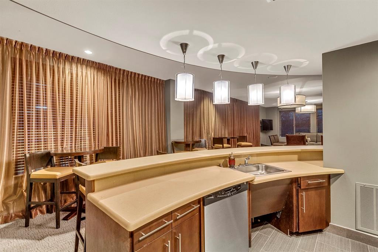
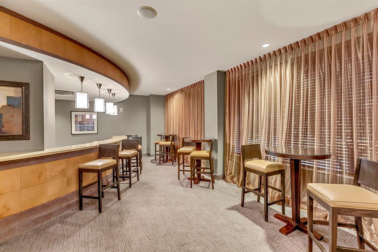
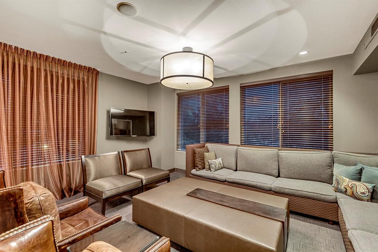
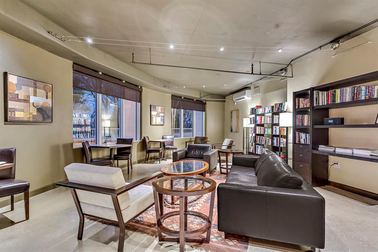
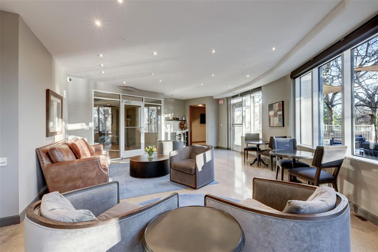
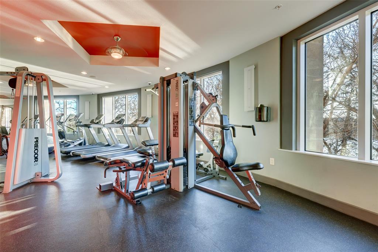
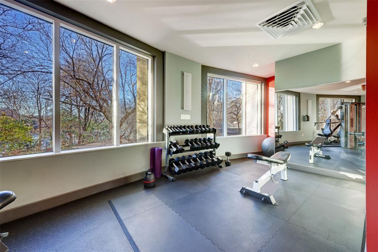
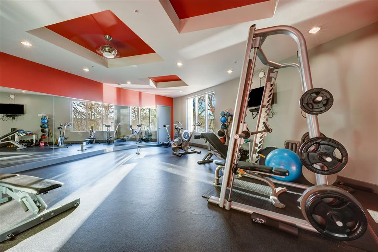
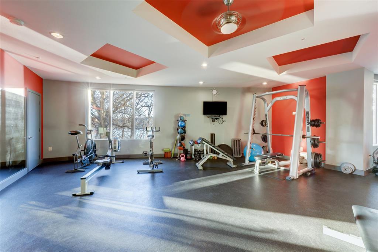
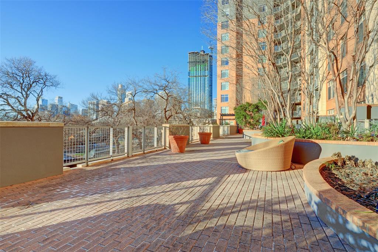
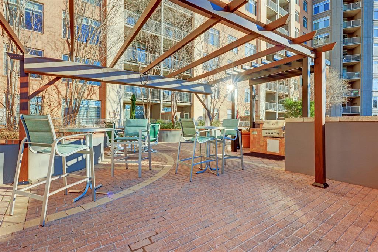
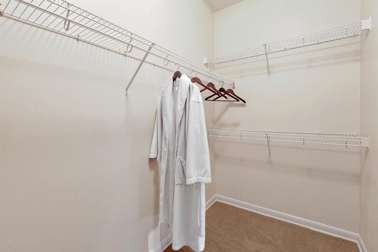
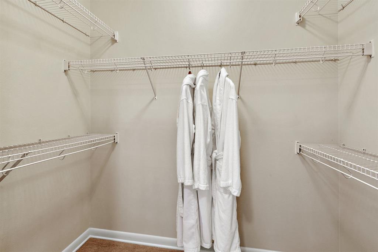
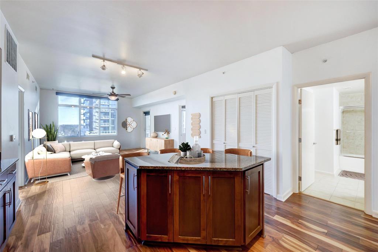
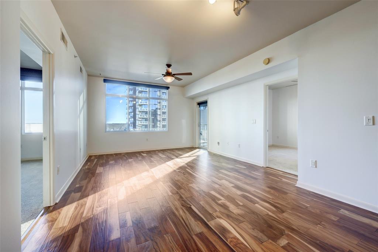
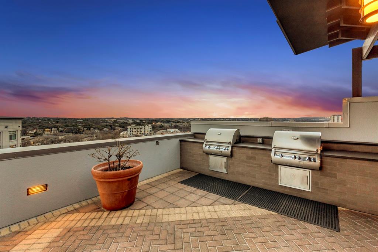
This fabulous urban condo at the Milago is situated at the end of Rainey St. with easy access to Lady Bird Lake, the hike and bike trail, and numerous vibrant dining and entertainment establishments. Entire unit was recently painted throughout, and carpet was just replaced in both bedrooms. Kitchen features stainless steel appliances, ample storage space, and island with breakfast bar. Beautiful wood flooring in kitchen and living area. Primary bedroom offers ensuite full bath with dual vanity, separate shower, garden tub, and walk-in closet. Amenities in this building are top-notch including a rooftop pool, hot tub and fire pit, and large terrace area on the 3rd floor with grills and outdoor seating. Residents also enjoy 24-hour concierge service, a fitness center, clubroom, wi-fi lounge, and bike storage. Reserved parking spots on level 2 of garage are 259 and 260.
Show MoreShow Less
image

Schedule a Showing

We would love to show you our beautiful property. Please select your preferred date and time below. An agent will be in touch shortly to confirm your appointment.

Schedule a Showing

We would love to show you our beautiful property. Please select your preferred date and time below. An agent will be in touch shortly to confirm your appointment.
Thank you for your interest in 54 Rainey ST # 1013, Austin, TX 78701. We are reviewing your request and will be in touch shortly!

FEATURES & AMENITIES

Interior

  • Total Bedrooms2
  • Total Bathrooms2
  • Full Bathrooms2
  • FlooringCarpet, Tile, Wood
  • APPLIANCESDishwasher, Disposal, Dryer, Free-Standing Range, Free-Standing Refrigerator, Washer
  • other interior FeaturesBreakfast Bar, Ceiling Fan(s), Granite Counters, Kitchen Island, No Interior Steps, Open Floorplan, Primary Bedroom on Main, Track Lighting, Walk-In Closet(s)

Area & Lot

  • Status Pending
  • Living Area1,164 Sq.Ft.
  • Lot Area291.85 Sq.Ft.
  • MLS® ID5172153
  • YEAR BUILT2005
  • water FrontageRiver Front
  • View DescriptionCity, Downtown, River
  • Elementary SchoolMathews
  • Middle SchoolO Henry
  • High SchoolAustin
  • School DistrictAustin ISD

Exterior

  • STORIES1
  • Garage Spaces2.0
  • Water SourcePublic
  • utilitiesElectricity Available
  • PoolIn Ground
  • roofConcrete
  • lot featuresLevel
  • parkingAttached, Garage, Garage Door Opener
  • HEAT TYPECentral
  • AIR CONDITIONINGCentral Air
  • sewerPublic Sewer
  • SubstructureSlab
  • Disability FeaturesNone
  • other exterior FeaturesBalcony, See Remarks

Financial

  • Sales Price$635,000
  • Real Estate Tax $11,525/yr
  • HOA Fees $804/mo

WORK WITH US

Insightful local knowledge and extensive expertise. We looks forward to earning your family’s trust and leveraging our success for your benefit for generations to come. We looks forward to earning your family’s trust and leveraging our success for your benefit for generations to come.

Contact Us

Follow Us on Instagram