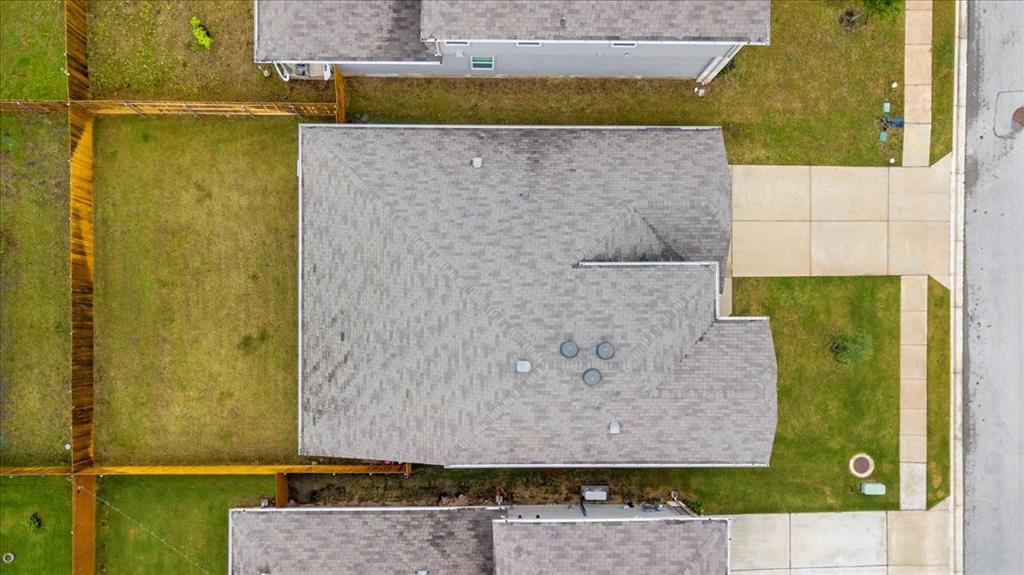
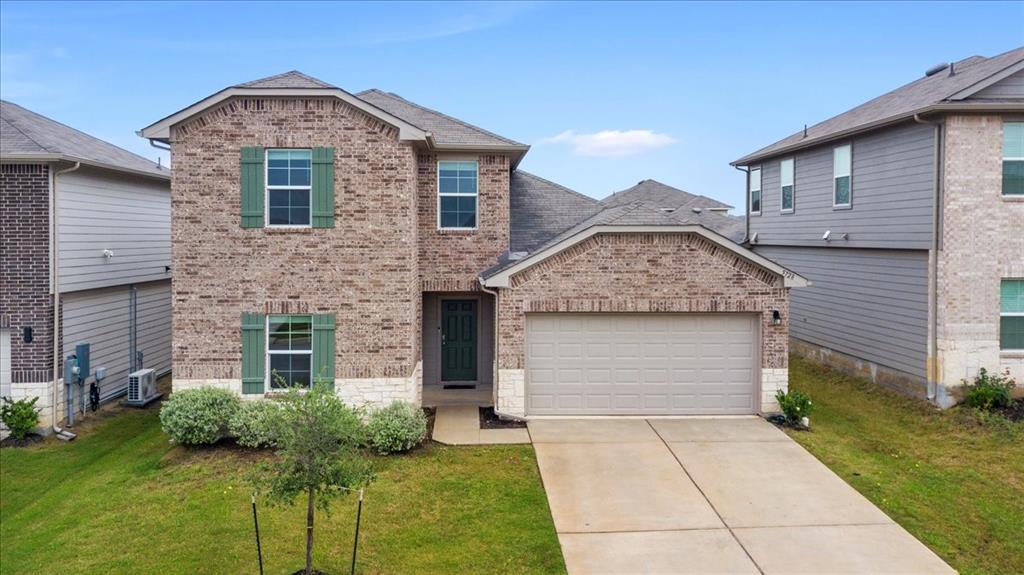
5728 Brocade DR, Austin, TX 78724
5728 Brocade DR
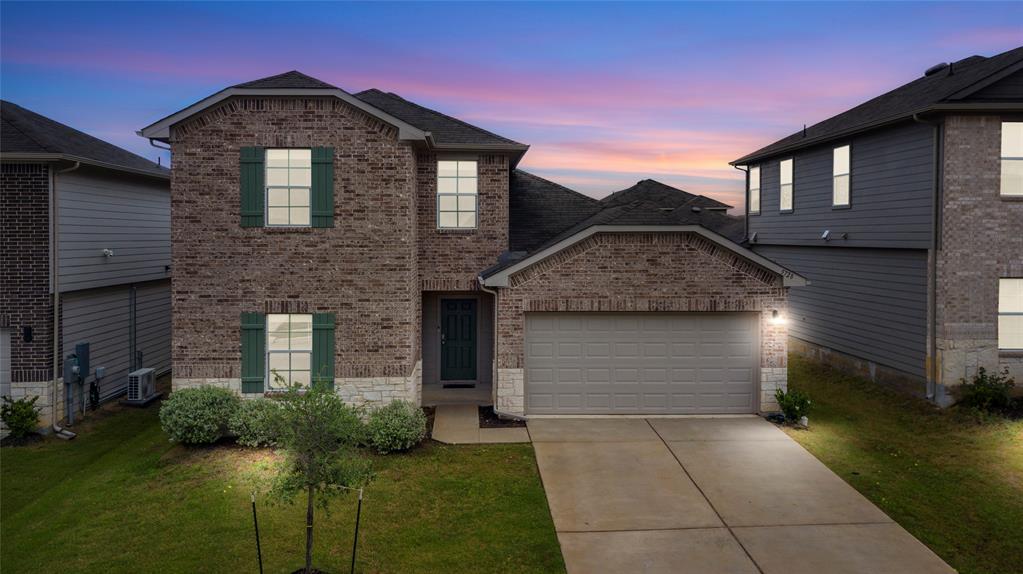
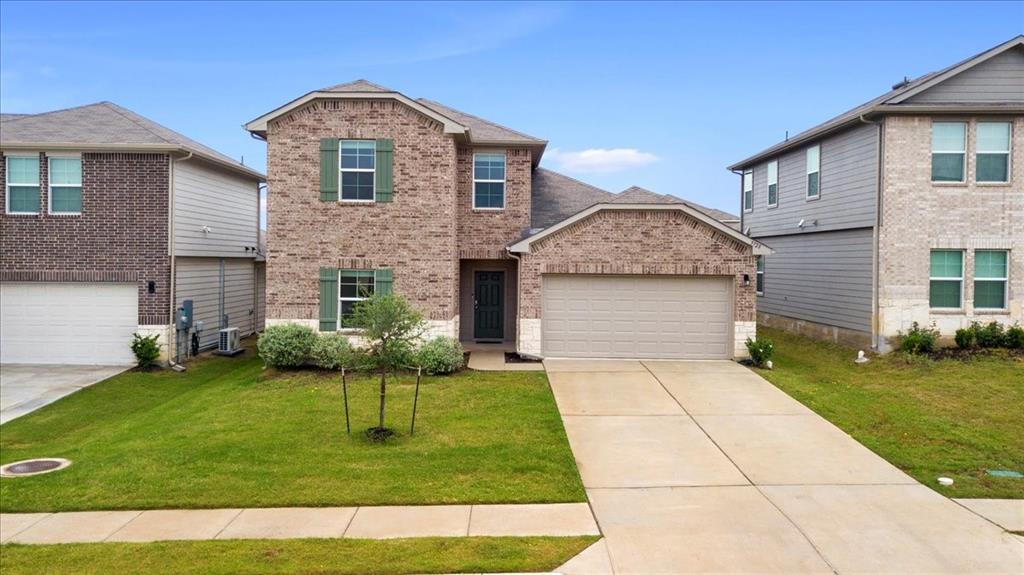
5728 Brocade DR
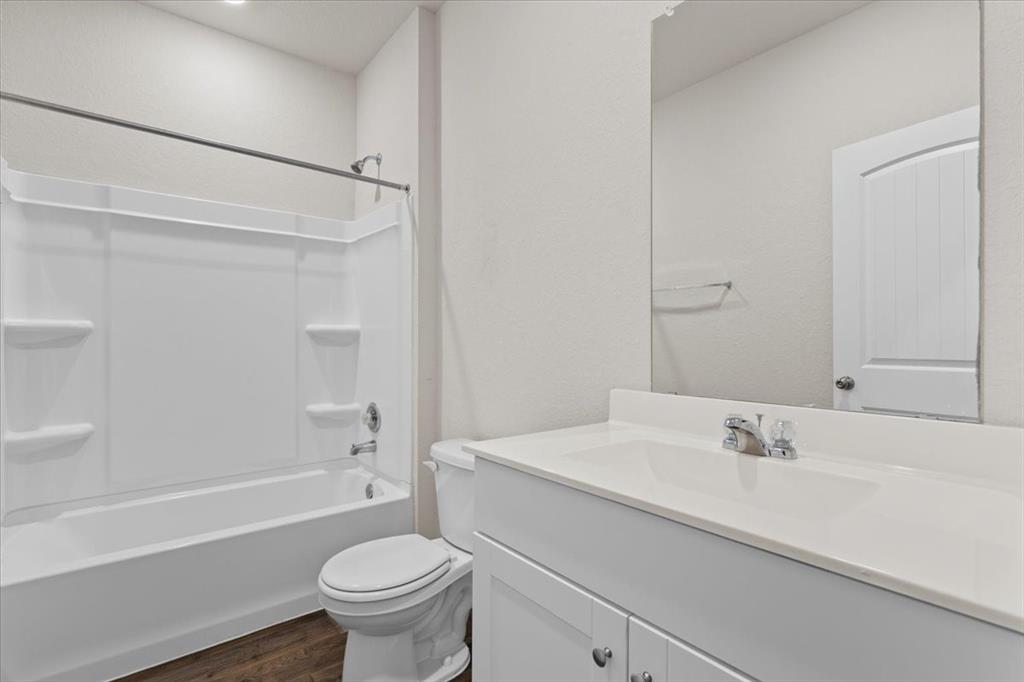
5728 Brocade DR, Austin, TX

$2,450/mo

HIGHLIGHTS
  • 4 Beds
  • 3 Full Baths
  • 5,749.92 Sq.Ft. Lot
  • 2,351 Sq.Ft. Living
  • 2021 Year Built
  • For Lease Status
  • 1628111 MLS® ID
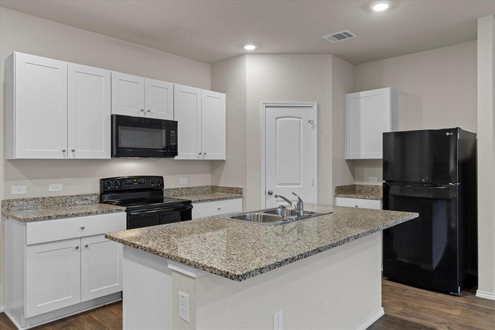
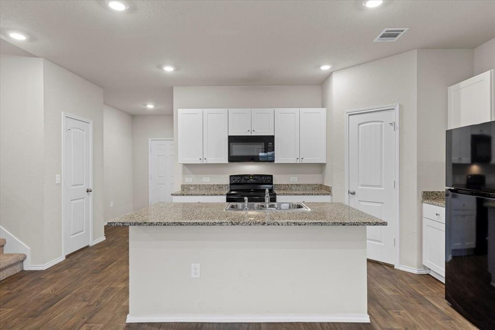
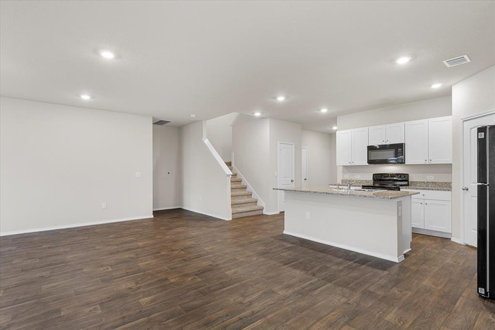
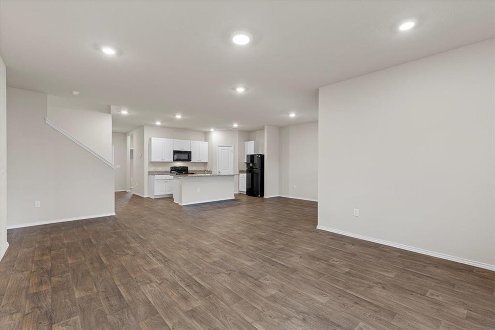
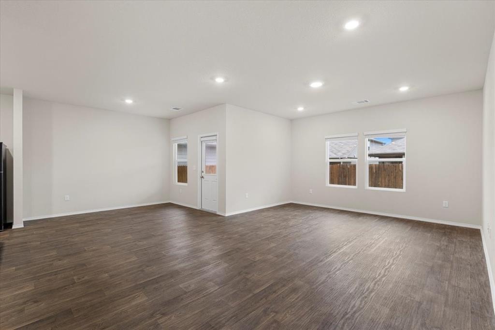
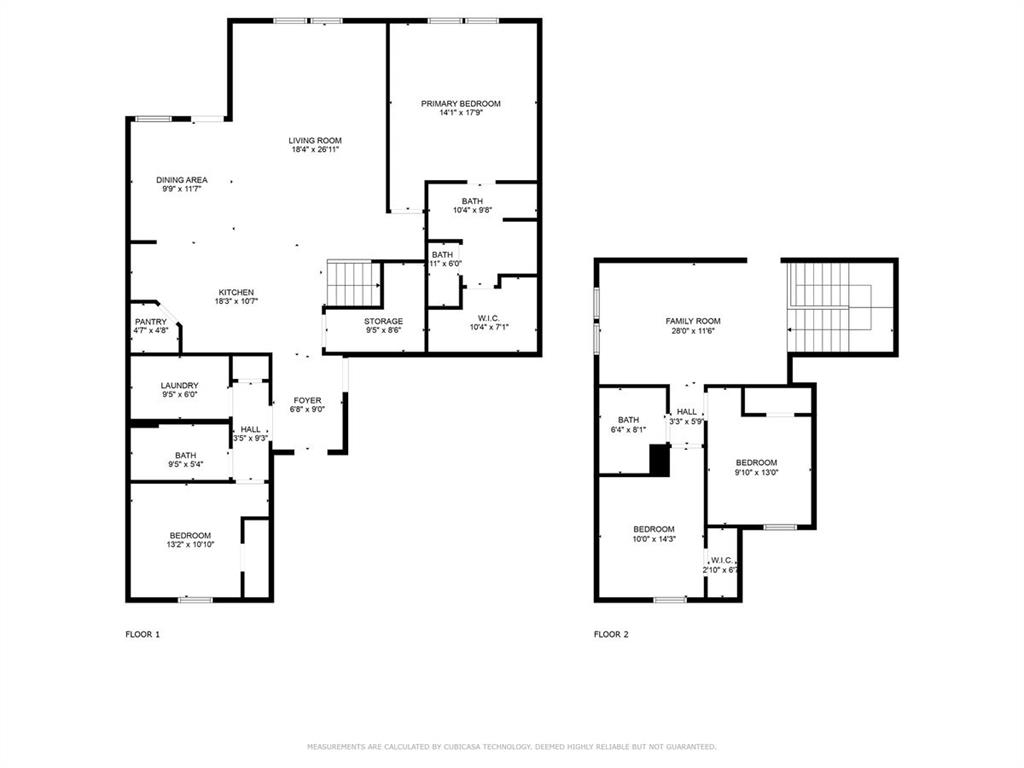
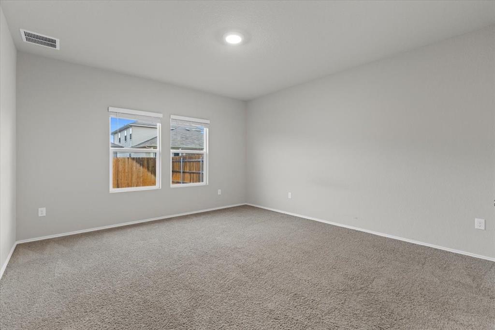
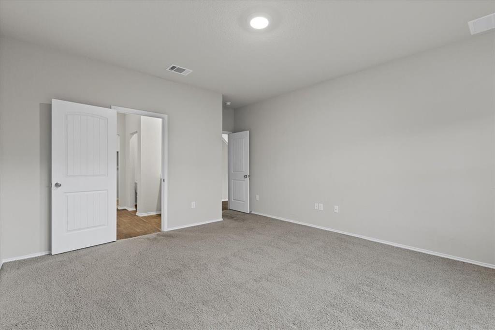
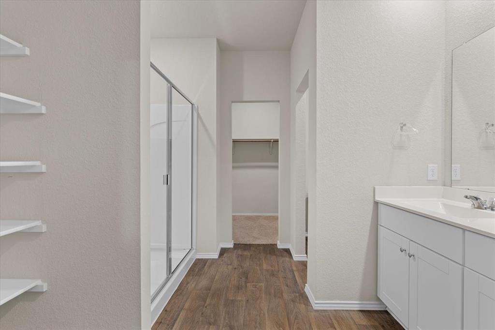
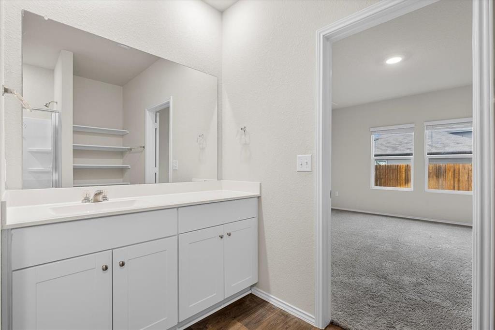
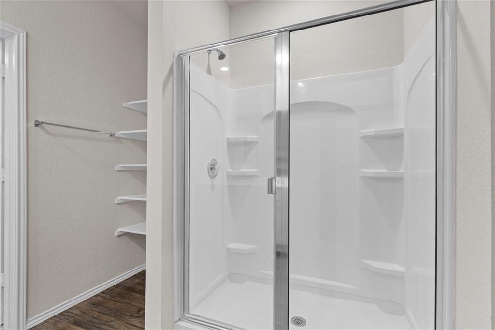
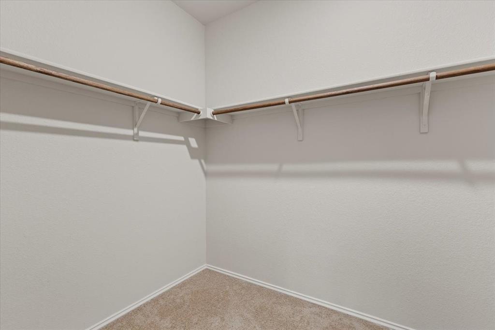
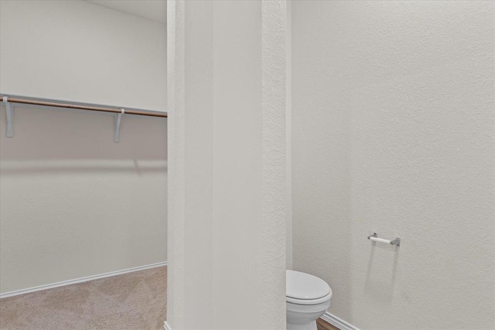
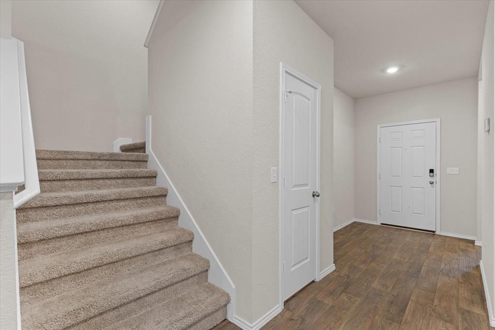
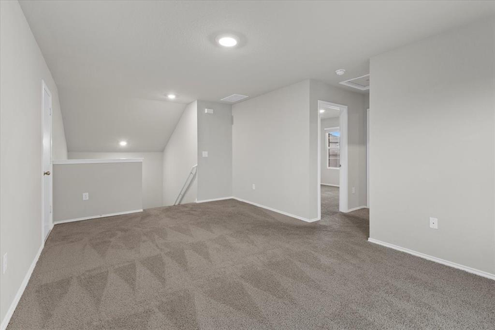
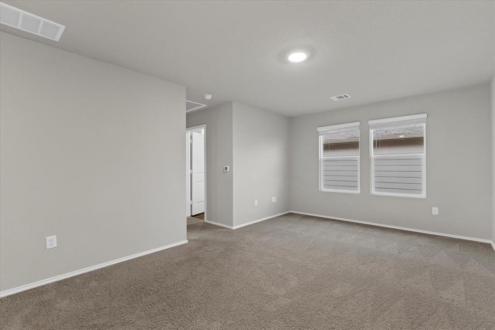
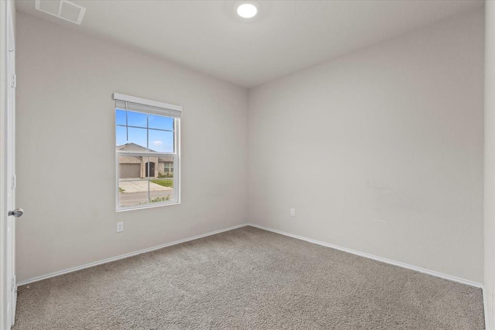
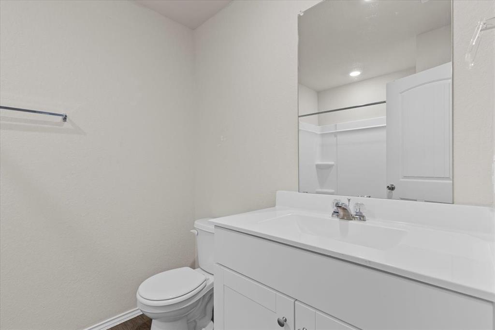
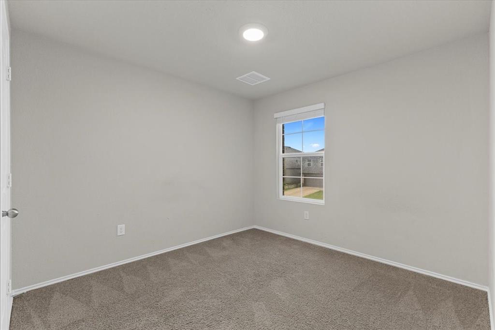
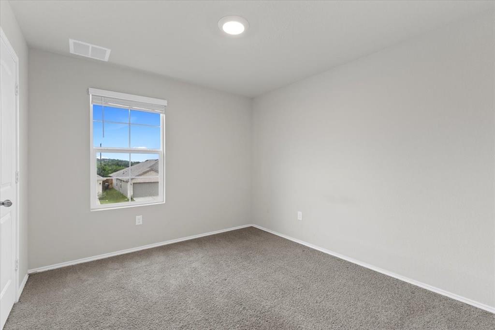
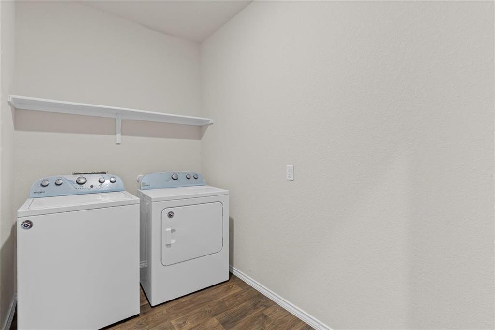
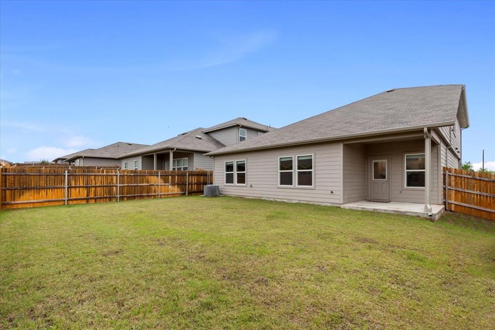
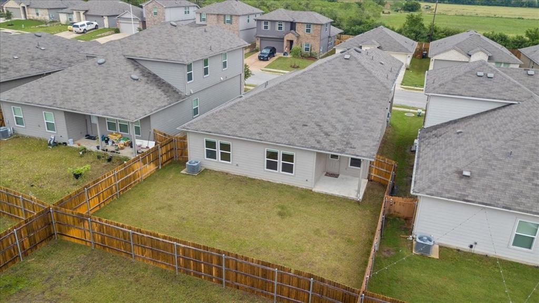
Perfectly positioned in Austin's vibrant landscape this spacious two-story residence boasts 4 bedrooms, 3 full baths, and an ideal location. Just under 12 miles to UT Austin, Downtown, and the Austin International Airport, under 5 miles from the Tesla Giga factory, and within walking distance to the Elementary school, convenience is at your doorstep. This functional floor plan offers great versatility for your lifestyle needs with two bedrooms downstairs and two upstairs, with a loft area. Enjoy the open-concept living and a private backyard. Washer, Dryer and Refrigerator included. Schedule your viewing today!
Minimum Tenant Criteria= 650+ Credit score, no past evictions, no criminal background, and household income has to be three times the monthly rent. $25/m per pet with $500 refundable deposit and $45/m for pets over 55 lbs, A maximum of two pets are allowed, Dogs and Cats only.
Please apply using the "Go4rent" link.
Show MoreShow Less
image

Schedule a Showing

We would love to show you our beautiful property. Please select your preferred date and time below. An agent will be in touch shortly to confirm your appointment.

Schedule a Showing

We would love to show you our beautiful property. Please select your preferred date and time below. An agent will be in touch shortly to confirm your appointment.
Thank you for your interest in 5728 Brocade DR, Austin, TX 78724. We are reviewing your request and will be in touch shortly!

FEATURES & AMENITIES

Interior

  • Total Bedrooms4
  • Total Bathrooms3
  • Full Bathrooms3
  • FlooringCarpet, Vinyl
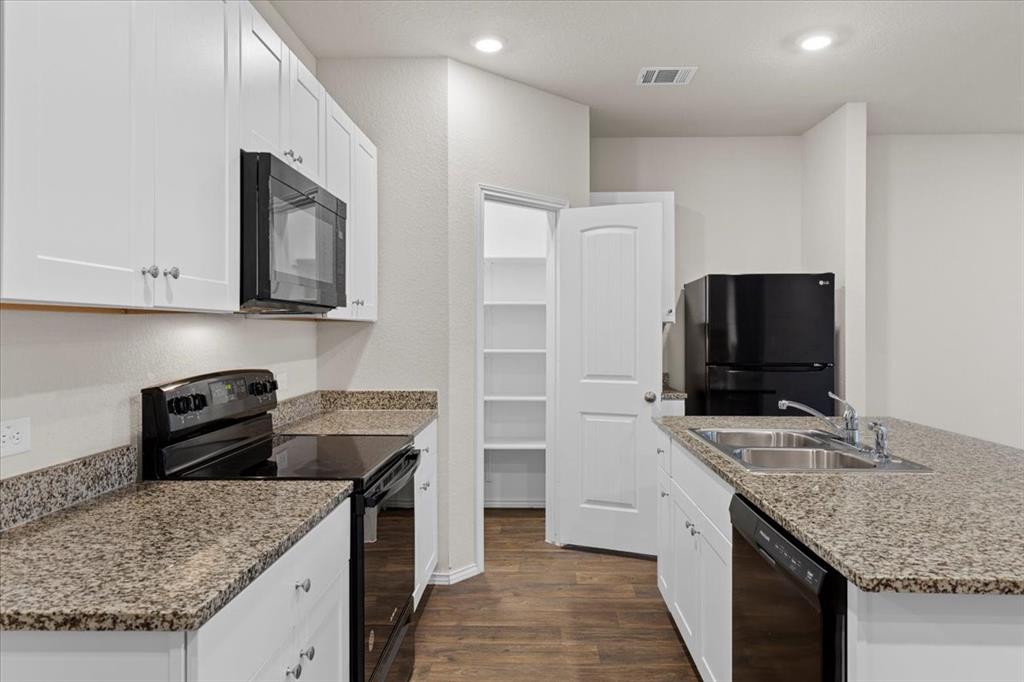
  • APPLIANCESDishwasher, Disposal, Dryer, Electric Cooktop, Electric Range, Microwave, Oven, Electric Oven, Refrigerator, Free-Standing Refrigerator, Washer/Dryer
  • other interior FeaturesBreakfast Bar, Smart Home, Smart Thermostat

Area & Lot

  • Status For Lease
  • Living Area2,351 Sq.Ft.
  • Lot Area5,749.92 Sq.Ft.
  • MLS® ID1628111
  • YEAR BUILT2021
  • Elementary SchoolGilbert
  • Middle SchoolDailey
  • High SchoolDel Valle
  • School DistrictDel Valle ISD

Exterior

  • STORIES2
  • Garage Spaces2.0
  • utilitiesElectricity Available, Electricity Connected, Underground Utilities, Water Available, Water Connected, See Remarks
  • PoolNone
  • lot featuresBack Yard, Front Yard, Level, Private, Sprinkler - Automatic, Sprinkler - Back Yard, Sprinkler - In Front, Sprinkler - In-ground, Sprinkler - Rain Sensor, Trees-Small (Under 20 Ft)
  • parkingDetached, Garage, Garage Door Opener, Garage Faces Front
  • AIR CONDITIONINGCentral Air, Electric
  • sewerPublic Sewer
  • SubstructureSlab
  • Disability FeaturesAccessible Washer/Dryer
  • other exterior FeaturesNo Exterior Steps

Financial

  • Lease Price$2,450/mo
  • Lease Term 12 MONTHS

WORK WITH US

Insightful local knowledge and extensive expertise. We looks forward to earning your family’s trust and leveraging our success for your benefit for generations to come. We looks forward to earning your family’s trust and leveraging our success for your benefit for generations to come.

Contact Us

Follow Us on Instagram