5804 Kaelan CV, Austin, TX 78730
5804 Kaelan CV
5804 Kaelan CV
5804 Kaelan CV, Austin, TX

$1,629,000

HIGHLIGHTS
  • 3 Beds
  • 2 Full Baths
  • 1 Half Bath
  • 0.33 Acres Lot
  • 2,768 Sq.Ft. Living
  • 2003 Year Built
  • For Sale Status
  • 7841632 MLS® ID
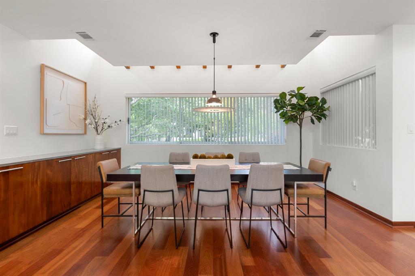
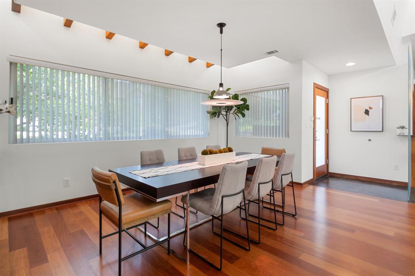
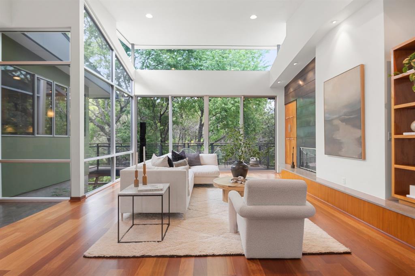
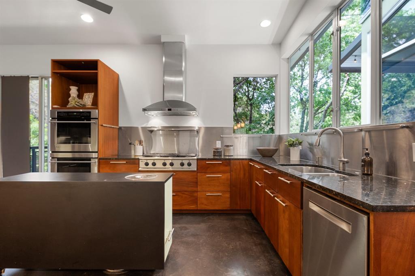
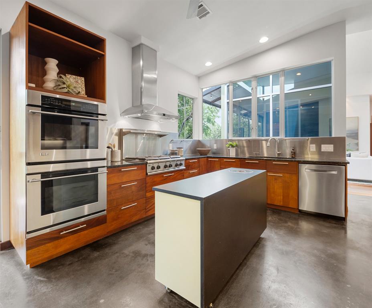
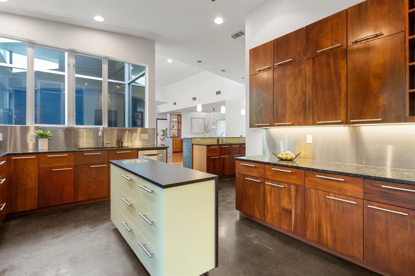
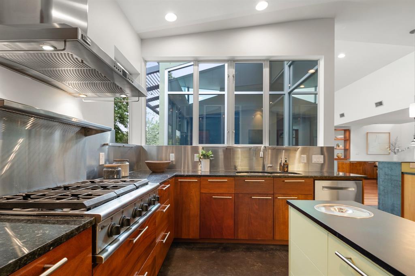
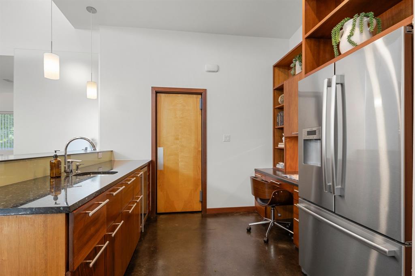
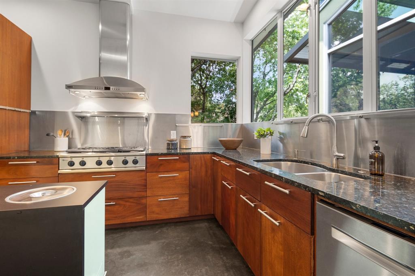
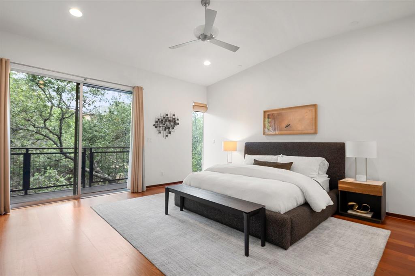
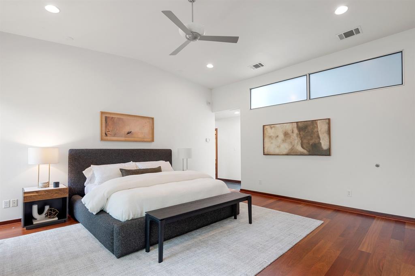
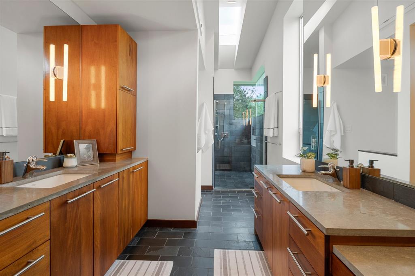
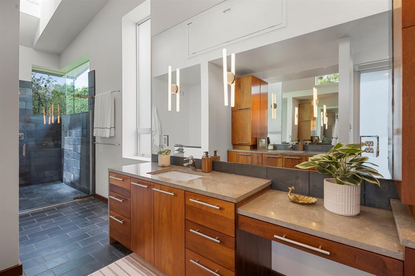
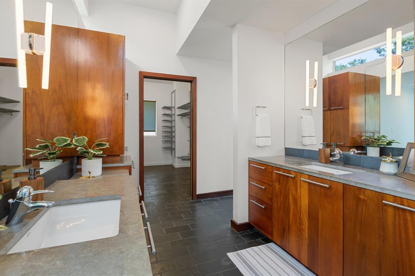
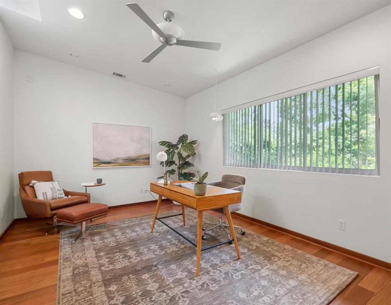
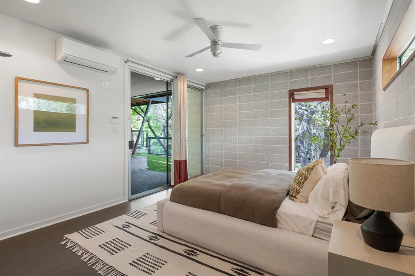
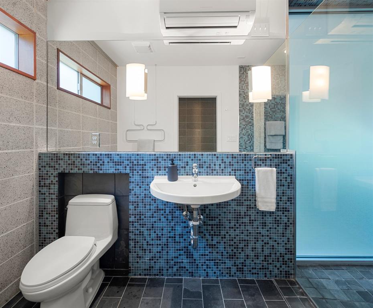
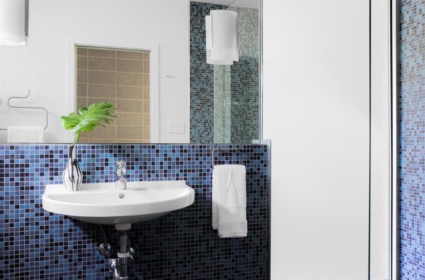
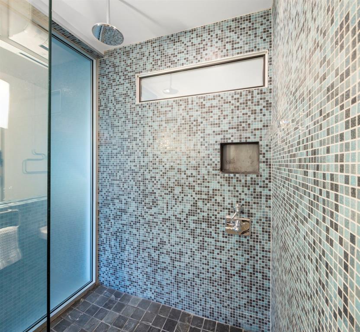
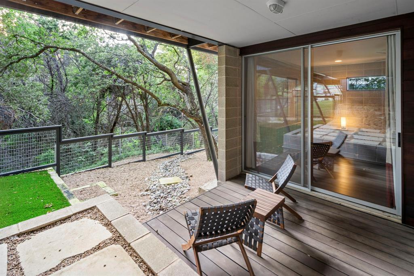
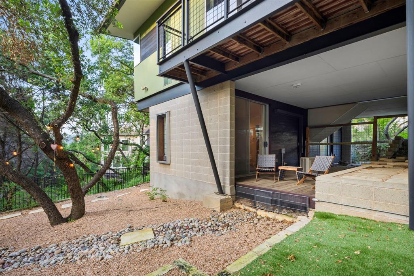
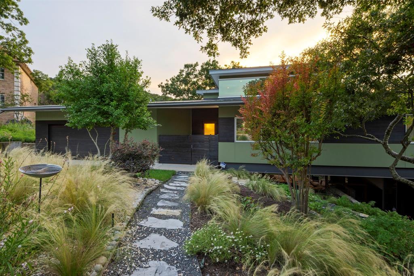
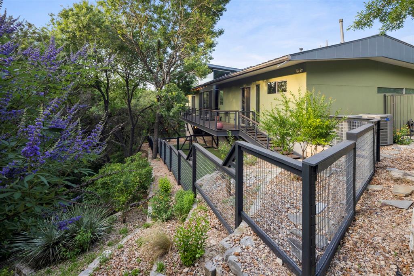
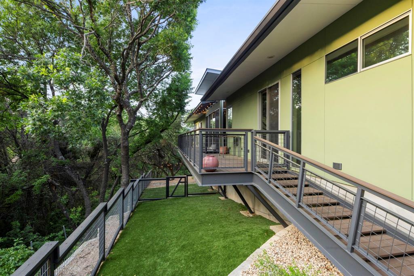
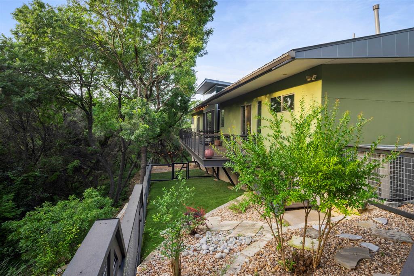
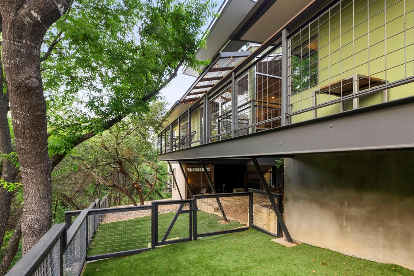
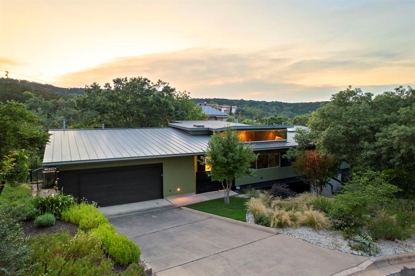
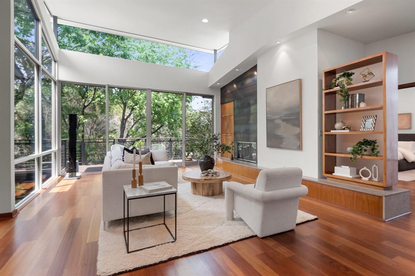
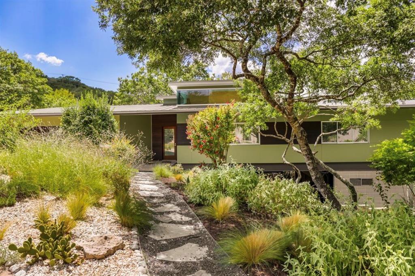
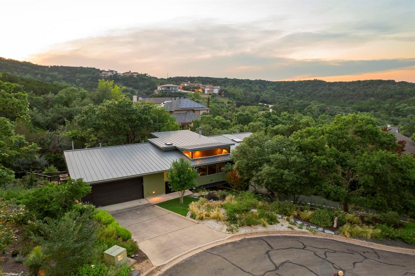
Open House, Sunday 2-4PM! Amazing modernist home featuring incredible attention to design throughout. Notable architects Chris Krager and Christopher Robertson of KRDB designed an open, connected light-filled floorplan and incorporated a uncommon combination of building materials including exotic woods, steel, limestone, stucco, and concrete blocks to create this organic, sanctuary-like home. The interior showcases floor-to-ceiling greenbelt views from a bright, open living area with soaring ceilings. An adjacent formal dining space, with a slightly dropped ceiling to create a more intimate space for long dinners with family and friends, includes a built-in buffet and clerestory windows providing additional natural light. The open kitchen, designed for an owner who loves to bake and cook, includes custom mahogany cabinetry, double ovens, a 6-burner gas cooktop with hood vent, a walk-in pantry, and wet bar Located on the main level, the primary bedroom is highlighted by high ceilings, a full ensuite bath with a wet room, a spacious walk-in closet, and private access to the outdoor deck overlooking the gardens and wet weather creek. Also on the main level is a 2nd bedroom. Downstairs is a private guest suite with a dedicated full bath and covered outdoor relaxation area. Manicured and mature, multi-level gardens with a full irrigation system, new astro turf and fully fenced. Standing seam metal roof. Spacious 2-car garage easily accessible from the cul-de-sac. Custom Elfa closets throughout. Situated on a large .32 acre lot that backs to a wet-weather creek in the incredibly scenic Shepherd Mountain subdivision. Zoned for Highland Park Elementary, Lamar Middle School, and McCallum High School. Short distance to City Park and Ski Shores Cafe. Twenty minutes from downtown Austin.
Show MoreShow Less
image

Schedule a Showing

We would love to show you our beautiful property. Please select your preferred date and time below. An agent will be in touch shortly to confirm your appointment.

Schedule a Showing

We would love to show you our beautiful property. Please select your preferred date and time below. An agent will be in touch shortly to confirm your appointment.
Thank you for your interest in 5804 Kaelan CV, Austin, TX 78730. We are reviewing your request and will be in touch shortly!

FEATURES & AMENITIES

Interior

  • Total Bedrooms3
  • Total Bathrooms3
  • Full Bathrooms2
  • Half Bathrooms1
  • FlooringConcrete, Tile, Wood
  • FireplaceLiving Room
  • APPLIANCESDishwasher, Disposal, Cooktop Gas, Double Oven, RNGHD, See Remarks, Stainless Steel Appliance(s)
  • other interior FeaturesCeiling Fan(s), High Ceilings, Granite Counters, Eat-in Kitchen, Interior Steps, Kitchen Island, Multiple Dining Areas, Open Floorplan, Pantry, Primary Bedroom on Main, Recessed Lighting, Walk-In Closet(s), Wet Bar

Area & Lot

  • Status For Sale
  • Living Area2,768 Sq.Ft.
  • Lot Area0.33 Acres
  • MLS® ID7841632
  • YEAR BUILT2003
  • water FrontageNone
  • View DescriptionPark/Greenbelt, Trees/Woods
  • Elementary SchoolHighland Park
  • Middle SchoolLamar (Austin ISD)
  • High SchoolMcCallum
  • School DistrictAustin ISD

Exterior

  • STORIES1
  • Garage Spaces2.0
  • Water SourcePublic
  • utilitiesElectricity Connected, Natural Gas Connected, Phone Available, Sewer Connected, Water Connected
  • PoolNone
  • roofMetal
  • lot featuresBack Yard, Cul-De-Sac, Garden, Landscaped, Native Plants, Sprinkler - Automatic, Sprinkler - Back Yard, Sprinkler - In Front, Trees-Medium (20 Ft - 40 Ft), See Remarks
  • parkingAttached, Garage, Garage Faces Front
  • HEAT TYPECentral, Heat Pump
  • AIR CONDITIONINGCeiling Fan(s), Central Air, Wall/Window Unit(s)
  • sewerPublic Sewer
  • SubstructureSlab
  • Disability FeaturesNone
  • other exterior FeaturesBalcony, Garden

Financial

  • Sales Price$1,629,000
  • Real Estate Tax $17,465/yr

WORK WITH US

Insightful local knowledge and extensive expertise. We looks forward to earning your family’s trust and leveraging our success for your benefit for generations to come. We looks forward to earning your family’s trust and leveraging our success for your benefit for generations to come.

Contact Us

Follow Us on Instagram