6013 Madrone Tree LN, Austin, TX 78738
6013 Madrone Tree LN
6013 Madrone Tree LN
6013 Madrone Tree LN, Austin, TX

$3,125,000

HIGHLIGHTS
  • 5 Beds
  • 5 Full Baths
  • 1 Half Bath
  • 0.7 Acres Lot
  • 4,513 Sq.Ft. Living
  • 2023 Year Built
  • Pending Status
  • 4490342 MLS® ID
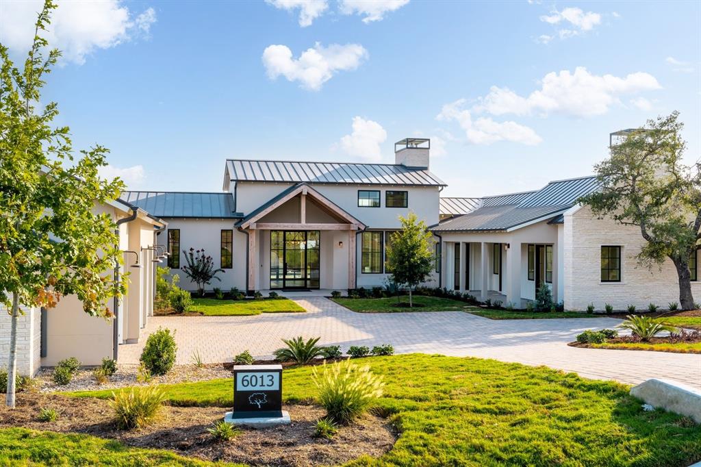
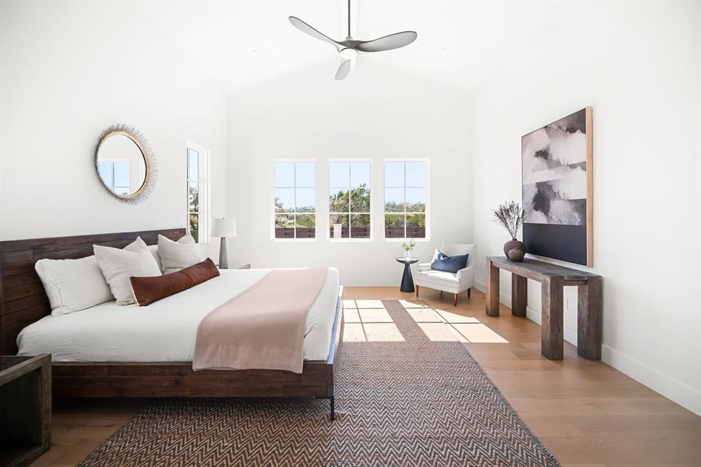
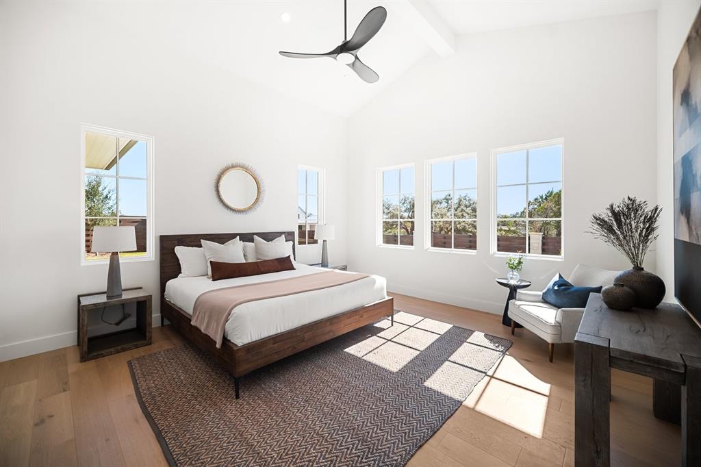
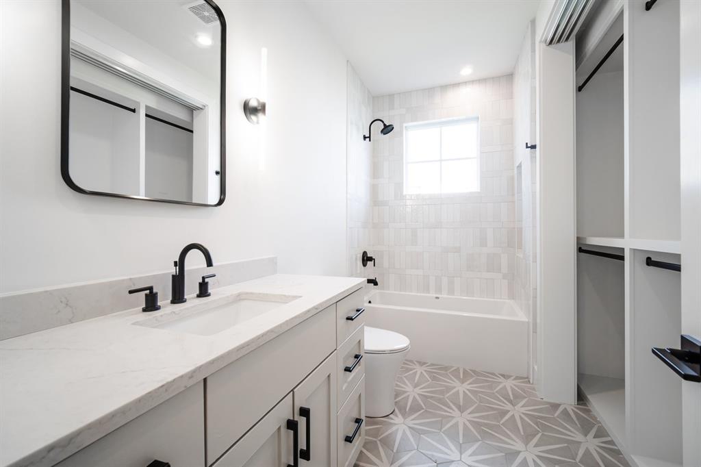
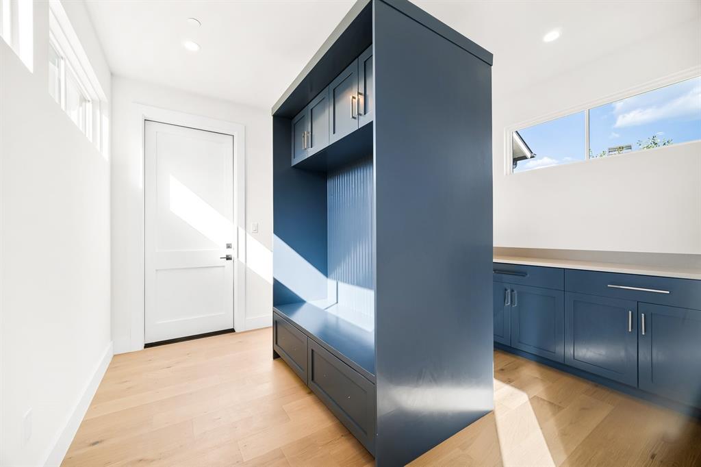
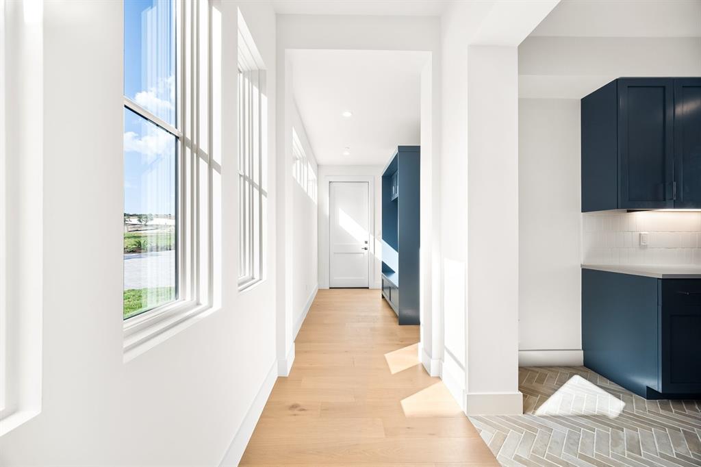
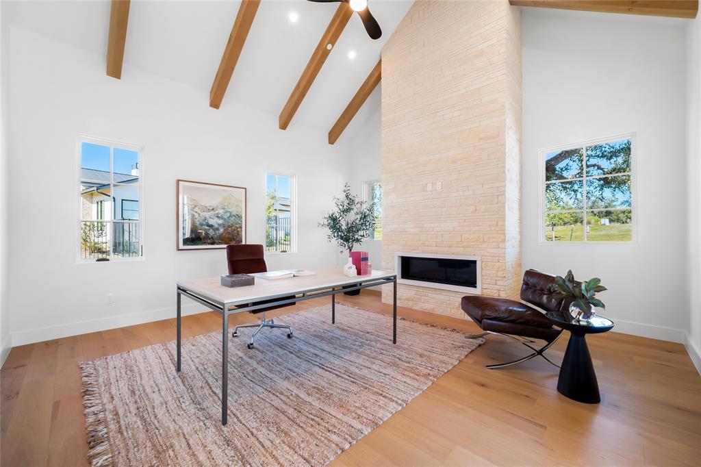
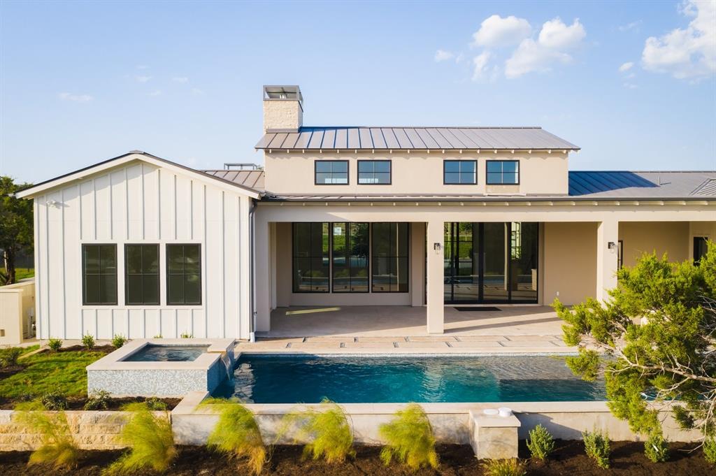
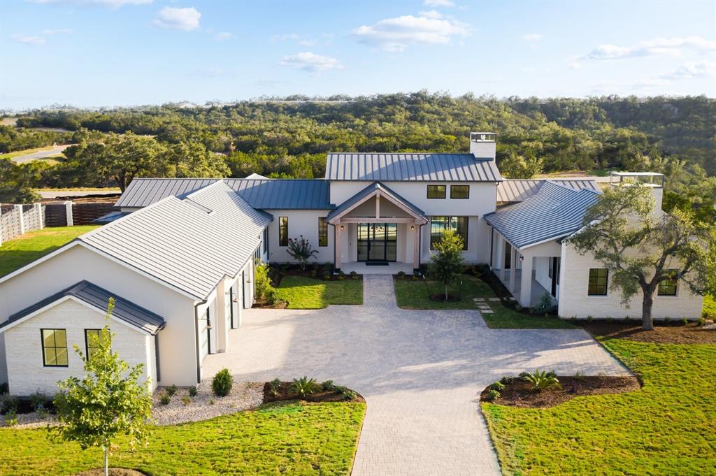
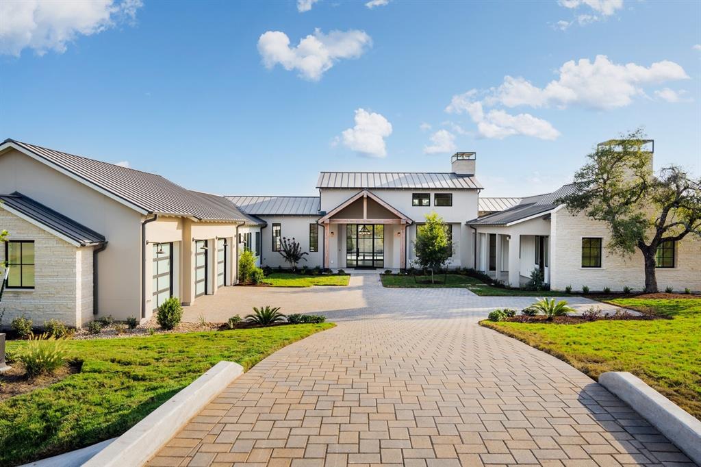
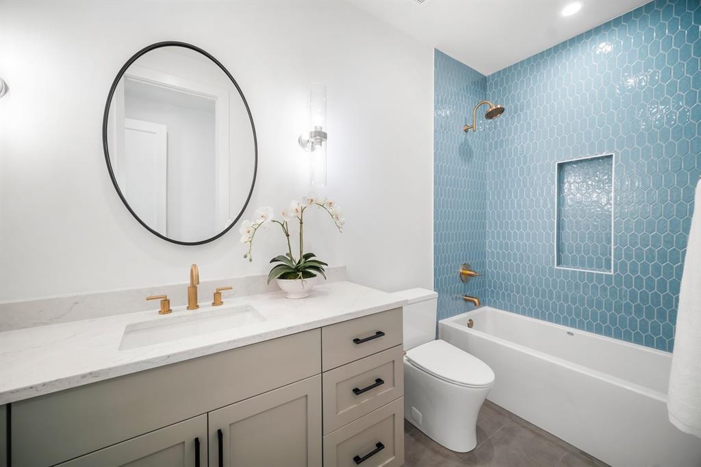
Gracious Hill Country living awaits at this single-story modern ranch by the renowned Ames Design Build. Situated on a private .70-acre lot, this home offers privacy and tranquility. Every detail in this home has been meticulously curated, from the handpicked tile accents to the custom cabinetry, with a selection of high-end fixtures and finishes.

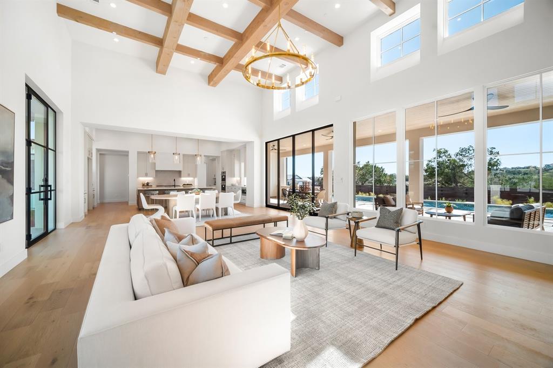
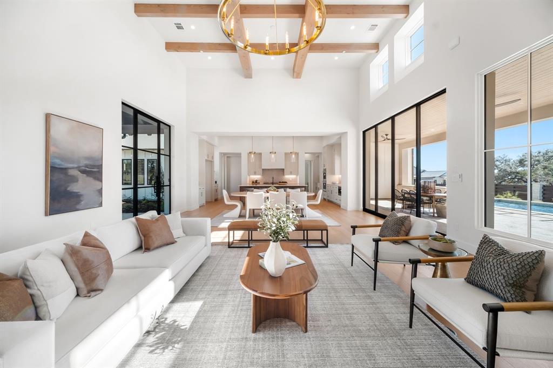
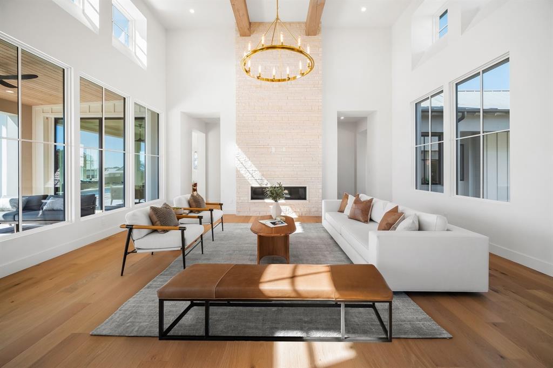
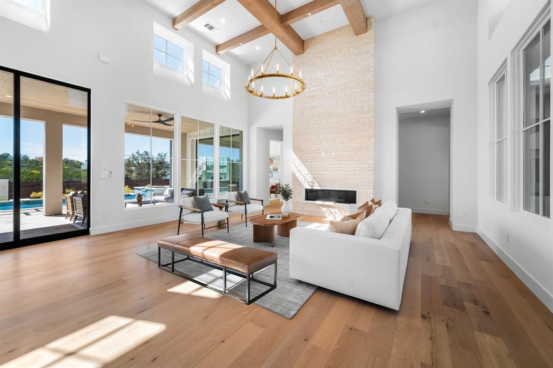
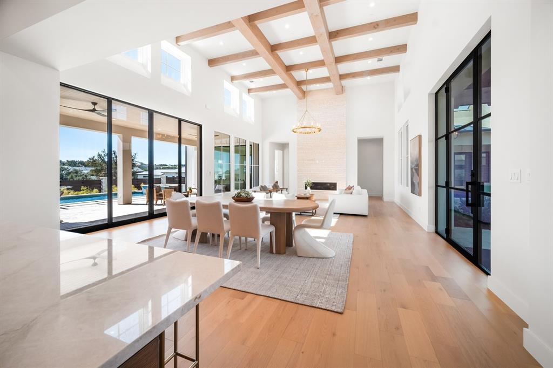
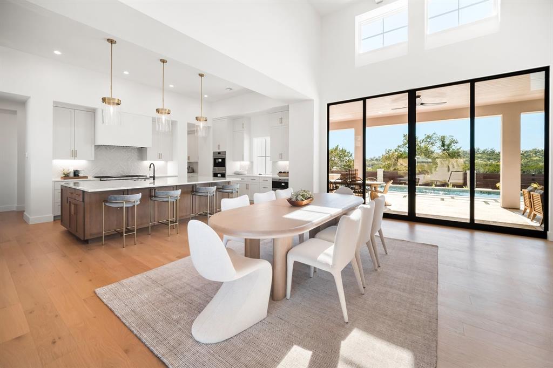
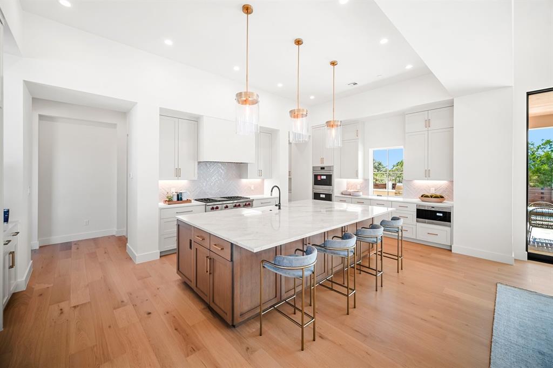
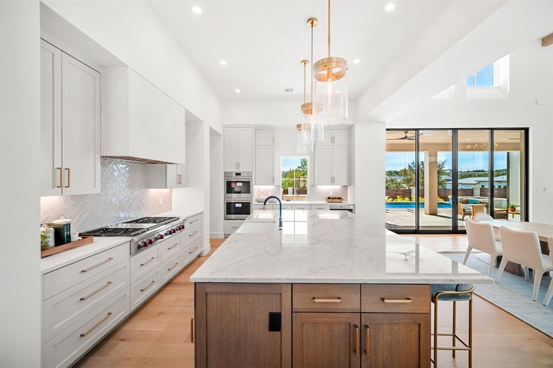
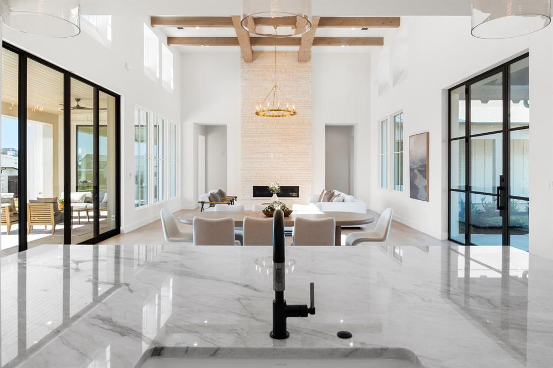
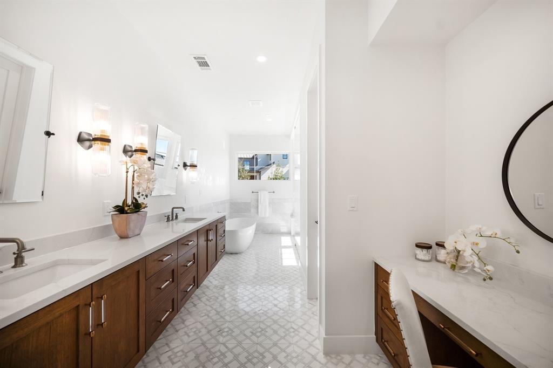
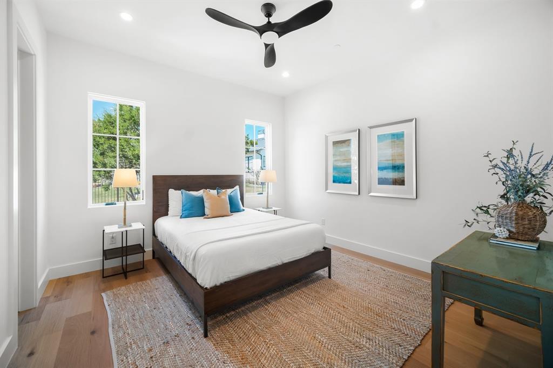
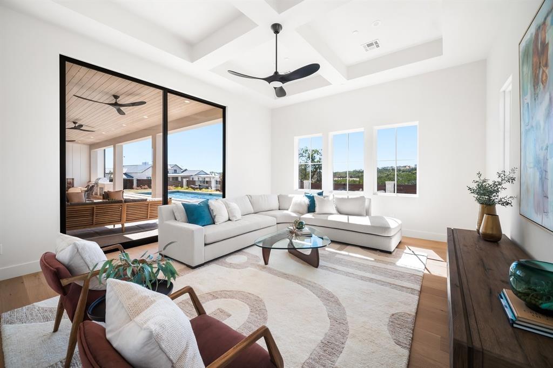
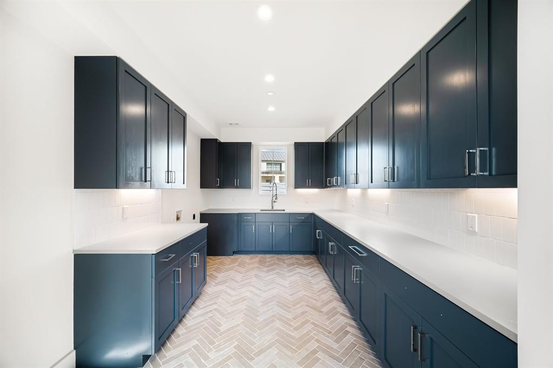
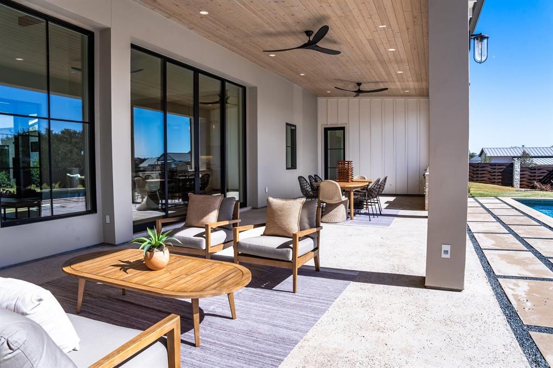
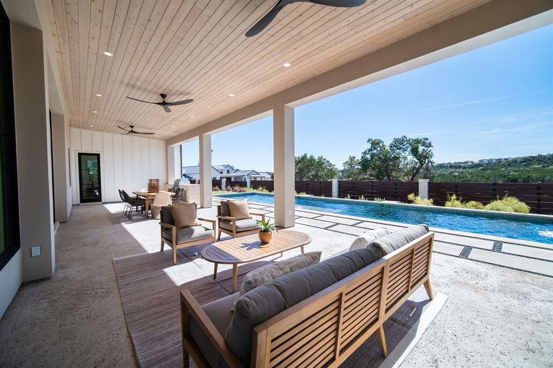
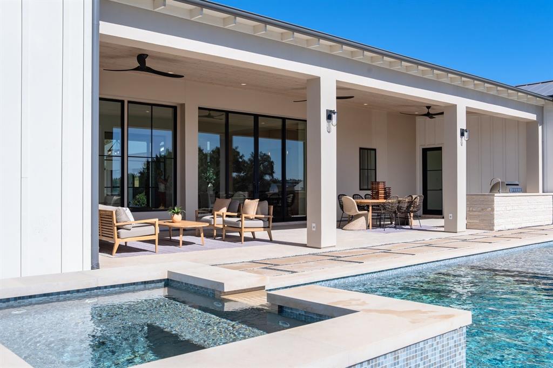
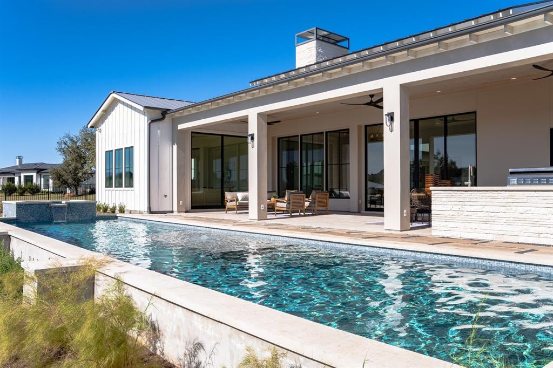
The living room with coffered ceilings overlooks a stunning pool with beautiful Hill Country views. Expansive glass doors connect the living room to the outdoor living area, creating the perfect space for entertainment and casual year-round living. The thoughtful floor plan features five en-suite bedrooms, including a stunning primary suite with a spacious walk-in closet and a primary bath designed with a freestanding tub and exquisite marble flooring. The impeccably designed kitchen leaves no detail overlooked, featuring Wolf and Sub-Zero appliances, an oversized center island with barstool seating, and gorgeous quartz countertops.

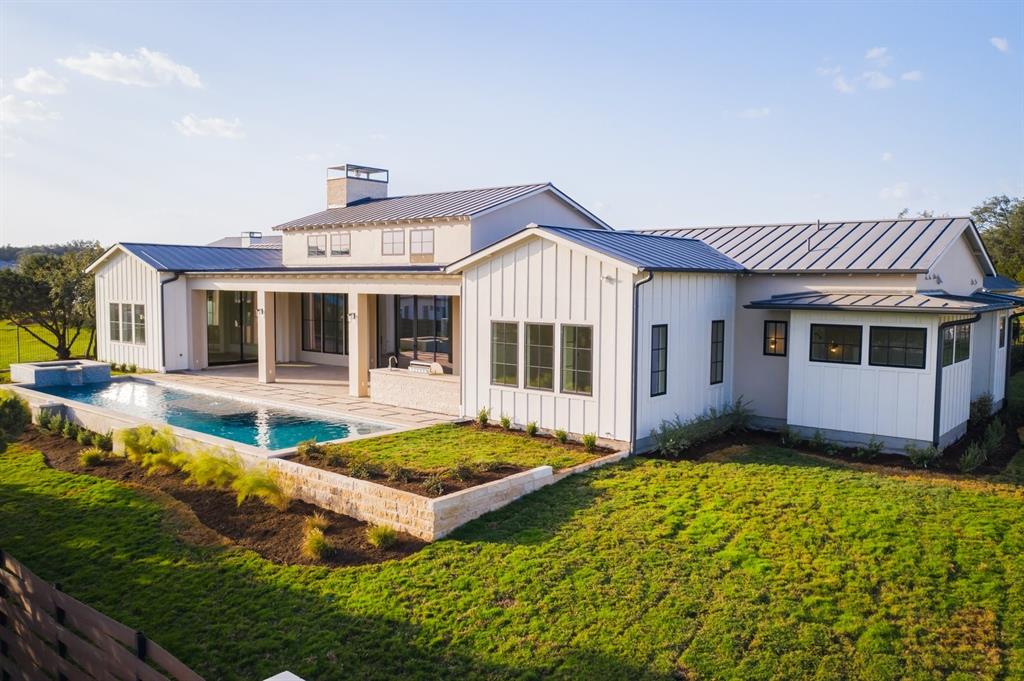
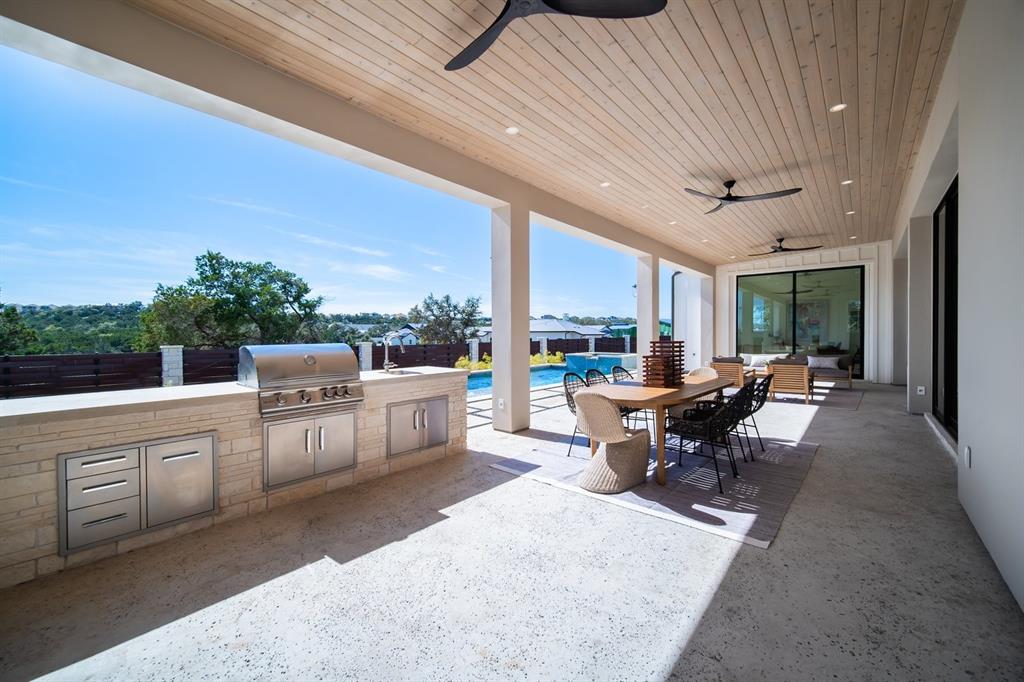
An attached guest casita with a separate entrance provides endless opportunities to fit your lifestyle. Enjoy outdoor living at its finest with an outdoor kitchen and covered patio that overlooks a serene pool and spa. Nestled within the private gates of Madrone Canyon, West Austin's newest private community with eco-trails, pocket parks, and a view pavilion. Madrone Canyon is located in the esteemed Lake Travis ISD and conveniently situated just 5 minutes from the Hill Country Galleria.
Show MoreShow Less
image

Schedule a Showing

We would love to show you our beautiful property. Please select your preferred date and time below. An agent will be in touch shortly to confirm your appointment.

Schedule a Showing

We would love to show you our beautiful property. Please select your preferred date and time below. An agent will be in touch shortly to confirm your appointment.
Thank you for your interest in 6013 Madrone Tree LN, Austin, TX 78738. We are reviewing your request and will be in touch shortly!

FEATURES & AMENITIES

Interior

  • Total Bedrooms5
  • Total Bathrooms6
  • Full Bathrooms5
  • Half Bathrooms1
  • FlooringWood
  • FireplaceFamily Room, Gas
  • APPLIANCESBuilt-In Gas Oven, Built-In Gas Range, Built-In Oven(s), Built-In Range, Built-In Refrigerator, Dishwasher, Exhaust Fan, Freezer, Cooktop Gas, Gas Range, Microwave, Gas Oven, Double Oven, RNGHD, Refrigerator, Stainless Steel Appliance(s), Tankless Water Heater, Vented Exhaust Fan
  • other interior FeaturesCeiling Fan(s), Beamed Ceilings, Coffered Ceiling(s), High Ceilings, Quartz Counters, Double Vanity, Electric Dryer Hookup, Eat-in Kitchen, In-Law Floorplan, Kitchen Island, Multiple Living Areas, Open Floorplan, Pantry, Primary Bedroom on Main, Recessed Lighting, Soaking Tub, Storage, Walk-In Closet(s), Washer Hookup

Area & Lot

  • Status Pending
  • Living Area4,513 Sq.Ft.
  • Lot Area0.7 Acres
  • MLS® ID4490342
  • YEAR BUILT2023
  • water FrontageNone
  • View DescriptionHill Country
  • Elementary SchoolBee Cave
  • Middle SchoolBee Cave Middle School
  • High SchoolLake Travis
  • School DistrictLake Travis ISD

Exterior

  • STORIES1
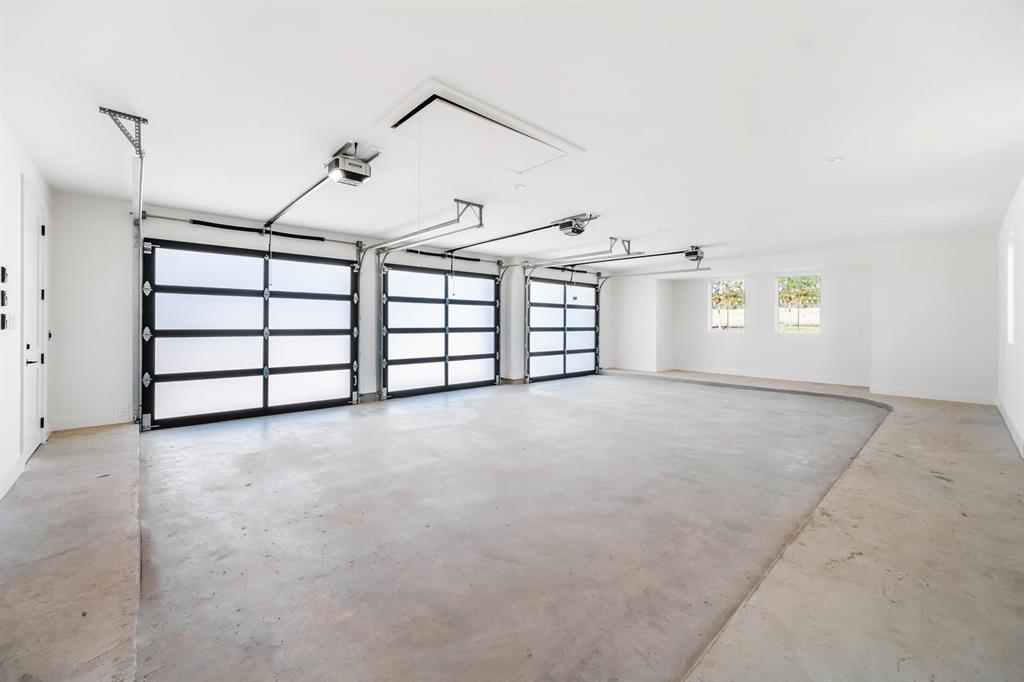
  • Garage Spaces3.0
  • Water SourceMunicipal Utility District (MUD)
  • utilitiesElectricity Connected, Natural Gas Connected, Sewer Connected, Water Connected
  • PoolIn Ground, Pool/Spa Combo
  • roofMetal
  • lot featuresBack Yard, Few Trees, Sprinkler - In Front, Sprinkler - In-ground, Sprinkler - Side Yard
  • parkingAttached, Garage, Garage Door Opener, Garage Faces Front, Paver Block, Side By Side
  • HEAT TYPECentral, Fireplace(s), Natural Gas
  • AIR CONDITIONINGCentral Air
  • sewerMunicipal Utility District (MUD)
  • SubstructureSlab
  • Disability FeaturesNone
  • other exterior FeaturesGas Grill, Gutters Partial, Outdoor Grill, Private Yard

Financial

  • Sales Price$3,125,000
  • HOA Fees $140/mo
View Virtual Tour

WORK WITH US

Insightful local knowledge and extensive expertise. We looks forward to earning your family’s trust and leveraging our success for your benefit for generations to come. We looks forward to earning your family’s trust and leveraging our success for your benefit for generations to come.

Contact Us

Follow Us on Instagram