6020 Springdale RD # 3, Austin, TX 78723
6020 Springdale RD # 3
6020 Springdale RD # 3
6020 Springdale RD # 3, Austin, TX

$515,000

HIGHLIGHTS
  • 3 Beds
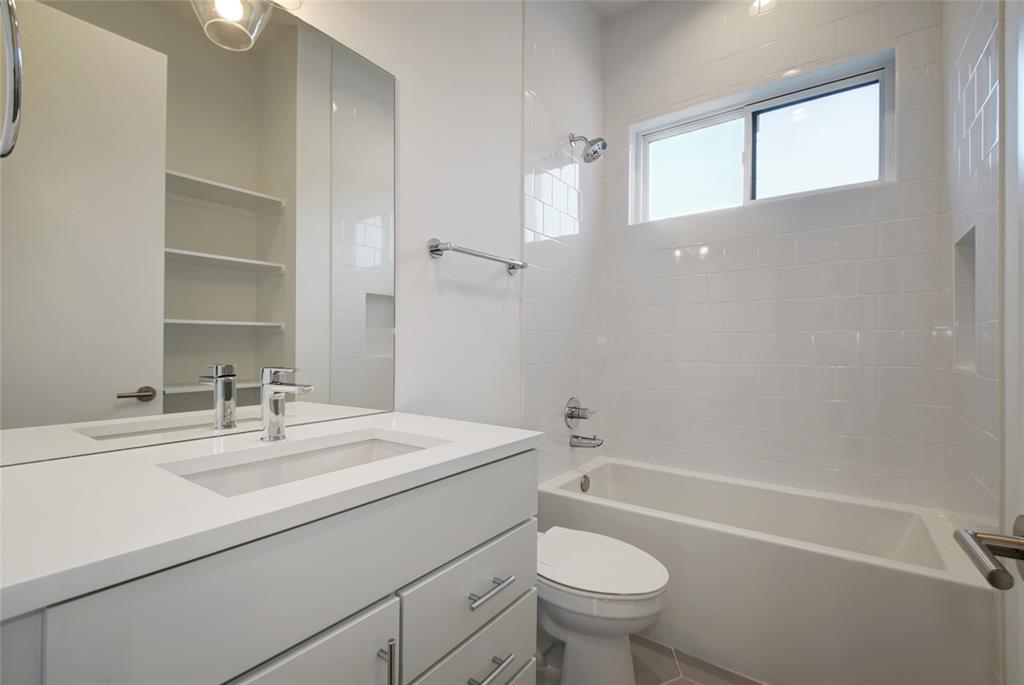
  • 2 Full Baths
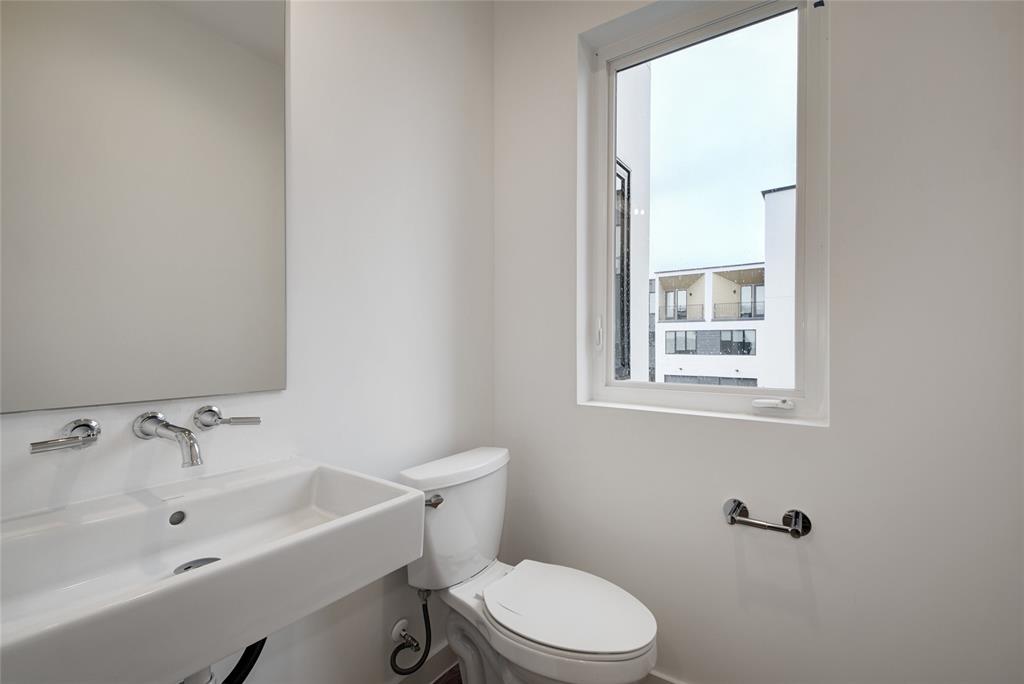
  • 1 Half Bath
  • 1,595 Sq.Ft. Living
  • 2022 Year Built
  • For Sale Status
  • 6193129 MLS® ID
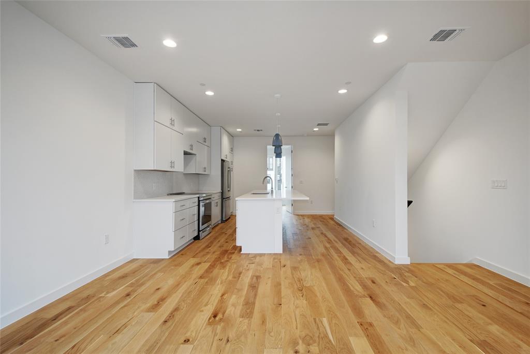
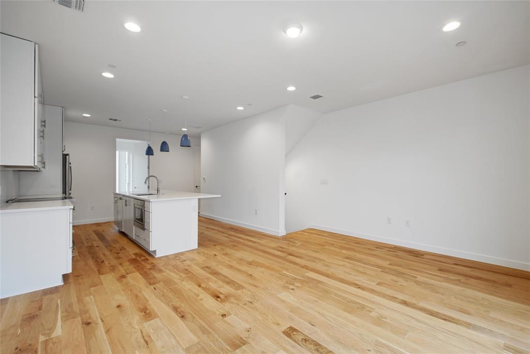
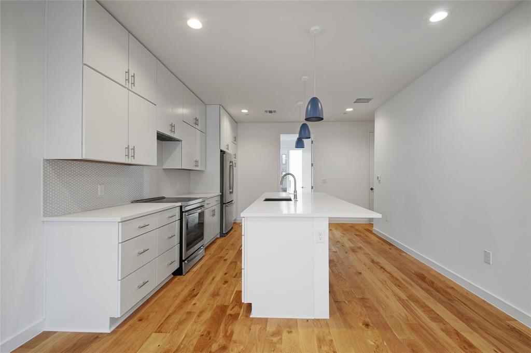
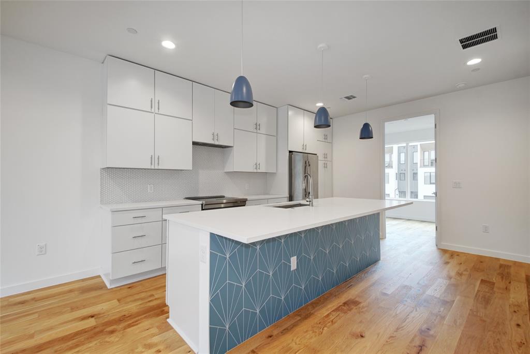
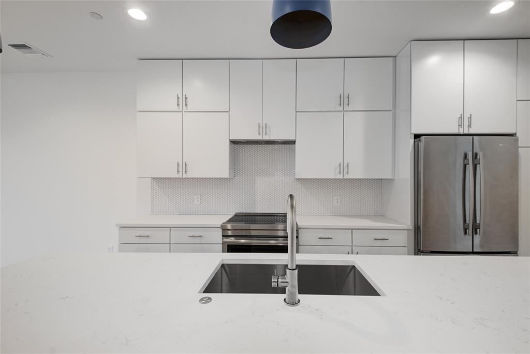
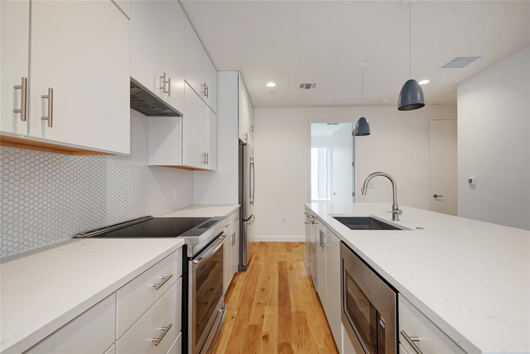
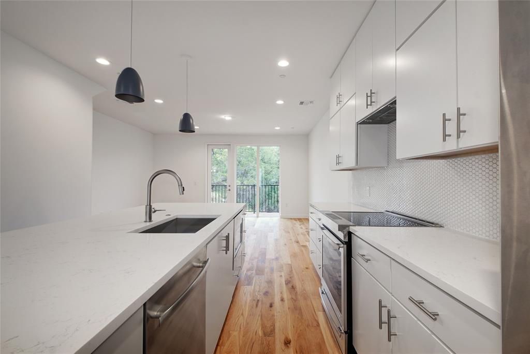
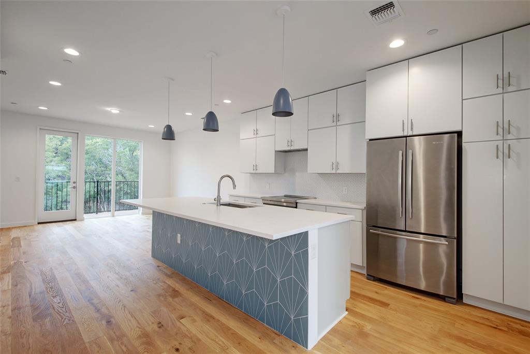
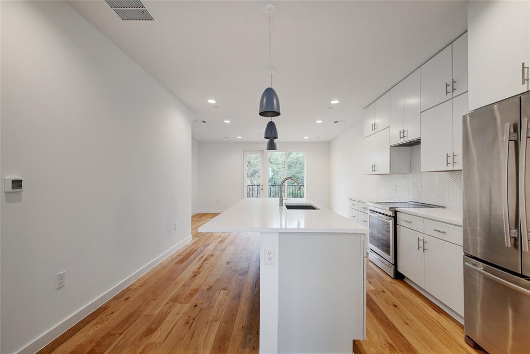
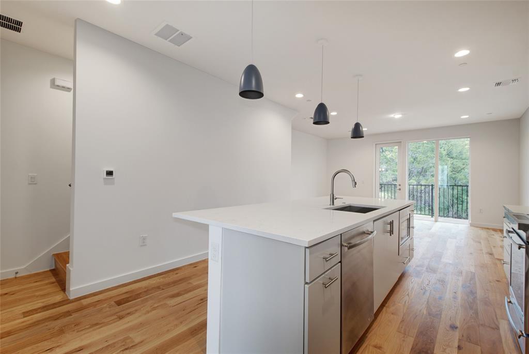
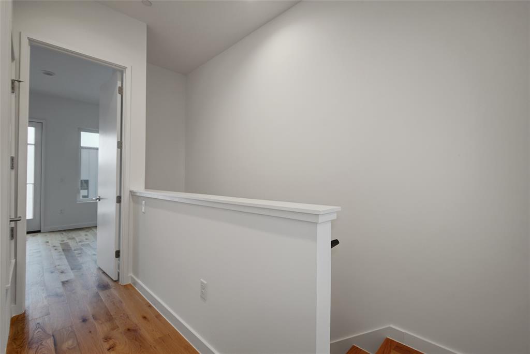
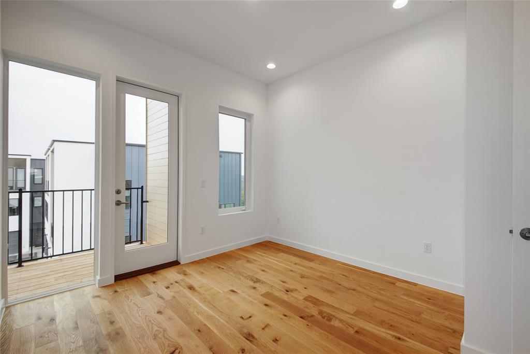
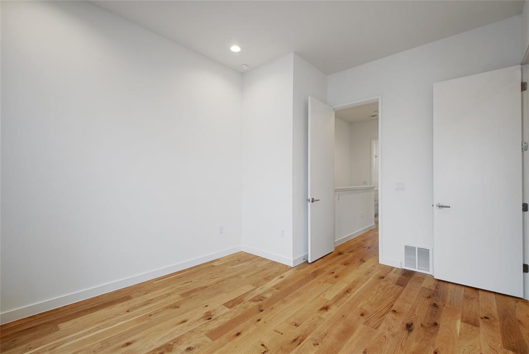
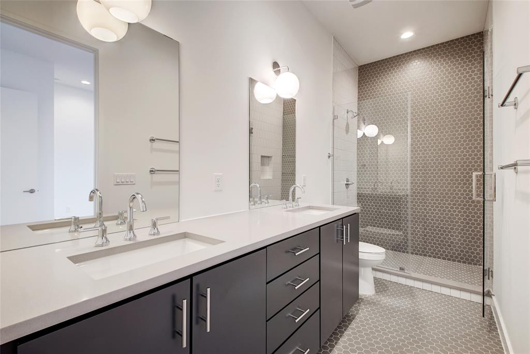
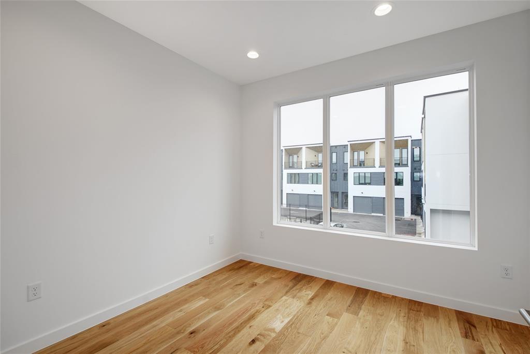
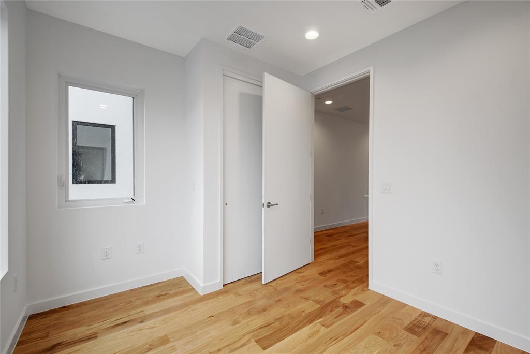
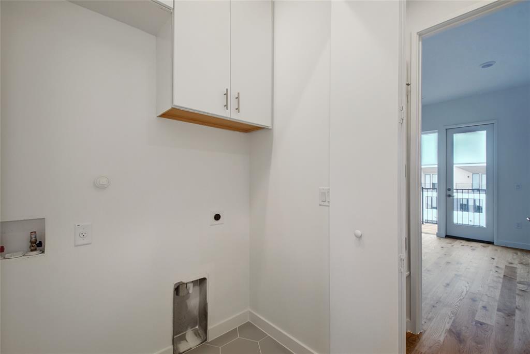
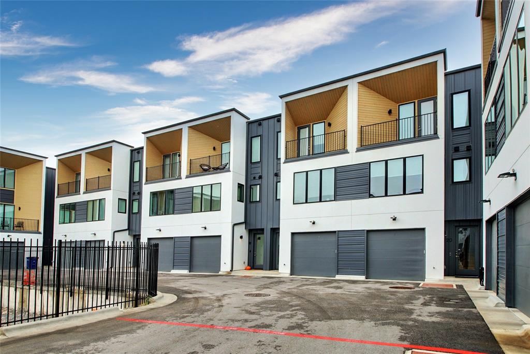
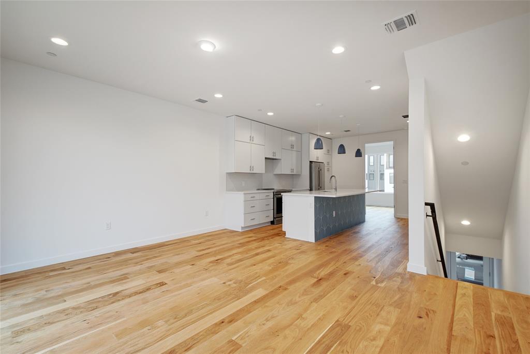
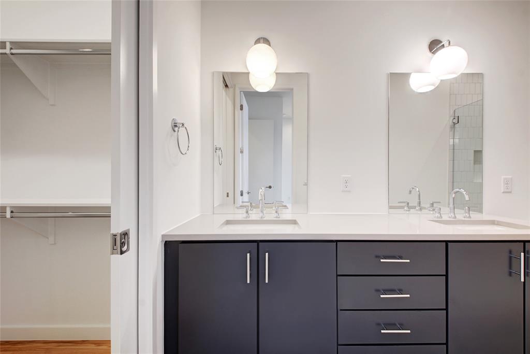
Come and explore Hypoint, a haven where modern living meets natural beauty, offering the perfect backdrop for your Austin lifestyle. Located in the Springdale region of East Austin and minutes from Mueller, this boutique development is tailor-made for those seeking a never lived in, move-in ready home. Every design detail has been carefully considered to create a seamless living experience. Nestled within a secure gated community, these thoughtfully crafted homes boast clean lines and natural materials that harmoniously come together to form visually stunning and functional living spaces. Spread across three levels, each home features a spacious two-car garage and high ceilings throughout. The heart of the home is truly the open concept kitchen. Boasting an oversized island, stainless steel appliances, and custom cabinets, it invites you to unleash your inner chef and create culinary delights for family and friends. The meticulously curated three stunning color palettes are a testament to the design expertise that went into creating these homes. Chic fixtures, unique tile selections, and engineered hardwood flooring effortlessly elevate the overall aesthetic. Photos are of similar unit with same floor plan. Call for additional inventory.
Show MoreShow Less
image

Schedule a Showing

We would love to show you our beautiful property. Please select your preferred date and time below. An agent will be in touch shortly to confirm your appointment.

Schedule a Showing

We would love to show you our beautiful property. Please select your preferred date and time below. An agent will be in touch shortly to confirm your appointment.
Thank you for your interest in 6020 Springdale RD # 3, Austin, TX 78723. We are reviewing your request and will be in touch shortly!

FEATURES & AMENITIES

Interior

  • Total Bedrooms3
  • Total Bathrooms3
  • Full Bathrooms2
  • Half Bathrooms1
  • FlooringNo Carpet, Tile, Wood
  • APPLIANCESConvection Oven, Disposal, Electric Cooktop, Electric Range, ENERGY STAR Qualified Appliances, ENERGY STAR Qualified Dishwasher, Exhaust Fan, Microwave, Electric Oven, RNGHD
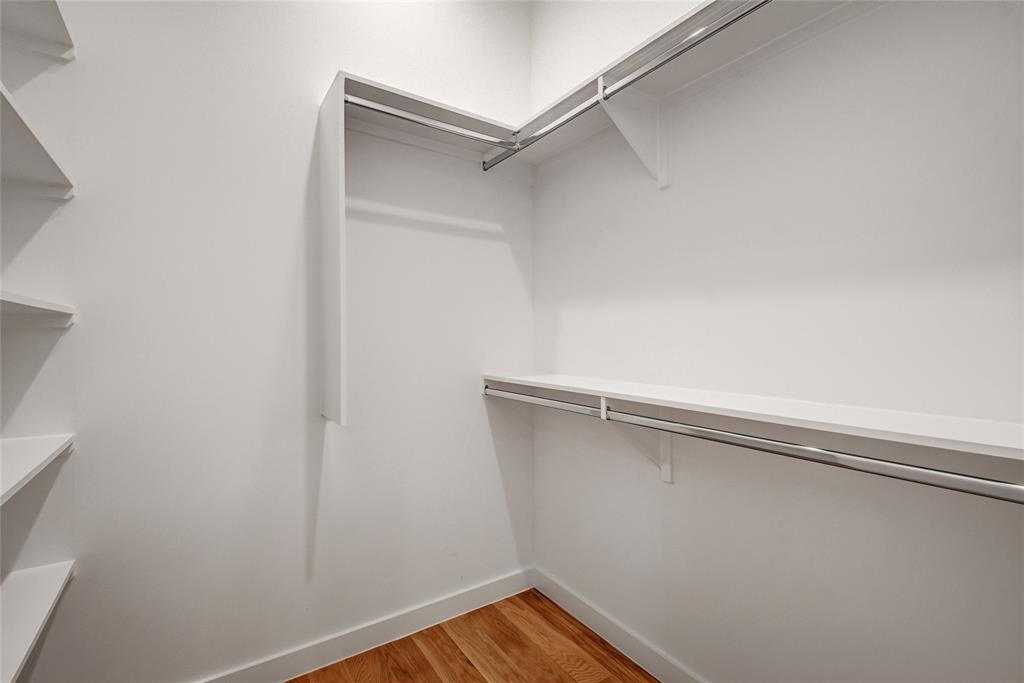
  • other interior FeaturesCeiling Fan(s), High Ceilings, Quartz Counters, Eat-in Kitchen, Entrance Foyer, Interior Steps, Kitchen Island, Open Floorplan, Walk-In Closet(s), Washer Hookup

Area & Lot

  • Status For Sale
  • Living Area1,595 Sq.Ft.
  • MLS® ID6193129
  • YEAR BUILT2022
  • water FrontageNone
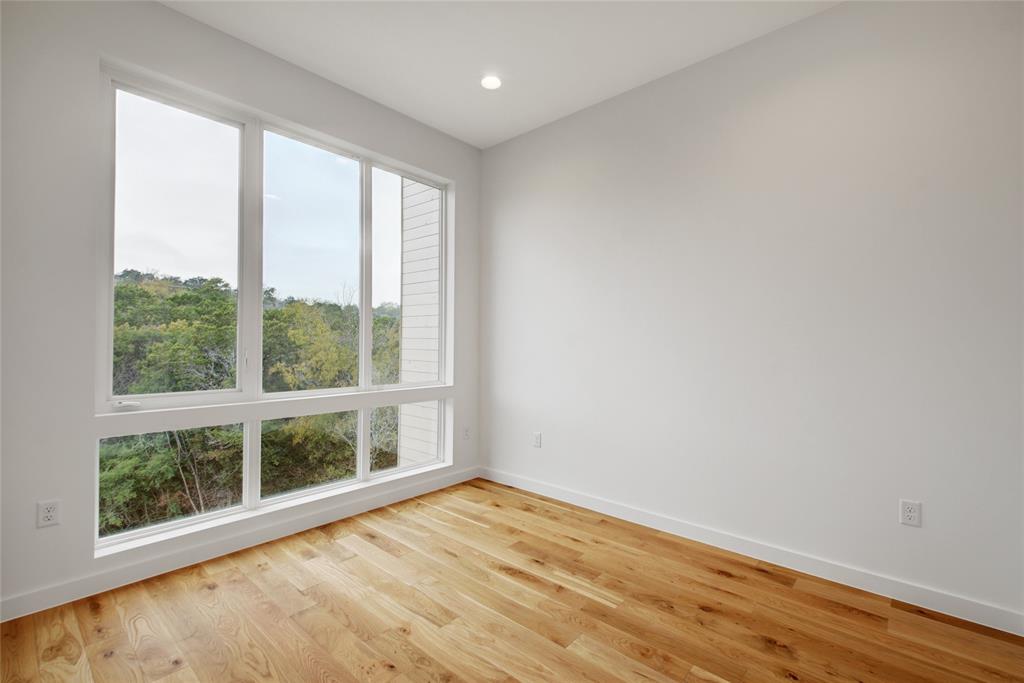
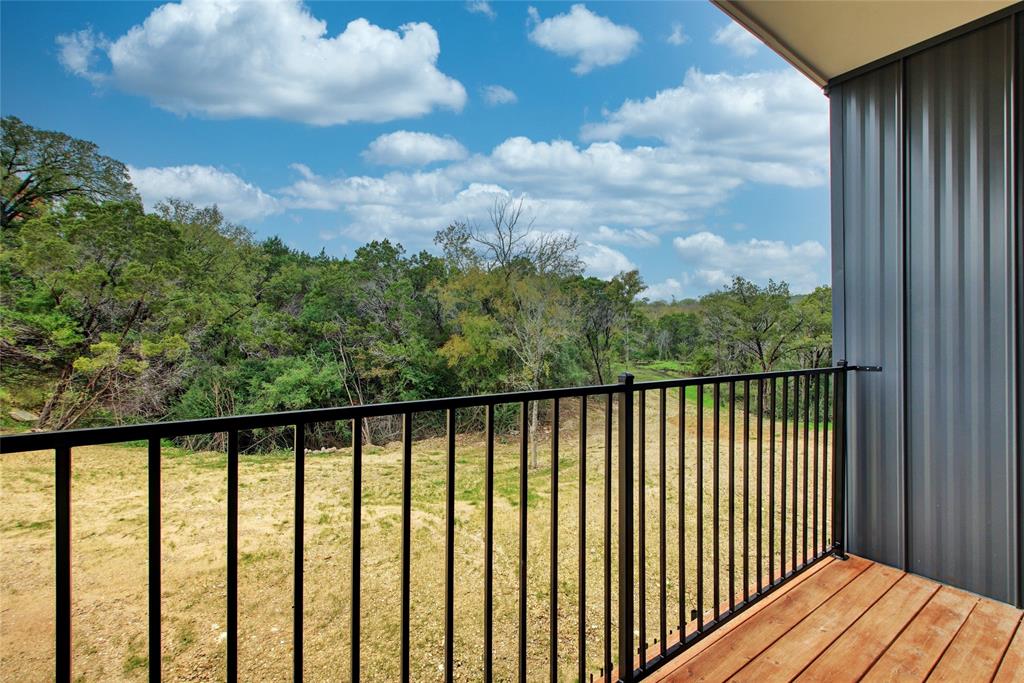
  • View DescriptionTrees/Woods
  • Elementary SchoolPecan Springs
  • Middle SchoolMartin
  • High SchoolNortheast Early College
  • School DistrictAustin ISD

Exterior

  • STORIES3
  • Garage Spaces2.0
  • Water SourcePublic
  • utilitiesElectricity Available, Internet-Fiber, Phone Available, Water Available
  • PoolNone
  • roofRubber
  • lot featuresLandscaped, Sprinkler - In-ground, Trees-Moderate
  • parkingGarage, Gated
  • HEAT TYPECentral
  • AIR CONDITIONINGCeiling Fan(s), Central Air
  • sewerPublic Sewer
  • SubstructureSlab
  • Disability FeaturesAccessible Full Bath
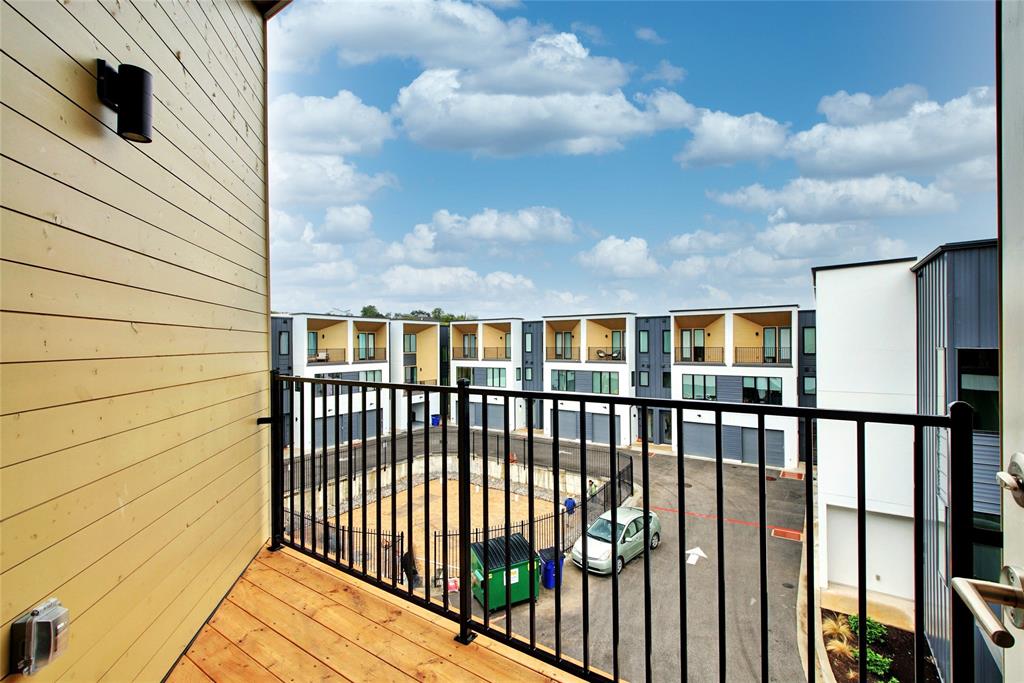
  • other exterior FeaturesBalcony, Gutters Full, Private Entrance

Financial

  • Sales Price$515,000
  • HOA Fees $230/mo
View Virtual Tour

WORK WITH US

Insightful local knowledge and extensive expertise. We looks forward to earning your family’s trust and leveraging our success for your benefit for generations to come. We looks forward to earning your family’s trust and leveraging our success for your benefit for generations to come.

Contact Us

Follow Us on Instagram