613 Allende BND, Austin, TX 78748
613 Allende BND
613 Allende BND
613 Allende BND, Austin, TX

$599,000

HIGHLIGHTS
  • 3 Beds
  • 3 Full Baths
  • 1 Half Bath
  • 0.29 Acres Lot
  • 2,905 Sq.Ft. Living
  • 2019 Year Built
  • For Sale Status
  • 9923173 MLS® ID
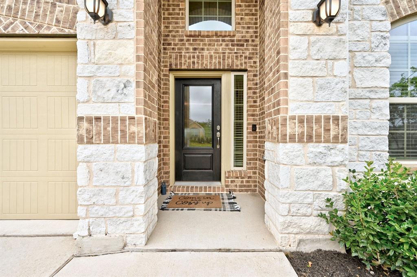
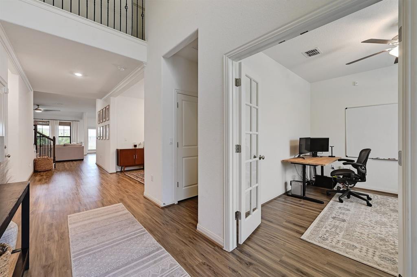
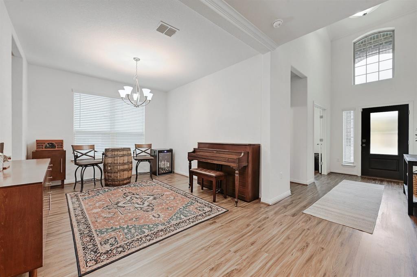
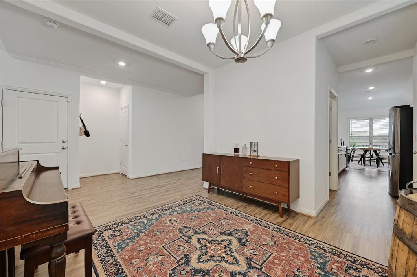
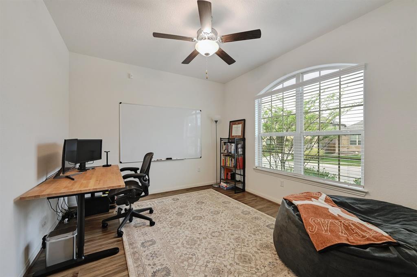
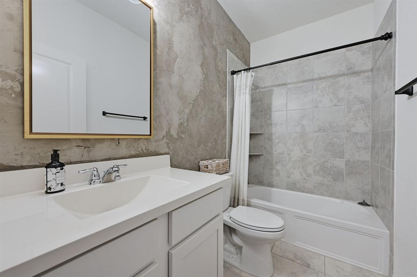
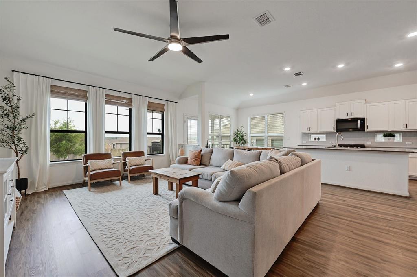
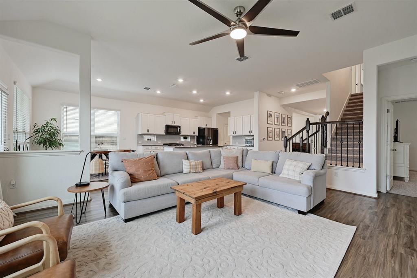
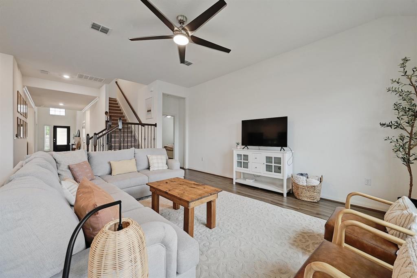
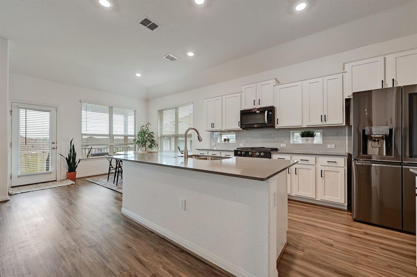
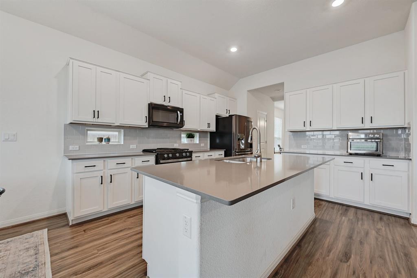
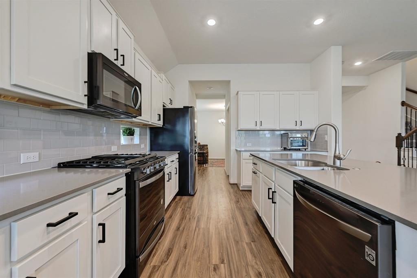
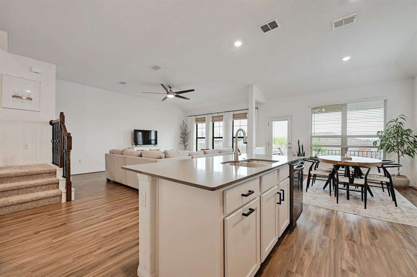
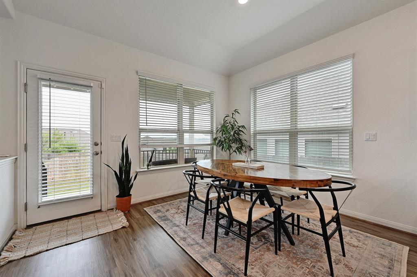
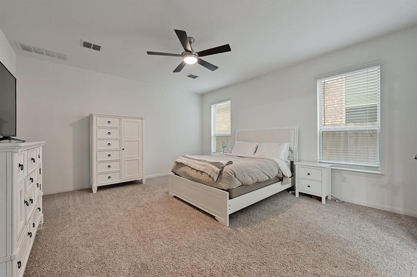
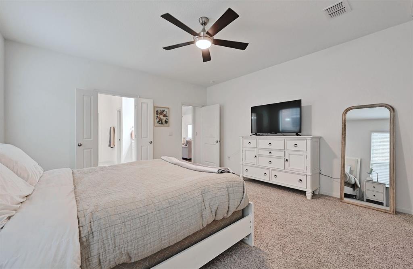
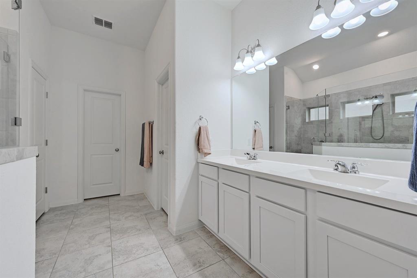
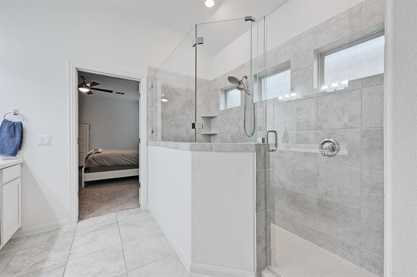
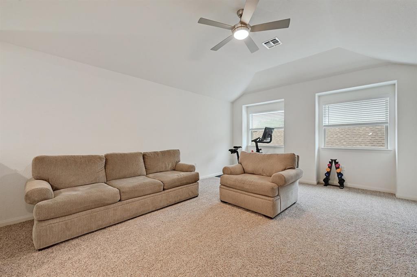
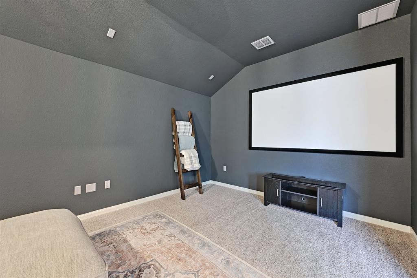
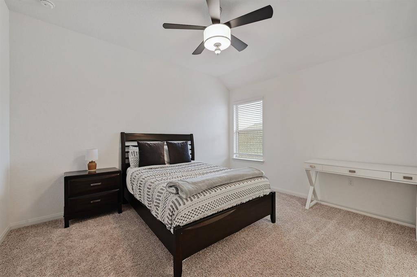
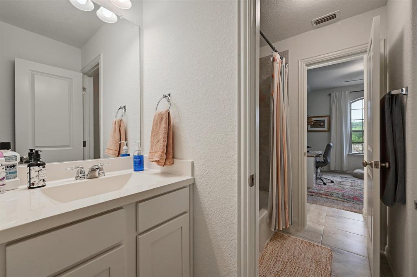
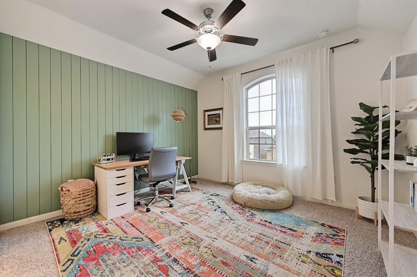
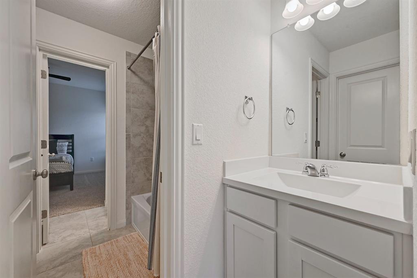
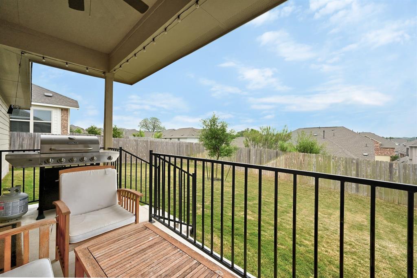
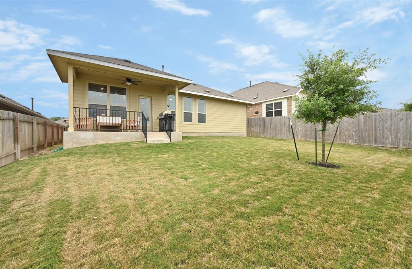
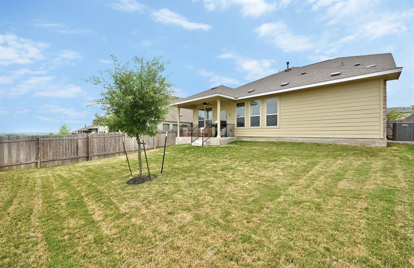
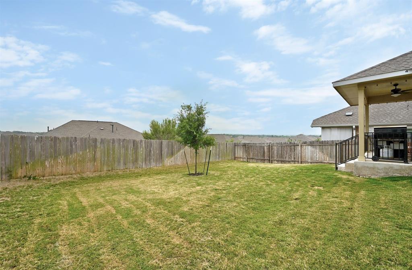
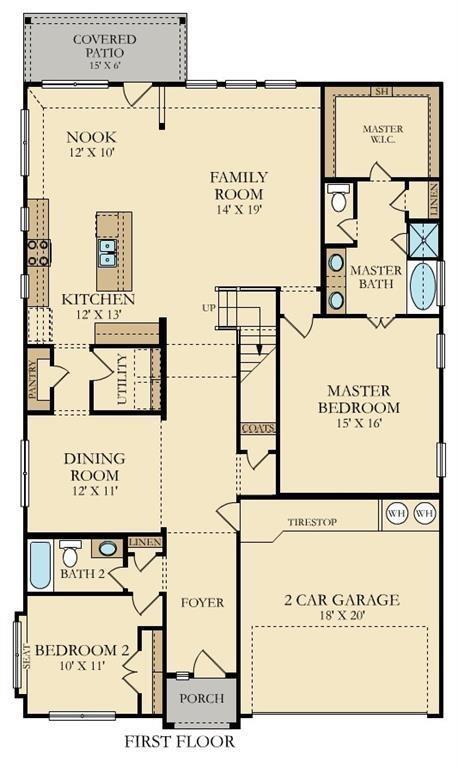
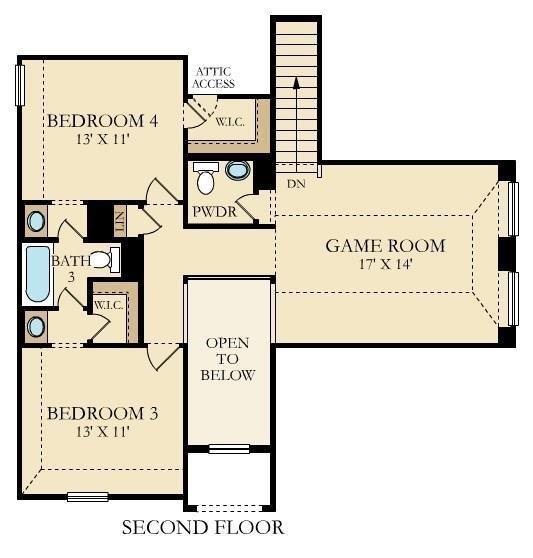
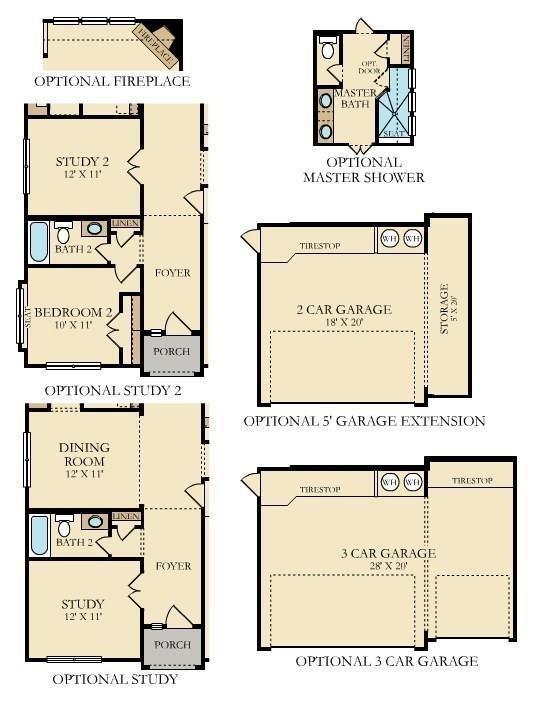
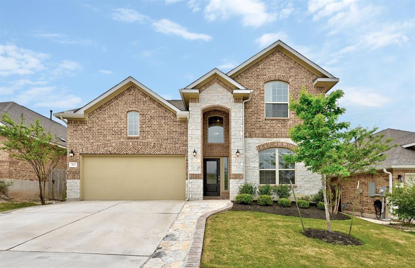
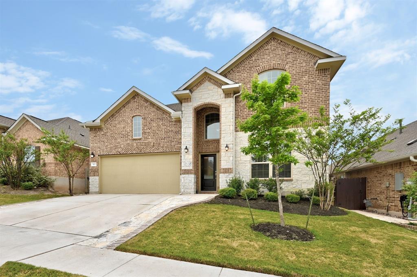
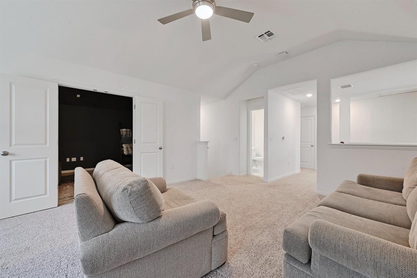
Beautiful move-in ready, well maintained home in the gated community of Enclave at Estancia with special features like an EV charger in the garage and ceiling-mounted projector in the media room. Spacious Alabaster floorpan featuring primary bedroom, office, multiple dining areas, 2 full bathrooms and living area on main floor. Second floor features 2 generously sized bedrooms, living/game room, media room and 2 bathrooms. Open floor plan with loads of natural light. Easy to maintain luxury plank laminate flooring, gourmet kitchen with quartz counters, large island, white cabinets, gas cooktop and pantry. Luxurious primary bathroom with large walk in shower and dual sink vanity. Community pool, park, playground, and walking trails for outdoor entertainment. Easy access to entertainment, restaurant and shopping venues. Enjoy gorgeous sunsets from the covered patio overlooking the neighborhood and miles around.
Show MoreShow Less
image

Schedule a Showing

We would love to show you our beautiful property. Please select your preferred date and time below. An agent will be in touch shortly to confirm your appointment.

Schedule a Showing

We would love to show you our beautiful property. Please select your preferred date and time below. An agent will be in touch shortly to confirm your appointment.
Thank you for your interest in 613 Allende BND, Austin, TX 78748. We are reviewing your request and will be in touch shortly!

FEATURES & AMENITIES

Interior

  • Total Bedrooms3
  • Total Bathrooms4
  • Full Bathrooms3
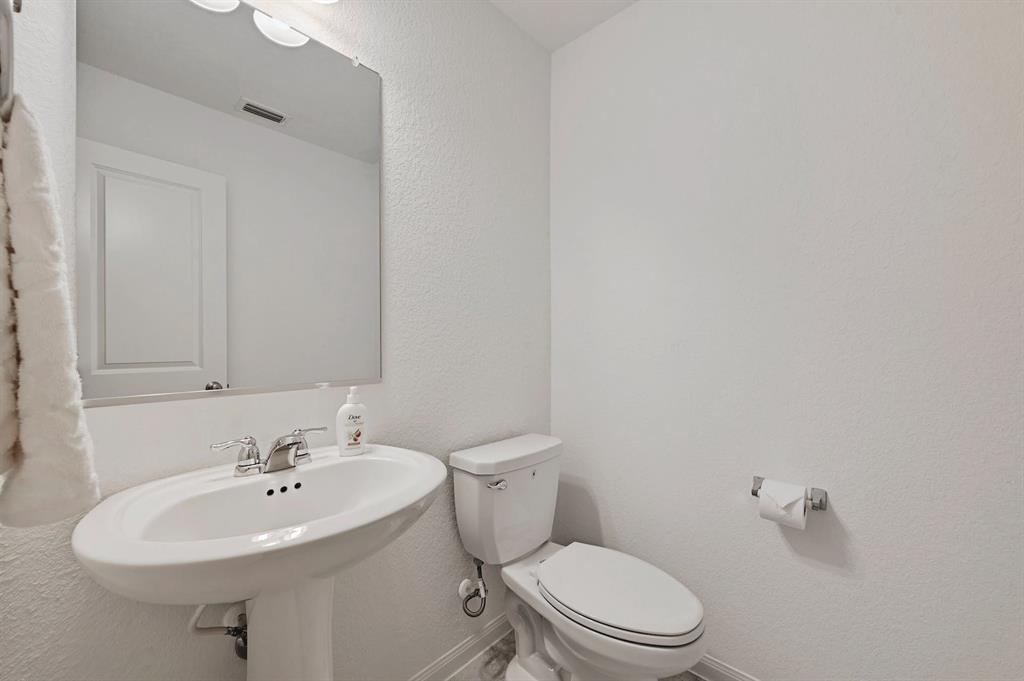
  • Half Bathrooms1
  • FlooringCarpet, Laminate, Tile
  • APPLIANCESCooktop, Dishwasher, Disposal, Cooktop Gas, Microwave, Double Oven, Range, Refrigerator, Self Cleaning Oven
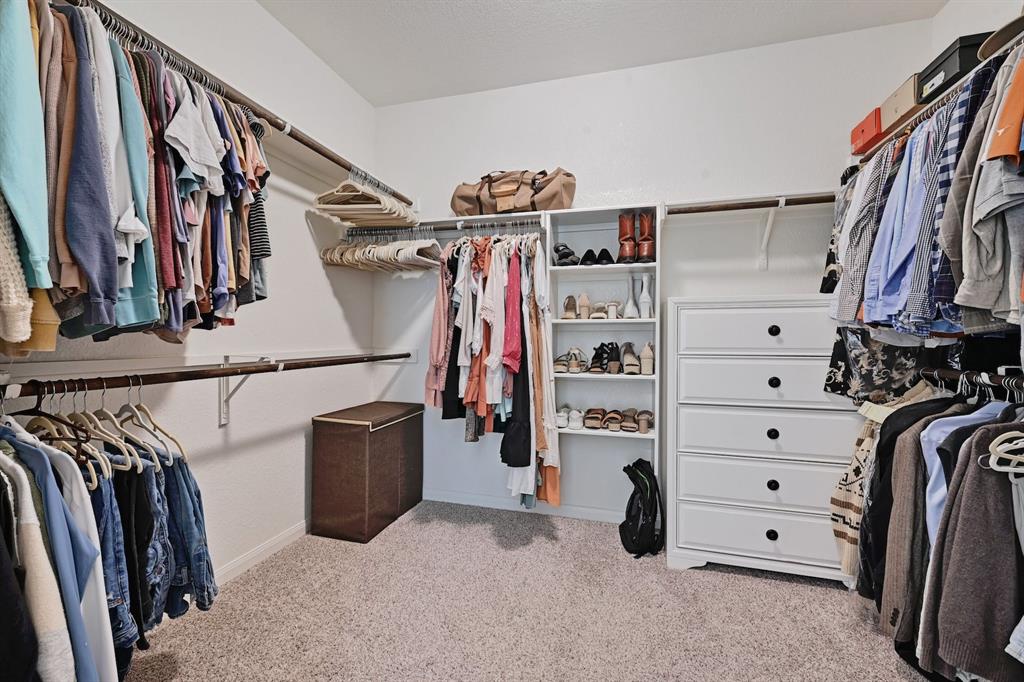
  • other interior FeaturesCeiling Fan(s), High Ceilings, Quartz Counters, Crown Molding, Entrance Foyer, French Doors, Kitchen Island, Multiple Dining Areas, Multiple Living Areas, Pantry, Primary Bedroom on Main, Recessed Lighting, Smart Thermostat, Soaking Tub, Walk-In Closet(s), Washer Hookup, Wired for Data

Area & Lot

  • Status For Sale
  • Living Area2,905 Sq.Ft.
  • Lot Area0.29 Acres
  • MLS® ID9923173
  • YEAR BUILT2019
  • water FrontageNone
  • View DescriptionNeighborhood, Panoramic
  • Elementary SchoolMenchaca
  • Middle SchoolParedes
  • High SchoolAkins
  • School DistrictAustin ISD

Exterior

  • STORIES2
  • Garage Spaces2.0
  • Water SourcePublic
  • utilitiesCable Available, Electricity Available, Internet-Cable, Natural Gas Available, Phone Available, Sewer Available, Underground Utilities, Water Available
  • PoolNone
  • roofShingle
  • lot featuresBack Yard, Front Yard, Gentle Sloping, Trees-Moderate
  • parkingAttached, Garage, Garage Door Opener, Garage Faces Front
  • HEAT TYPECentral
  • AIR CONDITIONINGCentral Air
  • sewerPublic Sewer
  • SubstructureSlab
  • Disability FeaturesNone
  • other exterior FeaturesExterior Steps, Gutters Partial, Lighting, Pest Tubes in Walls

Financial

  • Sales Price$599,000
  • Real Estate Tax $7,415/yr
  • HOA Fees $98/mo
View Virtual Tour

WORK WITH US

Insightful local knowledge and extensive expertise. We looks forward to earning your family’s trust and leveraging our success for your benefit for generations to come. We looks forward to earning your family’s trust and leveraging our success for your benefit for generations to come.

Contact Us

Follow Us on Instagram