7102 Fig Vine CV, Austin, TX 78750
7102 Fig Vine CV
7102 Fig Vine CV
7102 Fig Vine CV, Austin, TX

$999,000

HIGHLIGHTS
  • 4 Beds
  • 3 Full Baths
  • 1 Half Bath
  • 8,537.76 Sq.Ft. Lot
  • 2,956 Sq.Ft. Living
  • 1989 Year Built
  • For Sale Status
  • 8473797 MLS® ID
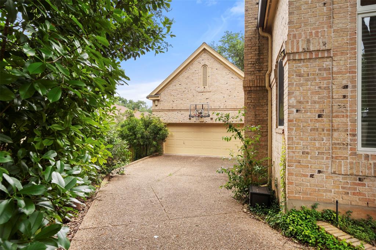
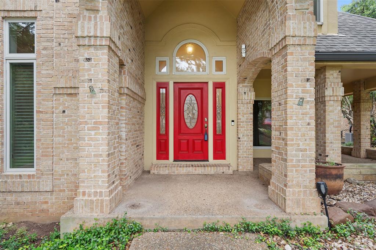
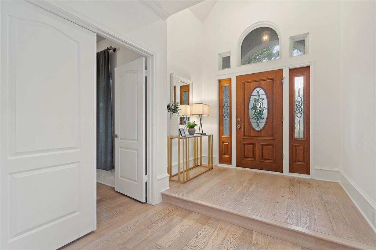
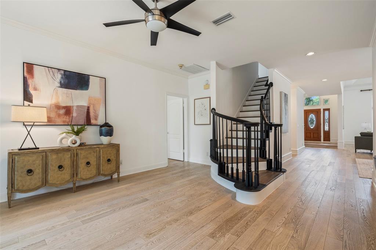
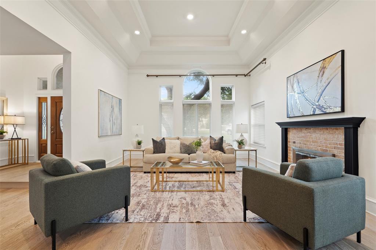
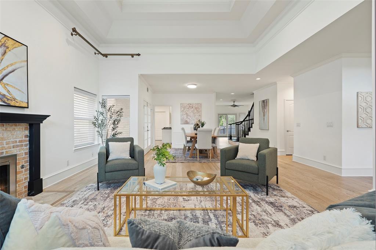
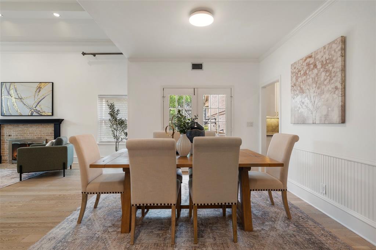
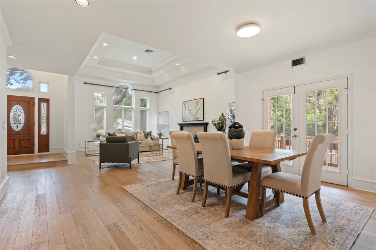
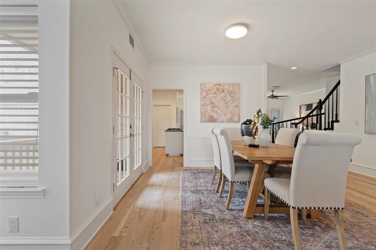
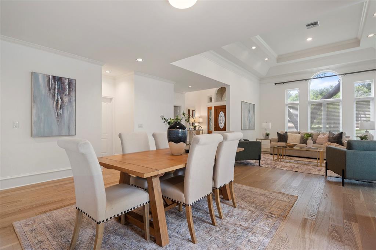
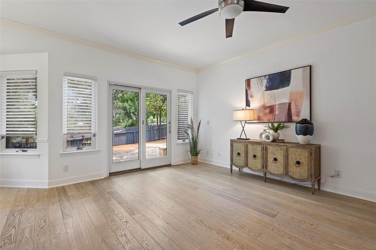
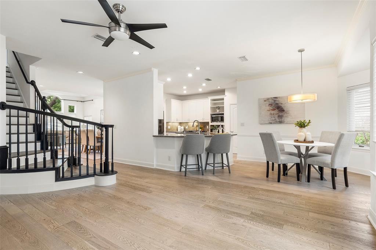
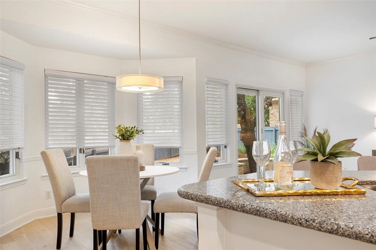
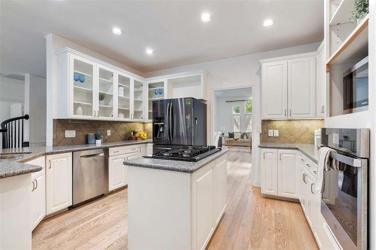
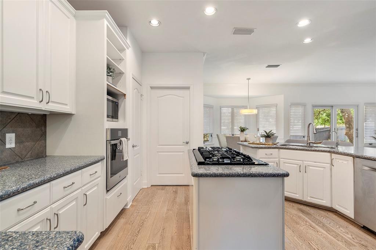
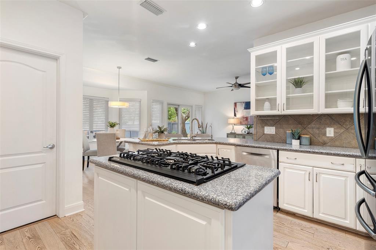
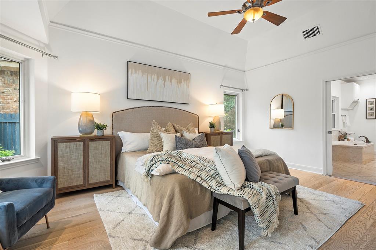
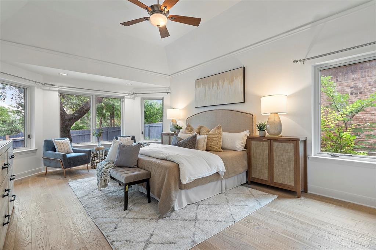
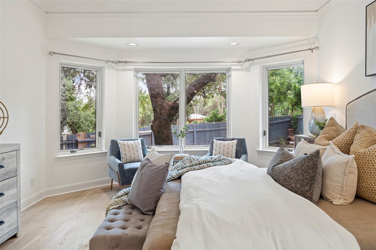
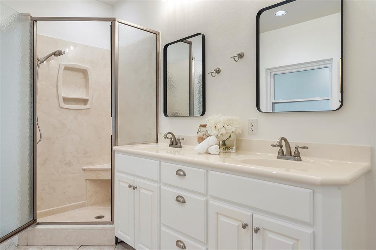
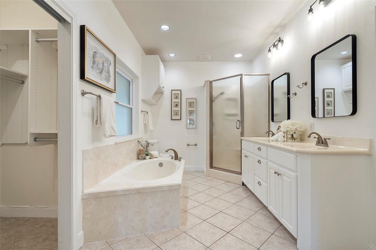
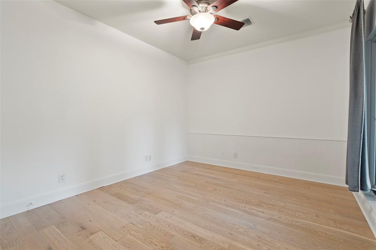
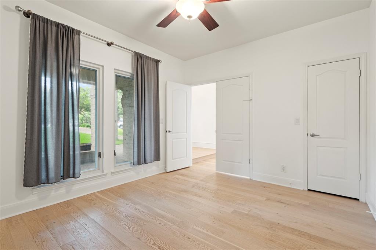
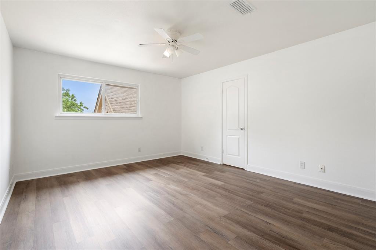
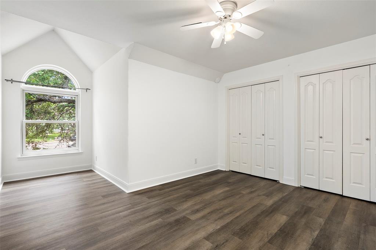
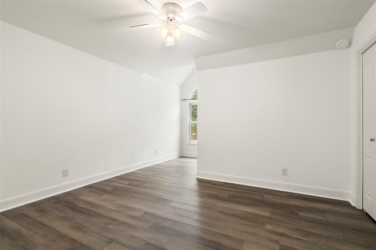
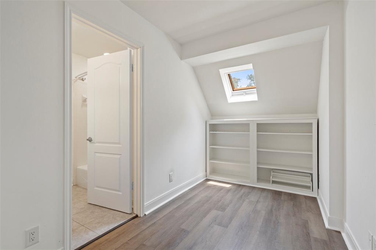
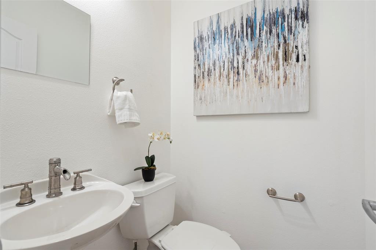
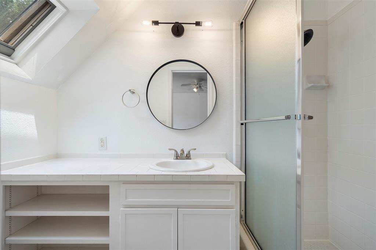
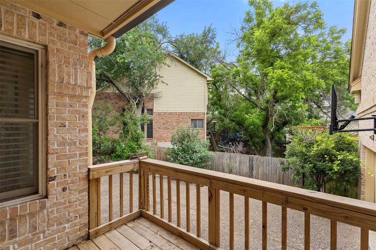
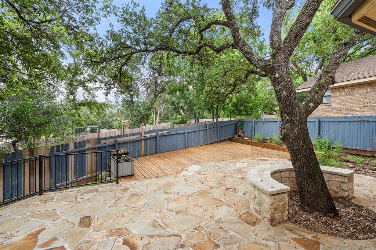
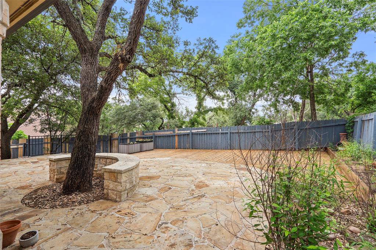
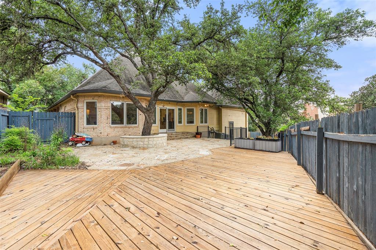
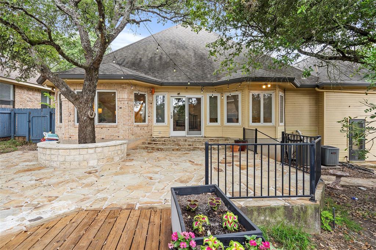
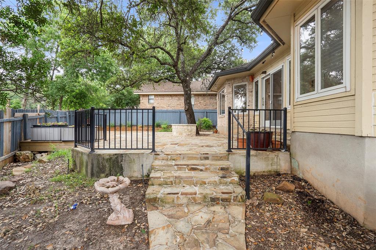
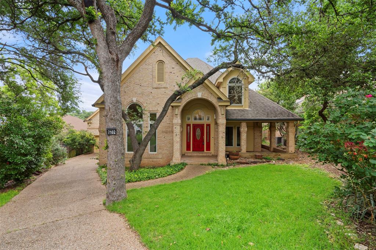
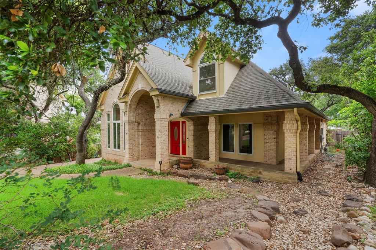
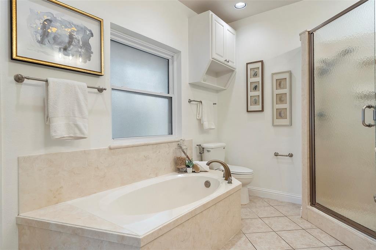
Discover this stunning 2-story, 4-bedroom, 3.5-bathroom home nestled in a serene cul-de-sac in Jester Estates. Enjoy the perfect blend of privacy and accessibility in this newly remodeled residence. The open living spaces are filled with natural light, highlighting the beautiful hardwood flooring, fresh paint, and updated lighting throughout. The main floor features a spacious primary bedroom with a luxurious double vanity bathroom and an additional versatile office space, perfect for remote work or study. Upstairs, you'll find generous secondary bedrooms with their own bathrooms providing ample space for family or guests. The outdoor area is ideal for entertaining with a well-designed deck ready for gatherings. Located in a highly convenient North Central spot, you're less than 10 minutes from the Arboretum and Gateway shopping center, featuring Trader Joe's, Whole Foods, a variety of restaurants, and shops. 15-20 minutes from the heart of Downtown Austin. All offers to agent email.
Show MoreShow Less
image

Schedule a Showing

We would love to show you our beautiful property. Please select your preferred date and time below. An agent will be in touch shortly to confirm your appointment.

Schedule a Showing

We would love to show you our beautiful property. Please select your preferred date and time below. An agent will be in touch shortly to confirm your appointment.
Thank you for your interest in 7102 Fig Vine CV, Austin, TX 78750. We are reviewing your request and will be in touch shortly!

FEATURES & AMENITIES

Interior

  • Total Bedrooms4
  • Total Bathrooms4
  • Full Bathrooms3
  • Half Bathrooms1
  • FlooringCarpet, Tile, Wood
  • FireplaceGas Log, Living Room
  • APPLIANCESBuilt-In Oven(s), Cooktop, Dishwasher, Disposal, Down Draft, Cooktop Gas, Microwave, Oven, Electric Oven, Refrigerator, Water Heater-Gas
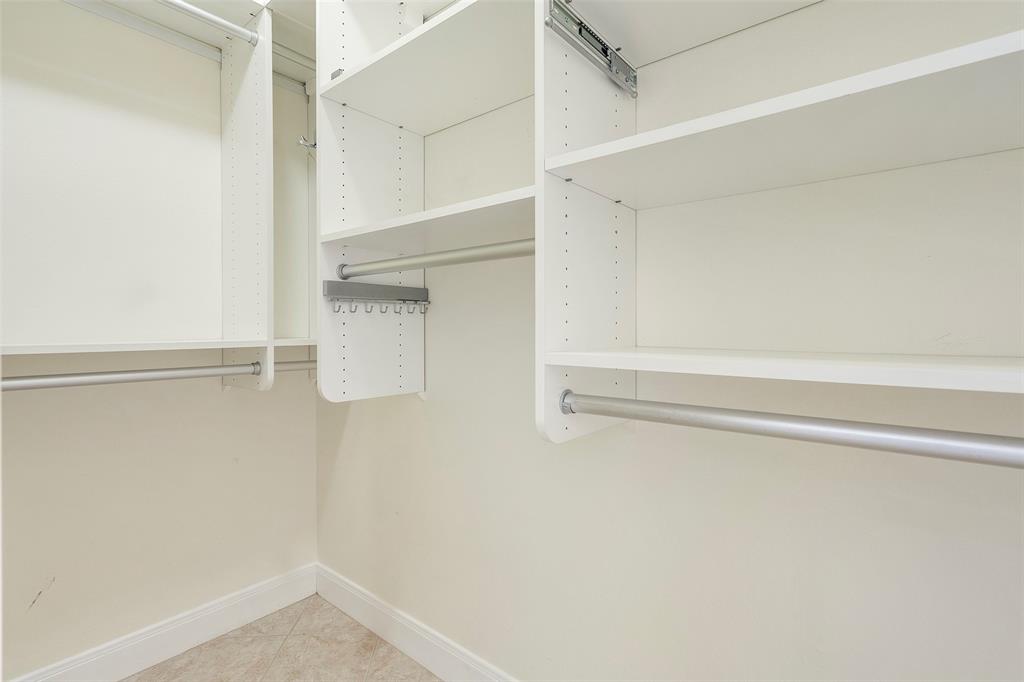
  • other interior FeaturesCeiling Fan(s), Crown Molding, Interior Steps, Multiple Dining Areas, Multiple Living Areas, Pantry, Primary Bedroom on Main, Recessed Lighting, Walk-In Closet(s)

Area & Lot

  • Status For Sale
  • Living Area2,956 Sq.Ft.
  • Lot Area8,537.76 Sq.Ft.
  • MLS® ID8473797
  • YEAR BUILT1989
  • water FrontageNone
  • View DescriptionNone
  • Elementary SchoolHill
  • Middle SchoolMurchison
  • High SchoolAnderson
  • School DistrictAustin ISD

Exterior

  • STORIES2
  • Garage Spaces2.0
  • Water SourcePublic
  • utilitiesElectricity Available, Internet-Cable, Natural Gas Available
  • PoolNone
  • roofComposition
  • lot featuresCul-De-Sac, Interior Lot, Sloped Down, Sprinkler - Automatic, Sprinkler - In-ground, Trees-Large (Over 40 Ft), Trees-Medium (20 Ft - 40 Ft), Trees-Moderate
  • parkingAttached, Garage Door Opener, Garage Faces Side
  • HEAT TYPECentral, Electric, Natural Gas
  • AIR CONDITIONINGCentral Air, Electric
  • sewerPublic Sewer
  • SubstructureSlab
  • Disability FeaturesNone
  • other exterior FeaturesGutters Full, Private Yard

Financial

  • Sales Price$999,000
View Virtual Tour

WORK WITH US

Insightful local knowledge and extensive expertise. We looks forward to earning your family’s trust and leveraging our success for your benefit for generations to come. We looks forward to earning your family’s trust and leveraging our success for your benefit for generations to come.

Contact Us

Follow Us on Instagram