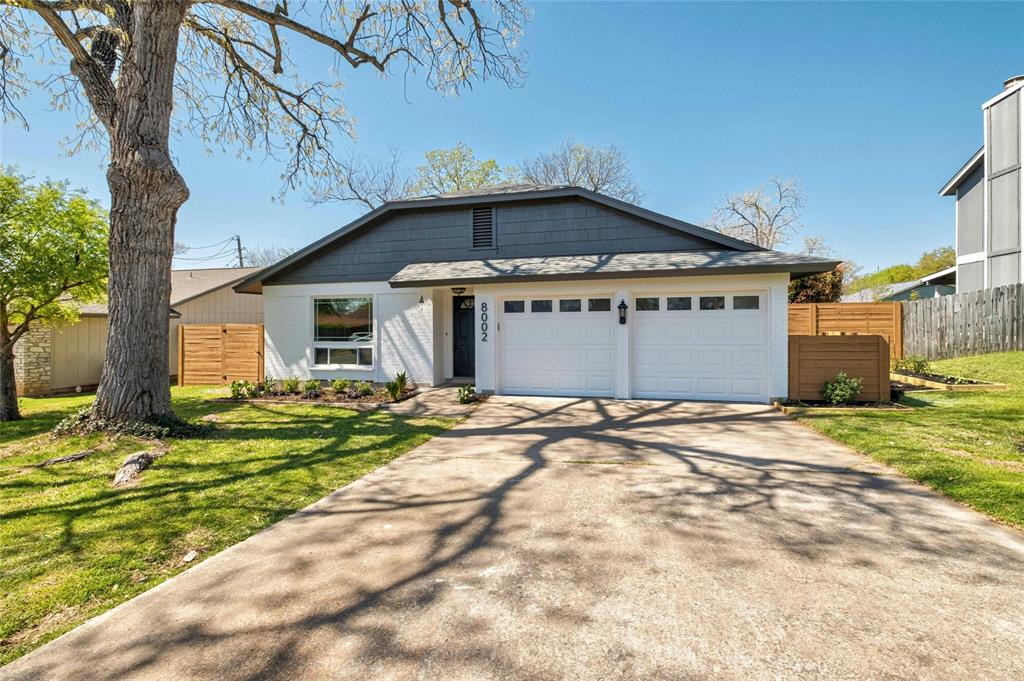
8002 Seminary Ridge DR, Austin, TX 78745
8002 Seminary Ridge DR
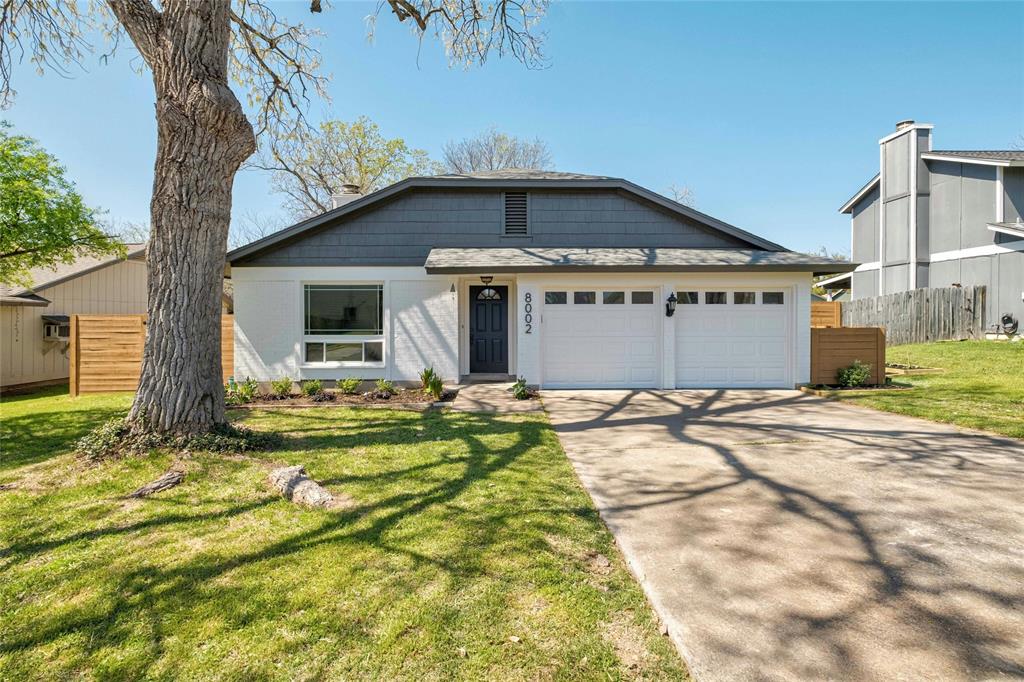
8002 Seminary Ridge DR
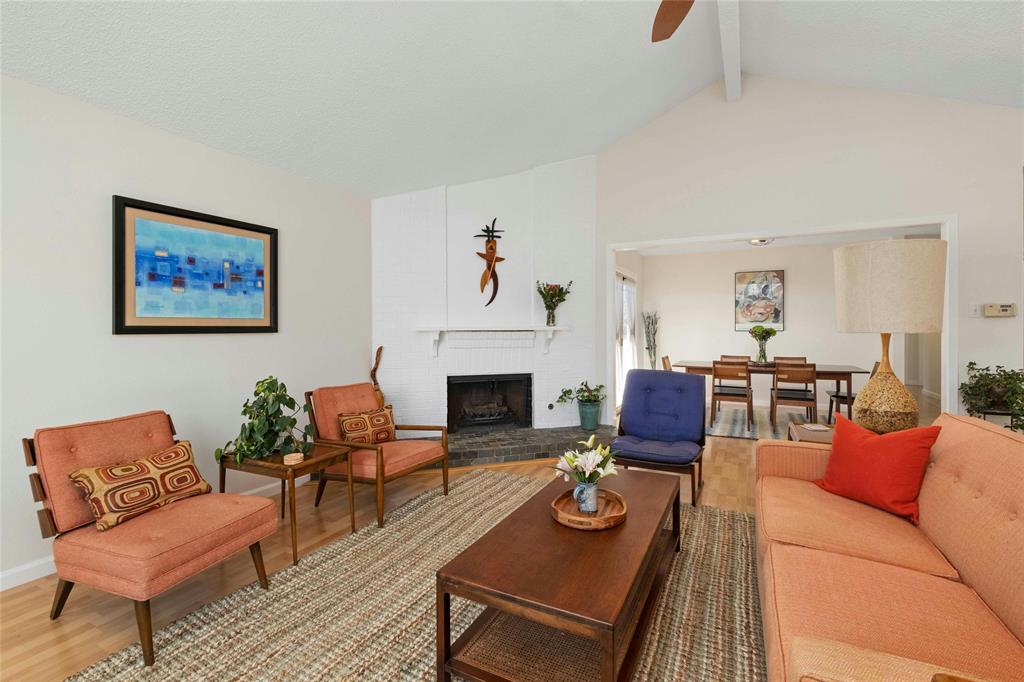
8002 Seminary Ridge DR, Austin, TX

$498,000

HIGHLIGHTS
  • 3 Beds
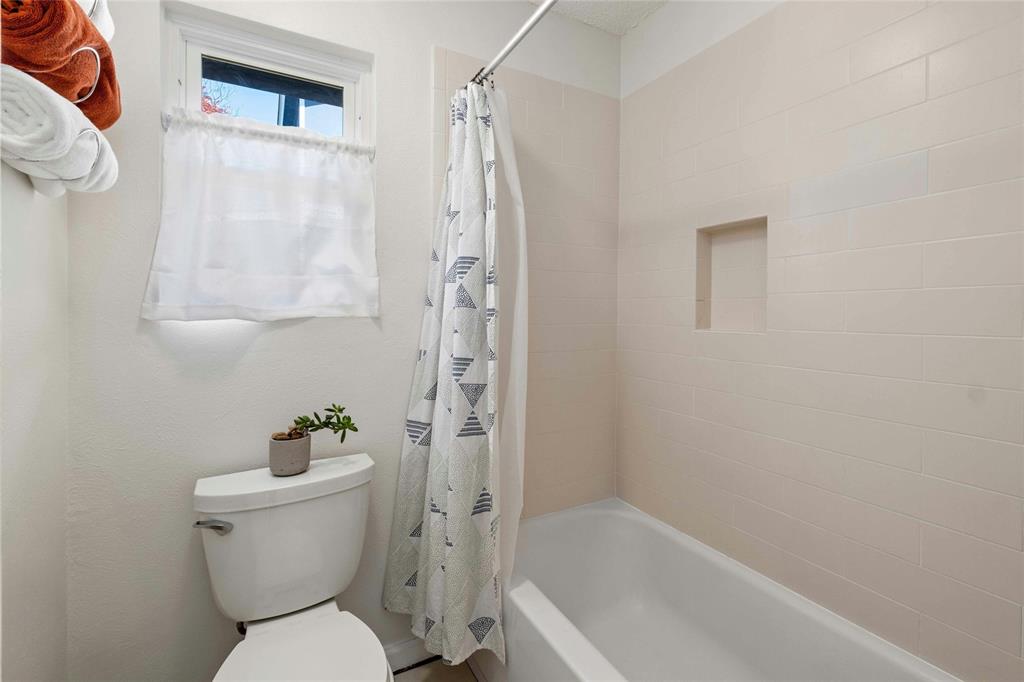
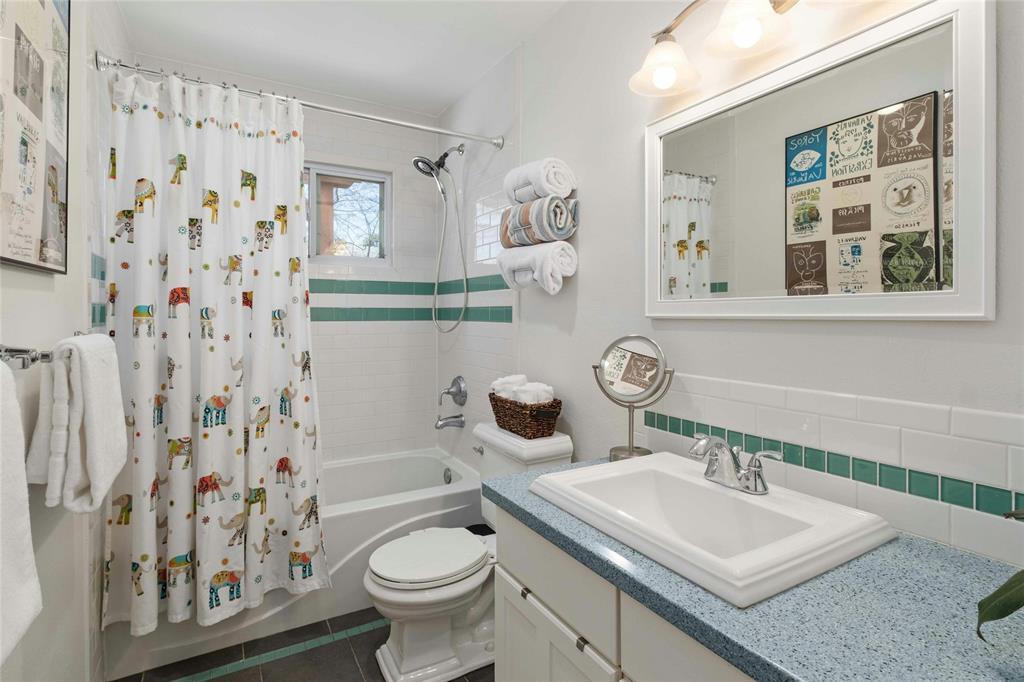
  • 2 Full Baths
  • 8,280.76 Sq.Ft. Lot
  • 1,375 Sq.Ft. Living
  • 1982 Year Built
  • Pending Status
  • 2456600 MLS® ID
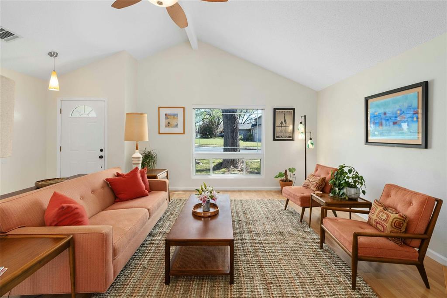
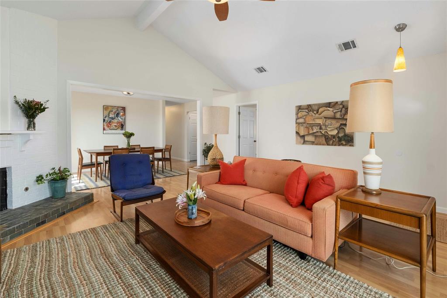
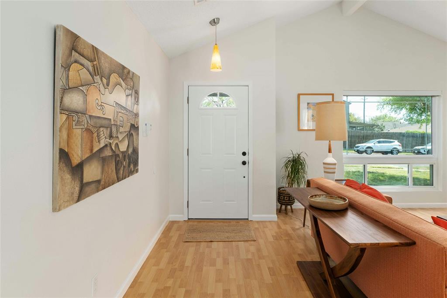
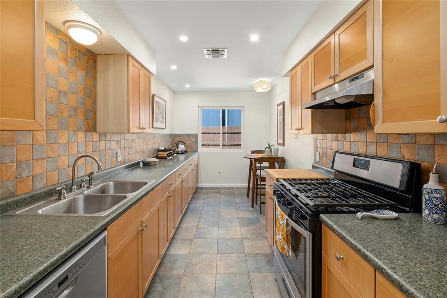
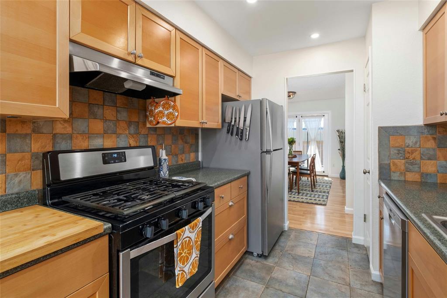
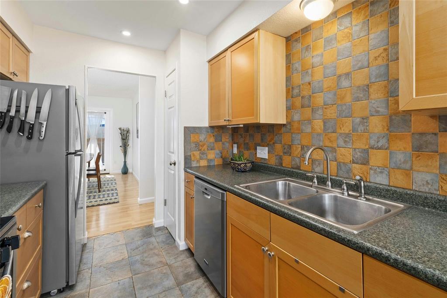
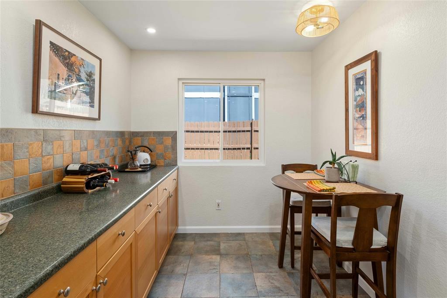
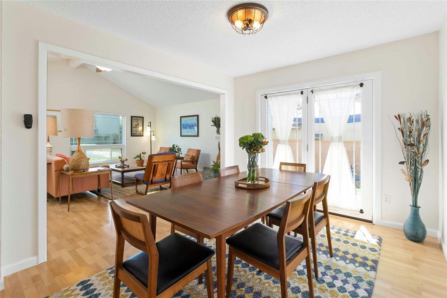
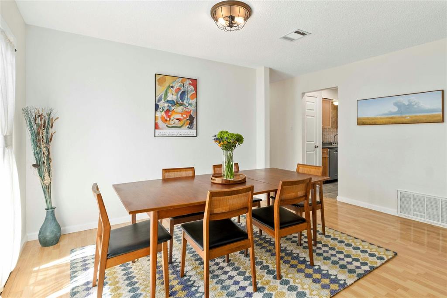
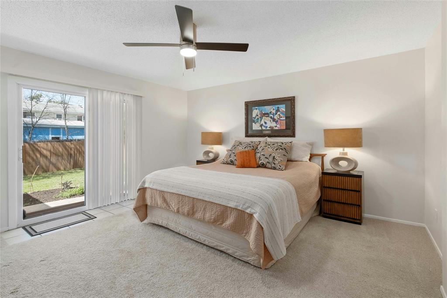
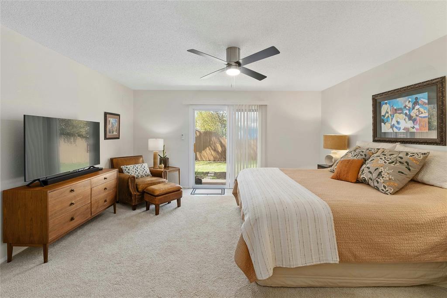
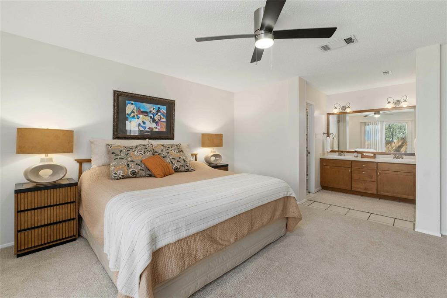
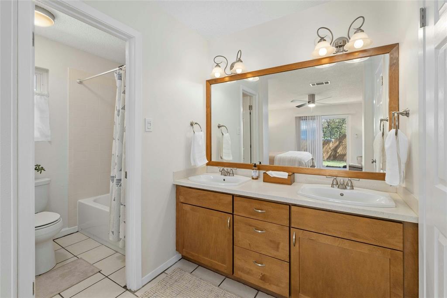
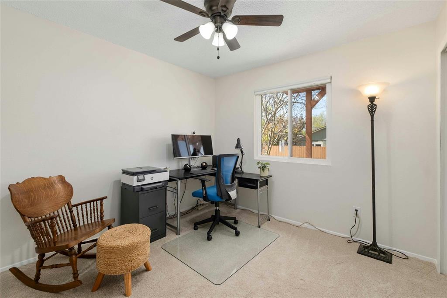
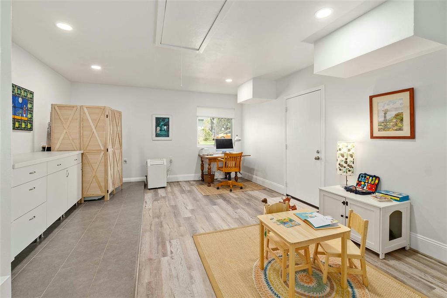
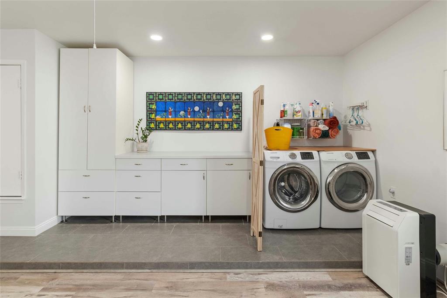
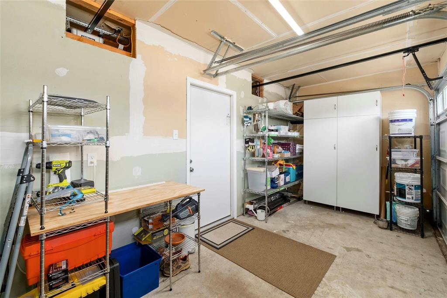
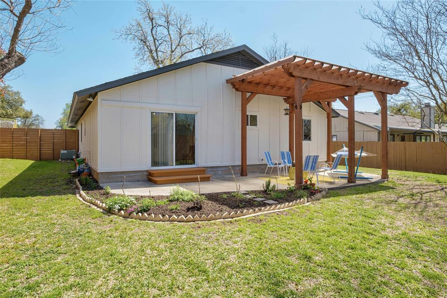
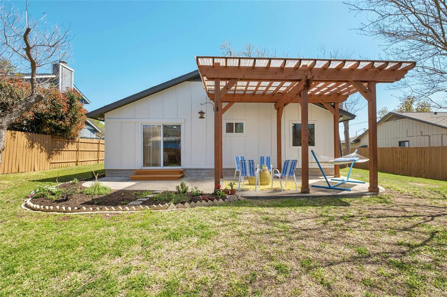
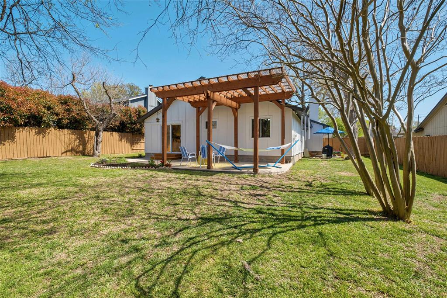
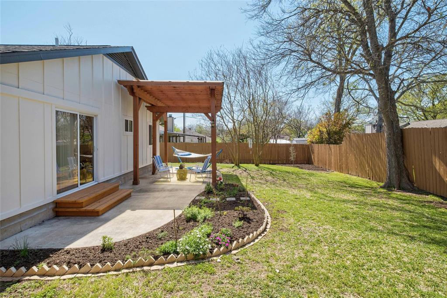
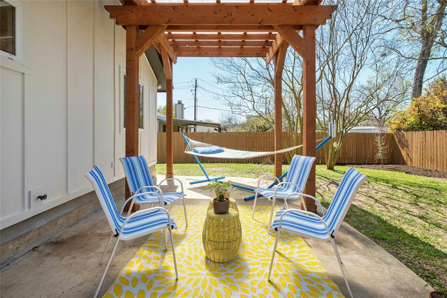
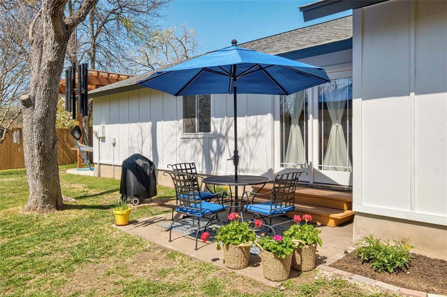
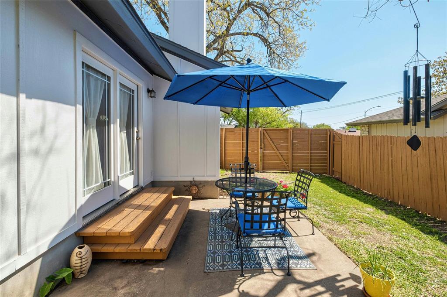
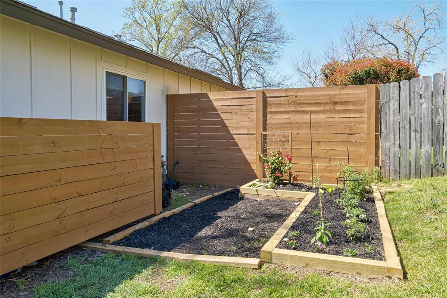
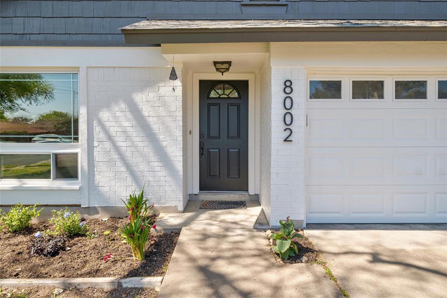
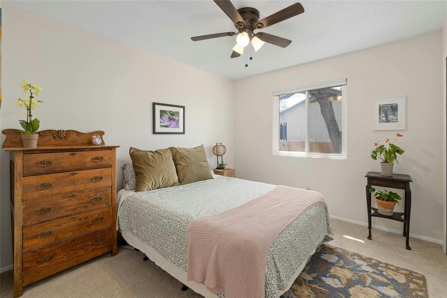
Charming home in South Austin, freshly painted inside and out! A wood burning fireplace anchors the large front room with a vaulted ceiling and a large picture window that lets in lots of natural light. The galley kitchen has extra cabinetry/storage and generous counter space for cooking--as well as an intimate breakfast area. From the dining room you can step out onto a cozy patio, ideal for outdoor grilling. The ensuite primary bedroom opens out to another large patio with a freestanding pergola. There's also a bonus room with storage and a laundry corner that adjoins a workshop/storage space. This approx. 260 sf bonus room (per owner) is not included in the official square footage. Clever modifications make this versatile home feel much larger than it really is. The yard, with its garden beds, pergola, and two patios, offers endless ways to spend the day. Many recent upgrades include luxury vinyl plank flooring in the bonus room, lighting, painting, landscaping, and more. Minutes to West Gate and Brodie Lane shopping and dining areas, and convenient access to freeways.
Show MoreShow Less
image

Schedule a Showing

We would love to show you our beautiful property. Please select your preferred date and time below. An agent will be in touch shortly to confirm your appointment.

Schedule a Showing

We would love to show you our beautiful property. Please select your preferred date and time below. An agent will be in touch shortly to confirm your appointment.
Thank you for your interest in 8002 Seminary Ridge DR, Austin, TX 78745. We are reviewing your request and will be in touch shortly!

FEATURES & AMENITIES

Interior

  • Total Bedrooms3
  • Total Bathrooms2
  • Full Bathrooms2
  • FlooringCarpet, Tile, Vinyl
  • FireplaceFamily Room, Wood Burning
  • APPLIANCESDishwasher, Gas Range, Oven, Free-Standing Gas Range, Water Heater-Gas
  • other interior FeaturesCeiling Fan(s), High Ceilings, Vaulted Ceiling(s), Laminate Counters, Multiple Dining Areas, Primary Bedroom on Main, Recessed Lighting

Area & Lot

  • Status Pending
  • Living Area1,375 Sq.Ft.
  • Lot Area8,280.76 Sq.Ft.
  • MLS® ID2456600
  • YEAR BUILT1982
  • water FrontageNone
  • View DescriptionNone
  • Elementary SchoolCunningham
  • Middle SchoolCovington
  • High SchoolCrockett
  • School DistrictAustin ISD

Exterior

  • STORIES1
  • Water SourcePublic
  • utilitiesElectricity Connected, Natural Gas Connected, Sewer Connected, Water Connected
  • PoolNone
  • roofComposition
  • lot featuresFront Yard, Private, Trees-Large (Over 40 Ft), Trees-Medium (20 Ft - 40 Ft)
  • parkingDriveway
  • HEAT TYPECentral
  • AIR CONDITIONINGCentral Air
  • sewerPublic Sewer
  • SubstructureSlab
  • Disability FeaturesNone
  • other exterior FeaturesPrivate Yard

Financial

  • Sales Price$498,000
  • Real Estate Tax $4,115/yr
View Virtual Tour

WORK WITH US

Insightful local knowledge and extensive expertise. We looks forward to earning your family’s trust and leveraging our success for your benefit for generations to come. We looks forward to earning your family’s trust and leveraging our success for your benefit for generations to come.

Contact Us

Follow Us on Instagram