8213 Donnie Junction WAY, Austin, TX 78744
8213 Donnie Junction WAY
8213 Donnie Junction WAY
8213 Donnie Junction WAY, Austin, TX

$790,000

HIGHLIGHTS
  • 4 Beds
  • 3 Full Baths
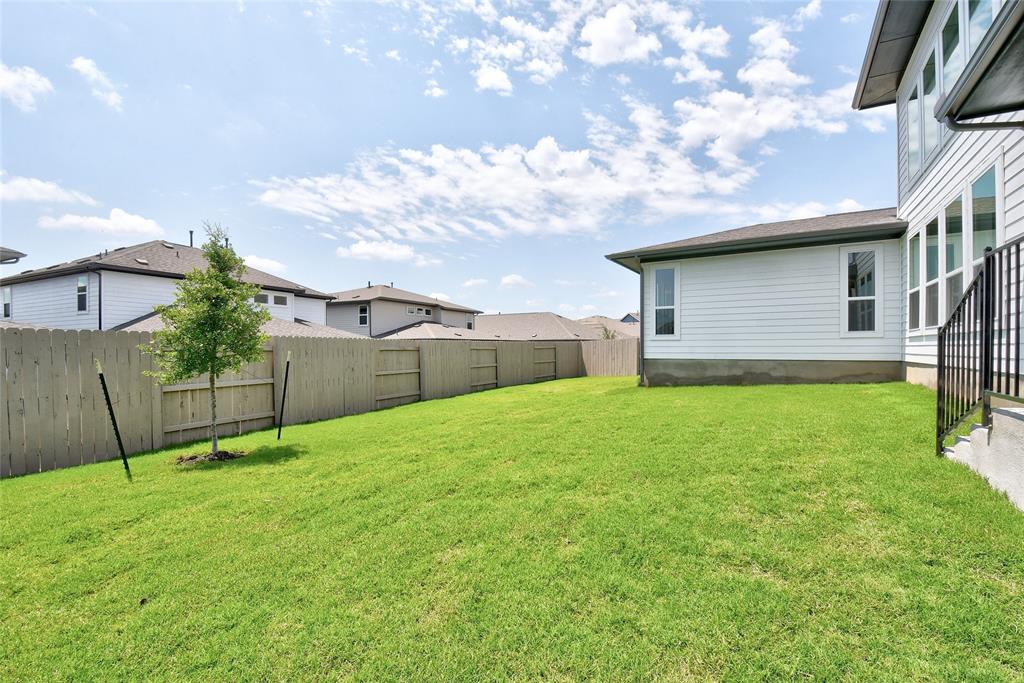
  • 7,187.4 Sq.Ft. Lot
  • 3,188 Sq.Ft. Living
  • 2021 Year Built
  • For Sale Status
  • 7462571 MLS® ID
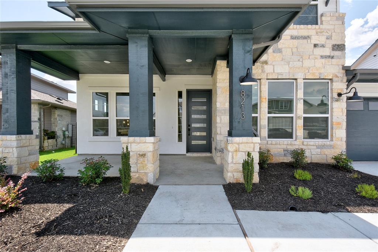
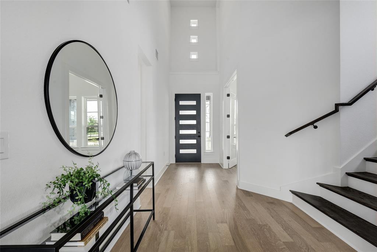
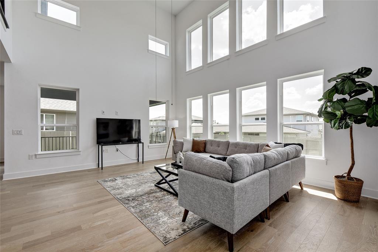
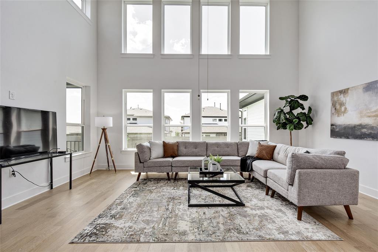
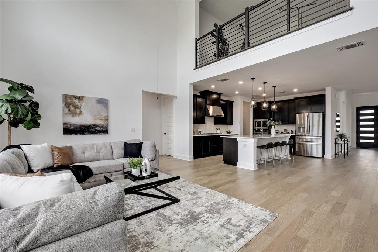
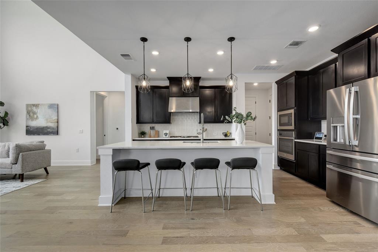
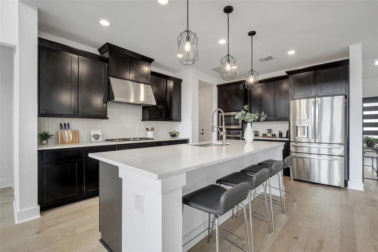
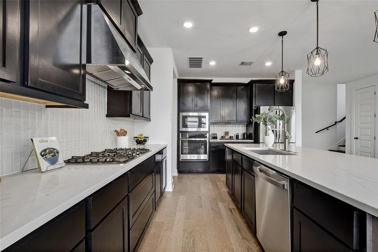
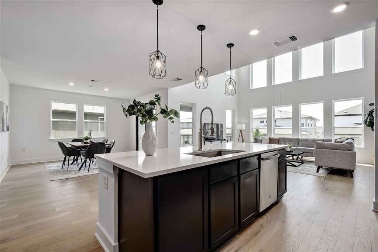
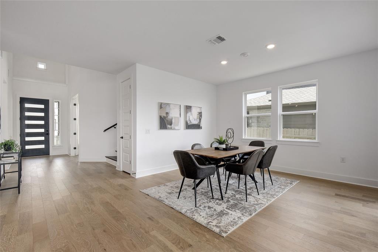
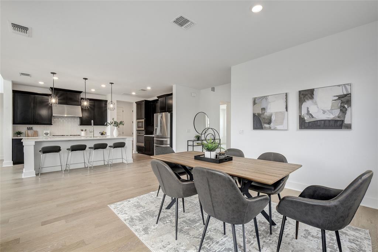
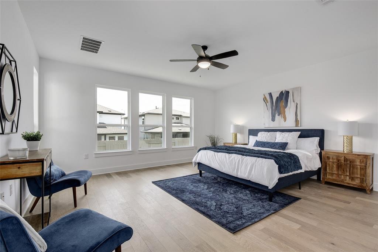
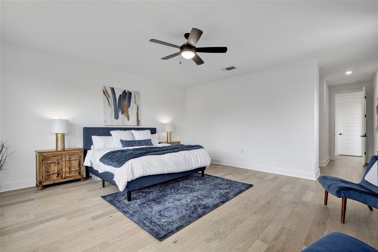
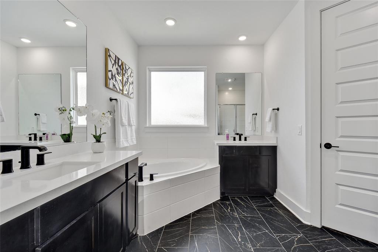
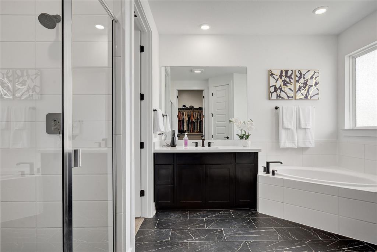
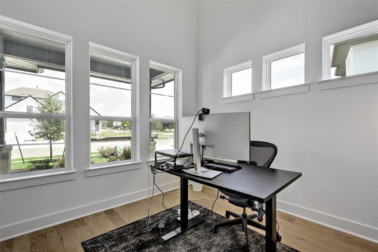
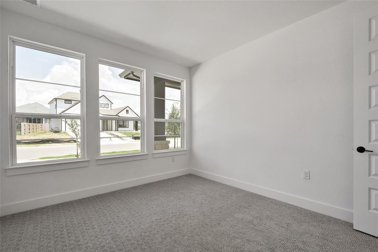
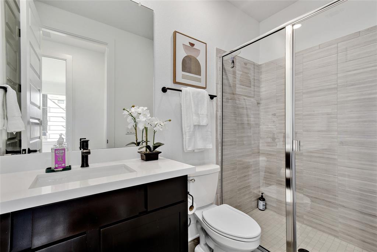
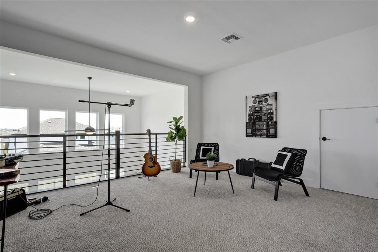
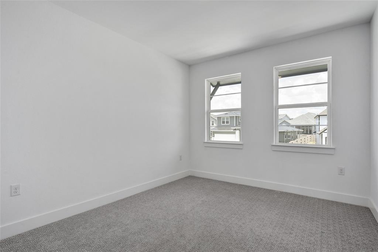
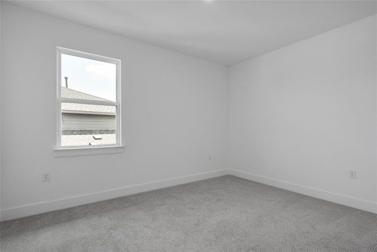
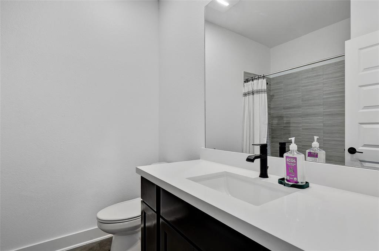
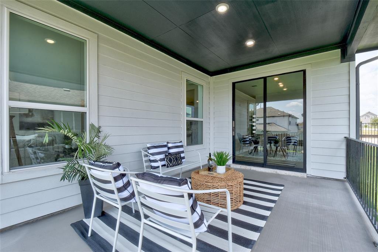
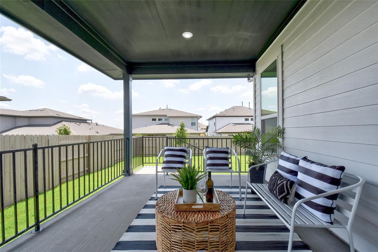
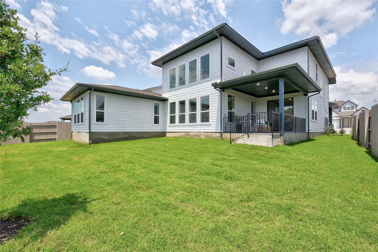
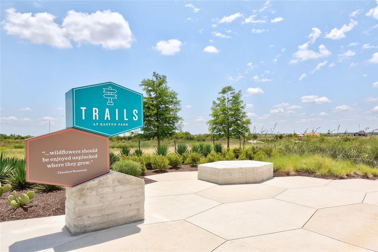
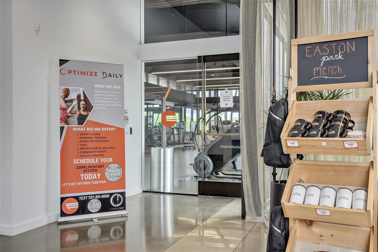
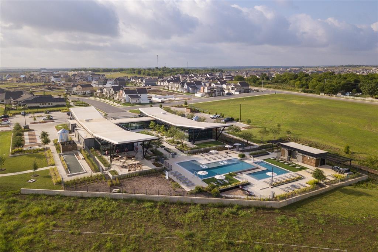
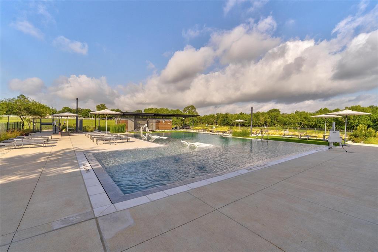
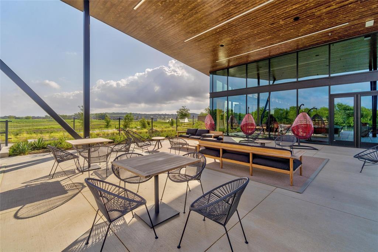
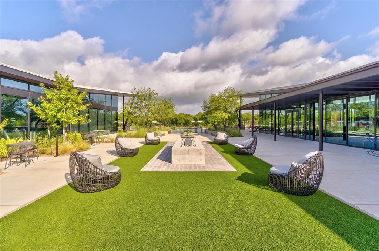
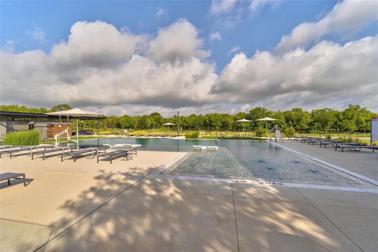
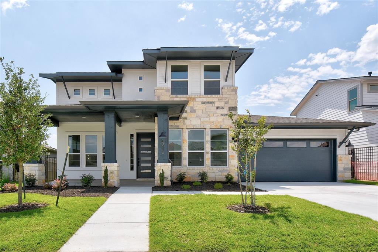
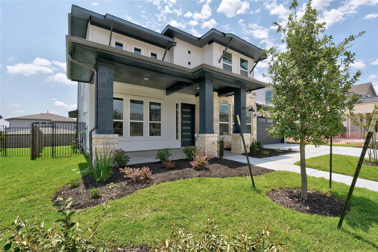
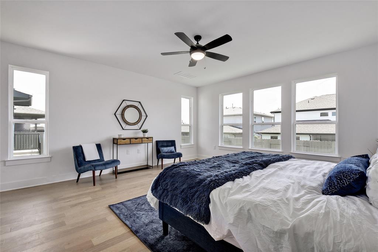
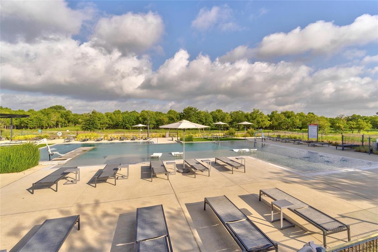
Completed in 2023, this stunning property on a premium lot offers an exceptional opportunity to own a newly constructed, move-in ready home in one of Austin's most sought-after neighborhoods. Over $120K in upgrades including kitchen appliances, kitchen cabinets, wood flooring, tile, interior doors, sliding exterior door, electrical and more. As you step inside, you're greeted by an inviting foyer that leads to an expansive open-concept living area, perfect for both entertaining and everyday living. The living room features high ceilings, a wall of windows and abundant natural light, creating a warm and welcoming atmosphere. Next to the living area, you'll find a gourmet kitchen, boasting top-of-the-line stainless steel appliances, granite countertops and ample cabinetry that will delight any culinary enthusiast. The main level also includes a formal dining room, ideal for hosting dinner parties and gatherings, as well as a cozy den that can be used as a home office and a full guest bedroom and bathroom. The primary suite, offering a peaceful retreat after a long day, featuring a walk-in closet and ensuite bathroom with dual vanities, luxurious soaking tub and separate shower, is also on the main floor. Upstairs, two generously-sized bedrooms and another full bathroom provide comfort and privacy for family and guests. Located in Easton Park, a highly sought-after community with an unmatched combination of natural beauty and modern amenities. Residents can take a stroll through the neighborhood's well-maintained walking trails, stay fit at the state-of-the-art fitness center or cool off during hot Texas summers in the community pool. Located just minutes from downtown Austin, residents can experience the energy of the city's vibrant music, arts, and culinary scene and then retreat to the peaceful serenity of home.
Show MoreShow Less
image

Schedule a Showing

We would love to show you our beautiful property. Please select your preferred date and time below. An agent will be in touch shortly to confirm your appointment.

Schedule a Showing

We would love to show you our beautiful property. Please select your preferred date and time below. An agent will be in touch shortly to confirm your appointment.
Thank you for your interest in 8213 Donnie Junction WAY, Austin, TX 78744. We are reviewing your request and will be in touch shortly!

FEATURES & AMENITIES

Interior

  • Total Bedrooms4
  • Total Bathrooms3
  • Full Bathrooms3
  • FlooringCarpet, Tile
  • FireplaceNone
  • APPLIANCESBuilt-In Gas Oven, Cooktop Gas, Stainless Steel Appliance(s), Tankless Water Heater, Water Heater-Gas
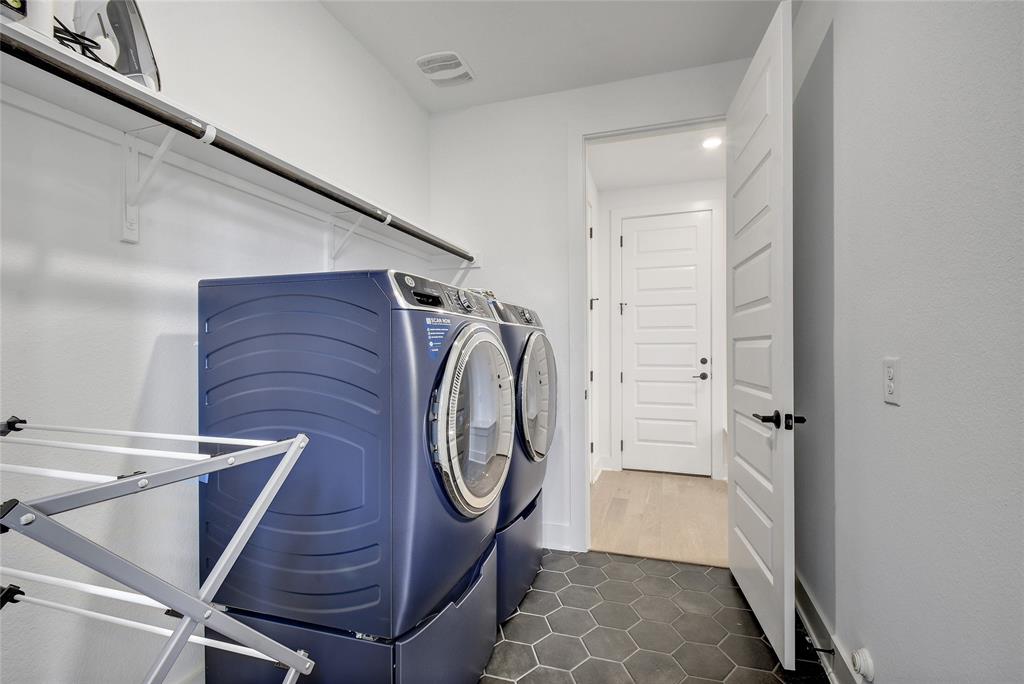
  • other interior FeaturesBuilt-in Features, Ceiling Fan(s), High Ceilings, Electric Dryer Hookup, Eat-in Kitchen, Kitchen Island, Open Floorplan, Primary Bedroom on Main, Soaking Tub, Walk-In Closet(s)

Area & Lot

  • Status For Sale
  • Living Area3,188 Sq.Ft.
  • Lot Area7,187.4 Sq.Ft.
  • MLS® ID7462571
  • YEAR BUILT2021
  • water FrontageNone
  • View DescriptionNeighborhood
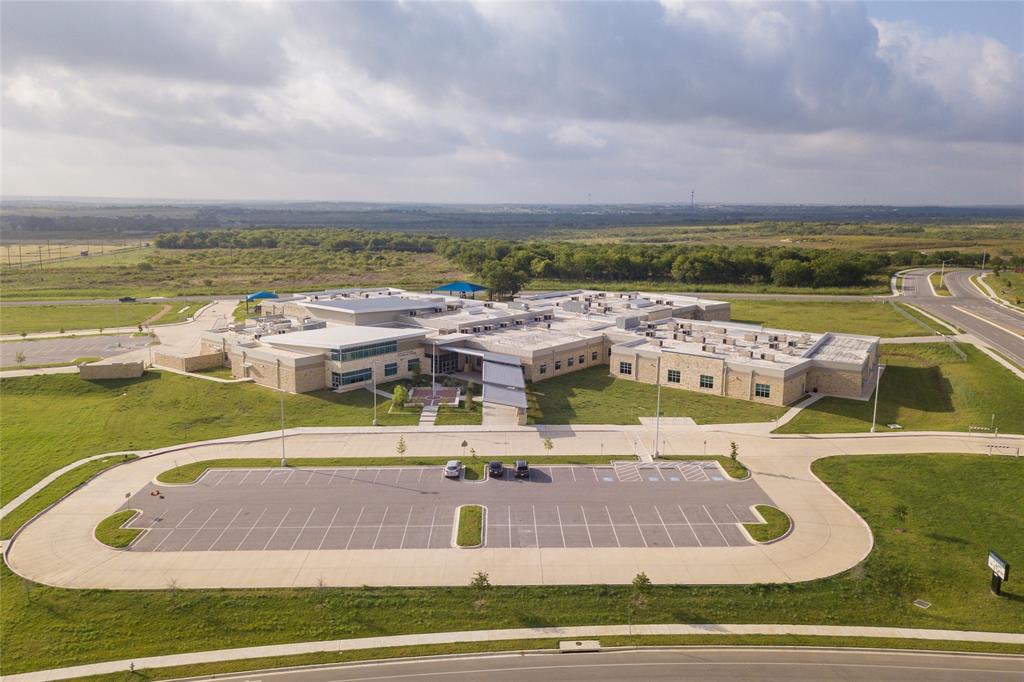
  • Elementary SchoolNewton Collins
  • Middle SchoolOjeda
  • High SchoolDel Valle
  • School DistrictDel Valle ISD

Exterior

  • STORIES2
  • Garage Spaces3.0
  • Water SourceMunicipal Utility District (MUD)
  • utilitiesInternet-Cable, Natural Gas Available, Underground Utilities
  • PoolNone
  • roofComposition
  • lot featuresInterior Lot
  • parkingAttached, Garage, Side By Side, Tandem
  • HEAT TYPEENERGY STAR Qualified Equipment, Natural Gas
  • AIR CONDITIONINGCeiling Fan(s), Central Air, Electric, ENERGY STAR Qualified Equipment, Zoned
  • sewerMunicipal Utility District (MUD)
  • SubstructureSlab
  • Disability FeaturesNone
  • other exterior FeaturesGutters Full

Financial

  • Sales Price$790,000
  • HOA Fees $53/mo
View Virtual Tour

WORK WITH US

Insightful local knowledge and extensive expertise. We looks forward to earning your family’s trust and leveraging our success for your benefit for generations to come. We looks forward to earning your family’s trust and leveraging our success for your benefit for generations to come.

Contact Us

Follow Us on Instagram