9110 Sommerland WAY, Austin, TX 78749
9110 Sommerland WAY
9110 Sommerland WAY
9110 Sommerland WAY, Austin, TX

$719,500

HIGHLIGHTS
  • 3 Beds
  • 2 Full Baths
  • 1 Half Bath
  • 8,250.26 Sq.Ft. Lot
  • 2,311 Sq.Ft. Living
  • 1999 Year Built
  • Pending Status
  • 3224836 MLS® ID
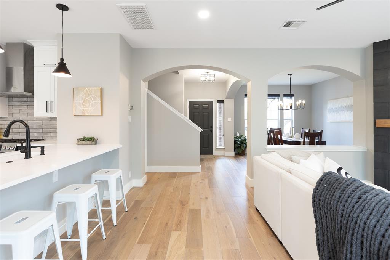
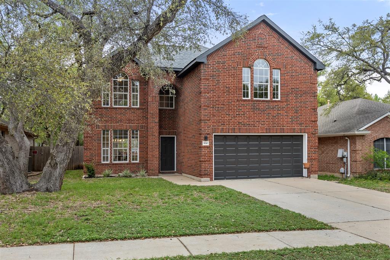
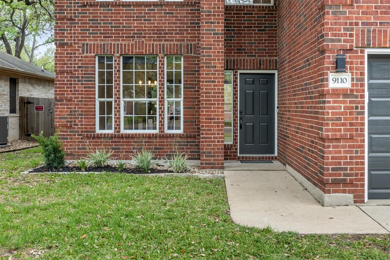
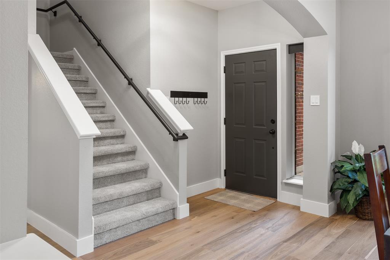
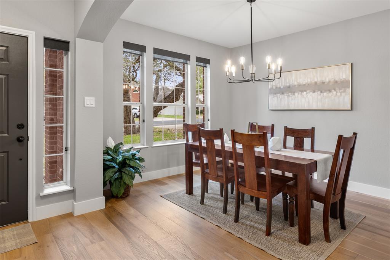
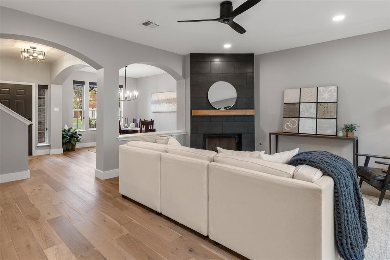
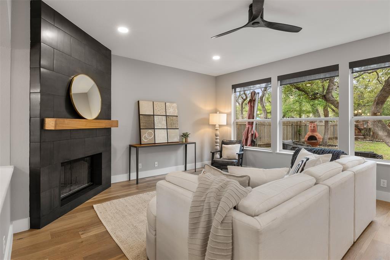
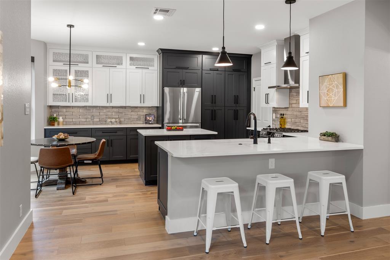
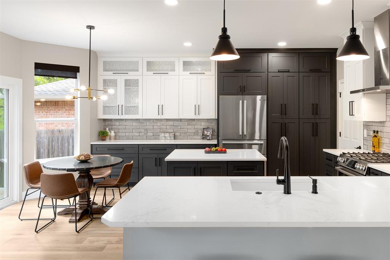
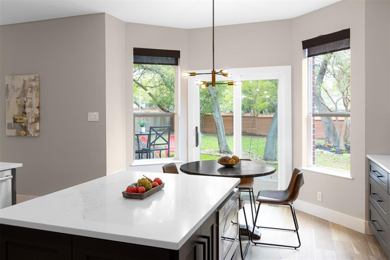
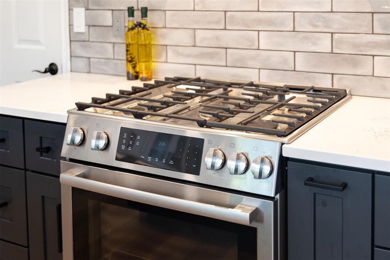
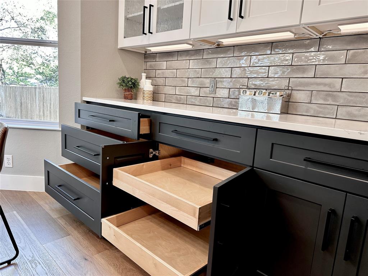
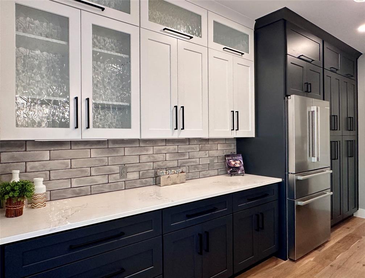
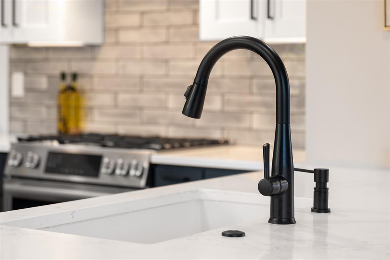
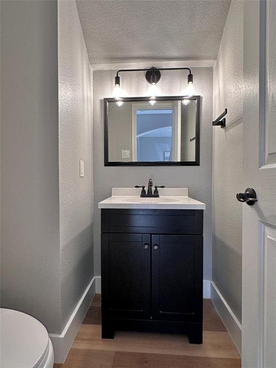
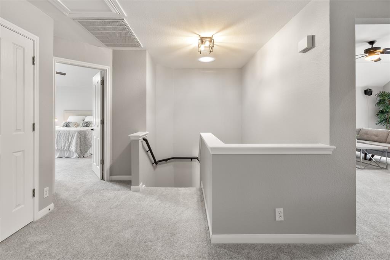
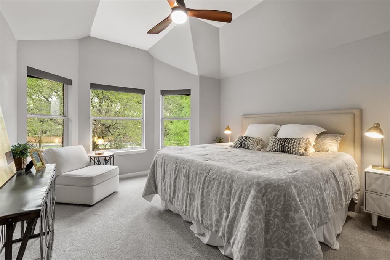
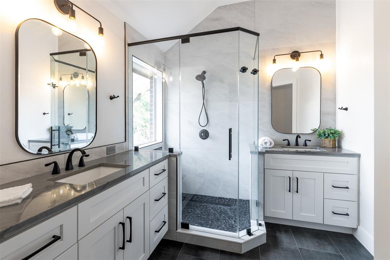
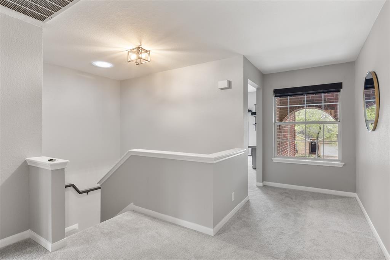
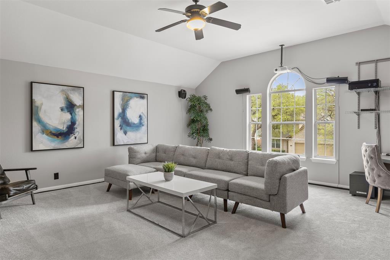
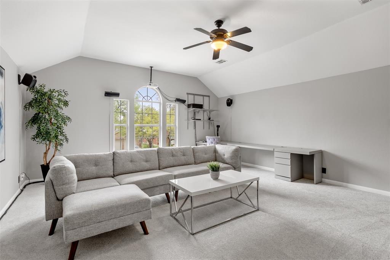
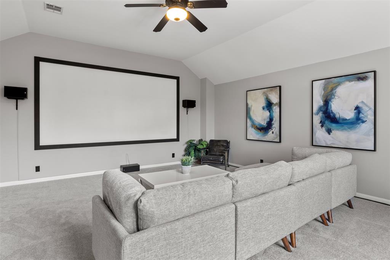
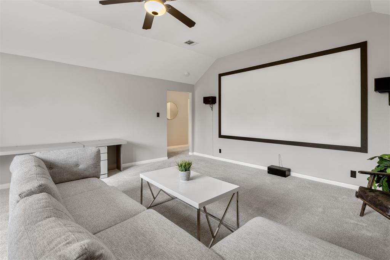
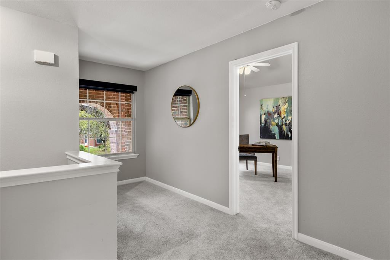
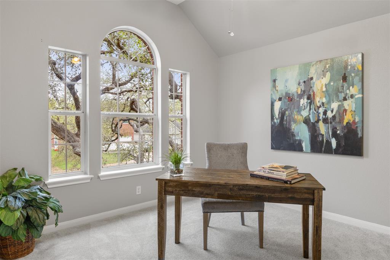
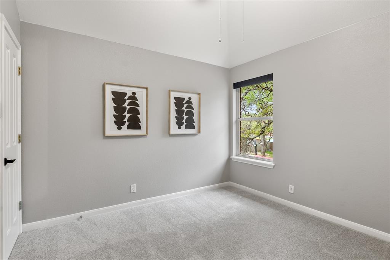
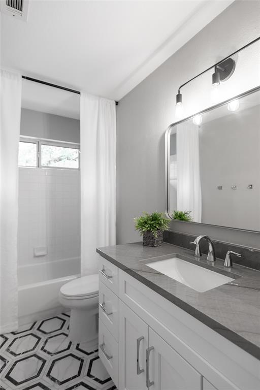
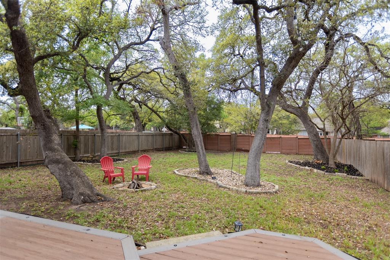
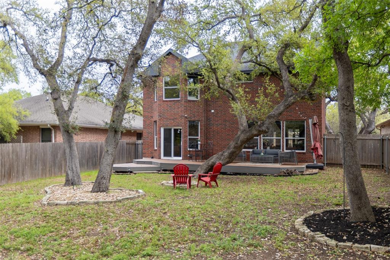
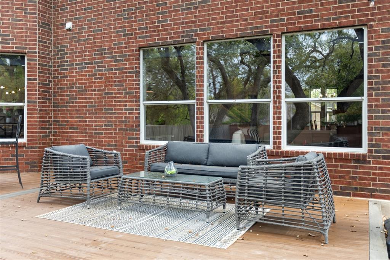
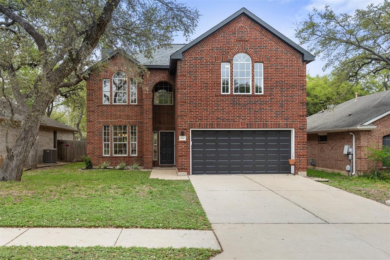
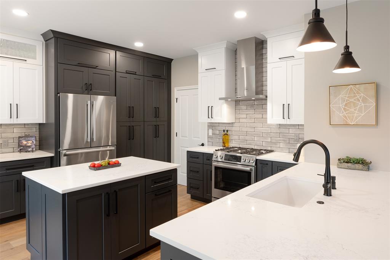
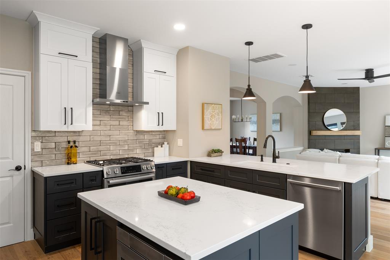
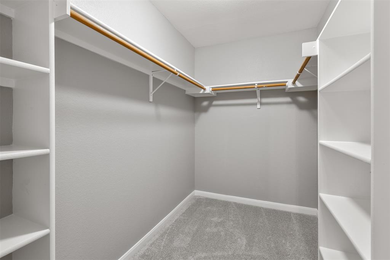
Welcome to this beautifully remodeled home in Village at Western Oaks! This two story home sits on a large, 161 ft deep lot, filled with majestic live oak trees. The first floor of this home has gorgeous real white oak plank floors, 6 inch baseboards, updated lighting, and a modern tile fireplace surround with floating mantel. The kitchen was remodeled in 2022 with stunning floor to ceiling cabinetry, quartz counters, under cabinet lighting and pull out shelving. All stainless steel Bosch appliances with a canopy vent hood, built-in microwave drawer in the island, a backless 5-burner gas range and a 4 door refrigerator with cabinet surround. Plenty of storage with the spacious pantry plus under-stairwell closet. This home has brick on all 4 sides, a built-in irrigation system, and a large composite deck to enjoy the park-like setting. Nest thermostat control, smart switches on the downstairs lights and sleek roller shades throughout entire house. Fresh paint and new carpet upstairs. The upstairs primary suite boasts a bay window and has a stunning bathroom remodel from 2022 with a large seamless glass walk-in shower, dual vanities, quartz counters plus large format tiled wall. The enormous game room doubles as a media room and comes with a projector and surround sound speakers. Both secondary bedrooms have walk-in closets with the guest bathroom also remodeled. Enjoy all the convenience that Village at Western Oaks has to offer with a short drive to downtown Austin and the airport as well as incredible walkability to restaurants, shops, HEB, schools and parks. Miles of trails, soccer fields, basketball, volleyball and tennis courts, plus disk golf and a city of Austin pool, all nearby. Zoned to Mills Elementary, Gorzycki Middle School and Bowie High School. Don't miss out on this incredible house! MULTIPLE OFFERS, BEST AND HIGHEST BY 6PM, FRIDAY, MARCH 29TH.
Show MoreShow Less
image

Schedule a Showing

We would love to show you our beautiful property. Please select your preferred date and time below. An agent will be in touch shortly to confirm your appointment.

Schedule a Showing

We would love to show you our beautiful property. Please select your preferred date and time below. An agent will be in touch shortly to confirm your appointment.
Thank you for your interest in 9110 Sommerland WAY, Austin, TX 78749. We are reviewing your request and will be in touch shortly!

FEATURES & AMENITIES

Interior

  • Total Bedrooms3
  • Total Bathrooms3
  • Full Bathrooms2
  • Half Bathrooms1
  • FlooringCarpet, Tile, Wood
  • FireplaceGas Starter, Living Room
  • APPLIANCESDishwasher, Microwave, Gas Oven, Free-Standing Gas Range, Refrigerator, Stainless Steel Appliance(s), Vented Exhaust Fan, Water Heater-Gas
  • other interior FeaturesBreakfast Bar, Ceiling Fan(s), Quartz Counters, Kitchen Island, Multiple Dining Areas, Multiple Living Areas, Open Floorplan, Recessed Lighting, Smart Thermostat, Solar Tube(s), Walk-In Closet(s)

Area & Lot

  • Status Pending
  • Living Area2,311 Sq.Ft.
  • Lot Area8,250.26 Sq.Ft.
  • MLS® ID3224836
  • YEAR BUILT1999
  • water FrontageNone
  • View DescriptionSee Remarks
  • Elementary SchoolMills
  • Middle SchoolGorzycki
  • High SchoolBowie
  • School DistrictAustin ISD

Exterior

  • STORIES2
  • Garage Spaces2.0
  • Water SourcePublic
  • utilitiesElectricity Connected, Internet-Fiber, Natural Gas Connected, Phone Connected, Sewer Connected, Underground Utilities, Water Connected
  • PoolNone
  • roofShingle
  • lot featuresLevel, Trees-Large (Over 40 Ft)
  • parkingDriveway, Garage
  • HEAT TYPECentral, Fireplace(s), Natural Gas
  • AIR CONDITIONINGCeiling Fan(s), Central Air, Electric
  • sewerPublic Sewer
  • SubstructureSlab
  • Disability FeaturesNone
  • other exterior FeaturesPrivate Yard

Financial

  • Sales Price$719,500
  • Real Estate Tax $9,509/yr
  • HOA Fees $270/yr

WORK WITH US

Insightful local knowledge and extensive expertise. We looks forward to earning your family’s trust and leveraging our success for your benefit for generations to come. We looks forward to earning your family’s trust and leveraging our success for your benefit for generations to come.

Contact Us

Follow Us on Instagram