9901 CHARTHOUSE CV, Austin, TX 78730
9901 CHARTHOUSE CV
9901 CHARTHOUSE CV
9901 CHARTHOUSE CV, Austin, TX

$1,190,000

HIGHLIGHTS
  • 4 Beds
  • 3 Full Baths
  • 1 Half Bath
  • 0.29 Acres Lot
  • 3,529 Sq.Ft. Living
  • 1996 Year Built
  • For Sale Status
  • 1695751 MLS® ID
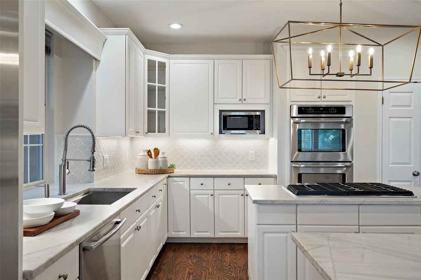
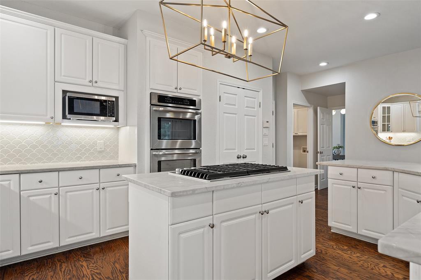
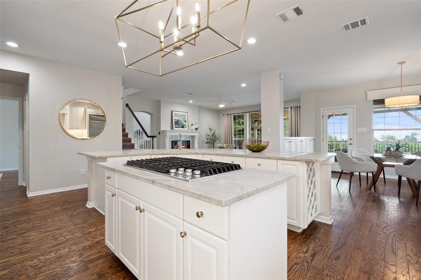
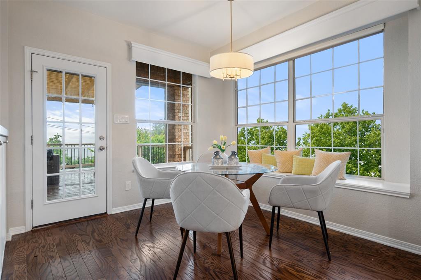
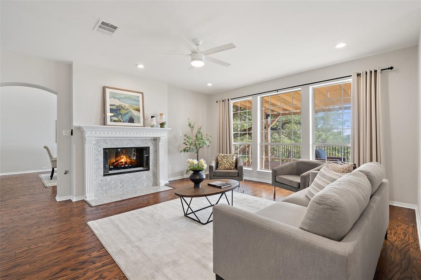
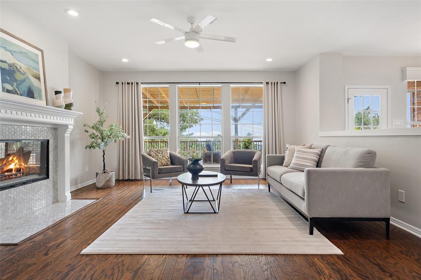
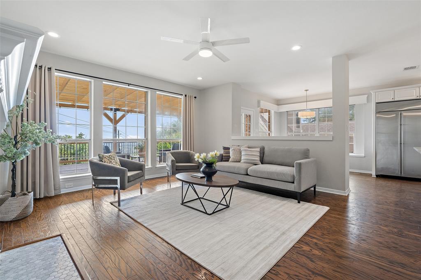
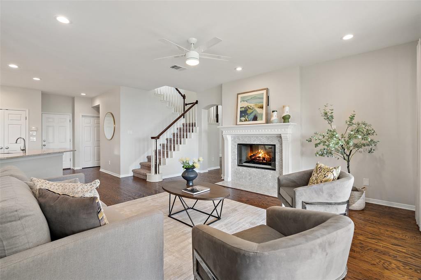
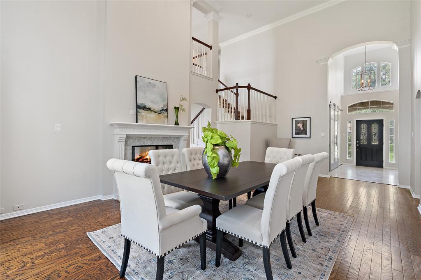
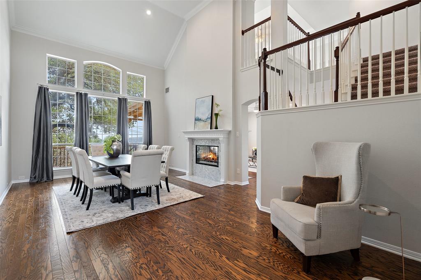
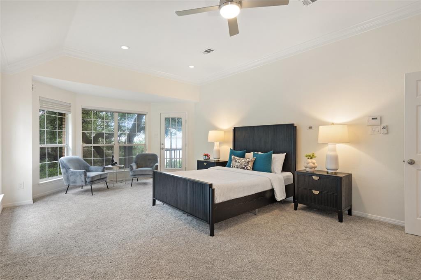
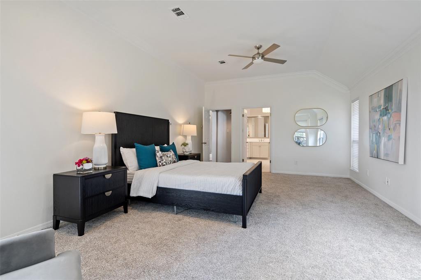
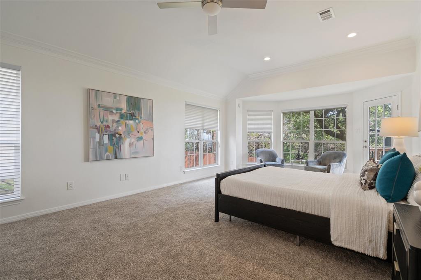
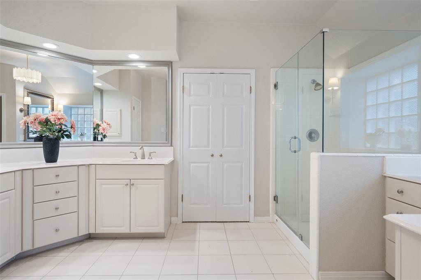
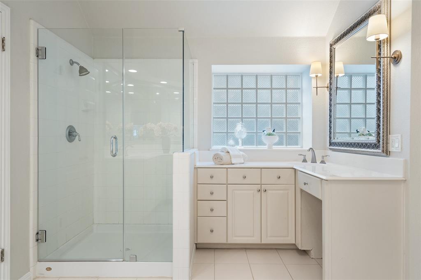
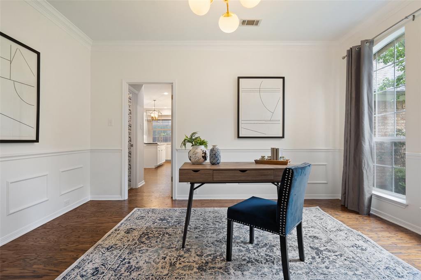
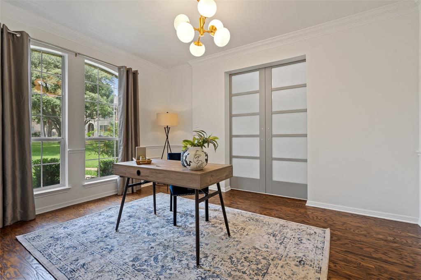
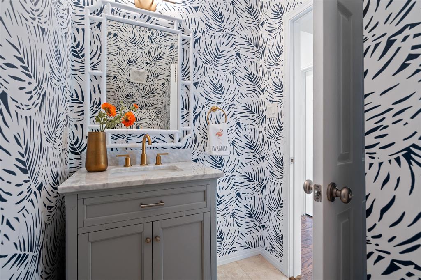
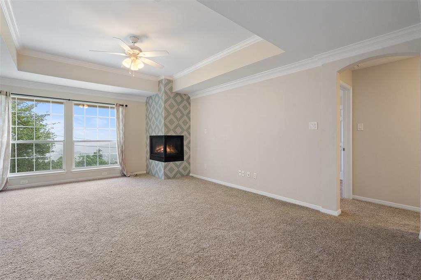
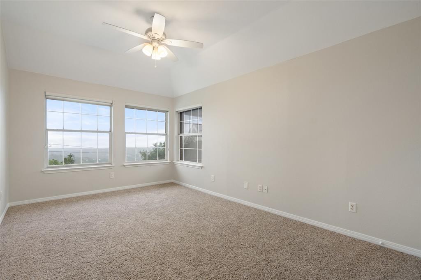
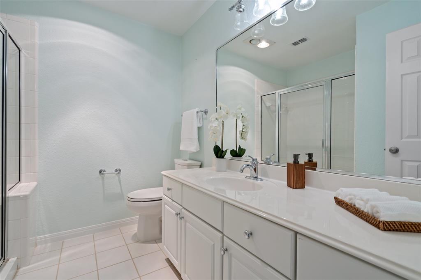
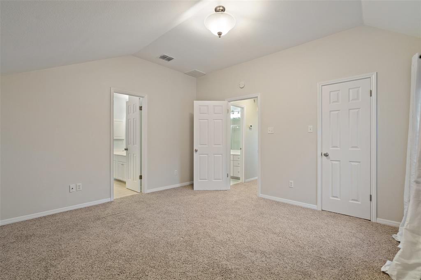
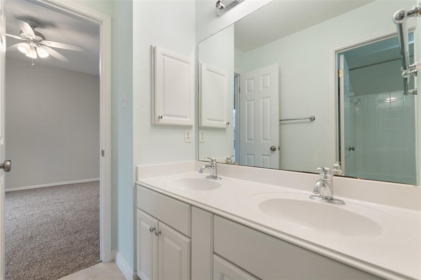
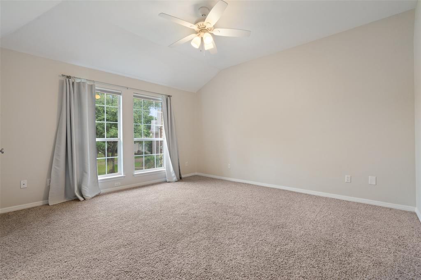
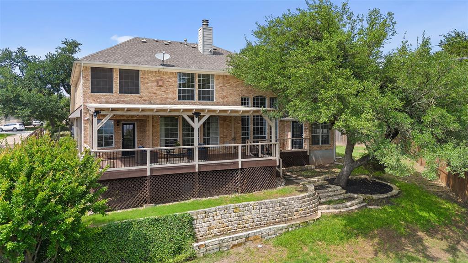
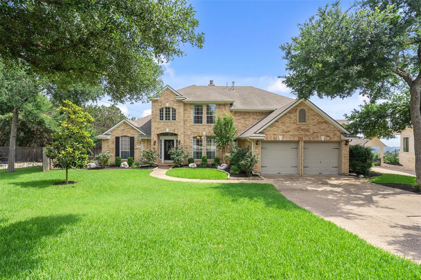
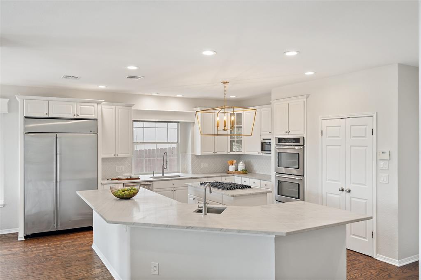
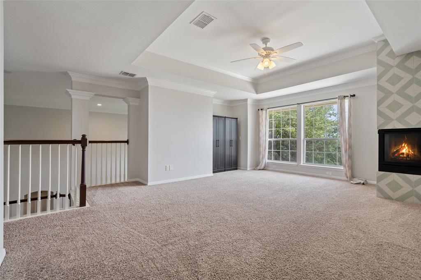
This beautiful home offers views of Austin's hill country while nestled on a serene cul-de-sac in the coveted River Place community.. The updated home with 4 bedrooms, 3.5 bathrooms plus office, game room, and dining room boasts 3529 sq ft. The updated kitchen has luxurious quartzite countertops, stainless steel appliances, updated fixtures, center island, extra bar sink, and ample storage space. The kitchen flows seamlessly into the living area and the outdoor entertaining space. Nearby is a huge dining room with views and a fireplace. An abundance of light from the oversized windows throughout the home offers an open and airy feel while showcasing the views. The spacious primary suite on the main level is complete with a sitting area and en-suite bath, offering double vanities, shower, and an expansive walk-in closet. A main-level office offers a perfect retreat for work from home needs. Upstairs, discover three additional bedrooms, two full bathrooms, and a spacious living room, which could be a secondary office, flex space, or work out room. The oversized two car garage all has a workspace with lots of cabinets, counterspace, and a sink.

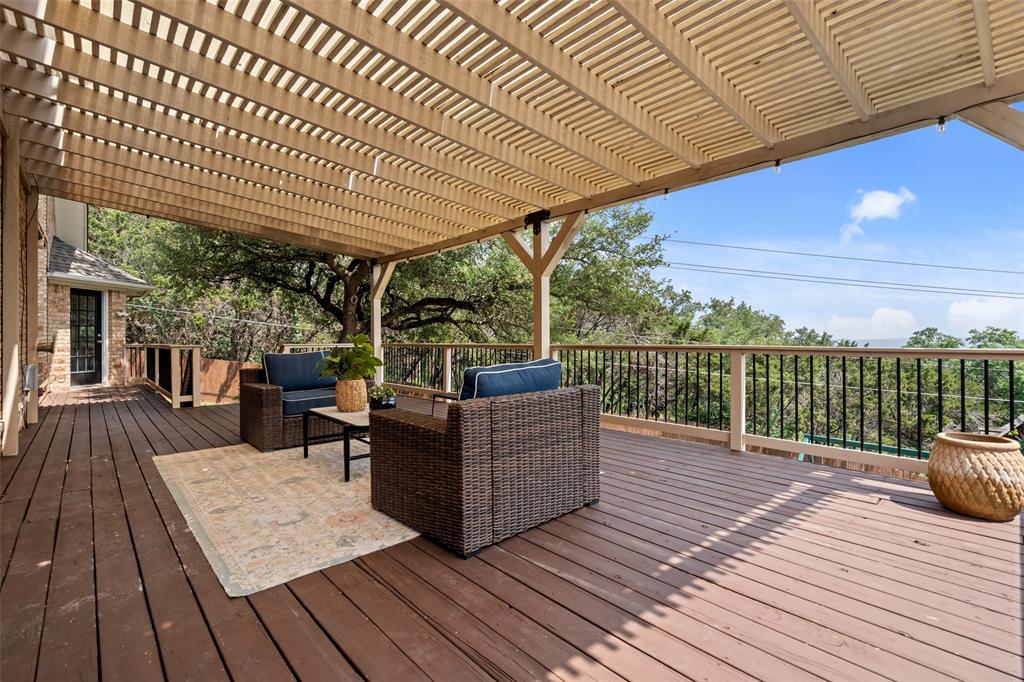
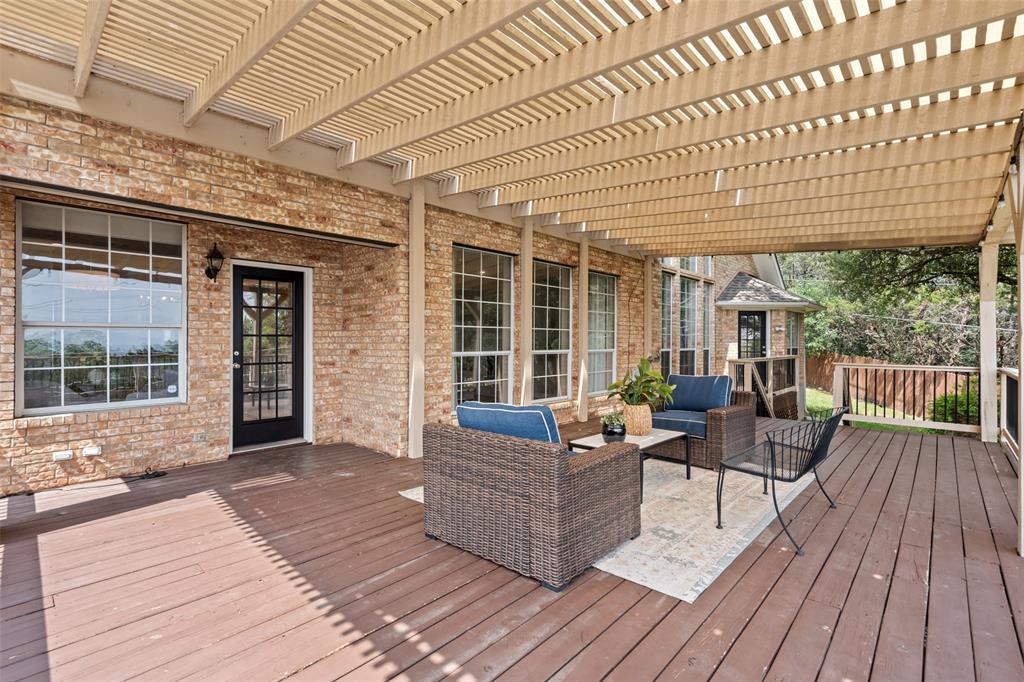
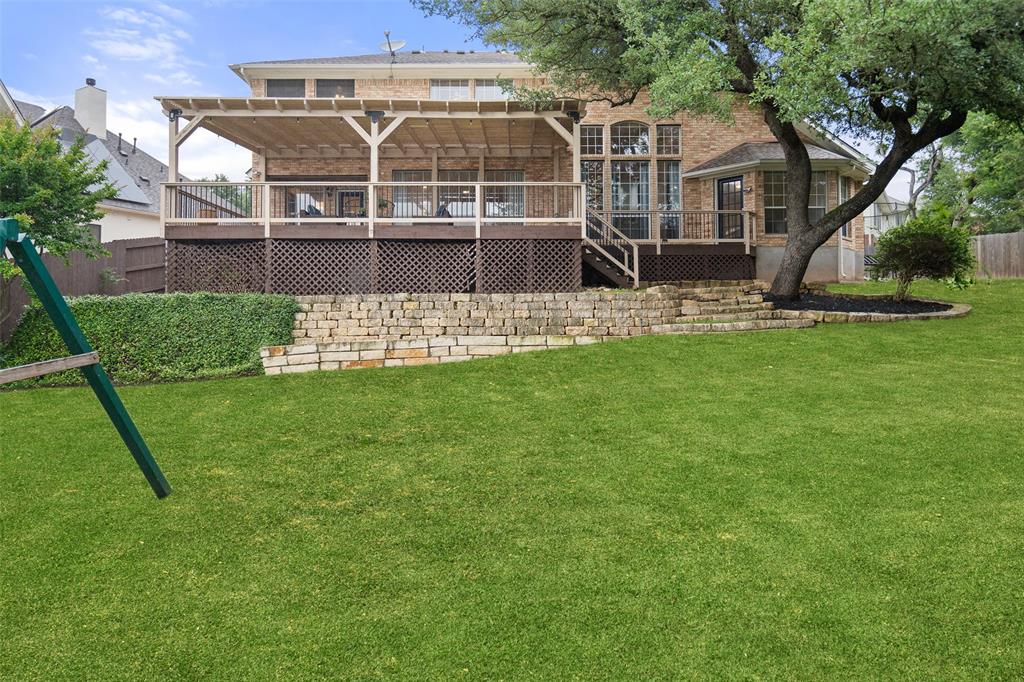
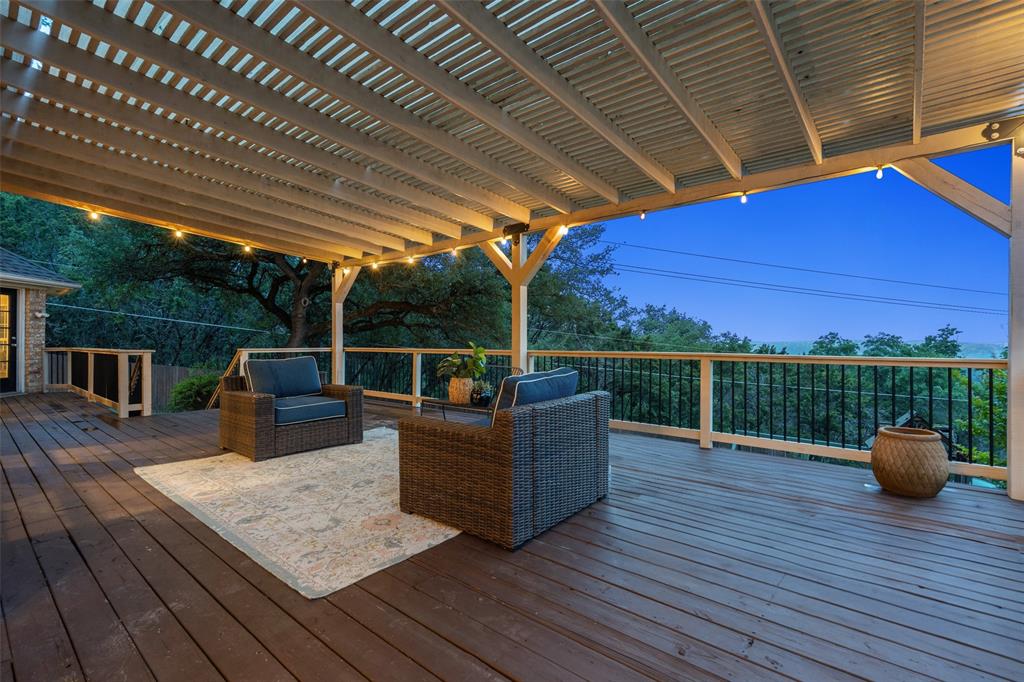
Step outside to discover the outdoor space from the shaded wooden deck, offering stunning views of the surrounding area. Whether you're hosting a party or unwinding after a long day, the outdoor living space offers endless possibilities for relaxation and entertainment.

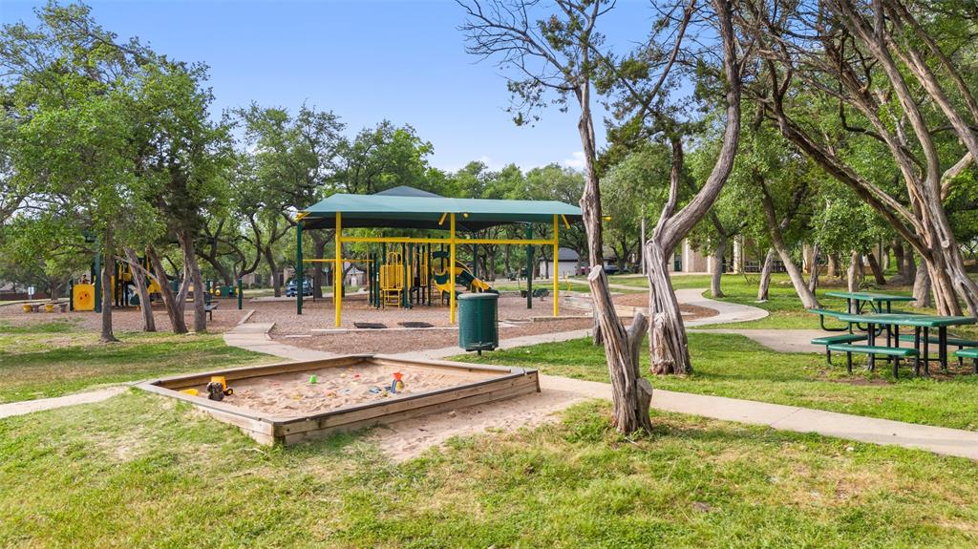
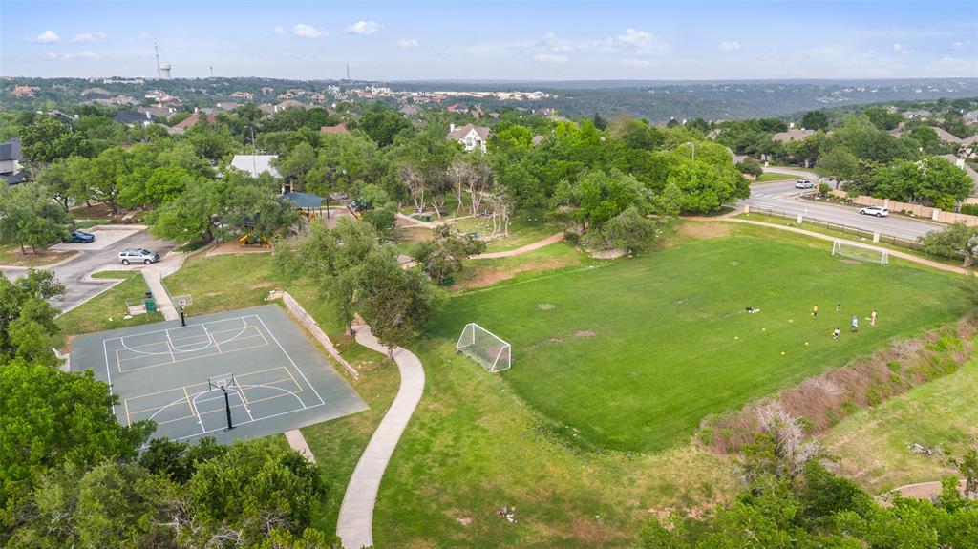
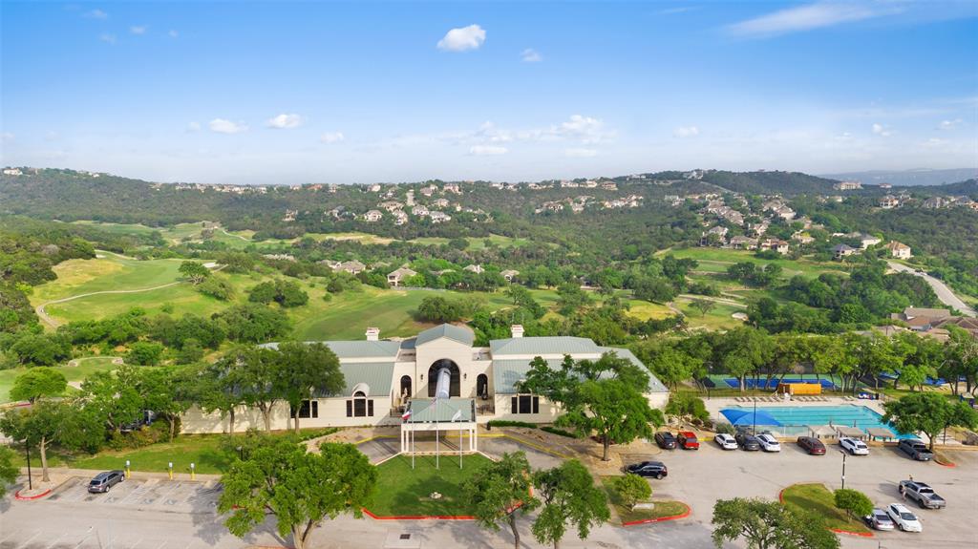
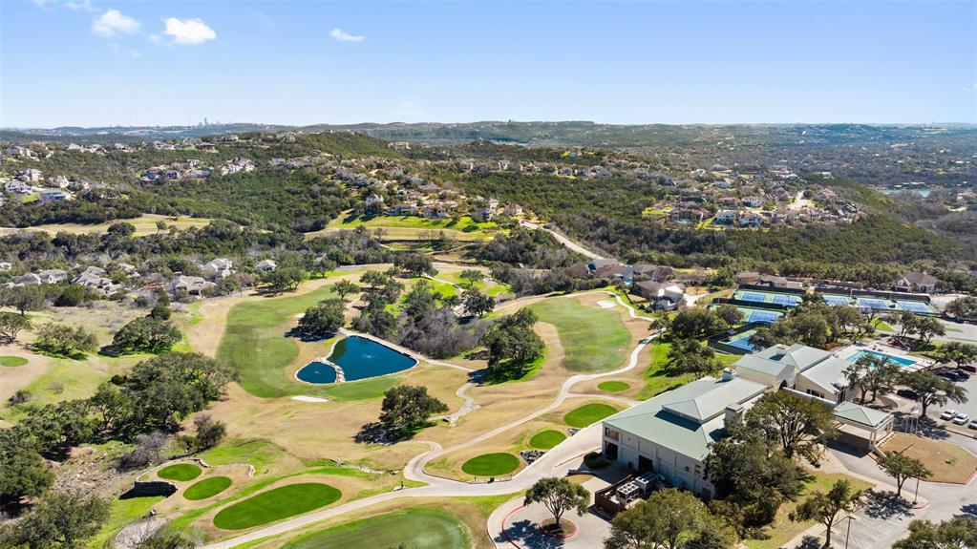
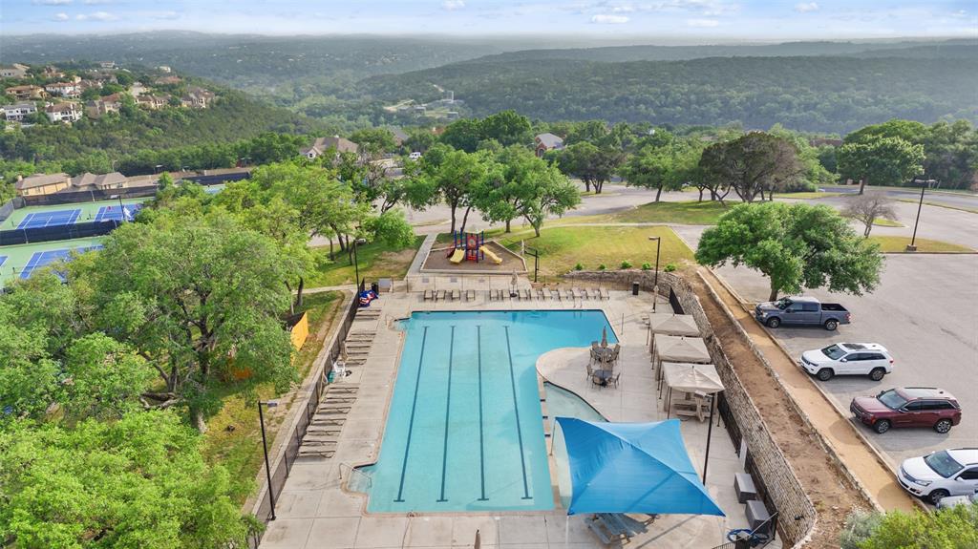
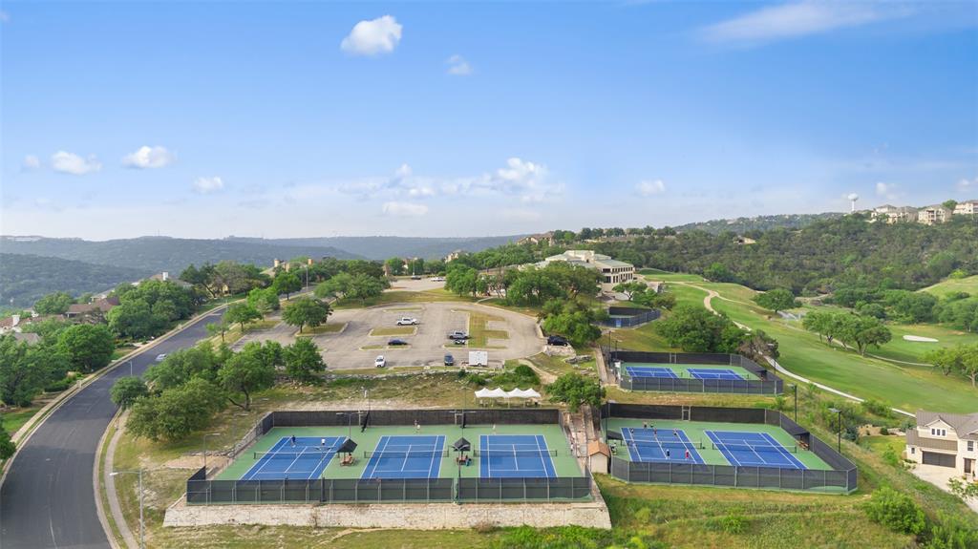
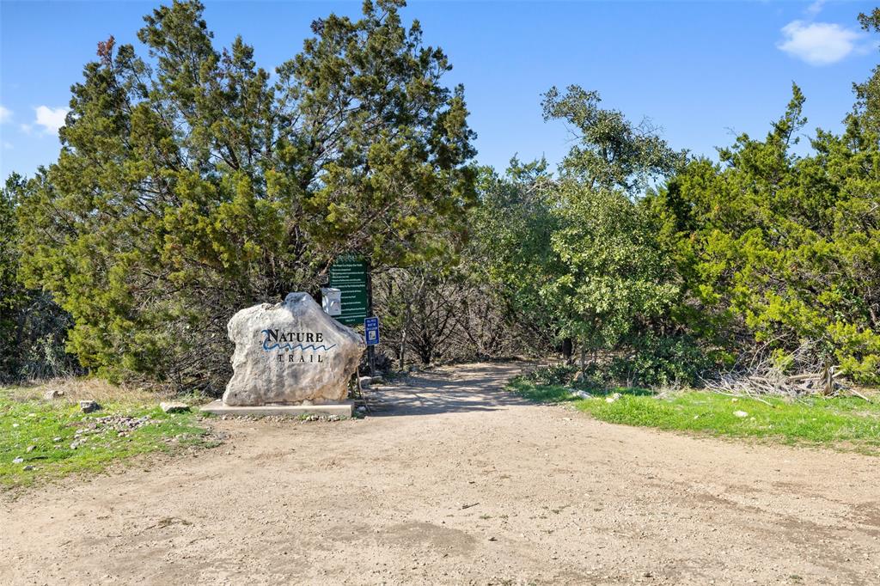
Conveniently located in northwest Austin, the home is close to Suntree Park, Woodlands Park, 6 miles of nature trails, and River Place Country Club with wonderful amenities like a pool, pickleball, golf, tennis, and more. It is zoned for the highly regarded Leander ISD and feeds to Vandegrift High School, Four Points Middle School, and River Place Elementary. 12 miles to downtown and 9 miles to the Domain Shopping Center and many major employers.
Show MoreShow Less
image

Schedule a Showing

We would love to show you our beautiful property. Please select your preferred date and time below. An agent will be in touch shortly to confirm your appointment.

Schedule a Showing

We would love to show you our beautiful property. Please select your preferred date and time below. An agent will be in touch shortly to confirm your appointment.
Thank you for your interest in 9901 CHARTHOUSE CV, Austin, TX 78730. We are reviewing your request and will be in touch shortly!

FEATURES & AMENITIES

Interior

  • Total Bedrooms4
  • Total Bathrooms4
  • Full Bathrooms3
  • Half Bathrooms1
  • FlooringCarpet, Tile, Wood
  • FireplaceFamily Room, Gas Log, Living Room
  • APPLIANCESBuilt-In Oven(s), Cooktop, Dishwasher, Disposal, Exhaust Fan, Gas Range, Microwave, Electric Oven, Double Oven, Range, Refrigerator, Vented Exhaust Fan, Water Heater-Gas
  • other interior FeaturesBreakfast Bar, Ceiling Fan(s), Cathedral Ceiling(s), Coffered Ceiling(s), High Ceilings, Stone Counters, Double Vanity, Kitchen Island, Multiple Living Areas, Primary Bedroom on Main, Recessed Lighting, Walk-In Closet(s), Wet Bar, See Remarks

Area & Lot

  • Status For Sale
  • Living Area3,529 Sq.Ft.
  • Lot Area0.29 Acres
  • MLS® ID1695751
  • YEAR BUILT1996
  • water FrontageNone
  • View DescriptionHill Country
  • Elementary SchoolRiver Place
  • Middle SchoolFour Points
  • High SchoolVandegrift
  • School DistrictLeander ISD

Exterior

  • STORIES2
  • Garage Spaces2.0
  • Water SourceMunicipal Utility District (MUD)
  • utilitiesElectricity Available, Natural Gas Available
  • PoolNone
  • roofComposition
  • lot featuresCul-De-Sac, Level, Trees-Large (Over 40 Ft)
  • parkingAttached, Garage, Garage Door Opener
  • HEAT TYPECentral, Natural Gas
  • AIR CONDITIONINGCentral Air, Electric
  • sewerMunicipal Utility District (MUD)
  • SubstructureSlab
  • Disability FeaturesCustomized Wheelchair Accessible
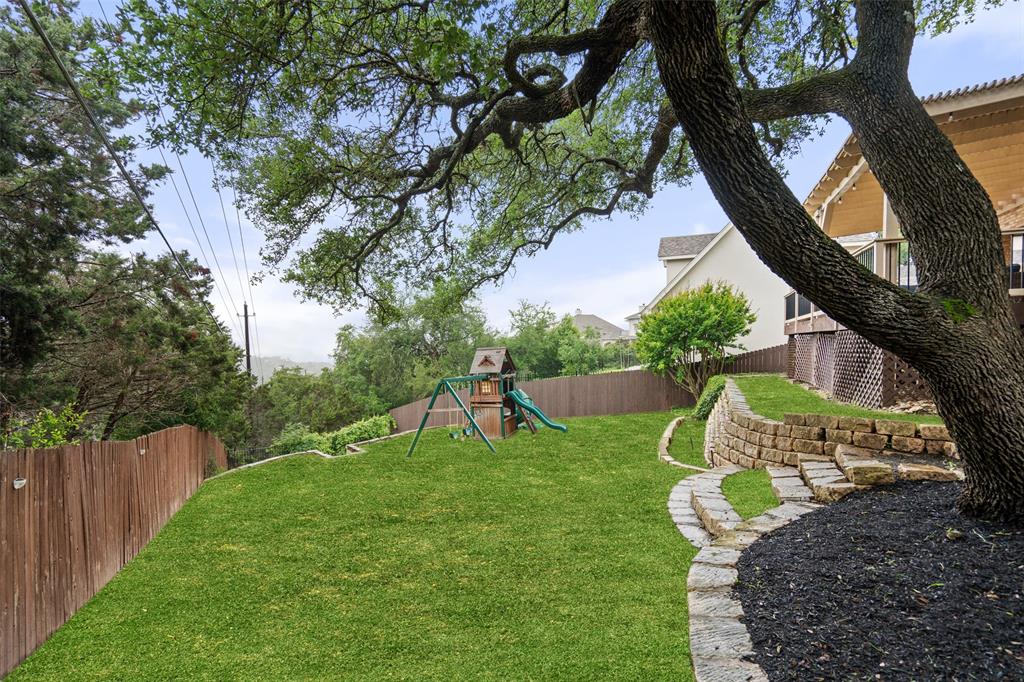
  • other exterior FeaturesGutters Partial, Playground

Financial

  • Sales Price$1,190,000
  • HOA Fees $385/yr

WORK WITH US

Insightful local knowledge and extensive expertise. We looks forward to earning your family’s trust and leveraging our success for your benefit for generations to come. We looks forward to earning your family’s trust and leveraging our success for your benefit for generations to come.

Contact Us

Follow Us on Instagram